
$1,422,000
98 Brookeview Drive, Aurora, ON L4G 6R5
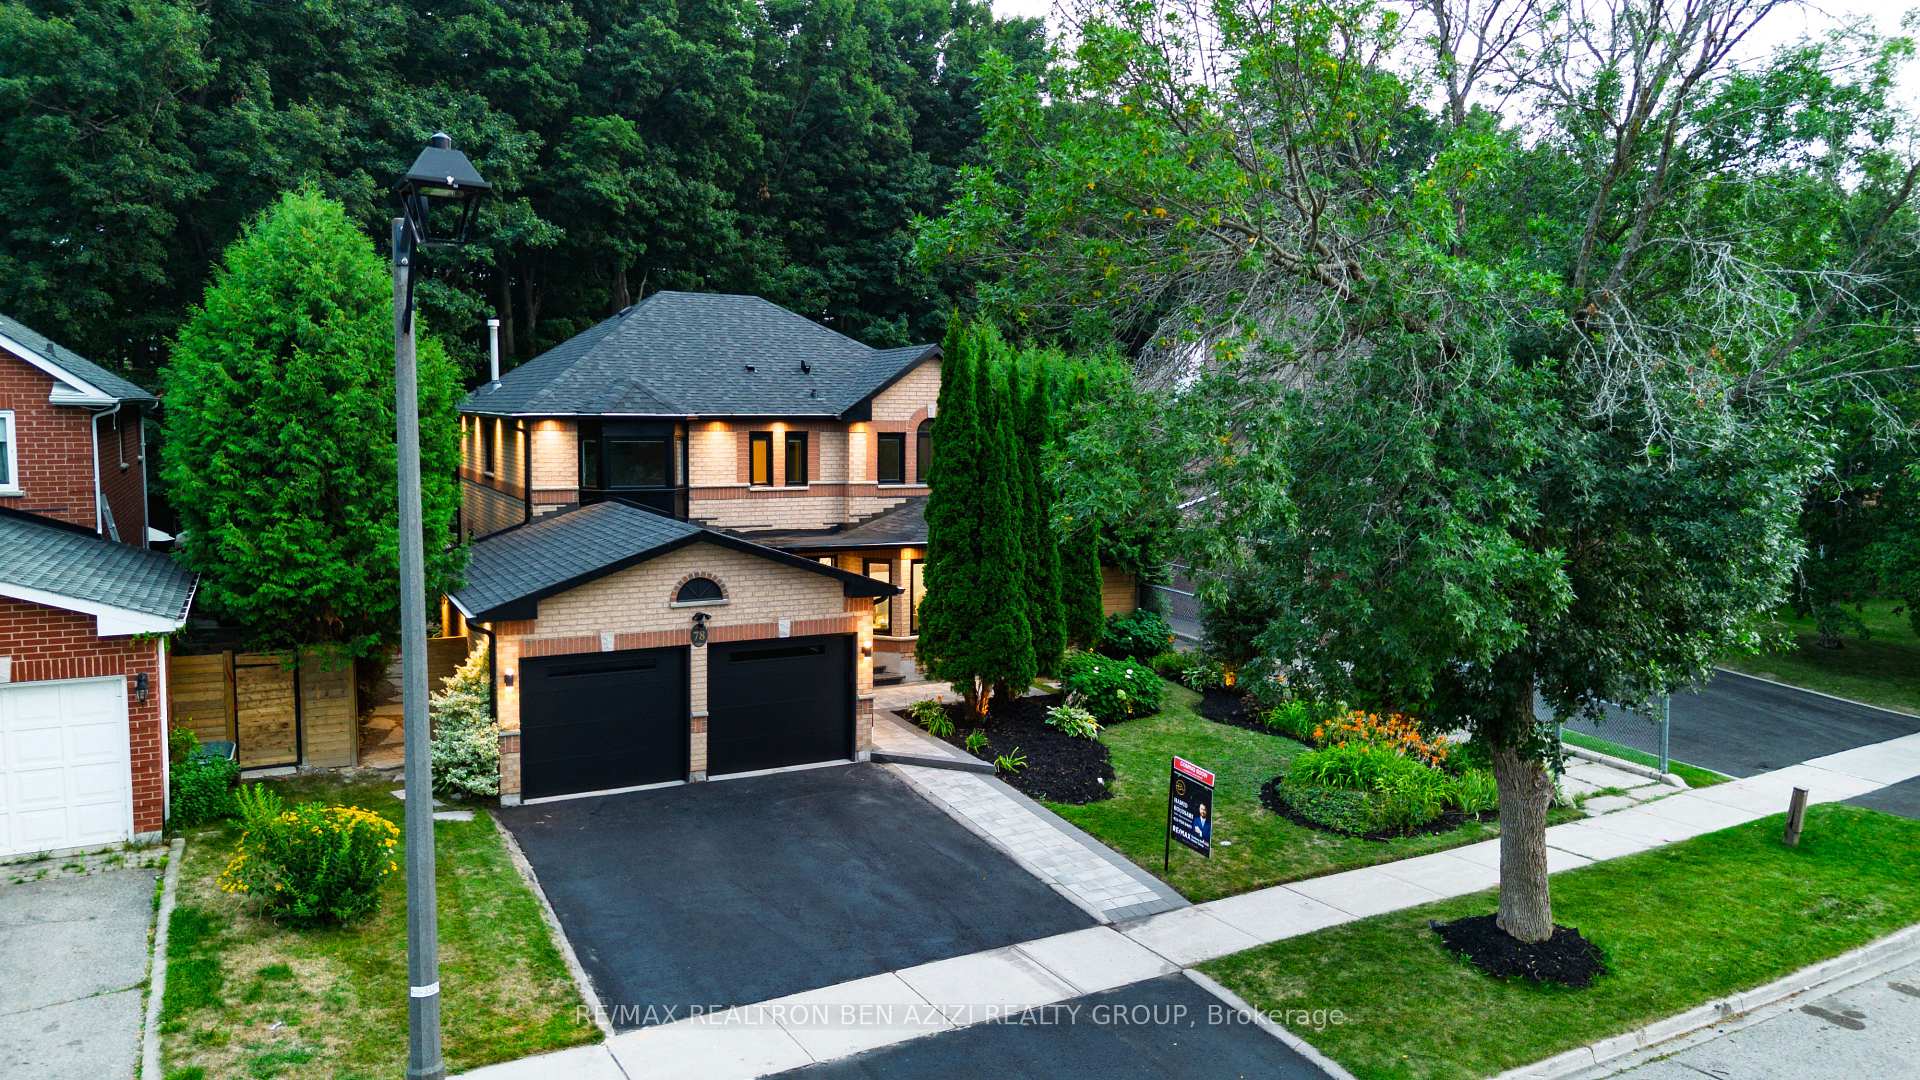

Register for free to view the complete photo gallery and property details
Showing 2 of 20 photos
Aurora, ON L4G 6P5
6 Bed · 4 Bath · Detached
MLS #N12843686
Sold on June 28, 2026
June 28, 2026
Originally listed at $1,699,999 9 days on market
Welcome to your dream home nestled in a highly sought-after Aurora neighborhood, backing ontothe for ever Ravine. Professionally renovated with over $350K in high-end upgrades, Thisexceptional property sits on a generous, private lot surrounded by mature trees, offeringunparalleled privacy and a peaceful retreat from the city bustle. Step inside to discover abeautifully upgraded main floor with luxurious porcelain slab flooring throughout,complemented by brand new doors and windows that flood the space with natural light whileenhancing energy efficiency. The entire home has been meticulously maintained, featuring a newroof and gutters for worry-free living, With 4 spacious bedrooms upstairs plus 2 additionalbedrooms in the fully finished basement, this home is perfectly designed for multi-generational living, a nanny suite or in-law. The basement also boasts a full gym with overproximately $12,000 in top-tier equipment included ideal for fitness enthusiasts. Enjoy theconvenience of two full kitchens and two laundry sets, perfect for families or extendedhouseholds. The master suite is a true sanctuary featuring a five-piece ensuite with aluxurious Jacuzzi tub that creates the perfect ambiance for relaxation. Outside, the largebackyard is a private oasis featuring a brand new inground saltwater pool with a new poolheater and new salt system, a beautiful gazebo perfect for entertaining or quiet evenings, andprofessionally designed landscaping in both the front and back yards . Enjoy privacy, luxury,and incredible versatility in one of Auroras premier locations. Don't miss this rareopportunity to own a home that truly has it all. Professionally maintained and upgraded byowner : Complete reno 2020/ Basement kitchen 2025/ Doors and windows 2023/ Garage door 2025/Roof & soffit-gutter 2022/ Home gym 2024/ Interlocking backyard & front 2022/ Fence gate 2024/Full house painting 2025.
Bedrooms
6
Bathrooms
4
Square Feet
3000-3500 sqft
Property Type
Detached
Register for free to view complete property details and access exclusive sold data
Free account • No credit card required
| Name | Size (m) | Size (ft) | Features |
|---|---|---|---|
| Family Room(Ground) | 5.18 x 3.35 | 17.0 x 11.0 | - |
| Family Room(Ground) | 5.18 x 3.35 | 17.0 x 11.0 | - |
| Living Room(Ground) | 5.18 x 3.35 | 17.0 x 11.0 | - |
| Living Room(Ground) | 5.18 x 3.35 | 17.0 x 11.0 | - |
| Dining Room(Ground) | 4.62 x 3.4 | 15.2 x 11.2 | - |
| Dining Room(Ground) | 4.62 x 3.4 | 15.2 x 11.2 | - |
| Kitchen(Ground) | 4.32 x 3.5 | 14.2 x 11.5 | - |
| Kitchen(Ground) | 4.32 x 3.5 | 14.2 x 11.5 | - |
| Breakfast(Ground) | 3.65 x 3.5 | 12.0 x 11.5 | - |
| Breakfast(Ground) | 3.65 x 3.5 | 12.0 x 11.5 | - |
| Primary Bedroom(Second) | 6.7 x 9.75 | 22.0 x 32.0 | - |
| Primary Bedroom(Second) | 6.7 x 9.75 | 22.0 x 32.0 | - |
| Bedroom 2(Second) | 4.88 x 3.81 | 16.0 x 12.5 | - |
| Bedroom 2(Second) | 4.88 x 3.81 | 16.0 x 12.5 | - |
| Bedroom 3(Second) | 4.35 x 3.81 | 14.3 x 12.5 | - |
| Bedroom 3(Second) | 4.35 x 3.81 | 14.3 x 12.5 | - |
| Bedroom 4(Second) | 3.35 x 3.81 | 11.0 x 12.5 | - |
| Bedroom 4(Second) | 3.35 x 3.81 | 11.0 x 12.5 | - |
| Kitchen(Basement) | 3.35 x 3.35 | 11.0 x 11.0 | - |
| Kitchen(Basement) | 3.35 x 3.35 | 11.0 x 11.0 | - |
| Bedroom(Basement) | 6.4 x 2.9 | 21.0 x 9.5 | - |
| Bedroom(Basement) | 6.4 x 2.9 | 21.0 x 9.5 | - |
| Bedroom(Basement) | 2.8 x 3.2 | 9.2 x 10.5 | - |
| Bedroom(Basement) | 2.8 x 3.2 | 9.2 x 10.5 | - |
| Recreation(Basement) | 3.35 x 3.35 | 11.0 x 11.0 | - |
| Recreation(Basement) | 3.35 x 3.35 | 11.0 x 11.0 | - |
| Media Room(Basement) | 3.9 x 3.9 | 12.8 x 12.8 | - |
| Media Room(Basement) | 3.9 x 3.9 | 12.8 x 12.8 | - |
Register for free to view complete room dimensions and access exclusive sold data
Free account • No credit card required
Complete transaction history for this property
Register free to see the complete unit history
Register for free to view complete transaction history and access exclusive sold data
Free account • No credit card required
Original List Price
$1,699,999
Listed on Mar 3, 2026
Sold Price
$1,750,000
Sold on Jun 28, 2026
+$50,001
2.9%
Register for free to view complete price history and access exclusive sold data
Free account • No credit card required
Your Agent
Broker of Record
PREMIER MATRIX REALTY LTD. BROKERAGE
See the comparable sold, tax-matched, and currently-competing listings for 78 Charing Crescent.
Register for free to view complete price estimate and access exclusive sold data
Free account • No credit card required
Contact OVAIS QASSIM
78 Charing Crescent, Aurora, ON L4G 6P5 is a 6-bedroom, 4-bathroom 2-storey detached with approximately 3000-3500 square feet of living space, situated on a 59 139 foot lot. This property is currently sold (sold for $1,750,000). The home features a attached garage and a apartment, finished, full, separate entrance basement.
This home is located in Aurora Highlands, part of Aurora in the York area. Explore more homes for sale and recently sold properties in this neighbourhood.
Whether you are looking to buy, sell, or lease in Aurora Highlands, our team of experienced real estate professionals can help you navigate the market and find the perfect home. Contact us today for a free consultation.
78 Charing Crescent, Aurora, ON L4G 6P5 sold,6 bedroom detached Aurora Highlands,Aurora homes for sale,York real estate,2-Storey homes, detached sold


