
Unit 701
For Sale7811 Yonge Street 701, Markham, ON L3T 4S3
MLS #N13681176
Listed Price
About This Property
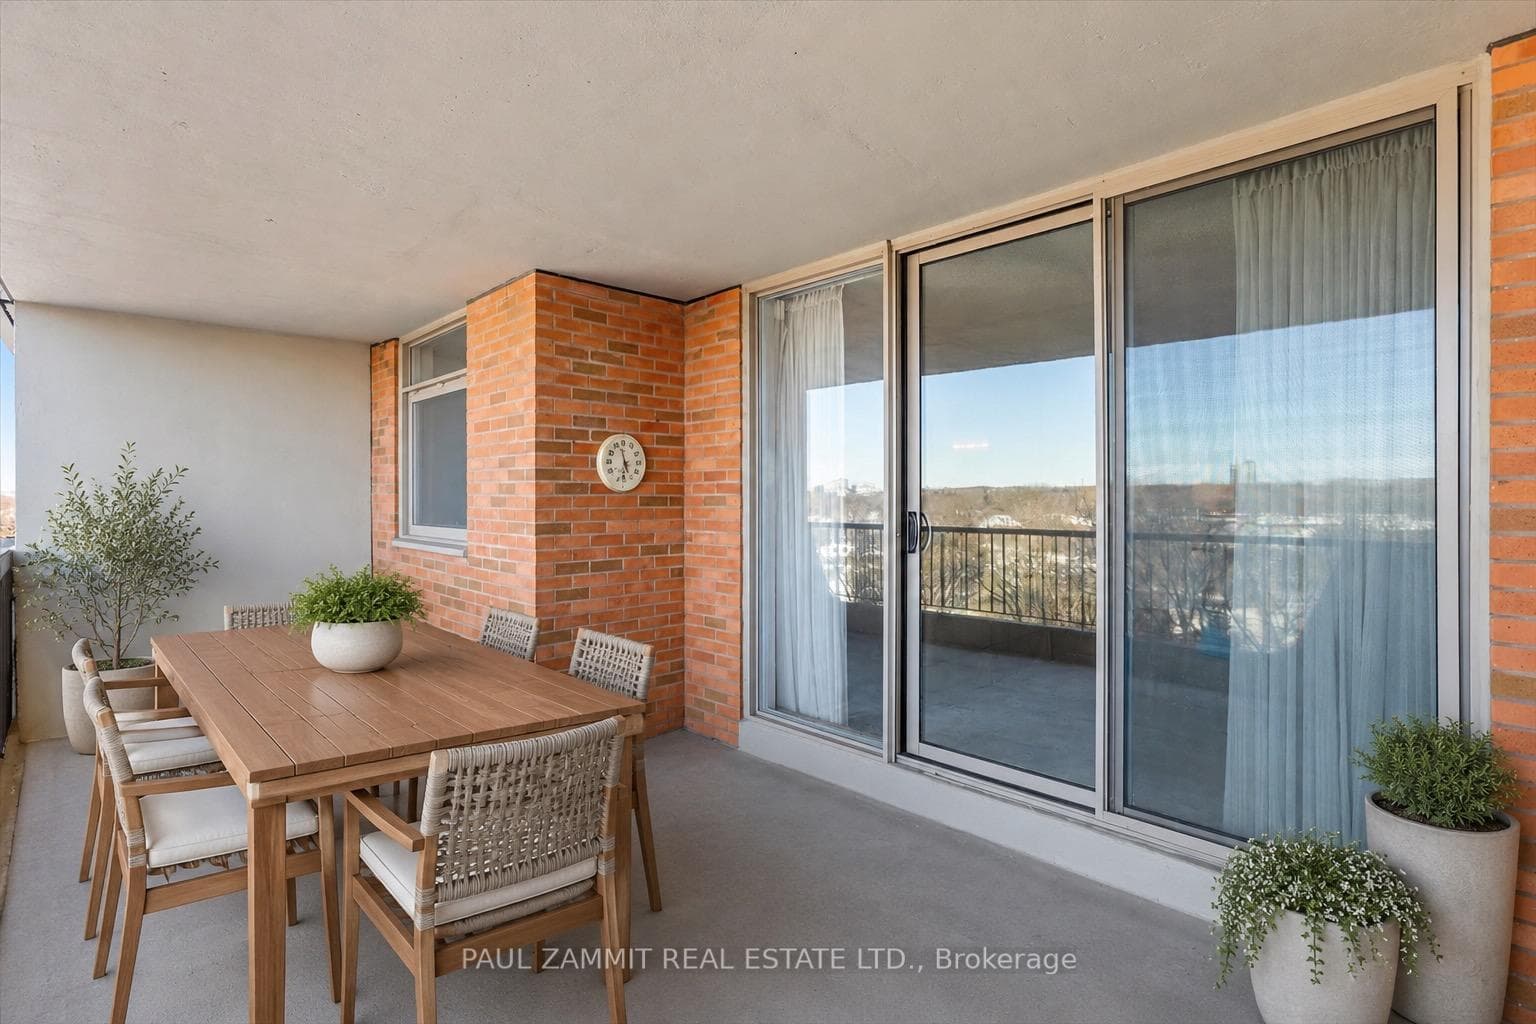
1,235 sf of bright, beautifully proportioned condo living with incredible golf-course views - and space that's increasingly hard to find. This exceptional 2-bedroom + oversized den suite at The Thornhill Summit offers generous room sizes, a functional layout, and a peaceful setting overlooking the historic Ladies' Golf Club.The expansive living and dining area is ideal for both everyday living and entertaining, while the oversized den offers exceptional flexibility as a home office, family room, media room, or guest space. A separate oversized laundry room with abundant storage provides a level of practicality rarely found in condo living.Large windows fill the suite with natural light, while the spacious terrace overlooks the golf course, creating a private, green and tranquil backdrop year-round.Residents enjoy an impressive array of amenities including an outdoor pool, gym, sauna, library, games room, party room, and ample visitor parking. Maintenance fees conveniently include heating, hydro, water, cable, and Wi-Fi.Ideally located in the heart of Thornhill with a Walk Score of 78, you're steps from cafes, restaurants, shopping, parks, trails, schools, and transit. Highway 407 is just minutes away, with the future Royal Orchard subway station adding even greater convenience.Exceptional value for spacious condo living in one of Thornhill's most established and connected communities. A rare opportunity to enjoy the space, views, privacy, and amenities that make The Thornhill Summit such a desirable place to call home.Virtual staging used on balcony.
Investment Analysis
Price Per Square Foot Comparison
Fair Market Price
Analysis based on 0 sales and 0 leases in this building. Unit size estimated at 1300 sqft.
Property Details
Bedrooms
3
Bathrooms
2
Square Feet
1200-1399 sqft
Property Type
Residential Condo & Other
Rooms
| Name | Size (m) | Size (ft) | Features |
|---|---|---|---|
| Foyer(Flat) | 1.37 x 2.16 | 4.5 x 7.1 | - |
| Foyer(Flat) | 1.37 x 2.16 | 4.5 x 7.1 | - |
| Living Room(Flat) | 3.81 x 6.1 | 12.5 x 20.0 | - |
| Living Room(Flat) | 3.81 x 6.1 | 12.5 x 20.0 | - |
| Dining Room(Flat) | 2.77 x 3.05 | 9.1 x 10.0 | - |
| Dining Room(Flat) | 2.77 x 3.05 | 9.1 x 10.0 | - |
| Kitchen(Flat) | 3.69 x 2.35 | 12.1 x 7.7 | - |
| Kitchen(Flat) | 3.69 x 2.35 | 12.1 x 7.7 | - |
| Den(Flat) | 4.57 x 2.78 | 15.0 x 9.1 | - |
| Den(Flat) | 4.57 x 2.78 | 15.0 x 9.1 | - |
| Primary Bedroom(Flat) | 6.4 x 3.35 | 21.0 x 11.0 | - |
| Primary Bedroom(Flat) | 6.4 x 3.35 | 21.0 x 11.0 | - |
| Bedroom 2(Flat) | 4.3 x 2.77 | 14.1 x 9.1 | - |
| Bedroom 2(Flat) | 4.3 x 2.77 | 14.1 x 9.1 | - |
| Laundry(Flat) | 2.82 x 1.77 | 9.3 x 5.8 | - |
| Laundry(Flat) | 2.82 x 1.77 | 9.3 x 5.8 | - |
Your Agent
OVAIS QASSIM
Broker of Record
PREMIER MATRIX REALTY LTD. BROKERAGE
Get your sale estimate
See the comparable sold, tax-matched, and currently-competing listings for this unit.
Price Estimate Available
Register for free to view complete price estimate and access exclusive sold data
Free account • No credit card required
Building Information
Interested in This Unit?
Contact OVAIS QASSIM
About Unit 701
Unit 701 is a residential condo & other with 3 bedrooms, 2 bathrooms spanning approximately 1200-1399 square feet. This unit is currently for sale at $660K.
Thornhill Neighbourhood
This unit is located in Thornhill, part of Markham in the York area. Explore more condos for sale and rent in this community.
Whether you're looking to buy, sell, or rent at 7811 Yonge Street 701, Markham, ON L3T 4S3, our team of experienced real estate professionals can help you navigate the market and find the perfect unit to match your needs. Contact us today for a free consultation.
Keywords: Unit 701 Markham
Unit 701,7811 Yonge Street 701, Markham, ON L3T 4S3 for sale, 3 bedroom residential condo & other Markham, Markham residential condo & other for sale