
$1,950,000
65 Preservation Place, Whitby, ON L1P 1X8
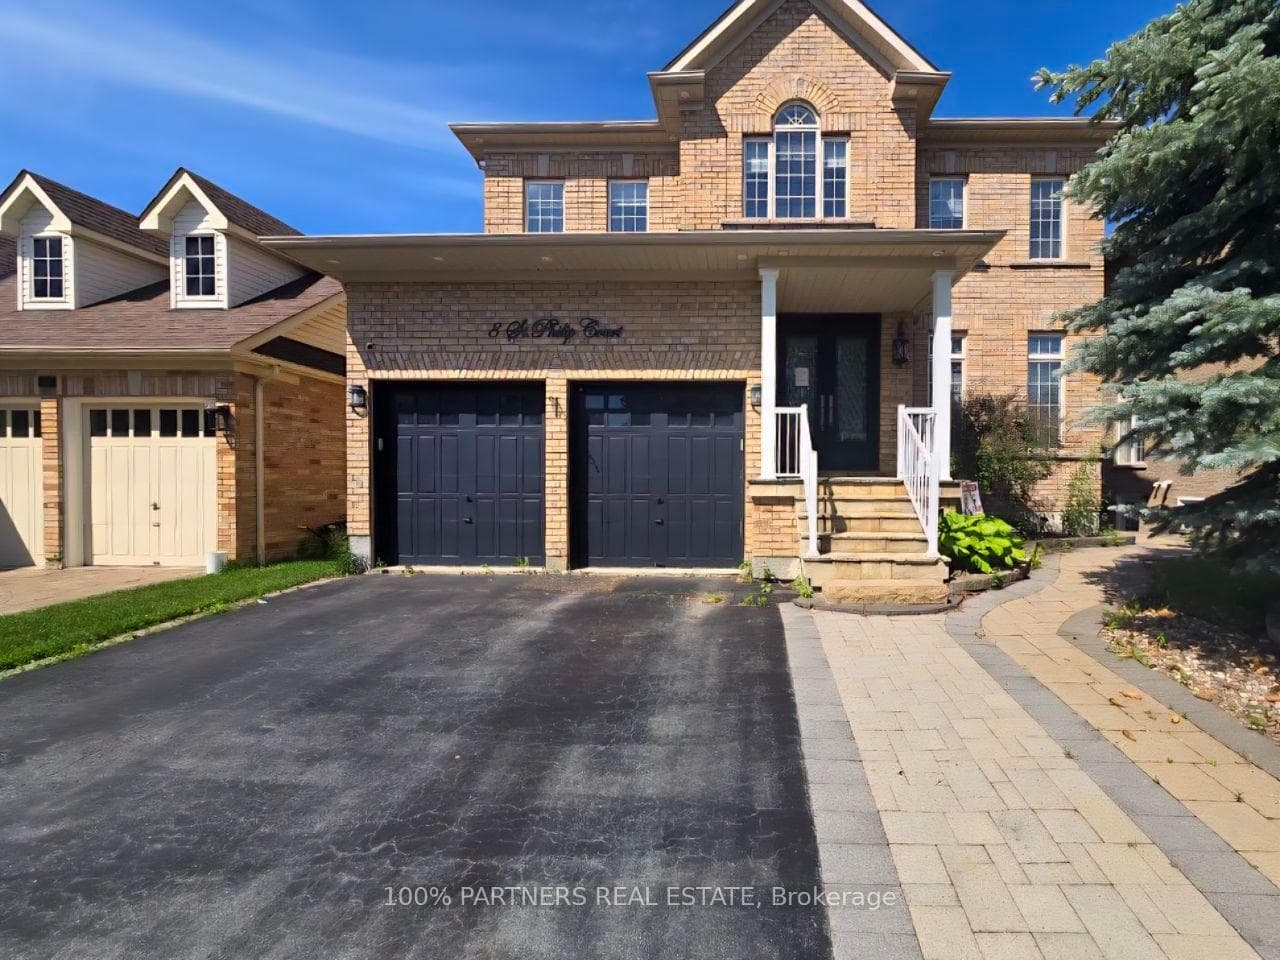
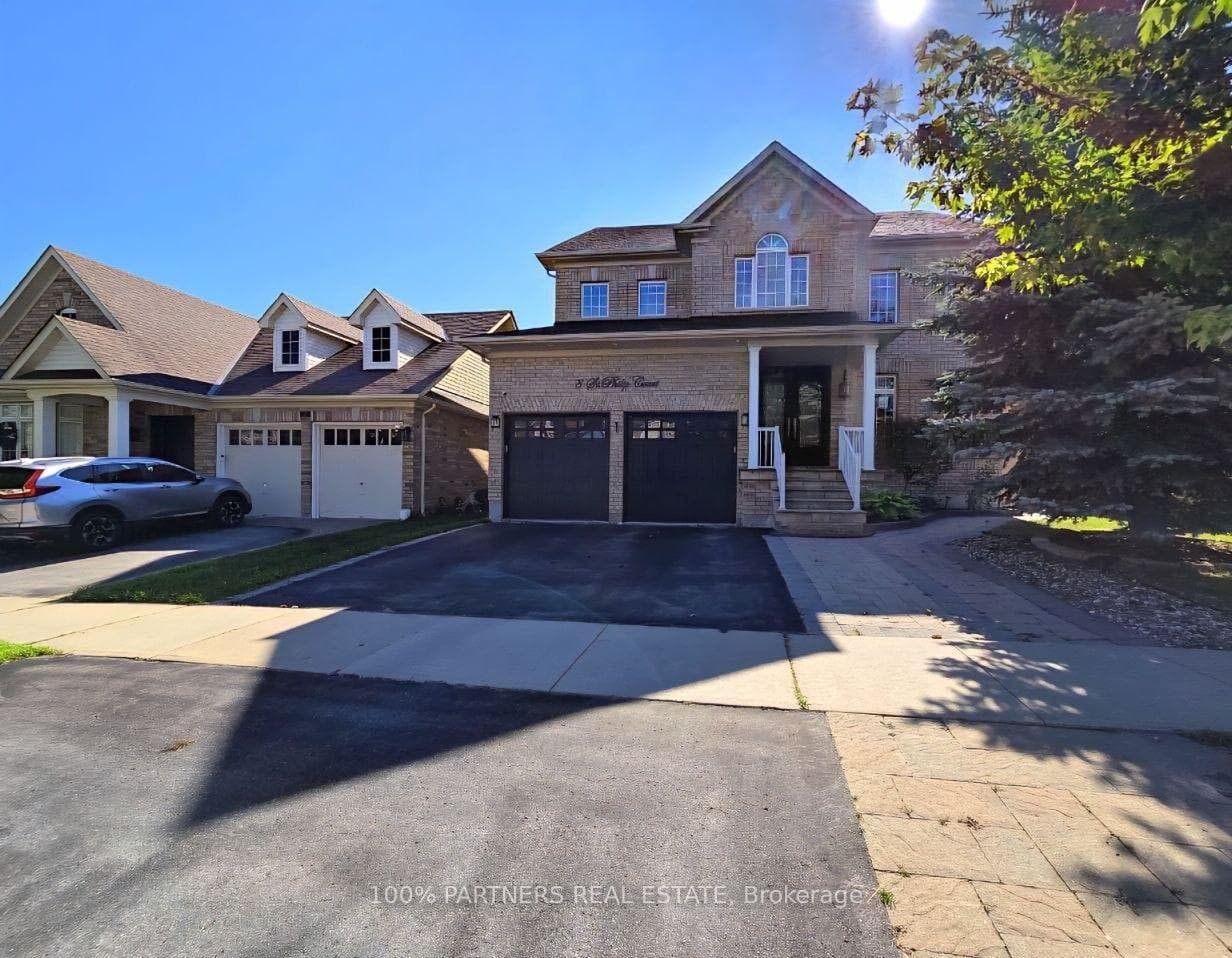
Whitby, ON L1P 0A5
6 Bed · 6 Bath · Detached
MLS #E13698216
Listed Price
Welcome To This Exceptional Detached Home In The Prestigious Williamsburg Community, Perfectly Situated On A Rare Ravine Lot Overlooking Otter Creek And Conservation Lands. Offering Over 4,000 Sq. Ft. Of Finished Living Space, This Beautiful Home Features 5 Spacious Bedrooms, A Main Floor Den/Office, And A Fully Finished Walkout Basement With A Separate Entrance And 2 Additional Bedrooms, Ideal For Extended Family Or Potential Rental Income. The Open-Concept Main Floor Showcases Hardwood Floors, A Stunning Family Room With Coffered Ceiling, And A Gourmet Kitchen, Granite Countertops, A Large Centre Island, And A Walkout To An Elevated Deck Overlooking Your Private Backyard Oasis. Enjoy Resort-Style Outdoor Living, Stamped Concrete, And Beautiful Western Sunset Views. Located Just Steps To Rocketship Park, Baycliffe Park, Top-Rated Schools, Shopping, Restaurants, GO Transit, And Highways 401 & 412, This Exceptional Home Offers The Perfect Blend Of Luxury, Space, Privacy, And Convenience. SEE ADDITIONAL REMARKS TO DATA FORM
Bedrooms
6
Bathrooms
6
Square Feet
3000-3500 sqft
Property Type
Detached
| Name | Size (m) | Size (ft) | Features |
|---|---|---|---|
| Living Room(Main) | 7.58 x 3.9 | 24.9 x 12.8 | - |
| Living Room(Main) | 7.58 x 3.9 | 24.9 x 12.8 | - |
| Dining Room(Main) | 7.58 x 3.9 | 24.9 x 12.8 | - |
| Dining Room(Main) | 7.58 x 3.9 | 24.9 x 12.8 | - |
| Breakfast(Main) | 3.45 x 3.66 | 11.3 x 12.0 | - |
| Breakfast(Main) | 3.45 x 3.66 | 11.3 x 12.0 | - |
| Kitchen(Main) | 3.52 x 4.56 | 11.5 x 15.0 | - |
| Kitchen(Main) | 3.52 x 4.56 | 11.5 x 15.0 | - |
| Office(Main) | 2.9 x 2.85 | 9.5 x 9.4 | - |
| Office(Main) | 2.9 x 2.85 | 9.5 x 9.4 | - |
| Primary Bedroom(Second) | 4.05 x 6.62 | 13.3 x 21.7 | - |
| Primary Bedroom(Second) | 4.05 x 6.62 | 13.3 x 21.7 | - |
| Bedroom 2(Second) | 3.83 x 4.15 | 12.6 x 13.6 | - |
| Bedroom 2(Second) | 3.83 x 4.15 | 12.6 x 13.6 | - |
| Bedroom 3(Second) | 4.18 x 3.86 | 13.7 x 12.7 | - |
| Bedroom 3(Second) | 4.18 x 3.86 | 13.7 x 12.7 | - |
| Bedroom 4(Second) | 3.84 x 4.36 | 12.6 x 14.3 | - |
| Bedroom 4(Second) | 3.84 x 4.36 | 12.6 x 14.3 | - |
| Bedroom 5(Second) | 3.86 x 3.33 | 12.7 x 10.9 | - |
| Bedroom 5(Second) | 3.86 x 3.33 | 12.7 x 10.9 | - |
| Bedroom(Basement) | - | - | - |
| Bedroom(Basement) | - | - | - |
| Bedroom 2(Basement) | - | - | - |
| Bedroom 2(Basement) | - | - | - |
| - | - | - | |
| - | - | - |
Your Agent
Broker of Record
PREMIER MATRIX REALTY LTD. BROKERAGE
See the comparable sold, tax-matched, and currently-competing listings for 8 St. Philip Court.
Register for free to view complete price estimate and access exclusive sold data
Free account • No credit card required
Contact OVAIS QASSIM
8 St. Philip Court, Whitby, ON L1P 0A5 is a 6-bedroom, 6-bathroom 2-storey detached with approximately 3000-3500 square feet of living space, situated on a 49 129 foot lot. This property is currently for sale at $1,495,000. The home features a built-in garage and a finished with walk-out basement.
This home is located in Williamsburg, part of Whitby in the Durham area. Explore more homes for sale and recently sold properties in this neighbourhood.
Whether you are looking to buy, sell, or lease in Williamsburg, our team of experienced real estate professionals can help you navigate the market and find the perfect home. Contact us today for a free consultation.
8 St. Philip Court, Whitby, ON L1P 0A5 for sale,6 bedroom detached Williamsburg,Whitby homes for sale,Durham real estate,2-Storey homes, detached for sale


