
Sold
$741,000
2bed|2bath|1200-1399sqft
1 parking|1 locker
Unit 322
80 The Boardwalk Way 322, Markham, ON L6E 1B8
Residential Condo & Other|$1192 fees|$3059 tax
MLS #N13213570
View complete sale history and details
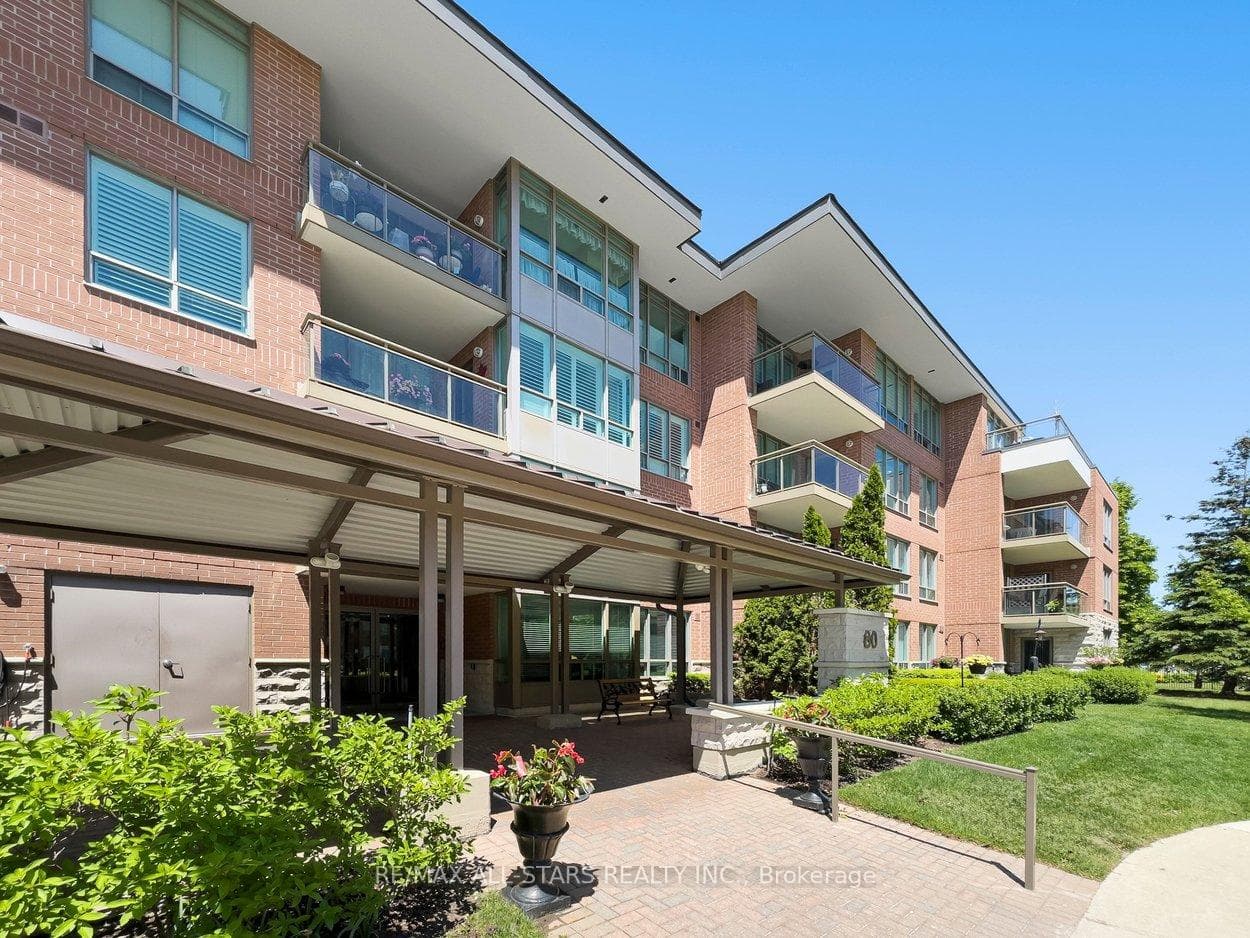

Register for free to view the complete photo gallery and property details
Showing 2 of 20 photos
80 The Boardwalk Way 219, Markham, ON L6E 1B8
MLS #N13233268
Sold on August 13, 2026
August 13, 2026
Originally listed at $909,000 13 days on market
Bright, spacious and beautifully updated - welcome to one of Swan Lake's most coveted layouts! This 1643 square foot Pebble Beach corner suite is wrapped in walls of windows with premium northeast exposure and lush treed views that make it feel like your own private treehouse - no neighbours in sight, just the birds and the changing seasons. A proper entrance opens into expansive open concept living areas with hardwood floors, updated ceramics, oversized room sizes and clear sightlines - larger than many bungalows in the Village! The massive eat-in kitchen is a dream for cooks and entertainers alike, with quartz counters, stainless steel appliances (incl updated microwave/hoodfan & stove), breakfast bar, custom centre island and enough storage to make downsizing easy. Flexible living and dining areas walk out to a covered balcony tucked into the trees - the perfect place for morning coffee or an afternoon read. The king-sized primary suite offers his & hers closets and a beautifully renovated ensuite with oversized walk-in shower. The second bedroom makes an ideal den or guest room, conveniently beside the second full bathroom. Laundry room even has space for a small freezer! Sit on your covered balcony on a summer afternoon, leave the yardwork behind and enjoy the ease of life in Swan Lake Village - Markham's friendly gated community with 24 hour gatehouse security. Maintenance fees include water, internet, cable, building insurance and more. Includes parking, locker and plenty of underground visitor parking. Resort-style amenities include indoor saltwater pool, gym, billiards, tennis, pickleball (currently closed), bocce courts, outdoor pools and more!
Analysis based on 0 sales and 0 leases in this building. Unit size estimated at 1700 sqft.
Bedrooms
2
Bathrooms
2
Square Feet
1600-1799 sqft
Property Type
Residential Condo & Other
Register for free to view complete property details and access exclusive sold data
Free account • No credit card required
| Name | Size (m) | Size (ft) | Features |
|---|---|---|---|
| Foyer(Flat) | 3.75 x 2.48 | 12.3 x 8.1 | - |
| Foyer(Flat) | 3.75 x 2.48 | 12.3 x 8.1 | - |
| Foyer(Flat) | 3.75 x 2.48 | 12.3 x 8.1 | - |
| Foyer(Flat) | 3.75 x 2.48 | 12.3 x 8.1 | - |
| Foyer(Flat) | 3.75 x 2.48 | 12.3 x 8.1 | - |
| Foyer(Flat) | 3.75 x 2.48 | 12.3 x 8.1 | - |
| Foyer(Flat) | 3.75 x 2.48 | 12.3 x 8.1 | - |
| Living Room(Flat) | 6.44 x 4.85 | 21.1 x 15.9 | - |
| Living Room(Flat) | 6.44 x 4.85 | 21.1 x 15.9 | - |
| Living Room(Flat) | 6.44 x 4.85 | 21.1 x 15.9 | - |
| Living Room(Flat) | 6.44 x 4.85 | 21.1 x 15.9 | - |
| Living Room(Flat) | 6.44 x 4.85 | 21.1 x 15.9 | - |
| Living Room(Flat) | 6.44 x 4.85 | 21.1 x 15.9 | - |
| Living Room(Flat) | 6.44 x 4.85 | 21.1 x 15.9 | - |
| Dining Room(Flat) | 6.44 x 4.85 | 21.1 x 15.9 | - |
| Dining Room(Flat) | 6.44 x 4.85 | 21.1 x 15.9 | - |
| Dining Room(Flat) | 6.44 x 4.85 | 21.1 x 15.9 | - |
| Dining Room(Flat) | 6.44 x 4.85 | 21.1 x 15.9 | - |
| Dining Room(Flat) | 6.44 x 4.85 | 21.1 x 15.9 | - |
| Dining Room(Flat) | 6.44 x 4.85 | 21.1 x 15.9 | - |
| Dining Room(Flat) | 6.44 x 4.85 | 21.1 x 15.9 | - |
| Kitchen(Flat) | 4.69 x 3.66 | 15.4 x 12.0 | - |
| Kitchen(Flat) | 4.69 x 3.66 | 15.4 x 12.0 | - |
| Kitchen(Flat) | 4.69 x 3.66 | 15.4 x 12.0 | - |
| Kitchen(Flat) | 4.69 x 3.66 | 15.4 x 12.0 | - |
| Kitchen(Flat) | 4.69 x 3.66 | 15.4 x 12.0 | - |
| Kitchen(Flat) | 4.69 x 3.66 | 15.4 x 12.0 | - |
| Kitchen(Flat) | 4.69 x 3.66 | 15.4 x 12.0 | - |
| Primary Bedroom(Flat) | 4.37 x 3.23 | 14.3 x 10.6 | - |
| Primary Bedroom(Flat) | 4.37 x 3.23 | 14.3 x 10.6 | - |
| Primary Bedroom(Flat) | 4.37 x 3.23 | 14.3 x 10.6 | - |
| Primary Bedroom(Flat) | 4.37 x 3.23 | 14.3 x 10.6 | - |
| Primary Bedroom(Flat) | 4.37 x 3.23 | 14.3 x 10.6 | - |
| Primary Bedroom(Flat) | 4.37 x 3.23 | 14.3 x 10.6 | - |
| Primary Bedroom(Flat) | 4.37 x 3.23 | 14.3 x 10.6 | - |
| Bedroom 2(Flat) | 3.75 x 2.48 | 12.3 x 8.1 | - |
| Bedroom 2(Flat) | 3.75 x 2.48 | 12.3 x 8.1 | - |
| Bedroom 2(Flat) | 3.75 x 2.48 | 12.3 x 8.1 | - |
| Bedroom 2(Flat) | 3.75 x 2.48 | 12.3 x 8.1 | - |
| Bedroom 2(Flat) | 3.75 x 2.48 | 12.3 x 8.1 | - |
| Bedroom 2(Flat) | 3.75 x 2.48 | 12.3 x 8.1 | - |
| Bedroom 2(Flat) | 3.75 x 2.48 | 12.3 x 8.1 | - |
Register for free to view complete room dimensions and access exclusive sold data
Free account • No credit card required
Original List Price
$909,000
Listed on Jun 2, 2026
Sold Price
$914,000
Sold on Aug 13, 2026
+$5,000
0.6%
Register for free to view complete price history and access exclusive sold data
Free account • No credit card required
$741,000
80 The Boardwalk Way 322, Markham, ON L6E 1B8
MLS #N13213570
View complete sale history and details

$950,000
80 The Boardwalk Way 319, Markham, ON L6E 1B8
MLS #N12214894
View complete sale history and details

$790,000
80 The Boardwalk Way 119, Markham, ON L6E 1B8
MLS #N10412802
View complete sale history and details

$762,960
80 The Boardwalk Way 321, Markham, ON L6E 1B8
MLS #N9506958
View complete sale history and details
Your Agent
Broker of Record
PREMIER MATRIX REALTY LTD. BROKERAGE
See the comparable sold, tax-matched, and currently-competing listings for Swan Lake Village Condos.
Register for free to view complete price estimate and access exclusive sold data
Free account • No credit card required
Contact OVAIS QASSIM
Unit 219 is a residential condo & other with 2 bedrooms, 2 bathrooms spanning approximately 1600-1799 square feet located at Swan Lake Village Condos, 80 The Boardwalk Way, Markham. This unit is currently sold (sold for $914K).
Swan Lake Village Condos is located at 80 The Boardwalk Way, Markham. Explore more units for sale and rent in this building, view building amenities, transaction history, and market insights.
This unit is located in Greensborough, part of Markham in the York area. Explore more condos for sale and rent in this community.
Whether you're looking to buy, sell, or rent at Swan Lake Village Condos, our team of experienced real estate professionals can help you navigate the market and find the perfect unit to match your needs. Contact us today for a free consultation.
Unit 219 Swan Lake Village Condos,80 The Boardwalk Way 219, Markham, ON L6E 1B8 for sale, 2 bedroom residential condo & other Markham, Swan Lake Village Condos condos, Markham residential condo & other sold, 80 The Boardwalk Way, Markham real estate
