
$1,445,000
73 James Walker Avenue, Caledon, ON L4C 4N1
Caledon, ON L7C 1H7
5 Bed · 4 Bath · Detached
MLS #W13517474
Listed Price
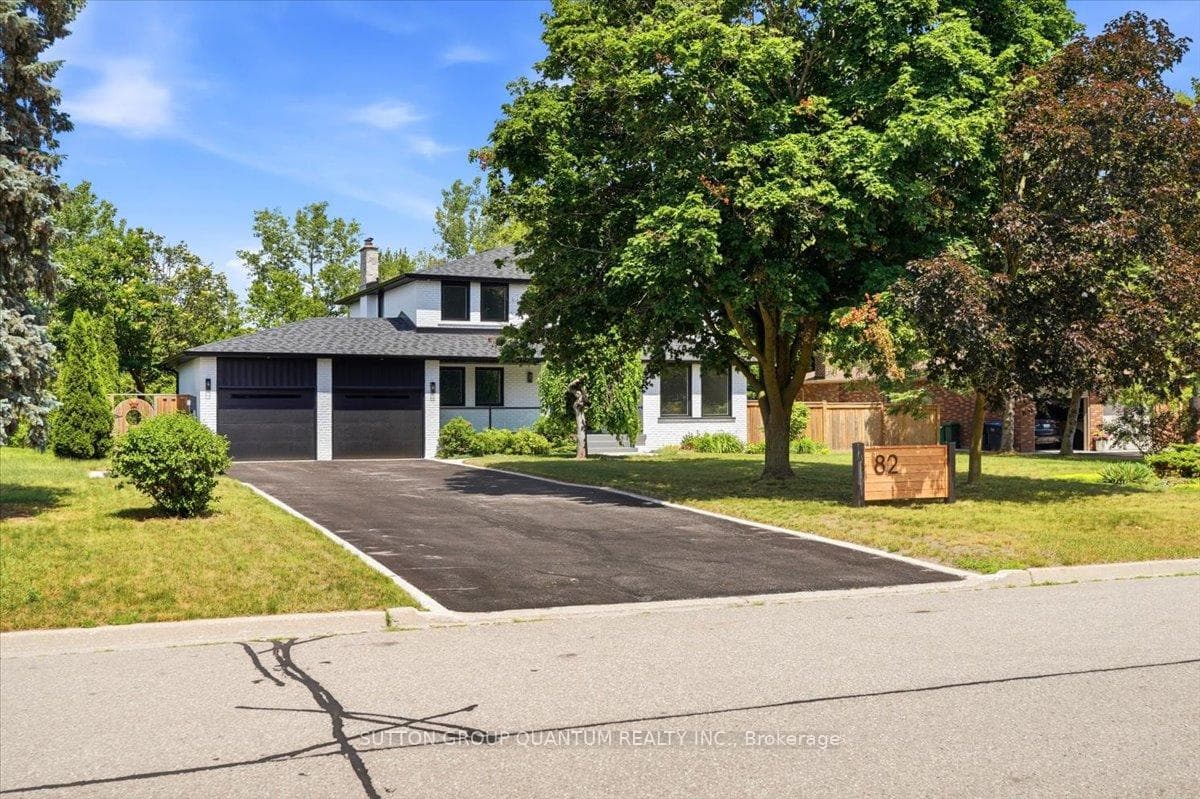
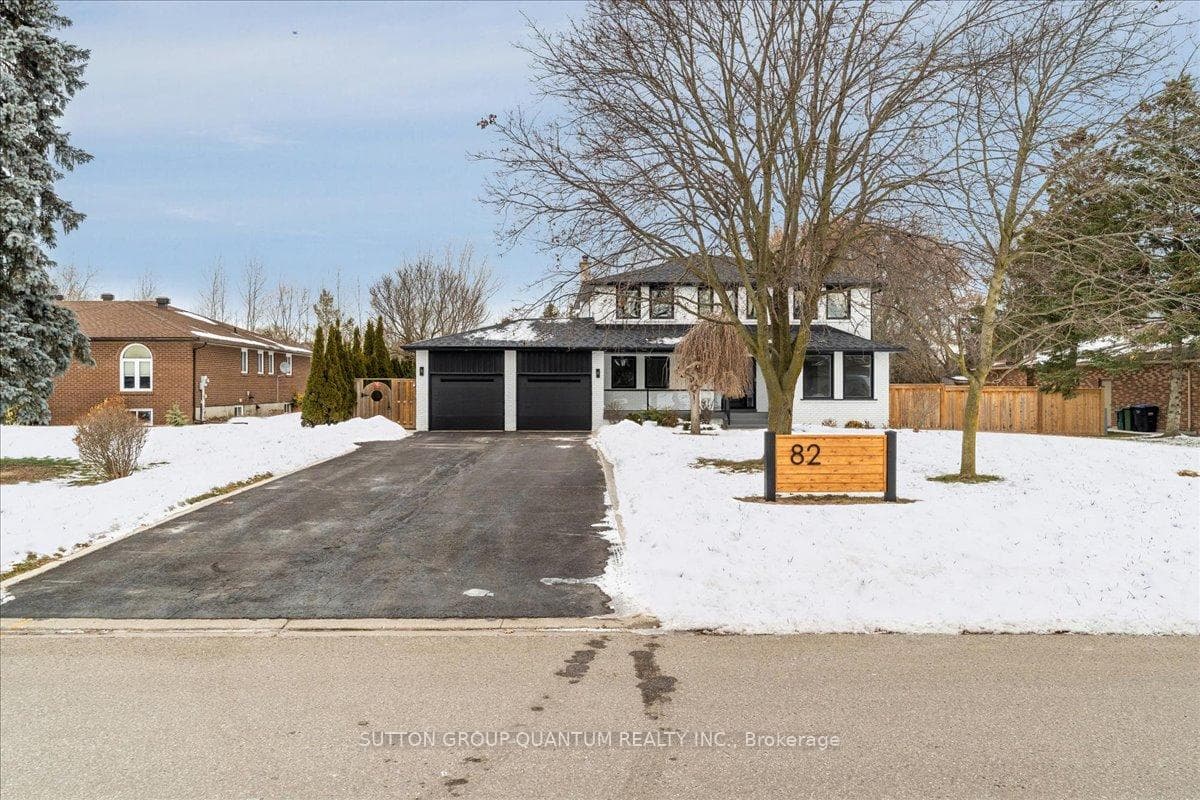
Welcome to 82 Marilyn St. Situated on a highly sought after lot backing on to Caledon East Green spacewith a meandering creek. This 2 storey, four bedroom home with in-law suite has been meticulouslyupdated. Upon entering the home, you will see the owner has added an entirely new stair case with accentlighting. 6" White Oak Hardwood has been Used. 6" Engineered white oak hardwood planks throughout themain and Second Floor. The main floor has been updated to an open concept kitchen and Family RoomDesign with Island seating. This new Chef's kitchen provides a Miele centric cooking experience. The 36"Gas cooktop and hood along with a Miele double wall oven. The Bosche SS Refrigerator, integratedDishwasher, built in Microwave and KitchenAid Wine Cooler round out this beautiful kitchen. The familyroom has a beautiful Open Gas Oak Log Set complete with walnut Mantle. The main floor has a convenientOversized Laundry area just off the garage. On the second floor, the Primary bedroom and 5 pc ensuitewhich also contains a very large highly functional Walk-in Closet. In the basement, 5" Engineered WhiteOak Hardwood forms the base for the new owners special In-Law Suite with added 3pc bathroom. There isalso a large recreation room with Fireplace. The New Windows, Doors, Riobel Faucets, Roof and HVAC willprovide the new owners with years of comfort.
Bedrooms
5
Bathrooms
4
Square Feet
2000-2500 sqft
Property Type
Detached
| Name | Size (m) | Size (ft) | Features |
|---|---|---|---|
| Dining Room(Ground) | 4.24 x 2.64 | 13.9 x 8.7 | - |
| Dining Room(Ground) | 4.24 x 2.64 | 13.9 x 8.7 | - |
| Dining Room(Ground) | 4.24 x 2.64 | 13.9 x 8.7 | - |
| Dining Room(Ground) | 4.24 x 2.64 | 13.9 x 8.7 | - |
| Dining Room(Ground) | 4.24 x 2.64 | 13.9 x 8.7 | - |
| Dining Room(Ground) | 4.24 x 2.64 | 13.9 x 8.7 | - |
| Dining Room(Ground) | 4.24 x 2.64 | 13.9 x 8.7 | - |
| Dining Room(Ground) | 4.24 x 2.64 | 13.9 x 8.7 | - |
| Dining Room(Ground) | 4.24 x 2.64 | 13.9 x 8.7 | - |
| Family Room(Ground) | 5.59 x 3.41 | 18.3 x 11.2 | - |
| Family Room(Ground) | 5.59 x 3.41 | 18.3 x 11.2 | - |
| Family Room(Ground) | 5.59 x 3.41 | 18.3 x 11.2 | - |
| Family Room(Ground) | 5.59 x 3.41 | 18.3 x 11.2 | - |
| Family Room(Ground) | 5.59 x 3.41 | 18.3 x 11.2 | - |
| Family Room(Ground) | 5.59 x 3.41 | 18.3 x 11.2 | - |
| Family Room(Ground) | 5.59 x 3.41 | 18.3 x 11.2 | - |
| Family Room(Ground) | 5.59 x 3.41 | 18.3 x 11.2 | - |
| Family Room(Ground) | 5.59 x 3.41 | 18.3 x 11.2 | - |
| Kitchen(Ground) | 6.14 x 4.38 | 20.1 x 14.4 | - |
| Kitchen(Ground) | 6.14 x 4.38 | 20.1 x 14.4 | - |
| Kitchen(Ground) | 6.14 x 4.38 | 20.1 x 14.4 | - |
| Kitchen(Ground) | 6.14 x 4.38 | 20.1 x 14.4 | - |
| Kitchen(Ground) | 6.14 x 4.38 | 20.1 x 14.4 | - |
| Kitchen(Ground) | 6.14 x 4.38 | 20.1 x 14.4 | - |
| Kitchen(Ground) | 6.14 x 4.38 | 20.1 x 14.4 | - |
| Kitchen(Ground) | 6.14 x 4.38 | 20.1 x 14.4 | - |
| Kitchen(Ground) | 6.14 x 4.38 | 20.1 x 14.4 | - |
| Living Room(Ground) | 5.06 x 3.4 | 16.6 x 11.2 | - |
| Living Room(Ground) | 5.06 x 3.4 | 16.6 x 11.2 | - |
| Living Room(Ground) | 5.06 x 3.4 | 16.6 x 11.2 | - |
| Living Room(Ground) | 5.06 x 3.4 | 16.6 x 11.2 | - |
| Living Room(Ground) | 5.06 x 3.4 | 16.6 x 11.2 | - |
| Living Room(Ground) | 5.06 x 3.4 | 16.6 x 11.2 | - |
| Living Room(Ground) | 5.06 x 3.4 | 16.6 x 11.2 | - |
| Living Room(Ground) | 5.06 x 3.4 | 16.6 x 11.2 | - |
| Living Room(Ground) | 5.06 x 3.4 | 16.6 x 11.2 | - |
| Laundry(Ground) | 3.68 x 3.45 | 12.1 x 11.3 | - |
| Laundry(Ground) | 3.68 x 3.45 | 12.1 x 11.3 | - |
| Laundry(Ground) | 3.68 x 3.45 | 12.1 x 11.3 | - |
| Laundry(Ground) | 3.68 x 3.45 | 12.1 x 11.3 | - |
| Laundry(Ground) | 3.68 x 3.45 | 12.1 x 11.3 | - |
| Laundry(Ground) | 3.68 x 3.45 | 12.1 x 11.3 | - |
| Laundry(Ground) | 3.68 x 3.45 | 12.1 x 11.3 | - |
| Laundry(Ground) | 3.68 x 3.45 | 12.1 x 11.3 | - |
| Laundry(Ground) | 3.68 x 3.45 | 12.1 x 11.3 | - |
| Primary Bedroom(Second) | 6.1 x 3.48 | 20.0 x 11.4 | - |
| Primary Bedroom(Second) | 6.1 x 3.48 | 20.0 x 11.4 | - |
| Primary Bedroom(Second) | 6.1 x 3.48 | 20.0 x 11.4 | - |
| Primary Bedroom(Second) | 6.1 x 3.48 | 20.0 x 11.4 | - |
| Primary Bedroom(Second) | 6.1 x 3.48 | 20.0 x 11.4 | - |
| Primary Bedroom(Second) | 6.1 x 3.48 | 20.0 x 11.4 | - |
| Primary Bedroom(Second) | 6.1 x 3.48 | 20.0 x 11.4 | - |
| Primary Bedroom(Second) | 6.1 x 3.48 | 20.0 x 11.4 | - |
| Primary Bedroom(Second) | 6.1 x 3.48 | 20.0 x 11.4 | - |
| Bedroom 2(Second) | 3.86 x 3.44 | 12.7 x 11.3 | - |
| Bedroom 2(Second) | 3.86 x 3.44 | 12.7 x 11.3 | - |
| Bedroom 2(Second) | 3.86 x 3.44 | 12.7 x 11.3 | - |
| Bedroom 2(Second) | 3.86 x 3.44 | 12.7 x 11.3 | - |
| Bedroom 2(Second) | 3.86 x 3.44 | 12.7 x 11.3 | - |
| Bedroom 2(Second) | 3.86 x 3.44 | 12.7 x 11.3 | - |
| Bedroom 2(Second) | 3.86 x 3.44 | 12.7 x 11.3 | - |
| Bedroom 2(Second) | 3.86 x 3.44 | 12.7 x 11.3 | - |
| Bedroom 2(Second) | 3.86 x 3.44 | 12.7 x 11.3 | - |
| Bedroom 3(Second) | 3.1 x 3.09 | 10.2 x 10.1 | - |
| Bedroom 3(Second) | 3.1 x 3.09 | 10.2 x 10.1 | - |
| Bedroom 3(Second) | 3.1 x 3.09 | 10.2 x 10.1 | - |
| Bedroom 3(Second) | 3.1 x 3.09 | 10.2 x 10.1 | - |
| Bedroom 3(Second) | 3.1 x 3.09 | 10.2 x 10.1 | - |
| Bedroom 3(Second) | 3.1 x 3.09 | 10.2 x 10.1 | - |
| Bedroom 3(Second) | 3.1 x 3.09 | 10.2 x 10.1 | - |
| Bedroom 3(Second) | 3.1 x 3.09 | 10.2 x 10.1 | - |
| Bedroom 3(Second) | 3.1 x 3.09 | 10.2 x 10.1 | - |
| Bedroom 4(Second) | 3.4 x 3.16 | 11.2 x 10.4 | - |
| Bedroom 4(Second) | 3.4 x 3.16 | 11.2 x 10.4 | - |
| Bedroom 4(Second) | 3.4 x 3.16 | 11.2 x 10.4 | - |
| Bedroom 4(Second) | 3.4 x 3.16 | 11.2 x 10.4 | - |
| Bedroom 4(Second) | 3.4 x 3.16 | 11.2 x 10.4 | - |
| Bedroom 4(Second) | 3.4 x 3.16 | 11.2 x 10.4 | - |
| Bedroom 4(Second) | 3.4 x 3.16 | 11.2 x 10.4 | - |
| Bedroom 4(Second) | 3.4 x 3.16 | 11.2 x 10.4 | - |
| Bedroom 4(Second) | 3.4 x 3.16 | 11.2 x 10.4 | - |
| Bedroom 5(Basement) | 3.49 x 3.26 | 11.5 x 10.7 | - |
| Bedroom 5(Basement) | 3.49 x 3.26 | 11.5 x 10.7 | - |
| Bedroom 5(Basement) | 3.49 x 3.26 | 11.5 x 10.7 | - |
| Bedroom 5(Basement) | 3.49 x 3.26 | 11.5 x 10.7 | - |
| Bedroom 5(Basement) | 3.49 x 3.26 | 11.5 x 10.7 | - |
| Bedroom 5(Basement) | 3.49 x 3.26 | 11.5 x 10.7 | - |
| Bedroom 5(Basement) | 3.49 x 3.26 | 11.5 x 10.7 | - |
| Bedroom 5(Basement) | 3.49 x 3.26 | 11.5 x 10.7 | - |
| Bedroom 5(Basement) | 3.49 x 3.26 | 11.5 x 10.7 | - |
| Den(Basement) | 5.23 x 3.26 | 17.2 x 10.7 | - |
| Den(Basement) | 5.23 x 3.26 | 17.2 x 10.7 | - |
| Den(Basement) | 5.23 x 3.26 | 17.2 x 10.7 | - |
| Den(Basement) | 5.23 x 3.26 | 17.2 x 10.7 | - |
| Den(Basement) | 5.23 x 3.26 | 17.2 x 10.7 | - |
| Den(Basement) | 5.23 x 3.26 | 17.2 x 10.7 | - |
| Den(Basement) | 5.23 x 3.26 | 17.2 x 10.7 | - |
| Den(Basement) | 5.23 x 3.26 | 17.2 x 10.7 | - |
| Den(Basement) | 5.23 x 3.26 | 17.2 x 10.7 | - |
| Recreation(Basement) | 9.19 x 3.25 | 30.2 x 10.7 | - |
| Recreation(Basement) | 9.19 x 3.25 | 30.2 x 10.7 | - |
| Recreation(Basement) | 9.19 x 3.25 | 30.2 x 10.7 | - |
| Recreation(Basement) | 9.19 x 3.25 | 30.2 x 10.7 | - |
| Recreation(Basement) | 9.19 x 3.25 | 30.2 x 10.7 | - |
| Recreation(Basement) | 9.19 x 3.25 | 30.2 x 10.7 | - |
| Recreation(Basement) | 9.19 x 3.25 | 30.2 x 10.7 | - |
| Recreation(Basement) | 9.19 x 3.25 | 30.2 x 10.7 | - |
| Recreation(Basement) | 9.19 x 3.25 | 30.2 x 10.7 | - |
Complete transaction history for this property
Register for free to view complete transaction history and access exclusive sold data
Free account • No credit card required
Your Agent
Broker of Record
PREMIER MATRIX REALTY LTD. BROKERAGE
See the comparable sold, tax-matched, and currently-competing listings for 82 Marilyn Street.
Register for free to view complete price estimate and access exclusive sold data
Free account • No credit card required
Contact OVAIS QASSIM
82 Marilyn Street, Caledon, ON L7C 1H7 is a 5-bedroom, 4-bathroom 2-storey detached with approximately 2000-2500 square feet of living space, situated on a 98 153 foot lot. This property is currently for sale at $2,199,000. The home features a attached garage and a finished, full basement, built approximately 31-50 years ago.
This home is located in Caledon East, part of Caledon in the Peel area. Explore more homes for sale and recently sold properties in this neighbourhood.
Whether you are looking to buy, sell, or lease in Caledon East, our team of experienced real estate professionals can help you navigate the market and find the perfect home. Contact us today for a free consultation.
82 Marilyn Street, Caledon, ON L7C 1H7 for sale,5 bedroom detached Caledon East,Caledon homes for sale,Peel real estate,2-Storey homes, detached for sale


