
$900,000
78 Panorama Crescent, Brampton, ON L6S 3T9
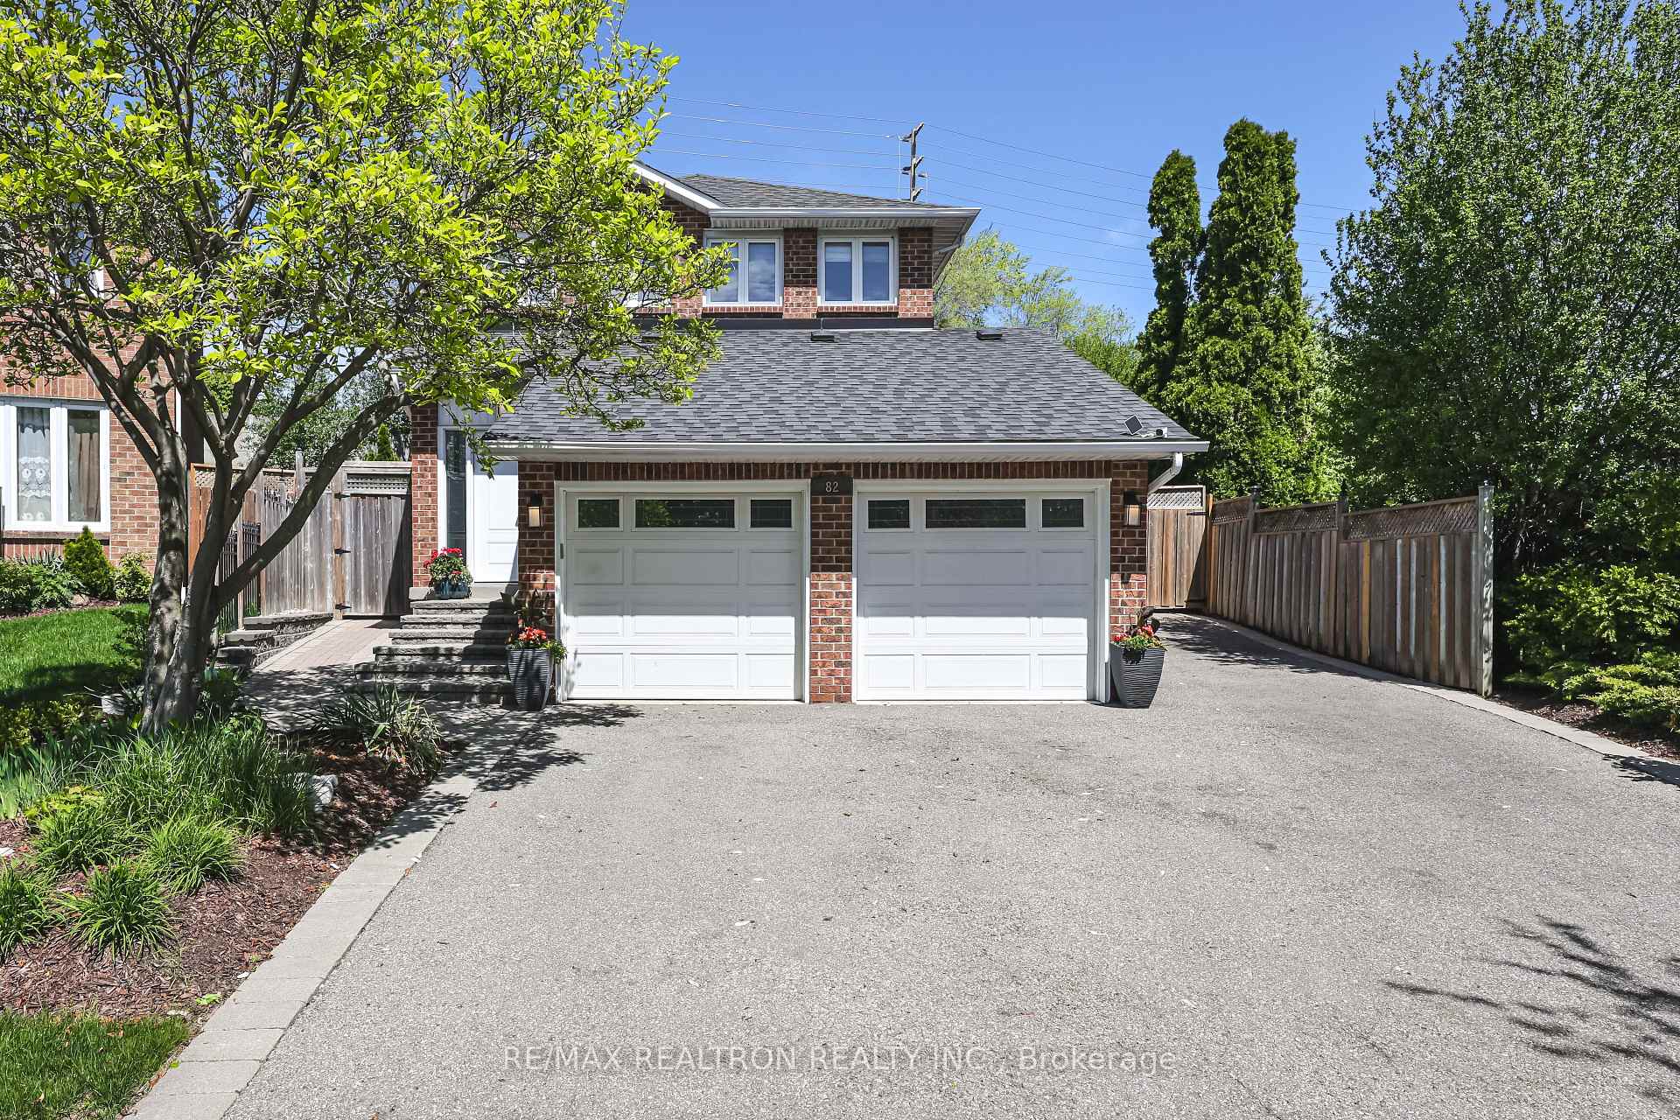
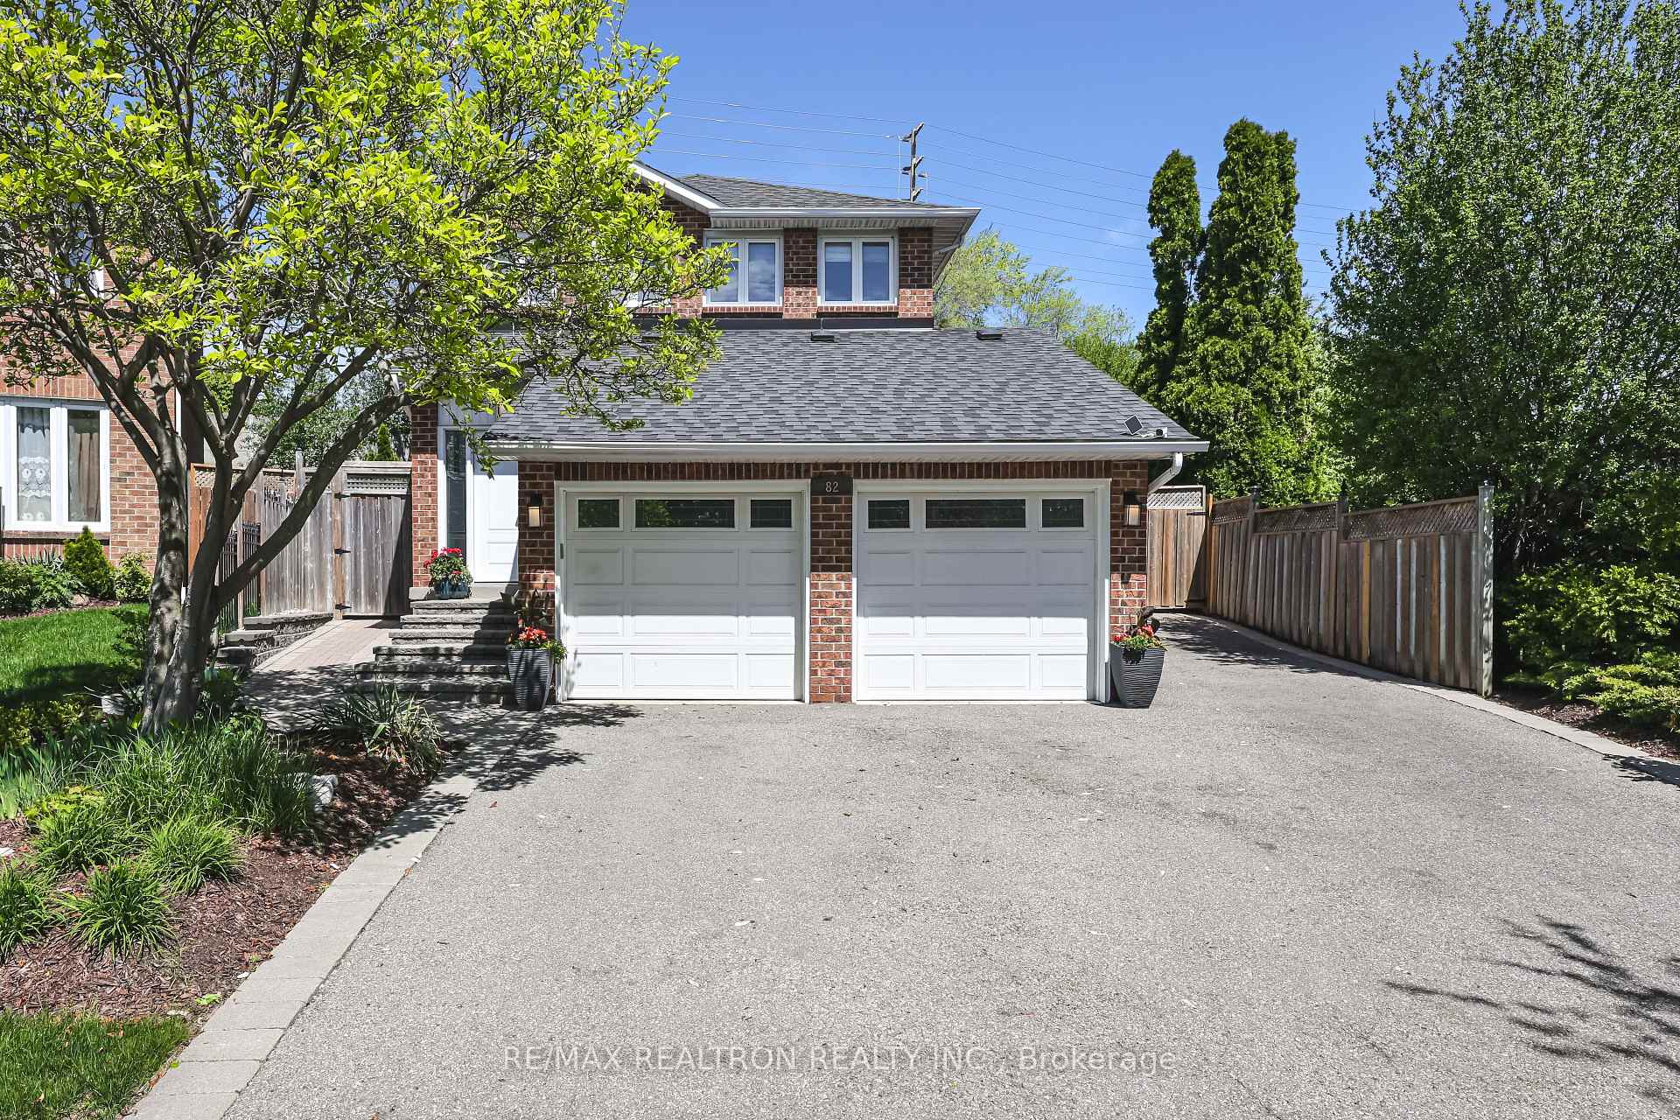
Register for free to view the complete photo gallery and property details
Showing 2 of 20 photos
Brampton, ON L6S 4C9
5 Bed · 4 Bath · Detached
MLS #W13157396
Sold on July 22, 2026
July 22, 2026
Originally listed at $975,000 8 days on market
Welcome to this spacious, well-maintained 4-bedroom, 4-bathroom family home in one of Brampton's most desirable communities, just steps from the scenic trails, parks, and beach at Professor's Lake. Designed for comfort and effortless entertaining, the turnkey property features a bright, functional layout filled with natural light. The main floor boasts a welcoming foyer with a powder room, leading into formal living and dining areas. The heart of the home is the well-sized eat-in kitchen, complete with stainless steel appliances and ample pantry space, which seamlessly connects to a cozy family room with a fireplace and backyard walkout.Upstairs, the generous primary retreat features a walk-in closet and private 3-piece ensuite, while three additional large bedrooms share an updated main bathroom. The finished basement adds incredible versatility, offering the perfect footprint for an in-law suite, guest space, home gym, or media room.Step outside into your private backyard oasis, thoughtfully landscaped with a picturesque tiered garden and a large storage shed. The outdoor space is custom-made for summer hosting, featuring two separate seating areas-including a beautiful hardtop gazebo-and dual side access points. Complete with a 2-car garage and a driveway that accommodates up to 4 additional vehicles (2 in tandem), this move-in-ready home offers the perfect blend of space, convenience, and lakeside lifestyle. Simply move in and make it your own!
Bedrooms
5
Bathrooms
4
Square Feet
1500-2000 sqft
Property Type
Detached
Register for free to view complete property details and access exclusive sold data
Free account • No credit card required
| Name | Size (m) | Size (ft) | Features |
|---|---|---|---|
| Living Room(Main) | 15.6 x 14.9 | 51.2 x 48.9 | - |
| Living Room(Main) | 15.6 x 14.9 | 51.2 x 48.9 | - |
| Living Room(Main) | 15.6 x 14.9 | 51.2 x 48.9 | - |
| Dining Room(Main) | 9.11 x 9.3 | 29.9 x 30.5 | - |
| Dining Room(Main) | 9.11 x 9.3 | 29.9 x 30.5 | - |
| Dining Room(Main) | 9.11 x 9.3 | 29.9 x 30.5 | - |
| Family Room(Main) | 11.3 x 17.9 | 37.1 x 58.7 | - |
| Family Room(Main) | 11.3 x 17.9 | 37.1 x 58.7 | - |
| Family Room(Main) | 11.3 x 17.9 | 37.1 x 58.7 | - |
| Kitchen(Main) | 10 x 13 | 32.8 x 42.7 | - |
| Kitchen(Main) | 10 x 13 | 32.8 x 42.7 | - |
| Kitchen(Main) | 10 x 13 | 32.8 x 42.7 | - |
| Primary Bedroom(Second) | 10.3 x 16 | 33.8 x 52.5 | - |
| Primary Bedroom(Second) | 10.3 x 16 | 33.8 x 52.5 | - |
| Primary Bedroom(Second) | 10.3 x 16 | 33.8 x 52.5 | - |
| Bedroom 2(Second) | 11.2 x 9.11 | 36.7 x 29.9 | - |
| Bedroom 2(Second) | 11.2 x 9.11 | 36.7 x 29.9 | - |
| Bedroom 2(Second) | 11.2 x 9.11 | 36.7 x 29.9 | - |
| Bedroom 3(Second) | 10.1 x 10 | 33.1 x 32.8 | - |
| Bedroom 3(Second) | 10.1 x 10 | 33.1 x 32.8 | - |
| Bedroom 3(Second) | 10.1 x 10 | 33.1 x 32.8 | - |
| Bedroom 4(Second) | 11 x 11.4 | 36.1 x 37.4 | - |
| Bedroom 4(Second) | 11 x 11.4 | 36.1 x 37.4 | - |
| Bedroom 4(Second) | 11 x 11.4 | 36.1 x 37.4 | - |
| Recreation(Basement) | 13.9 x 27.8 | 45.6 x 91.2 | - |
| Recreation(Basement) | 13.9 x 27.8 | 45.6 x 91.2 | - |
| Recreation(Basement) | 13.9 x 27.8 | 45.6 x 91.2 | - |
| Bedroom 5(Basement) | 7.3 x 12 | 24.0 x 39.4 | - |
| Bedroom 5(Basement) | 7.3 x 12 | 24.0 x 39.4 | - |
| Bedroom 5(Basement) | 7.3 x 12 | 24.0 x 39.4 | - |
Register for free to view complete room dimensions and access exclusive sold data
Free account • No credit card required
Original List Price
$975,000
Listed on May 20, 2026
Sold Price
$955,000
Sold on Jul 22, 2026
-$20,000
-2.1%
Register for free to view complete price history and access exclusive sold data
Free account • No credit card required
Your Agent
Broker of Record
PREMIER MATRIX REALTY LTD. BROKERAGE
See the comparable sold, tax-matched, and currently-competing listings for 82 Philosophers Trail.
Register for free to view complete price estimate and access exclusive sold data
Free account • No credit card required
Contact OVAIS QASSIM
82 Philosophers Trail, Brampton, ON L6S 4C9 is a 5-bedroom, 4-bathroom 2-storey detached with approximately 1500-2000 square feet of living space, situated on a 39 147 foot lot. This property is currently sold (sold for $955,000). The home features a attached garage and a finished basement.
This home is located in Northgate, part of Brampton in the Peel area. Explore more homes for sale and recently sold properties in this neighbourhood.
Whether you are looking to buy, sell, or lease in Northgate, our team of experienced real estate professionals can help you navigate the market and find the perfect home. Contact us today for a free consultation.
82 Philosophers Trail, Brampton, ON L6S 4C9 sold,5 bedroom detached Northgate,Brampton homes for sale,Peel real estate,2-Storey homes, detached sold


