
$900,000
580 Daylight Court, Pickering, ON L1V 6A9
Pickering, ON L1V 1G5
6 Bed · 7 Bath · Detached
MLS #E13530404
Listed Price
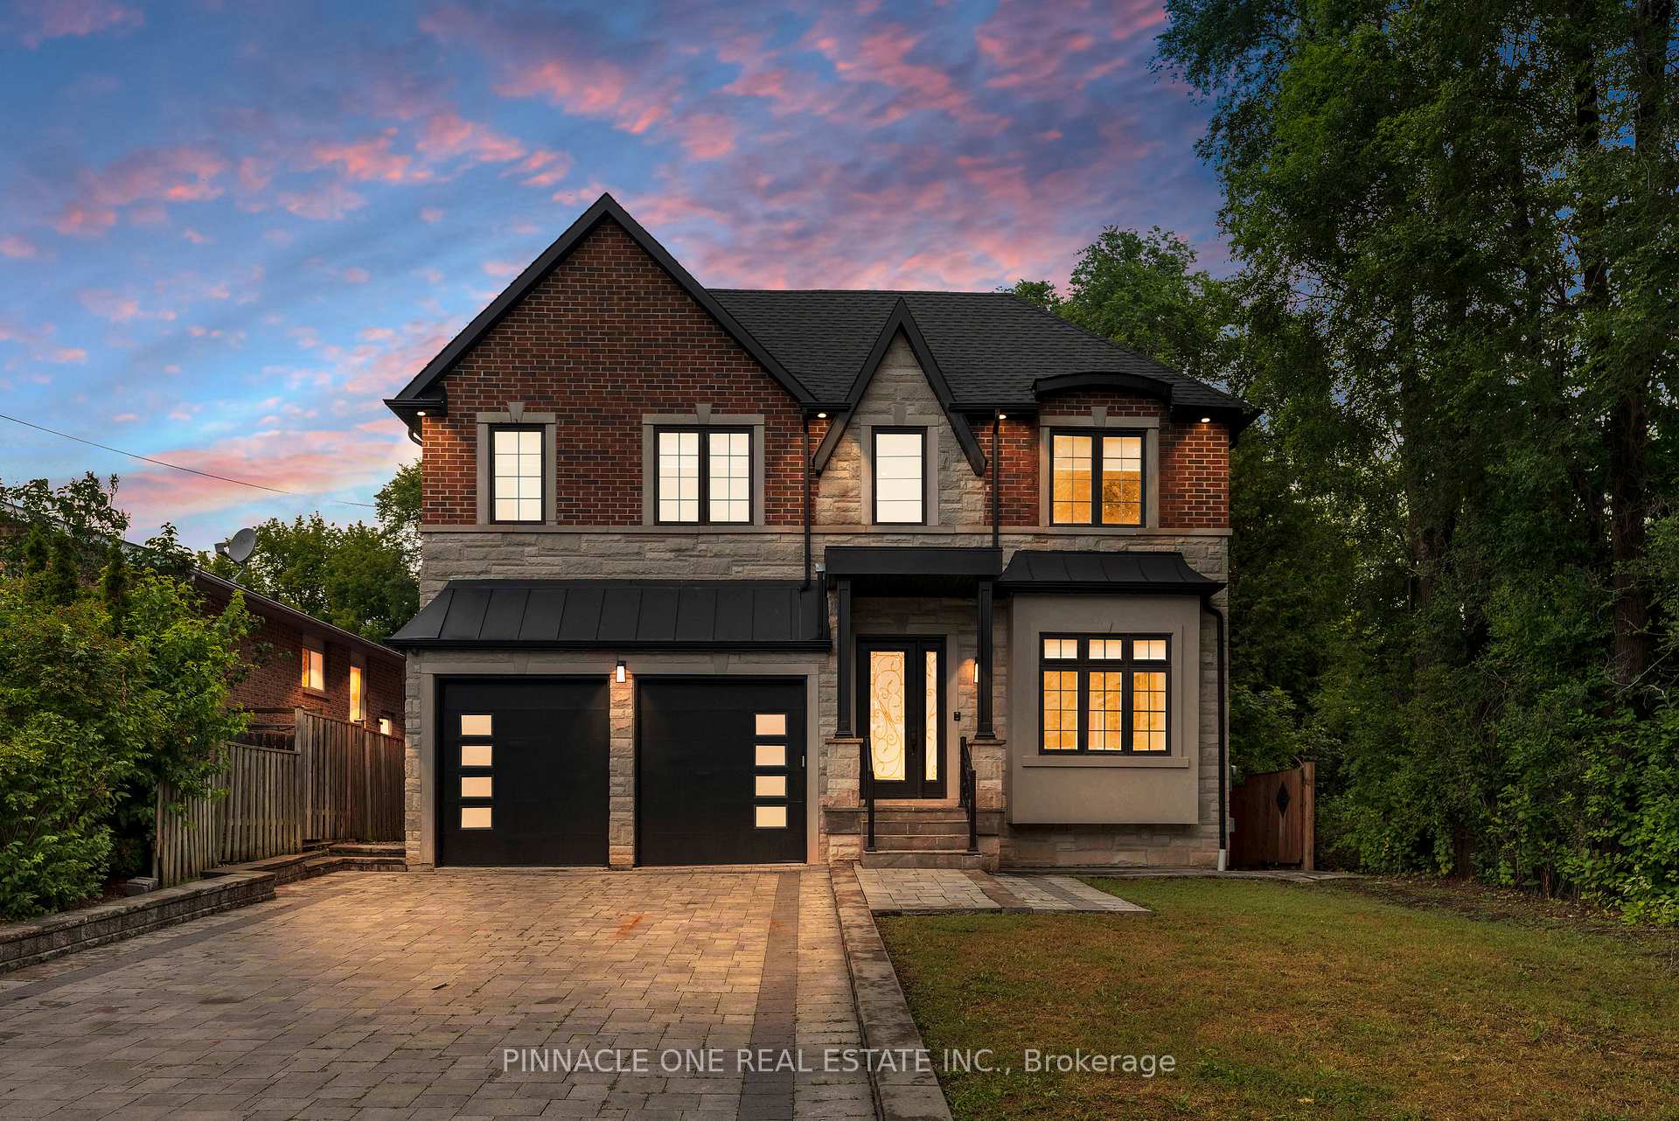
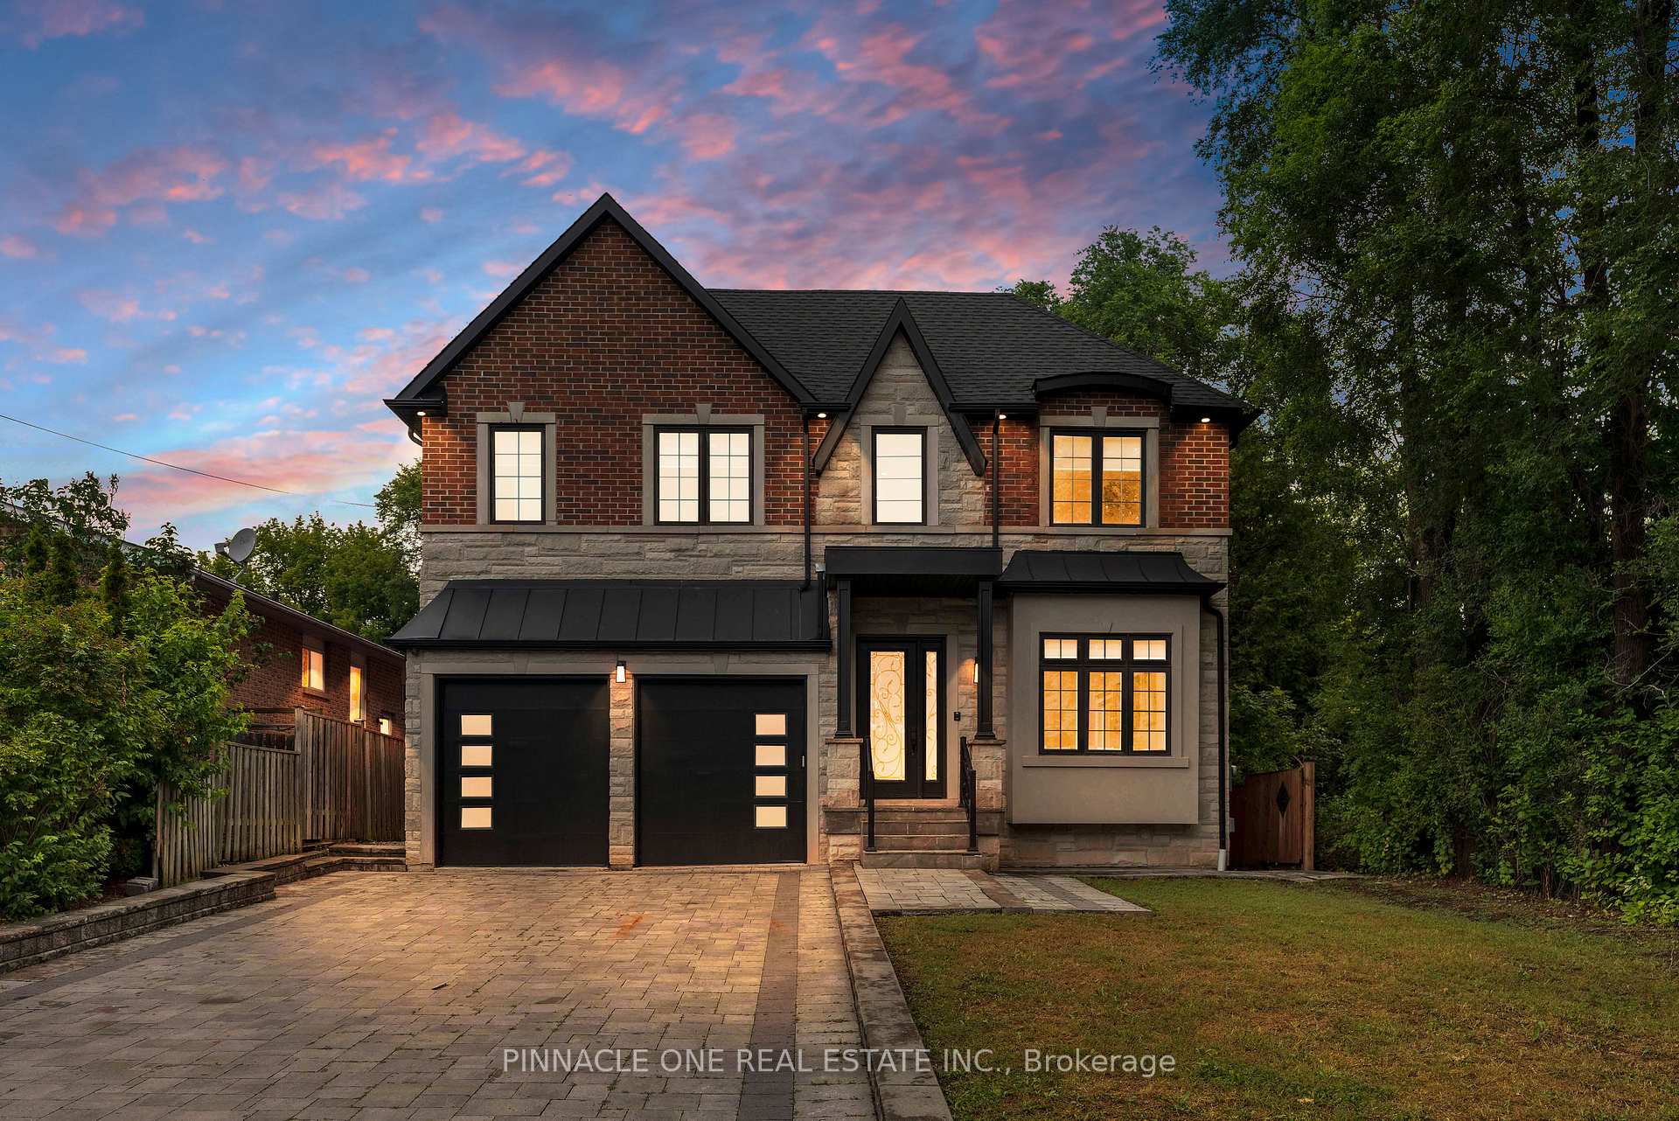
Welcome to this exceptional custom built residence offering luxurious above grade living space, plus a fully finished walkout basement. Thoughtfully designed for both family living and entertaining, this stunning home features 4 spacious bedrooms, 5 bathrooms, upper level laundry, elegant formal living and dining rooms, a main floor office and a sun-dashed filled family room with a fireplace. The chefs kitchen is appointed with a quartz countertop, premium appliances and a bright breakfast area, while hardwood flooring, pot-lights and a striking wrought iron staircase elevate the homes timeless design. The fully finished walk out basement offers incredible in-law or multi-generational living potential, with a separate entrance, full kitchen, spacious living area with a fireplace, full bathroom, additional powder room, laundry room and direct access to the private backyard. Enjoy outdoor living on the large deck over looking the yard. Completing this exceptional property is a large interlocked drive-way and a double car garage. Ideally located close to excellent schools, parks, shopping. restaurants, go station, public transit and highway 401. A rare opportunity to own a beautifully crafted custom home in a prime Pickering location.
Bedrooms
6
Bathrooms
7
Square Feet
3500-5000 sqft
Property Type
Detached
| Name | Size (m) | Size (ft) | Features |
|---|---|---|---|
| Kitchen(Main) | 5.92 x 4.57 | 19.4 x 15.0 | - |
| Kitchen(Main) | 5.92 x 4.57 | 19.4 x 15.0 | - |
| Kitchen(Main) | 5.92 x 4.57 | 19.4 x 15.0 | - |
| Kitchen(Main) | 5.92 x 4.57 | 19.4 x 15.0 | - |
| Kitchen(Main) | 5.92 x 4.57 | 19.4 x 15.0 | - |
| Kitchen(Main) | 5.92 x 4.57 | 19.4 x 15.0 | - |
| Breakfast(Main) | 4.8 x 4.57 | 15.7 x 15.0 | - |
| Breakfast(Main) | 4.8 x 4.57 | 15.7 x 15.0 | - |
| Breakfast(Main) | 4.8 x 4.57 | 15.7 x 15.0 | - |
| Breakfast(Main) | 4.8 x 4.57 | 15.7 x 15.0 | - |
| Breakfast(Main) | 4.8 x 4.57 | 15.7 x 15.0 | - |
| Breakfast(Main) | 4.8 x 4.57 | 15.7 x 15.0 | - |
| Family Room(Main) | 5.82 x 4.57 | 19.1 x 15.0 | - |
| Family Room(Main) | 5.82 x 4.57 | 19.1 x 15.0 | - |
| Family Room(Main) | 5.82 x 4.57 | 19.1 x 15.0 | - |
| Family Room(Main) | 5.82 x 4.57 | 19.1 x 15.0 | - |
| Family Room(Main) | 5.82 x 4.57 | 19.1 x 15.0 | - |
| Family Room(Main) | 5.82 x 4.57 | 19.1 x 15.0 | - |
| Dining Room(Main) | 3.51 x 4.57 | 11.5 x 15.0 | - |
| Dining Room(Main) | 3.51 x 4.57 | 11.5 x 15.0 | - |
| Dining Room(Main) | 3.51 x 4.57 | 11.5 x 15.0 | - |
| Dining Room(Main) | 3.51 x 4.57 | 11.5 x 15.0 | - |
| Dining Room(Main) | 3.51 x 4.57 | 11.5 x 15.0 | - |
| Dining Room(Main) | 3.51 x 4.57 | 11.5 x 15.0 | - |
| Living Room(Main) | 3.51 x 4.57 | 11.5 x 15.0 | - |
| Living Room(Main) | 3.51 x 4.57 | 11.5 x 15.0 | - |
| Living Room(Main) | 3.51 x 4.57 | 11.5 x 15.0 | - |
| Living Room(Main) | 3.51 x 4.57 | 11.5 x 15.0 | - |
| Living Room(Main) | 3.51 x 4.57 | 11.5 x 15.0 | - |
| Living Room(Main) | 3.51 x 4.57 | 11.5 x 15.0 | - |
| Office(Main) | 3.63 x 3.56 | 11.9 x 11.7 | - |
| Office(Main) | 3.63 x 3.56 | 11.9 x 11.7 | - |
| Office(Main) | 3.63 x 3.56 | 11.9 x 11.7 | - |
| Office(Main) | 3.63 x 3.56 | 11.9 x 11.7 | - |
| Office(Main) | 3.63 x 3.56 | 11.9 x 11.7 | - |
| Office(Main) | 3.63 x 3.56 | 11.9 x 11.7 | - |
| Primary Bedroom(Second) | 5.82 x 4.57 | 19.1 x 15.0 | - |
| Primary Bedroom(Second) | 5.82 x 4.57 | 19.1 x 15.0 | - |
| Primary Bedroom(Second) | 5.82 x 4.57 | 19.1 x 15.0 | - |
| Primary Bedroom(Second) | 5.82 x 4.57 | 19.1 x 15.0 | - |
| Primary Bedroom(Second) | 5.82 x 4.57 | 19.1 x 15.0 | - |
| Primary Bedroom(Second) | 5.82 x 4.57 | 19.1 x 15.0 | - |
| Bedroom 2(Second) | 3.96 x 3.66 | 13.0 x 12.0 | - |
| Bedroom 2(Second) | 3.96 x 3.66 | 13.0 x 12.0 | - |
| Bedroom 2(Second) | 3.96 x 3.66 | 13.0 x 12.0 | - |
| Bedroom 2(Second) | 3.96 x 3.66 | 13.0 x 12.0 | - |
| Bedroom 2(Second) | 3.96 x 3.66 | 13.0 x 12.0 | - |
| Bedroom 2(Second) | 3.96 x 3.66 | 13.0 x 12.0 | - |
| Bedroom 3(Second) | 3.96 x 3.66 | 13.0 x 12.0 | - |
| Bedroom 3(Second) | 3.96 x 3.66 | 13.0 x 12.0 | - |
| Bedroom 3(Second) | 3.96 x 3.66 | 13.0 x 12.0 | - |
| Bedroom 3(Second) | 3.96 x 3.66 | 13.0 x 12.0 | - |
| Bedroom 3(Second) | 3.96 x 3.66 | 13.0 x 12.0 | - |
| Bedroom 3(Second) | 3.96 x 3.66 | 13.0 x 12.0 | - |
| Bedroom 4(Second) | 3.35 x 3.35 | 11.0 x 11.0 | - |
| Bedroom 4(Second) | 3.35 x 3.35 | 11.0 x 11.0 | - |
| Bedroom 4(Second) | 3.35 x 3.35 | 11.0 x 11.0 | - |
| Bedroom 4(Second) | 3.35 x 3.35 | 11.0 x 11.0 | - |
| Bedroom 4(Second) | 3.35 x 3.35 | 11.0 x 11.0 | - |
| Bedroom 4(Second) | 3.35 x 3.35 | 11.0 x 11.0 | - |
| Recreation(Basement) | 5.82 x 4.57 | 19.1 x 15.0 | - |
| Recreation(Basement) | 5.82 x 4.57 | 19.1 x 15.0 | - |
| Recreation(Basement) | 5.82 x 4.57 | 19.1 x 15.0 | - |
| Recreation(Basement) | 5.82 x 4.57 | 19.1 x 15.0 | - |
| Recreation(Basement) | 5.82 x 4.57 | 19.1 x 15.0 | - |
| Recreation(Basement) | 5.82 x 4.57 | 19.1 x 15.0 | - |
| Media Room(Basement) | 3.96 x 4.57 | 13.0 x 15.0 | - |
| Media Room(Basement) | 3.96 x 4.57 | 13.0 x 15.0 | - |
| Media Room(Basement) | 3.96 x 4.57 | 13.0 x 15.0 | - |
| Media Room(Basement) | 3.96 x 4.57 | 13.0 x 15.0 | - |
| Media Room(Basement) | 3.96 x 4.57 | 13.0 x 15.0 | - |
| Media Room(Basement) | 3.96 x 4.57 | 13.0 x 15.0 | - |
| Bedroom(Basement) | 3.35 x 3.35 | 11.0 x 11.0 | - |
| Bedroom(Basement) | 3.35 x 3.35 | 11.0 x 11.0 | - |
| Bedroom(Basement) | 3.35 x 3.35 | 11.0 x 11.0 | - |
| Bedroom(Basement) | 3.35 x 3.35 | 11.0 x 11.0 | - |
| Bedroom(Basement) | 3.35 x 3.35 | 11.0 x 11.0 | - |
| Bedroom(Basement) | 3.35 x 3.35 | 11.0 x 11.0 | - |
Your Agent
Broker of Record
PREMIER MATRIX REALTY LTD. BROKERAGE
See the comparable sold, tax-matched, and currently-competing listings for 832 Sheppard Avenue.
Register for free to view complete price estimate and access exclusive sold data
Free account • No credit card required
Contact OVAIS QASSIM
832 Sheppard Avenue, Pickering, ON L1V 1G5 is a 6-bedroom, 7-bathroom 2-storey detached with approximately 3500-5000 square feet of living space, situated on a 50 156 foot lot. This property is currently for sale at $1,999,999. The home features a attached garage and a full basement, built approximately 6-15 years ago.
This home is located in Woodlands, part of Pickering in the Durham area. Explore more homes for sale and recently sold properties in this neighbourhood.
Whether you are looking to buy, sell, or lease in Woodlands, our team of experienced real estate professionals can help you navigate the market and find the perfect home. Contact us today for a free consultation.
832 Sheppard Avenue, Pickering, ON L1V 1G5 for sale,6 bedroom detached Woodlands,Pickering homes for sale,Durham real estate,2-Storey homes, detached for sale


