
$1,230,000
38 Vineyard Avenue, Whitby, ON L1P 1X5

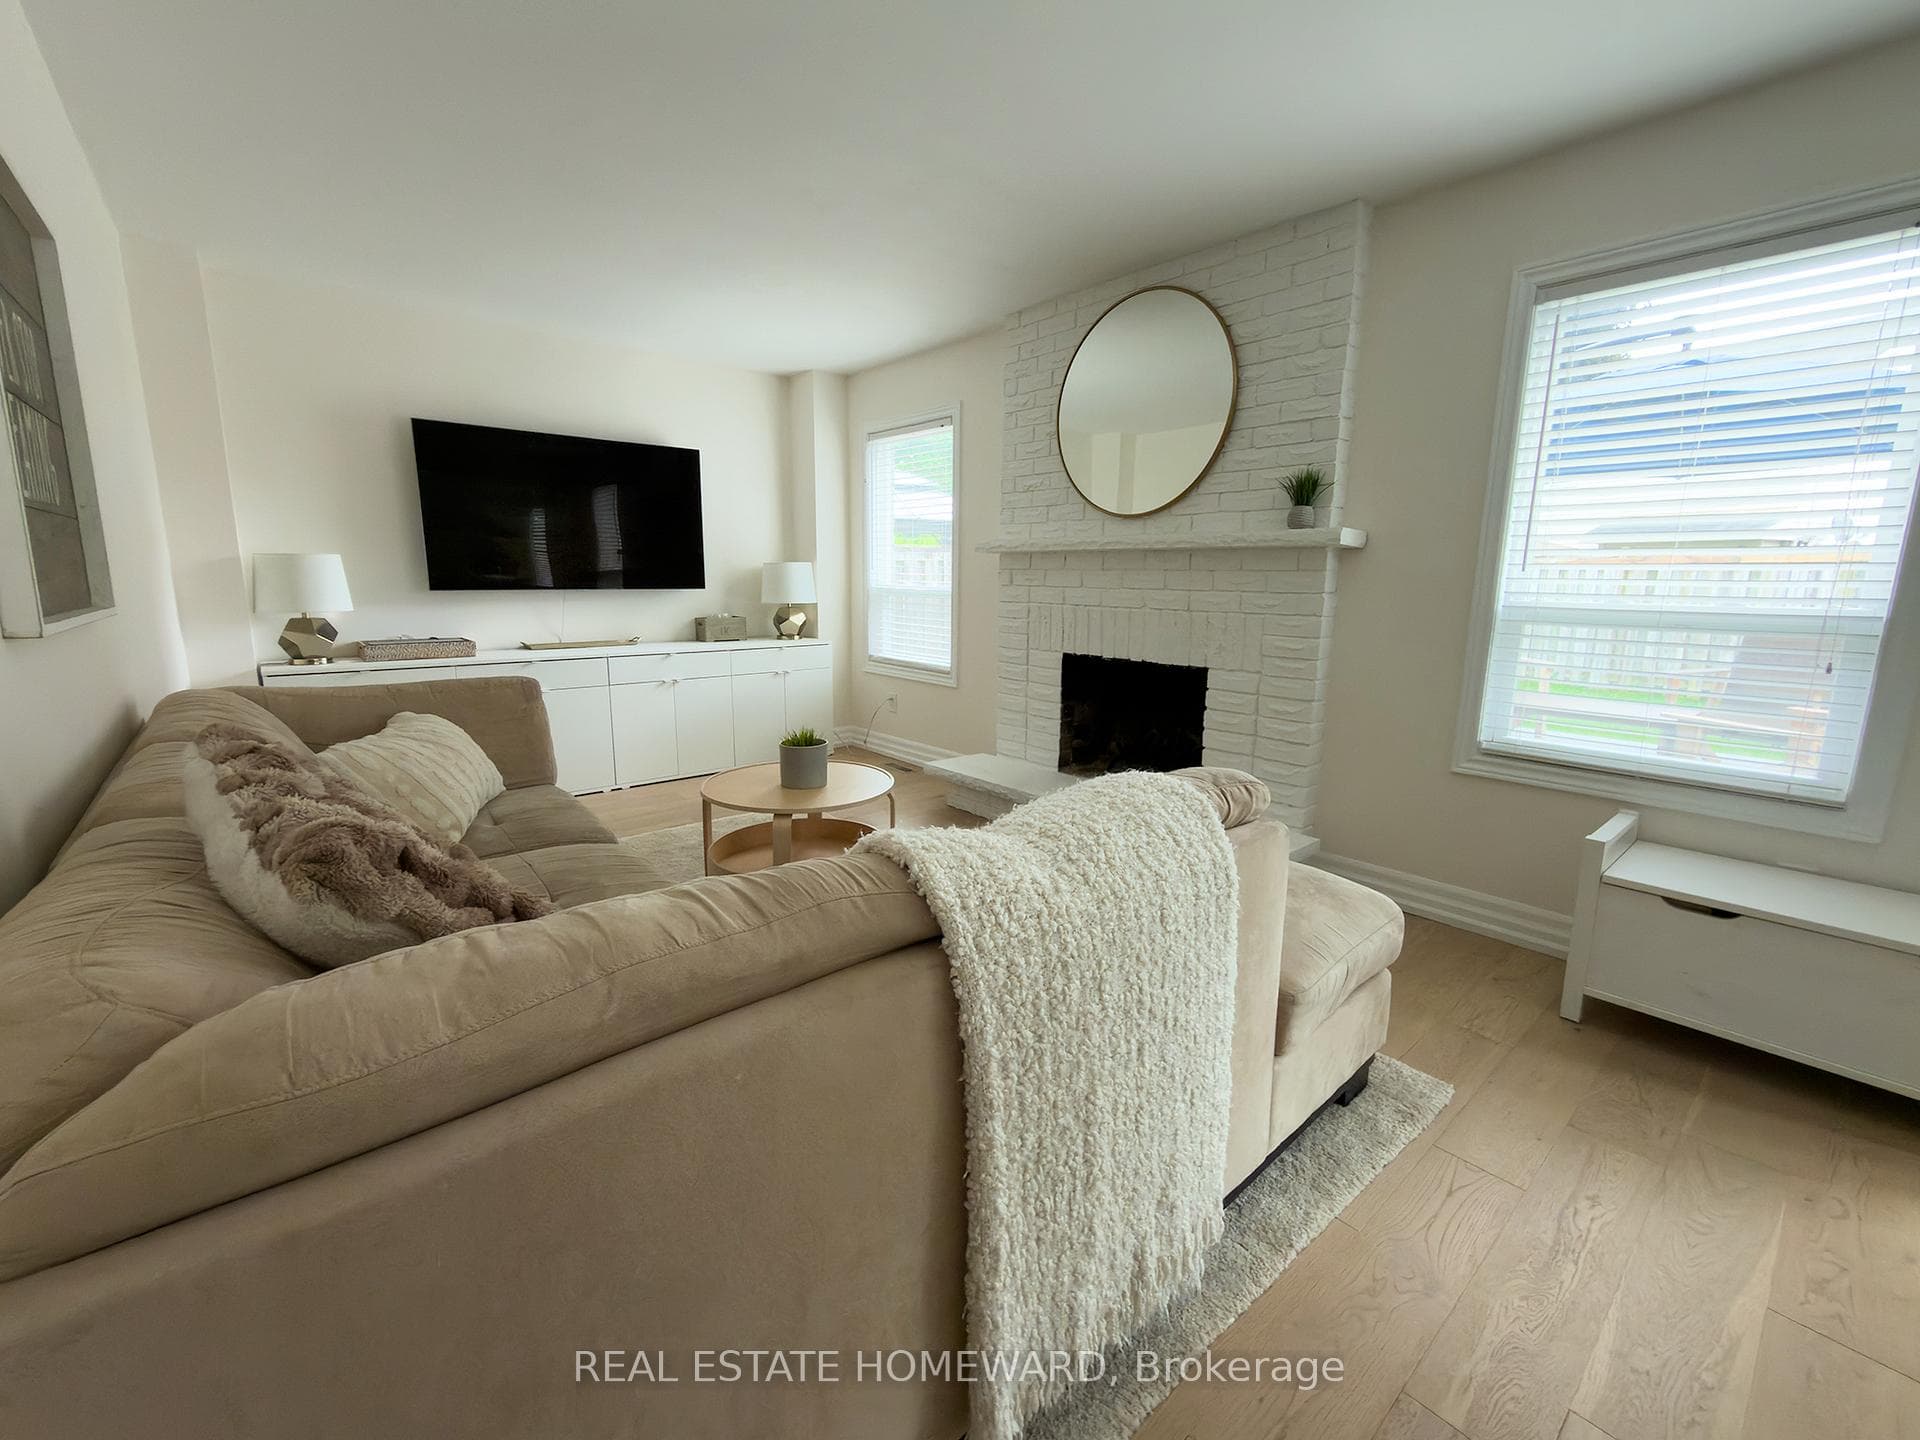
Register for free to view the complete photo gallery and property details
Showing 2 of 20 photos
Whitby, ON L1N 7L8
5 Bed · 4 Bath · Detached
MLS #E13522972
Sold on August 13, 2026
August 13, 2026
Originally listed at $959,900 5 days on market
Well situated, modern, bright and airy 2-storey, detached 4 bed + 4 bath loved home, in sought-after quiet and peaceful neighbourhood. Rooms have lots of natural light with hardwood flooring throughout. Well-designed, functionally laid out kitchen has plenty of storage and walk-out to fenced backyard/deck. Living/Dining, plus comfy family room off the kitchen. Private, spacious primary bedroom is a retreat, with a 4pc ensuite bath and large closets. Convenient laundry room on main floor is complete with sink, sorting counter, cupboards and side entrance. Fully Finished Basement has in-law suite and large rec area for extending living. Overhead loft storage in double-car garage. Landscaped front yard with stonework. Desirable community, close to amenities, shopping, restaurants, police /fire stations and municipal offices, TTC, parks and trails, churches, civic centre, pool, picturesque downtown Whitby ++++ and mins to in-demand top schools (Captain Michael VandenBos, Donald A Wilson High School - St. Luke the Evangelist, All Saints High School).
Bedrooms
5
Bathrooms
4
Square Feet
2000-2500 sqft
Property Type
Detached
Register for free to view complete property details and access exclusive sold data
Free account • No credit card required
| Name | Size (m) | Size (ft) | Features |
|---|---|---|---|
| Kitchen(Main) | 5.06 x 2.68 | 16.6 x 8.8 | - |
| Kitchen(Main) | 5.06 x 2.68 | 16.6 x 8.8 | - |
| Kitchen(Main) | 5.06 x 2.68 | 16.6 x 8.8 | - |
| Kitchen(Main) | 5.06 x 2.68 | 16.6 x 8.8 | - |
| Kitchen(Main) | 5.06 x 2.68 | 16.6 x 8.8 | - |
| Kitchen(Main) | 5.06 x 2.68 | 16.6 x 8.8 | - |
| Kitchen(Main) | 5.06 x 2.68 | 16.6 x 8.8 | - |
| Kitchen(Main) | 5.06 x 2.68 | 16.6 x 8.8 | - |
| Kitchen(Main) | 5.06 x 2.68 | 16.6 x 8.8 | - |
| Living Room(Main) | 4.42 x 3.08 | 14.5 x 10.1 | - |
| Living Room(Main) | 4.42 x 3.08 | 14.5 x 10.1 | - |
| Living Room(Main) | 4.42 x 3.08 | 14.5 x 10.1 | - |
| Living Room(Main) | 4.42 x 3.08 | 14.5 x 10.1 | - |
| Living Room(Main) | 4.42 x 3.08 | 14.5 x 10.1 | - |
| Living Room(Main) | 4.42 x 3.08 | 14.5 x 10.1 | - |
| Living Room(Main) | 4.42 x 3.08 | 14.5 x 10.1 | - |
| Living Room(Main) | 4.42 x 3.08 | 14.5 x 10.1 | - |
| Living Room(Main) | 4.42 x 3.08 | 14.5 x 10.1 | - |
| Dining Room(Main) | 3.02 x 3.02 | 9.9 x 9.9 | - |
| Dining Room(Main) | 3.02 x 3.02 | 9.9 x 9.9 | - |
| Dining Room(Main) | 3.02 x 3.02 | 9.9 x 9.9 | - |
| Dining Room(Main) | 3.02 x 3.02 | 9.9 x 9.9 | - |
| Dining Room(Main) | 3.02 x 3.02 | 9.9 x 9.9 | - |
| Dining Room(Main) | 3.02 x 3.02 | 9.9 x 9.9 | - |
| Dining Room(Main) | 3.02 x 3.02 | 9.9 x 9.9 | - |
| Dining Room(Main) | 3.02 x 3.02 | 9.9 x 9.9 | - |
| Dining Room(Main) | 3.02 x 3.02 | 9.9 x 9.9 | - |
| Family Room(Main) | 5.21 x 3.08 | 17.1 x 10.1 | - |
| Family Room(Main) | 5.21 x 3.08 | 17.1 x 10.1 | - |
| Family Room(Main) | 5.21 x 3.08 | 17.1 x 10.1 | - |
| Family Room(Main) | 5.21 x 3.08 | 17.1 x 10.1 | - |
| Family Room(Main) | 5.21 x 3.08 | 17.1 x 10.1 | - |
| Family Room(Main) | 5.21 x 3.08 | 17.1 x 10.1 | - |
| Family Room(Main) | 5.21 x 3.08 | 17.1 x 10.1 | - |
| Family Room(Main) | 5.21 x 3.08 | 17.1 x 10.1 | - |
| Family Room(Main) | 5.21 x 3.08 | 17.1 x 10.1 | - |
| Primary Bedroom(Second) | 4.61 x 4 | 15.1 x 13.1 | - |
| Primary Bedroom(Second) | 4.61 x 4 | 15.1 x 13.1 | - |
| Primary Bedroom(Second) | 4.61 x 4 | 15.1 x 13.1 | - |
| Primary Bedroom(Second) | 4.61 x 4 | 15.1 x 13.1 | - |
| Primary Bedroom(Second) | 4.61 x 4 | 15.1 x 13.1 | - |
| Primary Bedroom(Second) | 4.61 x 4 | 15.1 x 13.1 | - |
| Primary Bedroom(Second) | 4.61 x 4 | 15.1 x 13.1 | - |
| Primary Bedroom(Second) | 4.61 x 4 | 15.1 x 13.1 | - |
| Primary Bedroom(Second) | 4.61 x 4 | 15.1 x 13.1 | - |
| Bedroom 2(Second) | 3.17 x 3.14 | 10.4 x 10.3 | - |
| Bedroom 2(Second) | 3.17 x 3.14 | 10.4 x 10.3 | - |
| Bedroom 2(Second) | 3.17 x 3.14 | 10.4 x 10.3 | - |
| Bedroom 2(Second) | 3.17 x 3.14 | 10.4 x 10.3 | - |
| Bedroom 2(Second) | 3.17 x 3.14 | 10.4 x 10.3 | - |
| Bedroom 2(Second) | 3.17 x 3.14 | 10.4 x 10.3 | - |
| Bedroom 2(Second) | 3.17 x 3.14 | 10.4 x 10.3 | - |
| Bedroom 2(Second) | 3.17 x 3.14 | 10.4 x 10.3 | - |
| Bedroom 2(Second) | 3.17 x 3.14 | 10.4 x 10.3 | - |
| Bedroom 3(Second) | 3.14 x 3.14 | 10.3 x 10.3 | - |
| Bedroom 3(Second) | 3.14 x 3.14 | 10.3 x 10.3 | - |
| Bedroom 3(Second) | 3.14 x 3.14 | 10.3 x 10.3 | - |
| Bedroom 3(Second) | 3.14 x 3.14 | 10.3 x 10.3 | - |
| Bedroom 3(Second) | 3.14 x 3.14 | 10.3 x 10.3 | - |
| Bedroom 3(Second) | 3.14 x 3.14 | 10.3 x 10.3 | - |
| Bedroom 3(Second) | 3.14 x 3.14 | 10.3 x 10.3 | - |
| Bedroom 3(Second) | 3.14 x 3.14 | 10.3 x 10.3 | - |
| Bedroom 3(Second) | 3.14 x 3.14 | 10.3 x 10.3 | - |
| Bedroom 4(Second) | 3.36 x 3.06 | 11.0 x 10.0 | - |
| Bedroom 4(Second) | 3.36 x 3.06 | 11.0 x 10.0 | - |
| Bedroom 4(Second) | 3.36 x 3.06 | 11.0 x 10.0 | - |
| Bedroom 4(Second) | 3.36 x 3.06 | 11.0 x 10.0 | - |
| Bedroom 4(Second) | 3.36 x 3.06 | 11.0 x 10.0 | - |
| Bedroom 4(Second) | 3.36 x 3.06 | 11.0 x 10.0 | - |
| Bedroom 4(Second) | 3.36 x 3.06 | 11.0 x 10.0 | - |
| Bedroom 4(Second) | 3.36 x 3.06 | 11.0 x 10.0 | - |
| Bedroom 4(Second) | 3.36 x 3.06 | 11.0 x 10.0 | - |
| Bedroom(Basement) | 8.24 x 3.05 | 27.0 x 10.0 | - |
| Bedroom(Basement) | 8.24 x 3.05 | 27.0 x 10.0 | - |
| Bedroom(Basement) | 8.24 x 3.05 | 27.0 x 10.0 | - |
| Bedroom(Basement) | 8.24 x 3.05 | 27.0 x 10.0 | - |
| Bedroom(Basement) | 8.24 x 3.05 | 27.0 x 10.0 | - |
| Bedroom(Basement) | 8.24 x 3.05 | 27.0 x 10.0 | - |
| Bedroom(Basement) | 8.24 x 3.05 | 27.0 x 10.0 | - |
| Bedroom(Basement) | 8.24 x 3.05 | 27.0 x 10.0 | - |
| Bedroom(Basement) | 8.24 x 3.05 | 27.0 x 10.0 | - |
| Recreation(Basement) | 8.26 x 4.42 | 27.1 x 14.5 | - |
| Recreation(Basement) | 8.26 x 4.42 | 27.1 x 14.5 | - |
| Recreation(Basement) | 8.26 x 4.42 | 27.1 x 14.5 | - |
| Recreation(Basement) | 8.26 x 4.42 | 27.1 x 14.5 | - |
| Recreation(Basement) | 8.26 x 4.42 | 27.1 x 14.5 | - |
| Recreation(Basement) | 8.26 x 4.42 | 27.1 x 14.5 | - |
| Recreation(Basement) | 8.26 x 4.42 | 27.1 x 14.5 | - |
| Recreation(Basement) | 8.26 x 4.42 | 27.1 x 14.5 | - |
| Recreation(Basement) | 8.26 x 4.42 | 27.1 x 14.5 | - |
| Laundry(Main) | 2.29 x 1.84 | 7.5 x 6.0 | - |
| Laundry(Main) | 2.29 x 1.84 | 7.5 x 6.0 | - |
| Laundry(Main) | 2.29 x 1.84 | 7.5 x 6.0 | - |
| Laundry(Main) | 2.29 x 1.84 | 7.5 x 6.0 | - |
| Laundry(Main) | 2.29 x 1.84 | 7.5 x 6.0 | - |
| Laundry(Main) | 2.29 x 1.84 | 7.5 x 6.0 | - |
| Laundry(Main) | 2.29 x 1.84 | 7.5 x 6.0 | - |
| Laundry(Main) | 2.29 x 1.84 | 7.5 x 6.0 | - |
| Laundry(Main) | 2.29 x 1.84 | 7.5 x 6.0 | - |
| Foyer(Main) | 3.68 x 1.22 | 12.1 x 4.0 | - |
| Foyer(Main) | 3.68 x 1.22 | 12.1 x 4.0 | - |
| Foyer(Main) | 3.68 x 1.22 | 12.1 x 4.0 | - |
| Foyer(Main) | 3.68 x 1.22 | 12.1 x 4.0 | - |
| Foyer(Main) | 3.68 x 1.22 | 12.1 x 4.0 | - |
| Foyer(Main) | 3.68 x 1.22 | 12.1 x 4.0 | - |
| Foyer(Main) | 3.68 x 1.22 | 12.1 x 4.0 | - |
| Foyer(Main) | 3.68 x 1.22 | 12.1 x 4.0 | - |
| Foyer(Main) | 3.68 x 1.22 | 12.1 x 4.0 | - |
Register for free to view complete room dimensions and access exclusive sold data
Free account • No credit card required
Complete transaction history for this property
Sold: Aug 6, 2024
$1,000,000
+$101,100 (11.2%)
Register free to see the complete unit history
Register for free to view complete transaction history and access exclusive sold data
Free account • No credit card required
Original List Price
$959,900
Listed on Jul 3, 2026
Sold Price
$959,900
Sold on Aug 13, 2026
Register for free to view complete price history and access exclusive sold data
Free account • No credit card required
Your Agent
Broker of Record
PREMIER MATRIX REALTY LTD. BROKERAGE
See the comparable sold, tax-matched, and currently-competing listings for 867 White Ash Drive.
Register for free to view complete price estimate and access exclusive sold data
Free account • No credit card required
Contact OVAIS QASSIM
867 White Ash Drive, Whitby, ON L1N 7L8 is a 5-bedroom, 4-bathroom 2-storey detached with approximately 2000-2500 square feet of living space, situated on a 54 101 foot lot. This property is currently sold (sold for $959,900). The home features a attached garage and a finished, full basement.
This home is located in Williamsburg, part of Whitby in the Durham area. Explore more homes for sale and recently sold properties in this neighbourhood.
Whether you are looking to buy, sell, or lease in Williamsburg, our team of experienced real estate professionals can help you navigate the market and find the perfect home. Contact us today for a free consultation.
867 White Ash Drive, Whitby, ON L1N 7L8 sold,5 bedroom detached Williamsburg,Whitby homes for sale,Durham real estate,2-Storey homes, detached sold


