
$1,430,000
81 Gartshore Drive, Whitby, ON L1P 1N5

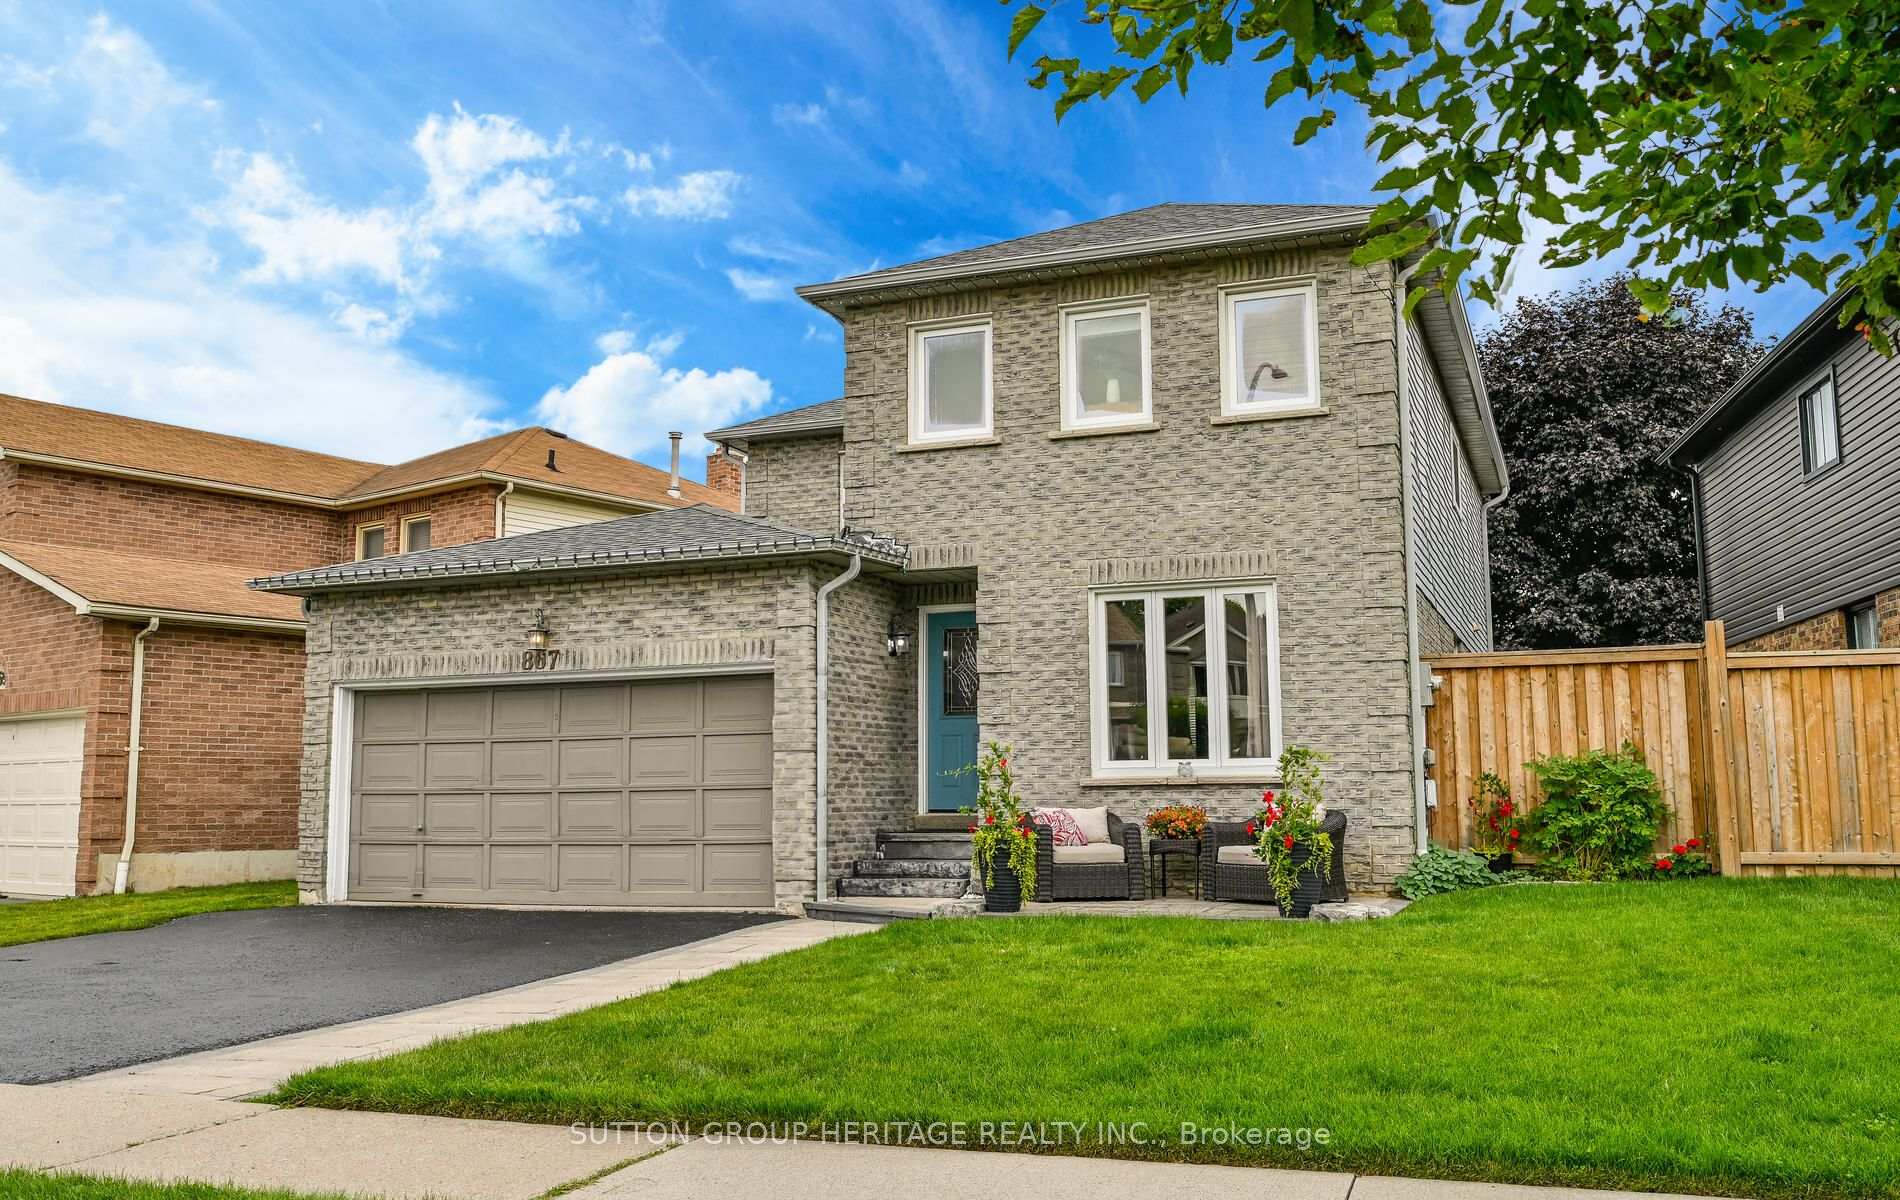
Register for free to view the complete photo gallery and property details
Showing 2 of 20 photos
Whitby, ON L1N 7L8
4 Bed · 4 Bath · Detached
MLS #E9011733
Sold on August 6, 2024
August 6, 2024
Originally listed at $898,900 15 days on market
HURRY FOR THIS ONE!! Meticulously Maintained Detached 4 Bed & 4 Bath Home in Coveted Family Community! Spacious Layout W/ Neutral & Tasteful Decor! Features: Double Wide Driveway & Garage (Direct Access to Garage), Main Floor Laundry W/Side Door Entrance, Formal Living Room & Dining Room Combined with Laminate Floors, Main Floor Family Room With Open Brick Wood Burning Fireplace that Overlooks Kitchen! Modern Renovated Kitchen W/Built in Microwave & Dishwasher, Pantry & Huge Center Island! Walk-out To Backyard Oasis - Two Level Raised Sun Deck with Gazebo & Above Ground Pool (Private Fenced Yard) Perfect for Summer Days and Evenings! Upstairs Boasts of Spacious Bedrooms With Laminate Flooring , Primary Bedroom W/ Full 4PC Ensuite, Mirror Closet Doors, Renovated 4PC Bath Rm, Fully Finished Basement - Recreation Room W/ Vinyl Flooring & Pot Lights! Nicely Landscaped, GREAT FAMILY COMMUNITY W/ POPULAR SCHOOLS, SHOPPING, PUBLIC TRANSPORTATION, PARKS, SPORTS, CHURCHES! HOME IS FULL OF PRIDE OF OWNERSHIP & UPGRADED!!
Bedrooms
4
Bathrooms
4
Square Feet
2000-2500 sqft
Property Type
Detached
Register for free to view complete property details and access exclusive sold data
Free account • No credit card required
| Name | Size (m) | Size (ft) | Features |
|---|---|---|---|
| Living Room(Main) | 4.6 x 3.5 | 15.1 x 11.5 | - |
| Dining Room(Main) | 3 x 2.9 | 9.8 x 9.5 | - |
| Kitchen(Main) | 5 x 3 | 16.4 x 9.8 | - |
| Family Room(Main) | 5.4 x 3.4 | 17.7 x 11.2 | - |
| Primary Bedroom(Second) | 4.9 x 4.2 | 16.1 x 13.8 | - |
| Bedroom 2(Second) | 3.5 x 3.1 | 11.5 x 10.2 | - |
| Bedroom 3(Second) | 3.1 x 3.1 | 10.2 x 10.2 | - |
| Bedroom 4(Second) | 3.2 x 3.1 | 10.5 x 10.2 | - |
| Laundry(Main) | - | - | - |
| Recreation(Basement) | 10.15 x 4.39 | 33.3 x 14.4 | - |
| Recreation(Basement) | - | - | - |
Register for free to view complete room dimensions and access exclusive sold data
Free account • No credit card required
Complete transaction history for this property
Register free to see the complete unit history
Register for free to view complete transaction history and access exclusive sold data
Free account • No credit card required
Original List Price
$898,900
Listed on Jul 3, 2024
Sold Price
$1,000,000
Sold on Aug 6, 2024
+$101,100
11.2%
Register for free to view complete price history and access exclusive sold data
Free account • No credit card required
Your Agent
Broker of Record
PREMIER MATRIX REALTY LTD. BROKERAGE
See the comparable sold, tax-matched, and currently-competing listings for 867 White Ash Drive.
Register for free to view complete price estimate and access exclusive sold data
Free account • No credit card required
Contact OVAIS QASSIM
867 White Ash Drive, Whitby, ON L1N 7L8 is a 4-bedroom, 4-bathroom 2-storey detached with approximately 2000-2500 square feet of living space, situated on a 54 101 foot lot. This property is currently sold (sold for $1,000,000). The home features a attached garage and a finished basement.
This home is located in Williamsburg, part of Whitby in the Durham area. Explore more homes for sale and recently sold properties in this neighbourhood.
Whether you are looking to buy, sell, or lease in Williamsburg, our team of experienced real estate professionals can help you navigate the market and find the perfect home. Contact us today for a free consultation.
867 White Ash Drive, Whitby, ON L1N 7L8 sold,4 bedroom detached Williamsburg,Whitby homes for sale,Durham real estate,2-Storey homes, detached sold


