
$629,900
3bed·2bath·1100-1500sf
Frontage 30.18ft·Lot 30.18 × 85.98 ft·Garage Attached
2-Storey·Bsmt: Finished·$4,140 tax
Hamilton, ON L0R 1C0
4 Bed · 4 Bath · Detached
MLS #X13469934
Listed Price
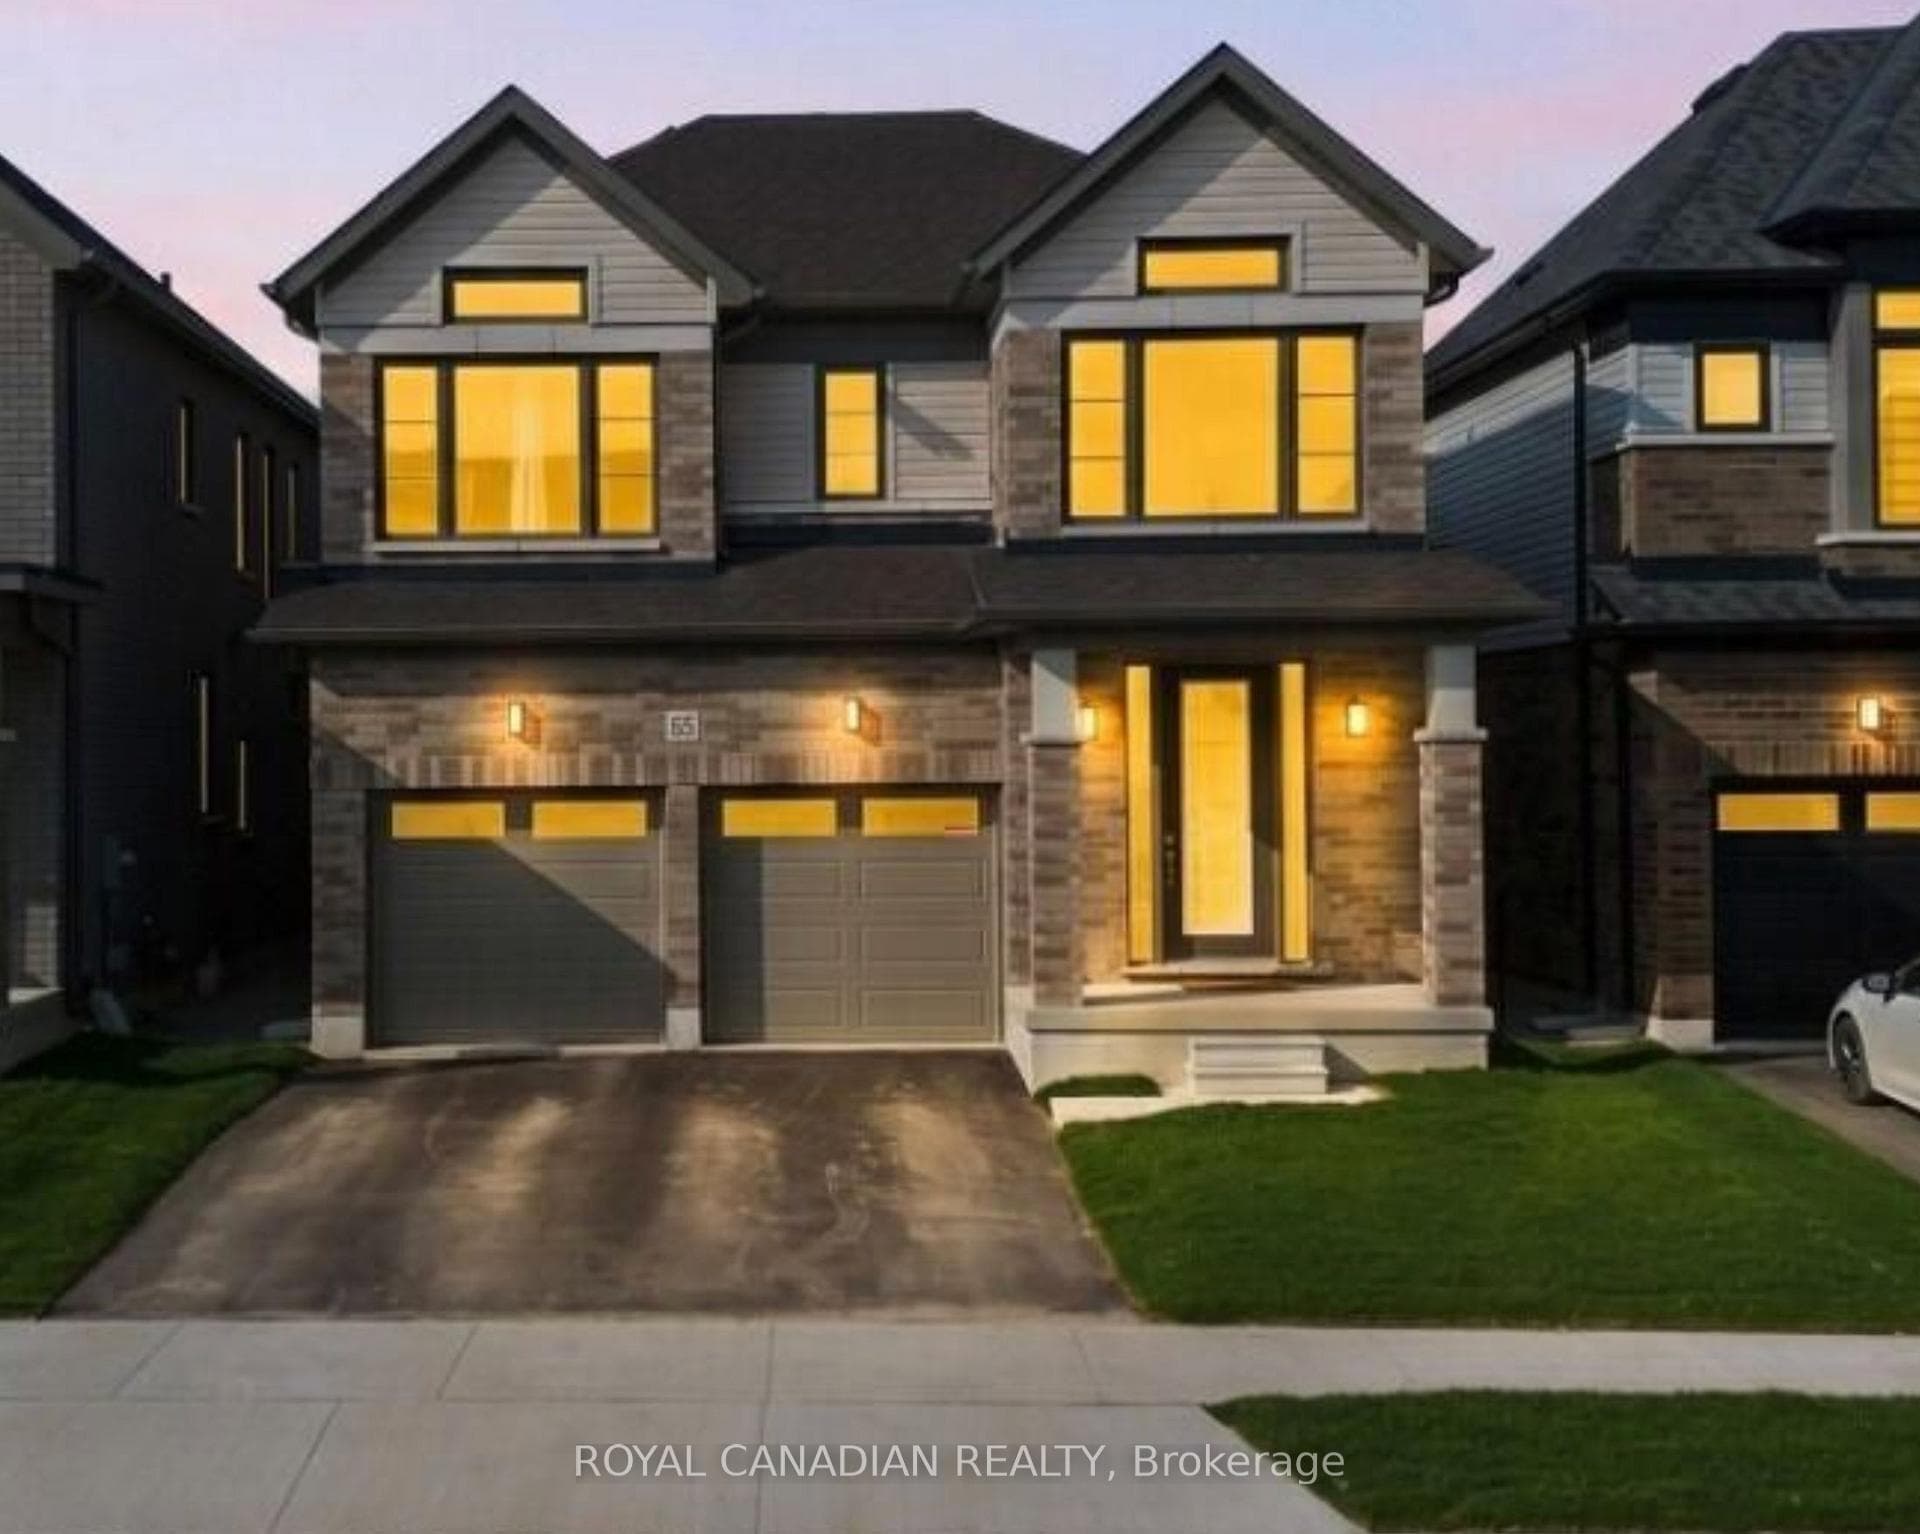
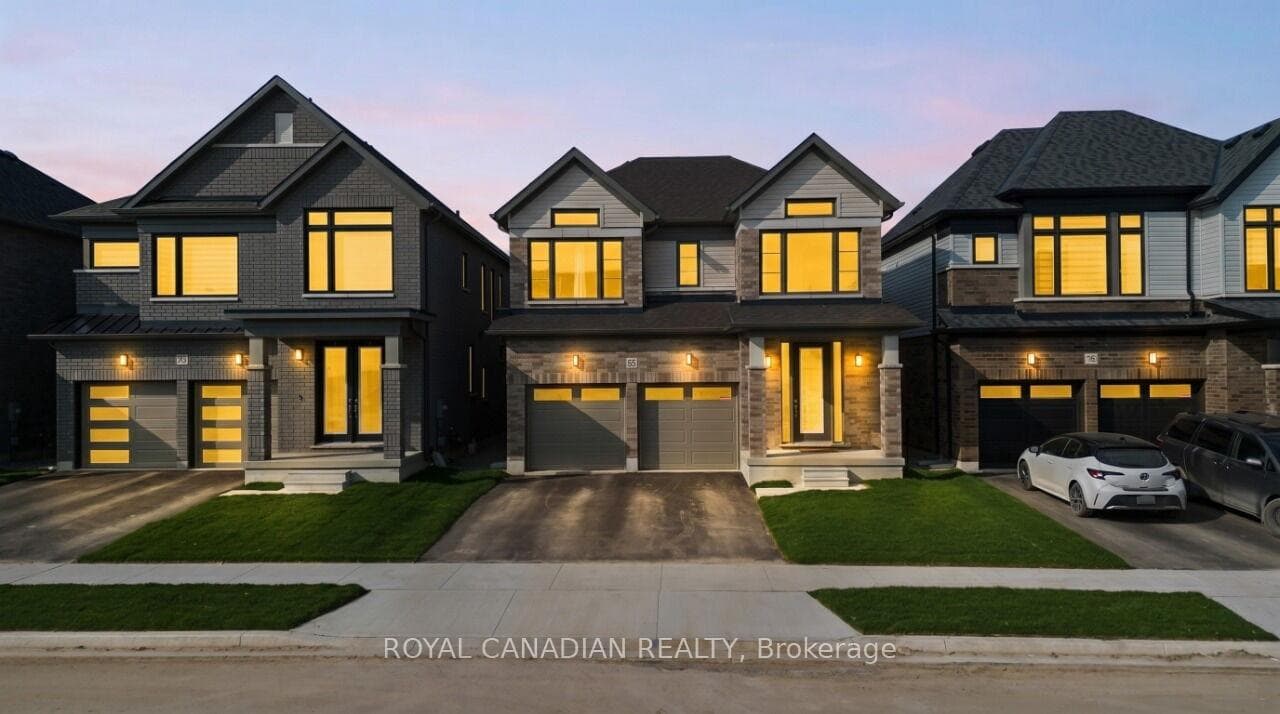
Welcome to this stunning, brand-new 4-bedroom detached home. This two-storey residence offers approximately 2,680 sq. ft. of bright, open-concept living space, thoughtfully designed for modern families. The main floor features a spacious family room, a formal dining area, and a large kitchen with a convenient breakfast area. Upstairs, you'll find four generously sized bedrooms, including a primary retreat, along with a total of three full washrooms on the second level. Situated on a 35.99 ft. x 98.43 ft. lot, this home showcases a classic brick and vinyl exterior, a two-car attached garage, central air humidifier and parking for up to four vehicles. Ideally located near Binbrook Road and Fletcher Road, you're just moments from everyday amenities. Experience the perfect blend of comfort and style in this beautiful new build. Less than one year old property.
Bedrooms
4
Bathrooms
4
Square Feet
2500-3000 sqft
Property Type
Detached
| Name | Size (m) | Size (ft) | Features |
|---|---|---|---|
| Family Room(Main) | 4.2 x 4.8 | 13.8 x 15.7 | - |
| Family Room(Main) | 4.2 x 4.8 | 13.8 x 15.7 | - |
| Family Room(Main) | 4.2 x 4.8 | 13.8 x 15.7 | - |
| Family Room(Main) | 4.2 x 4.8 | 13.8 x 15.7 | - |
| Family Room(Main) | 4.2 x 4.8 | 13.8 x 15.7 | - |
| Family Room(Main) | 4.2 x 4.8 | 13.8 x 15.7 | - |
| Family Room(Main) | 4.2 x 4.8 | 13.8 x 15.7 | - |
| Family Room(Main) | 4.2 x 4.8 | 13.8 x 15.7 | - |
| Family Room(Main) | 4.2 x 4.8 | 13.8 x 15.7 | - |
| Family Room(Main) | 4.2 x 4.8 | 13.8 x 15.7 | - |
| Family Room(Main) | 4.2 x 4.8 | 13.8 x 15.7 | - |
| Family Room(Main) | 4.2 x 4.8 | 13.8 x 15.7 | - |
| Family Room(Main) | 4.2 x 4.8 | 13.8 x 15.7 | - |
| Kitchen(Main) | 4.1 x 2.68 | 13.5 x 8.8 | - |
| Kitchen(Main) | 4.1 x 2.68 | 13.5 x 8.8 | - |
| Kitchen(Main) | 4.1 x 2.68 | 13.5 x 8.8 | - |
| Kitchen(Main) | 4.1 x 2.68 | 13.5 x 8.8 | - |
| Kitchen(Main) | 4.1 x 2.68 | 13.5 x 8.8 | - |
| Kitchen(Main) | 4.1 x 2.68 | 13.5 x 8.8 | - |
| Kitchen(Main) | 4.1 x 2.68 | 13.5 x 8.8 | - |
| Kitchen(Main) | 4.1 x 2.68 | 13.5 x 8.8 | - |
| Kitchen(Main) | 4.1 x 2.68 | 13.5 x 8.8 | - |
| Kitchen(Main) | 4.1 x 2.68 | 13.5 x 8.8 | - |
| Kitchen(Main) | 4.1 x 2.68 | 13.5 x 8.8 | - |
| Kitchen(Main) | 4.1 x 2.68 | 13.5 x 8.8 | - |
| Kitchen(Main) | 4.1 x 2.68 | 13.5 x 8.8 | - |
| Dining Room(Main) | 4.75 x 3.8 | 15.6 x 12.5 | - |
| Dining Room(Main) | 4.75 x 3.8 | 15.6 x 12.5 | - |
| Dining Room(Main) | 4.75 x 3.8 | 15.6 x 12.5 | - |
| Dining Room(Main) | 4.75 x 3.8 | 15.6 x 12.5 | - |
| Dining Room(Main) | 4.75 x 3.8 | 15.6 x 12.5 | - |
| Dining Room(Main) | 4.75 x 3.8 | 15.6 x 12.5 | - |
| Dining Room(Main) | 4.75 x 3.8 | 15.6 x 12.5 | - |
| Dining Room(Main) | 4.75 x 3.8 | 15.6 x 12.5 | - |
| Dining Room(Main) | 4.75 x 3.8 | 15.6 x 12.5 | - |
| Dining Room(Main) | 4.75 x 3.8 | 15.6 x 12.5 | - |
| Dining Room(Main) | 4.75 x 3.8 | 15.6 x 12.5 | - |
| Dining Room(Main) | 4.75 x 3.8 | 15.6 x 12.5 | - |
| Dining Room(Main) | 4.75 x 3.8 | 15.6 x 12.5 | - |
| Breakfast(Main) | 4.1 x 2.9 | 13.5 x 9.5 | - |
| Breakfast(Main) | 4.1 x 2.9 | 13.5 x 9.5 | - |
| Breakfast(Main) | 4.1 x 2.9 | 13.5 x 9.5 | - |
| Breakfast(Main) | 4.1 x 2.9 | 13.5 x 9.5 | - |
| Breakfast(Main) | 4.1 x 2.9 | 13.5 x 9.5 | - |
| Breakfast(Main) | 4.1 x 2.9 | 13.5 x 9.5 | - |
| Breakfast(Main) | 4.1 x 2.9 | 13.5 x 9.5 | - |
| Breakfast(Main) | 4.1 x 2.9 | 13.5 x 9.5 | - |
| Breakfast(Main) | 4.1 x 2.9 | 13.5 x 9.5 | - |
| Breakfast(Main) | 4.1 x 2.9 | 13.5 x 9.5 | - |
| Breakfast(Main) | 4.1 x 2.9 | 13.5 x 9.5 | - |
| Breakfast(Main) | 4.1 x 2.9 | 13.5 x 9.5 | - |
| Breakfast(Main) | 4.1 x 2.9 | 13.5 x 9.5 | - |
| Primary Bedroom(Second) | 5.1 x 5.7 | 16.7 x 18.7 | - |
| Primary Bedroom(Second) | 5.1 x 5.7 | 16.7 x 18.7 | - |
| Primary Bedroom(Second) | 5.1 x 5.7 | 16.7 x 18.7 | - |
| Primary Bedroom(Second) | 5.1 x 5.7 | 16.7 x 18.7 | - |
| Primary Bedroom(Second) | 5.1 x 5.7 | 16.7 x 18.7 | - |
| Primary Bedroom(Second) | 5.1 x 5.7 | 16.7 x 18.7 | - |
| Primary Bedroom(Second) | 5.1 x 5.7 | 16.7 x 18.7 | - |
| Primary Bedroom(Second) | 5.1 x 5.7 | 16.7 x 18.7 | - |
| Primary Bedroom(Second) | 5.1 x 5.7 | 16.7 x 18.7 | - |
| Primary Bedroom(Second) | 5.1 x 5.7 | 16.7 x 18.7 | - |
| Primary Bedroom(Second) | 5.1 x 5.7 | 16.7 x 18.7 | - |
| Primary Bedroom(Second) | 5.1 x 5.7 | 16.7 x 18.7 | - |
| Primary Bedroom(Second) | 5.1 x 5.7 | 16.7 x 18.7 | - |
| Bedroom 2(Second) | 3.35 x 3.9 | 11.0 x 12.8 | - |
| Bedroom 2(Second) | 3.35 x 3.9 | 11.0 x 12.8 | - |
| Bedroom 2(Second) | 3.35 x 3.9 | 11.0 x 12.8 | - |
| Bedroom 2(Second) | 3.35 x 3.9 | 11.0 x 12.8 | - |
| Bedroom 2(Second) | 3.35 x 3.9 | 11.0 x 12.8 | - |
| Bedroom 2(Second) | 3.35 x 3.9 | 11.0 x 12.8 | - |
| Bedroom 2(Second) | 3.35 x 3.9 | 11.0 x 12.8 | - |
| Bedroom 2(Second) | 3.35 x 3.9 | 11.0 x 12.8 | - |
| Bedroom 2(Second) | 3.35 x 3.9 | 11.0 x 12.8 | - |
| Bedroom 2(Second) | 3.35 x 3.9 | 11.0 x 12.8 | - |
| Bedroom 2(Second) | 3.35 x 3.9 | 11.0 x 12.8 | - |
| Bedroom 2(Second) | 3.35 x 3.9 | 11.0 x 12.8 | - |
| Bedroom 2(Second) | 3.35 x 3.9 | 11.0 x 12.8 | - |
| Bedroom 3(Second) | 3.35 x 4.8 | 11.0 x 15.7 | - |
| Bedroom 3(Second) | 3.35 x 4.8 | 11.0 x 15.7 | - |
| Bedroom 3(Second) | 3.35 x 4.8 | 11.0 x 15.7 | - |
| Bedroom 3(Second) | 3.35 x 4.8 | 11.0 x 15.7 | - |
| Bedroom 3(Second) | 3.35 x 4.8 | 11.0 x 15.7 | - |
| Bedroom 3(Second) | 3.35 x 4.8 | 11.0 x 15.7 | - |
| Bedroom 3(Second) | 3.35 x 4.8 | 11.0 x 15.7 | - |
| Bedroom 3(Second) | 3.35 x 4.8 | 11.0 x 15.7 | - |
| Bedroom 3(Second) | 3.35 x 4.8 | 11.0 x 15.7 | - |
| Bedroom 3(Second) | 3.35 x 4.8 | 11.0 x 15.7 | - |
| Bedroom 3(Second) | 3.35 x 4.8 | 11.0 x 15.7 | - |
| Bedroom 3(Second) | 3.35 x 4.8 | 11.0 x 15.7 | - |
| Bedroom 3(Second) | 3.35 x 4.8 | 11.0 x 15.7 | - |
| Bedroom 4(Second) | 3.5 x 3.8 | 11.5 x 12.5 | - |
| Bedroom 4(Second) | 3.5 x 3.8 | 11.5 x 12.5 | - |
| Bedroom 4(Second) | 3.5 x 3.8 | 11.5 x 12.5 | - |
| Bedroom 4(Second) | 3.5 x 3.8 | 11.5 x 12.5 | - |
| Bedroom 4(Second) | 3.5 x 3.8 | 11.5 x 12.5 | - |
| Bedroom 4(Second) | 3.5 x 3.8 | 11.5 x 12.5 | - |
| Bedroom 4(Second) | 3.5 x 3.8 | 11.5 x 12.5 | - |
| Bedroom 4(Second) | 3.5 x 3.8 | 11.5 x 12.5 | - |
| Bedroom 4(Second) | 3.5 x 3.8 | 11.5 x 12.5 | - |
| Bedroom 4(Second) | 3.5 x 3.8 | 11.5 x 12.5 | - |
| Bedroom 4(Second) | 3.5 x 3.8 | 11.5 x 12.5 | - |
| Bedroom 4(Second) | 3.5 x 3.8 | 11.5 x 12.5 | - |
| Bedroom 4(Second) | 3.5 x 3.8 | 11.5 x 12.5 | - |
Complete transaction history for this property
Register for free to view complete transaction history and access exclusive sold data
Free account • No credit card required
Your Agent
Broker of Record
PREMIER MATRIX REALTY LTD. BROKERAGE
See the comparable sold, tax-matched, and currently-competing listings for 87 Soules Square.
Register for free to view complete price estimate and access exclusive sold data
Free account • No credit card required
Contact OVAIS QASSIM
87 Soules Square, Hamilton, ON L0R 1C0 is a 4-bedroom, 4-bathroom 2-storey detached with approximately 2500-3000 square feet of living space, situated on a 36 98 foot lot. This property is currently for sale at $999,990. The home features a attached garage and a unfinished basement, built approximately 0-5 years ago.
This home is located in Binbrook, part of Hamilton in the Hamilton area. Explore more homes for sale and recently sold properties in this neighbourhood.
Whether you are looking to buy, sell, or lease in Binbrook, our team of experienced real estate professionals can help you navigate the market and find the perfect home. Contact us today for a free consultation.
87 Soules Square, Hamilton, ON L0R 1C0 for sale,4 bedroom detached Binbrook,Hamilton homes for sale,Hamilton real estate,2-Storey homes, detached for sale


