
$1,950,000
65 Preservation Place, Whitby, ON L1P 1X8
Whitby, ON L1P 0A1
6 Bed · 4 Bath · Detached
MLS #E13670440
Listed Price
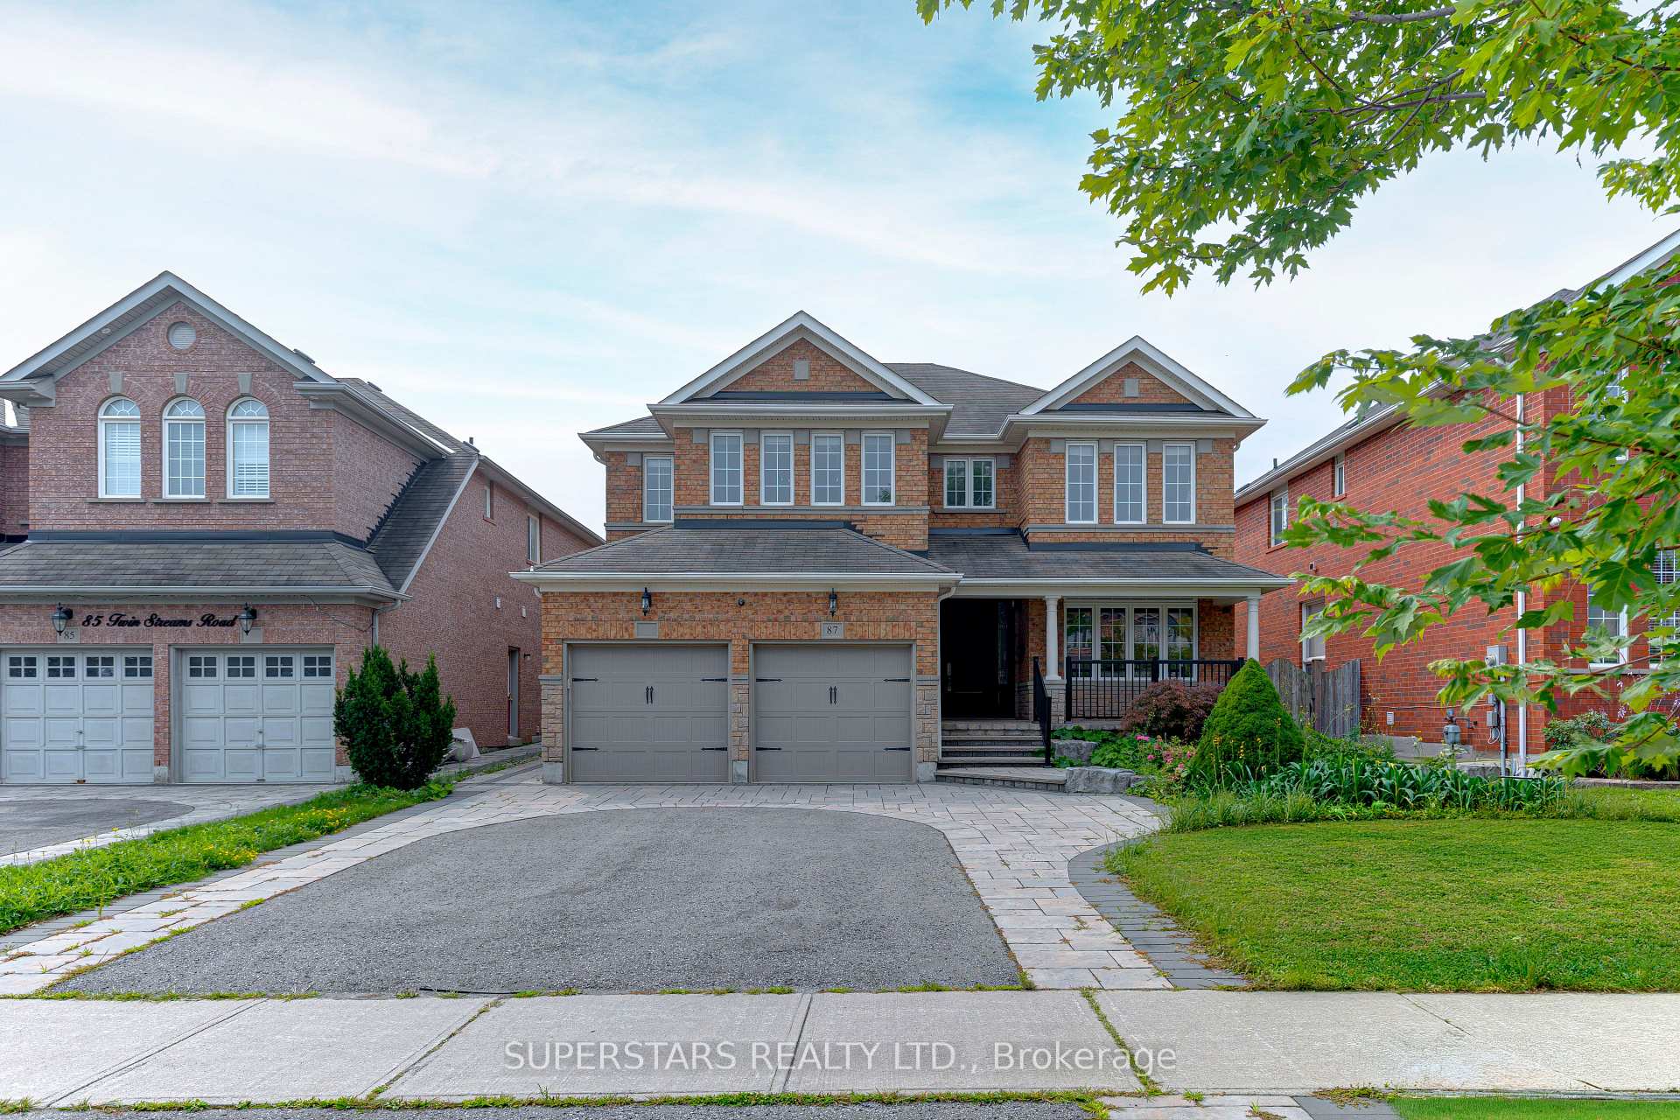
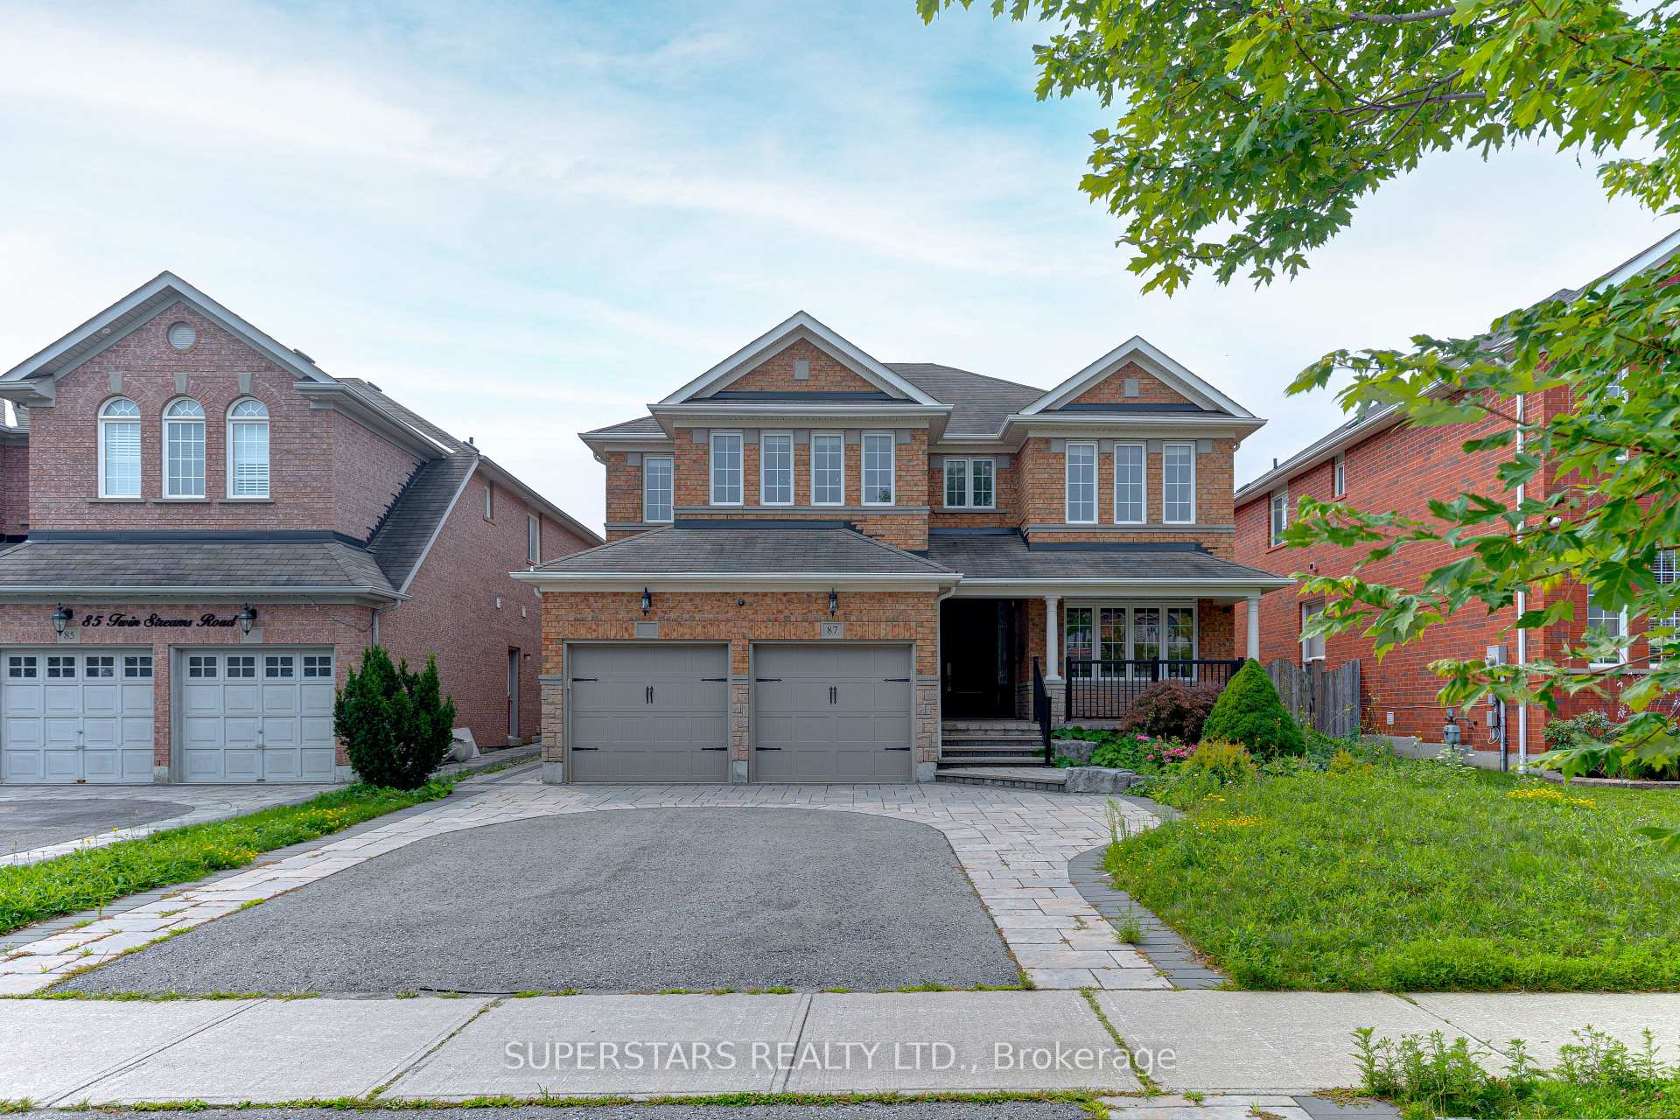
Welcome to this beautifully upgraded, approximately 3,200 sq. ft. home offering exceptional space, style, and functionality. Offering five bedrooms above grade, a separate side entrance. The renovated kitchen (2022) features granite countertops, a large center island, and modern finishes, making it ideal for both everyday living and entertaining. The main floor also offers a private office/living, providing flexibility for guests or multi-generational living. The spacious primary retreat includes a luxurious 5-pieceensuite and two walk-in closets. Extensively updated throughout, this home features renovated flooring(2022), a renovated kitchen(2022), modernized primary master closet and bathroom(2022), new applicances(2022) , driveway and backyard (2021) and much more. A double-car garage and driveway parking for four vehicles offer ample space for family and guests.Ideally located in one of Whitby's most desirable family communities, this home is within walking distance to the ranking schools and the popular Rocketship Park and just minutes from Heber Down Conservation Area, Thermea Spa Village, shopping, and everyday conveniences. Commuters will appreciate the quick access to Highways 412, 407, and 401, making travel to the GTA a breeze. Combining space, versatility, and an unbeatable location, this is a home you'll be proud to call your own.
Bedrooms
6
Bathrooms
4
Square Feet
3000-3500 sqft
Property Type
Detached
| Name | Size (m) | Size (ft) | Features |
|---|---|---|---|
| Kitchen(Flat) | 3.45 x 2.65 | 11.3 x 8.7 | - |
| Breakfast(Flat) | 4.55 x 3.27 | 14.9 x 10.7 | - |
| Living Room(Flat) | 4.55 x 3.15 | 14.9 x 10.3 | - |
| Dining Room(Flat) | 4.22 x 3.15 | 13.8 x 10.3 | - |
| Family Room(Flat) | 5.28 x 3.64 | 17.3 x 11.9 | - |
| Den(Flat) | 3.81 x 2.96 | 12.5 x 9.7 | - |
| Primary Bedroom(Second) | 5.54 x 4.46 | 18.2 x 14.6 | - |
| Bedroom 2(Second) | 4.91 x 3.6 | 16.1 x 11.8 | - |
| Bedroom 3(Second) | 3.62 x 3.54 | 11.9 x 11.6 | - |
| Bedroom 4(Second) | 3.79 x 3.55 | 12.4 x 11.6 | - |
| Bedroom 5(Second) | 3.6 x 3.19 | 11.8 x 10.5 | - |
Complete transaction history for this property
Register for free to view complete transaction history and access exclusive sold data
Free account • No credit card required
Your Agent
Broker of Record
PREMIER MATRIX REALTY LTD. BROKERAGE
See the comparable sold, tax-matched, and currently-competing listings for 87 Twin Streams Road.
Register for free to view complete price estimate and access exclusive sold data
Free account • No credit card required
Contact OVAIS QASSIM
87 Twin Streams Road, Whitby, ON L1P 0A1 is a 6-bedroom, 4-bathroom 2-storey detached with approximately 3000-3500 square feet of living space, situated on a 48 144 foot lot. This property is currently for sale at $1,388,000. The home features a attached garage and a unfinished basement.
This home is located in Williamsburg, part of Whitby in the Durham area. Explore more homes for sale and recently sold properties in this neighbourhood.
Whether you are looking to buy, sell, or lease in Williamsburg, our team of experienced real estate professionals can help you navigate the market and find the perfect home. Contact us today for a free consultation.
87 Twin Streams Road, Whitby, ON L1P 0A1 for sale,6 bedroom detached Williamsburg,Whitby homes for sale,Durham real estate,2-Storey homes, detached for sale


