
$1,395,000
105 Mcclellan Way, Aurora, ON L4G 6M4
Register for free to view the complete photo gallery and property details
Showing 2 of 20 photos
Aurora, ON L4G 5V2
4 Bed · 3 Bath · Detached
MLS #N13462320
Sold on September 30, 2026
September 30, 2026
Originally listed at $1,279,888 8 days on market
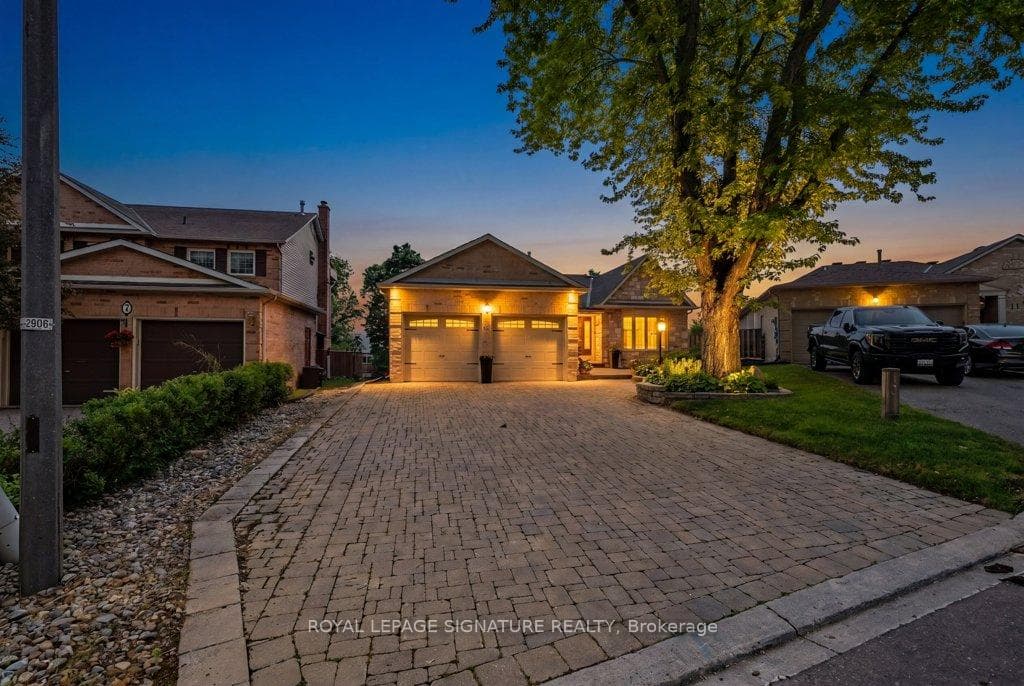
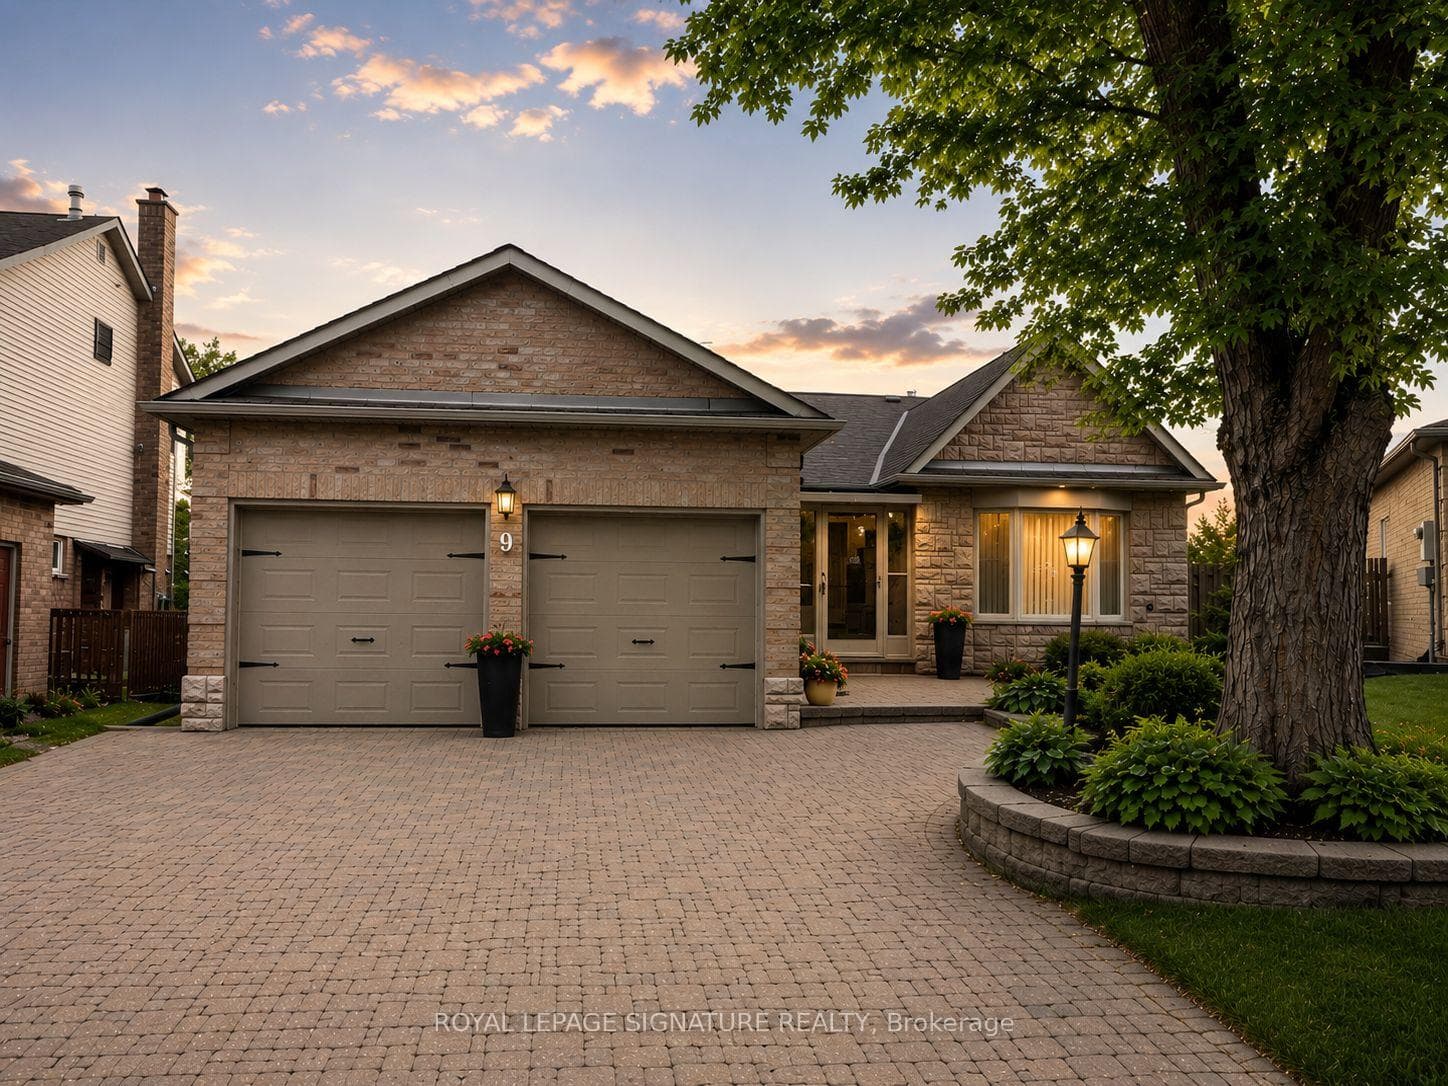
***Welcome To 9 Beatty Crescent, A Beautifully Updated Bungalow Set On A Rare, Oversized Pie Shaped Lot In The Heart Of Aurora Highlands*** This Well Maintained Home Offers Great Curb Appeal With A Double Car Garage, Interlock Driveway And Walkways, And Mature Landscaping That Frames The Property. Inside, The Main Level Features Hardwood Floors, An Updated Kitchen With A Centre Island, Bar Seating, And A Built In Dining Nook, Along With Two New Gas Fireplaces In The Home That Add Warmth And Character. The Renovated Main Bathroom And Ensuite, Plus Main Floor Laundry, Provide Comfort And Convenience. The Finished Walkout Basement Offers Excellent Flexibility For Extended Family, Recreation Space, Or The Potential For A Future Basement Apartment With Its Own Private Entrance. A Large Upper Deck Overlooks The Expansive Yard, While The Lower Patio Is Surrounded By Lush Gardens And Greenery, Ideal For Outdoor Living And Gardening Enthusiasts. This Prime Location Offers Quick Access To Nearby Parks And Natural Spaces, Including Sheppard's Bush Conservation Area and Case Woodlot, a 42-acre forested natural heritage area and wildlife refuge. Families Will Appreciate The Proximity To Well Regarded Schools Such As St. Joseph Catholic Elementary School, Aurora Heights Public School, Wellington Public School, And Aurora High School. The Surrounding Community Is Known For Its Quiet Streets, Mature Trees, And Easy Access To Trails, Playgrounds, And Everyday Amenities. A Rare Opportunity To Own A Renovated Bungalow With A Walkout On A Massive Lot In One Of Aurora's Most Desirable Neighbourhoods.
Bedrooms
4
Bathrooms
3
Square Feet
1500-2000 sqft
Property Type
Detached
Register for free to view complete property details and access exclusive sold data
Free account • No credit card required
| Name | Size (m) | Size (ft) | Features |
|---|---|---|---|
| Living Room(Main) | 5.11 x 3.49 | 16.8 x 11.5 | - |
| Living Room(Main) | 5.11 x 3.49 | 16.8 x 11.5 | - |
| Living Room(Main) | 5.11 x 3.49 | 16.8 x 11.5 | - |
| Living Room(Main) | 5.11 x 3.49 | 16.8 x 11.5 | - |
| Living Room(Main) | 5.11 x 3.49 | 16.8 x 11.5 | - |
| Living Room(Main) | 5.11 x 3.49 | 16.8 x 11.5 | - |
| Living Room(Main) | 5.11 x 3.49 | 16.8 x 11.5 | - |
| Living Room(Main) | 5.11 x 3.49 | 16.8 x 11.5 | - |
| Dining Room(Main) | 3.49 x 3 | 11.5 x 9.8 | - |
| Dining Room(Main) | 3.49 x 3 | 11.5 x 9.8 | - |
| Dining Room(Main) | 3.49 x 3 | 11.5 x 9.8 | - |
| Dining Room(Main) | 3.49 x 3 | 11.5 x 9.8 | - |
| Dining Room(Main) | 3.49 x 3 | 11.5 x 9.8 | - |
| Dining Room(Main) | 3.49 x 3 | 11.5 x 9.8 | - |
| Dining Room(Main) | 3.49 x 3 | 11.5 x 9.8 | - |
| Dining Room(Main) | 3.49 x 3 | 11.5 x 9.8 | - |
| Kitchen(Main) | 6.41 x 4.4 | 21.0 x 14.4 | - |
| Kitchen(Main) | 6.41 x 4.4 | 21.0 x 14.4 | - |
| Kitchen(Main) | 6.41 x 4.4 | 21.0 x 14.4 | - |
| Kitchen(Main) | 6.41 x 4.4 | 21.0 x 14.4 | - |
| Kitchen(Main) | 6.41 x 4.4 | 21.0 x 14.4 | - |
| Kitchen(Main) | 6.41 x 4.4 | 21.0 x 14.4 | - |
| Kitchen(Main) | 6.41 x 4.4 | 21.0 x 14.4 | - |
| Kitchen(Main) | 6.41 x 4.4 | 21.0 x 14.4 | - |
| Family Room(Main) | 4.9 x 3.51 | 16.1 x 11.5 | - |
| Family Room(Main) | 4.9 x 3.51 | 16.1 x 11.5 | - |
| Family Room(Main) | 4.9 x 3.51 | 16.1 x 11.5 | - |
| Family Room(Main) | 4.9 x 3.51 | 16.1 x 11.5 | - |
| Family Room(Main) | 4.9 x 3.51 | 16.1 x 11.5 | - |
| Family Room(Main) | 4.9 x 3.51 | 16.1 x 11.5 | - |
| Family Room(Main) | 4.9 x 3.51 | 16.1 x 11.5 | - |
| Family Room(Main) | 4.9 x 3.51 | 16.1 x 11.5 | - |
| Primary Bedroom(Main) | 4.86 x 3.3 | 15.9 x 10.8 | - |
| Primary Bedroom(Main) | 4.86 x 3.3 | 15.9 x 10.8 | - |
| Primary Bedroom(Main) | 4.86 x 3.3 | 15.9 x 10.8 | - |
| Primary Bedroom(Main) | 4.86 x 3.3 | 15.9 x 10.8 | - |
| Primary Bedroom(Main) | 4.86 x 3.3 | 15.9 x 10.8 | - |
| Primary Bedroom(Main) | 4.86 x 3.3 | 15.9 x 10.8 | - |
| Primary Bedroom(Main) | 4.86 x 3.3 | 15.9 x 10.8 | - |
| Primary Bedroom(Main) | 4.86 x 3.3 | 15.9 x 10.8 | - |
| Bedroom 2(Main) | 3.11 x 3.05 | 10.2 x 10.0 | - |
| Bedroom 2(Main) | 3.11 x 3.05 | 10.2 x 10.0 | - |
| Bedroom 2(Main) | 3.11 x 3.05 | 10.2 x 10.0 | - |
| Bedroom 2(Main) | 3.11 x 3.05 | 10.2 x 10.0 | - |
| Bedroom 2(Main) | 3.11 x 3.05 | 10.2 x 10.0 | - |
| Bedroom 2(Main) | 3.11 x 3.05 | 10.2 x 10.0 | - |
| Bedroom 2(Main) | 3.11 x 3.05 | 10.2 x 10.0 | - |
| Bedroom 2(Main) | 3.11 x 3.05 | 10.2 x 10.0 | - |
| Bedroom 3(Main) | 3.35 x 3.05 | 11.0 x 10.0 | - |
| Bedroom 3(Main) | 3.35 x 3.05 | 11.0 x 10.0 | - |
| Bedroom 3(Main) | 3.35 x 3.05 | 11.0 x 10.0 | - |
| Bedroom 3(Main) | 3.35 x 3.05 | 11.0 x 10.0 | - |
| Bedroom 3(Main) | 3.35 x 3.05 | 11.0 x 10.0 | - |
| Bedroom 3(Main) | 3.35 x 3.05 | 11.0 x 10.0 | - |
| Bedroom 3(Main) | 3.35 x 3.05 | 11.0 x 10.0 | - |
| Bedroom 3(Main) | 3.35 x 3.05 | 11.0 x 10.0 | - |
| Laundry(Main) | 2.67 x 1.56 | 8.8 x 5.1 | - |
| Laundry(Main) | 2.67 x 1.56 | 8.8 x 5.1 | - |
| Laundry(Main) | 2.67 x 1.56 | 8.8 x 5.1 | - |
| Laundry(Main) | 2.67 x 1.56 | 8.8 x 5.1 | - |
| Laundry(Main) | 2.67 x 1.56 | 8.8 x 5.1 | - |
| Laundry(Main) | 2.67 x 1.56 | 8.8 x 5.1 | - |
| Laundry(Main) | 2.67 x 1.56 | 8.8 x 5.1 | - |
| Laundry(Main) | 2.67 x 1.56 | 8.8 x 5.1 | - |
| Recreation(Basement) | 11.89 x 7.49 | 39.0 x 24.6 | - |
| Recreation(Basement) | 11.89 x 7.49 | 39.0 x 24.6 | - |
| Recreation(Basement) | 11.89 x 7.49 | 39.0 x 24.6 | - |
| Recreation(Basement) | 11.89 x 7.49 | 39.0 x 24.6 | - |
| Recreation(Basement) | 11.89 x 7.49 | 39.0 x 24.6 | - |
| Recreation(Basement) | 11.89 x 7.49 | 39.0 x 24.6 | - |
| Recreation(Basement) | 11.89 x 7.49 | 39.0 x 24.6 | - |
| Recreation(Basement) | 11.89 x 7.49 | 39.0 x 24.6 | - |
| Bedroom(Basement) | 5.07 x 3.27 | 16.6 x 10.7 | - |
| Bedroom(Basement) | 5.07 x 3.27 | 16.6 x 10.7 | - |
| Bedroom(Basement) | 5.07 x 3.27 | 16.6 x 10.7 | - |
| Bedroom(Basement) | 5.07 x 3.27 | 16.6 x 10.7 | - |
| Bedroom(Basement) | 5.07 x 3.27 | 16.6 x 10.7 | - |
| Bedroom(Basement) | 5.07 x 3.27 | 16.6 x 10.7 | - |
| Bedroom(Basement) | 5.07 x 3.27 | 16.6 x 10.7 | - |
| Bedroom(Basement) | 5.07 x 3.27 | 16.6 x 10.7 | - |
| Utility Room(Basement) | 6.58 x 3.5 | 21.6 x 11.5 | - |
| Utility Room(Basement) | 6.58 x 3.5 | 21.6 x 11.5 | - |
| Utility Room(Basement) | 6.58 x 3.5 | 21.6 x 11.5 | - |
| Utility Room(Basement) | 6.58 x 3.5 | 21.6 x 11.5 | - |
| Utility Room(Basement) | 6.58 x 3.5 | 21.6 x 11.5 | - |
| Utility Room(Basement) | 6.58 x 3.5 | 21.6 x 11.5 | - |
| Utility Room(Basement) | 6.58 x 3.5 | 21.6 x 11.5 | - |
| Utility Room(Basement) | 6.58 x 3.5 | 21.6 x 11.5 | - |
| Cold Room/Cantina(Basement) | 2.69 x 1.47 | 8.8 x 4.8 | - |
| Cold Room/Cantina(Basement) | 2.69 x 1.47 | 8.8 x 4.8 | - |
| Cold Room/Cantina(Basement) | 2.69 x 1.47 | 8.8 x 4.8 | - |
| Cold Room/Cantina(Basement) | 2.69 x 1.47 | 8.8 x 4.8 | - |
| Cold Room/Cantina(Basement) | 2.69 x 1.47 | 8.8 x 4.8 | - |
| Cold Room/Cantina(Basement) | 2.69 x 1.47 | 8.8 x 4.8 | - |
| Cold Room/Cantina(Basement) | 2.69 x 1.47 | 8.8 x 4.8 | - |
| Cold Room/Cantina(Basement) | 2.69 x 1.47 | 8.8 x 4.8 | - |
| Workshop(Basement) | 3.88 x 3.35 | 12.7 x 11.0 | - |
| Workshop(Basement) | 3.88 x 3.35 | 12.7 x 11.0 | - |
| Workshop(Basement) | 3.88 x 3.35 | 12.7 x 11.0 | - |
| Workshop(Basement) | 3.88 x 3.35 | 12.7 x 11.0 | - |
| Workshop(Basement) | 3.88 x 3.35 | 12.7 x 11.0 | - |
| Workshop(Basement) | 3.88 x 3.35 | 12.7 x 11.0 | - |
| Workshop(Basement) | 3.88 x 3.35 | 12.7 x 11.0 | - |
| Workshop(Basement) | 3.88 x 3.35 | 12.7 x 11.0 | - |
Register for free to view complete room dimensions and access exclusive sold data
Free account • No credit card required
Original List Price
$1,279,888
Listed on Jun 17, 2026
Sold Price
$1,230,000
Sold on Sep 30, 2026
-$49,888
-3.9%
Register for free to view complete price history and access exclusive sold data
Free account • No credit card required
Your Agent
Broker of Record
PREMIER MATRIX REALTY LTD. BROKERAGE
See the comparable sold, tax-matched, and currently-competing listings for 9 Beatty Crescent.
Register for free to view complete price estimate and access exclusive sold data
Free account • No credit card required
Contact OVAIS QASSIM
9 Beatty Crescent, Aurora, ON L4G 5V2 is a 4-bedroom, 3-bathroom bungalow detached with approximately 1500-2000 square feet of living space, situated on a 36 115 foot lot. This property is currently sold (sold for $1,230,000). The home features a attached garage and a finished basement.
This home is located in Aurora Highlands, part of Aurora in the York area. Explore more homes for sale and recently sold properties in this neighbourhood.
Whether you are looking to buy, sell, or lease in Aurora Highlands, our team of experienced real estate professionals can help you navigate the market and find the perfect home. Contact us today for a free consultation.
9 Beatty Crescent, Aurora, ON L4G 5V2 sold,4 bedroom detached Aurora Highlands,Aurora homes for sale,York real estate,Bungalow homes, detached sold


