
$2,360,000
4 Lenarthur Court, Aurora, ON L4G 6M2
Aurora, ON L4G 2S9
5 Bed · 9 Bath · Detached
MLS #N13480386
Listed Price
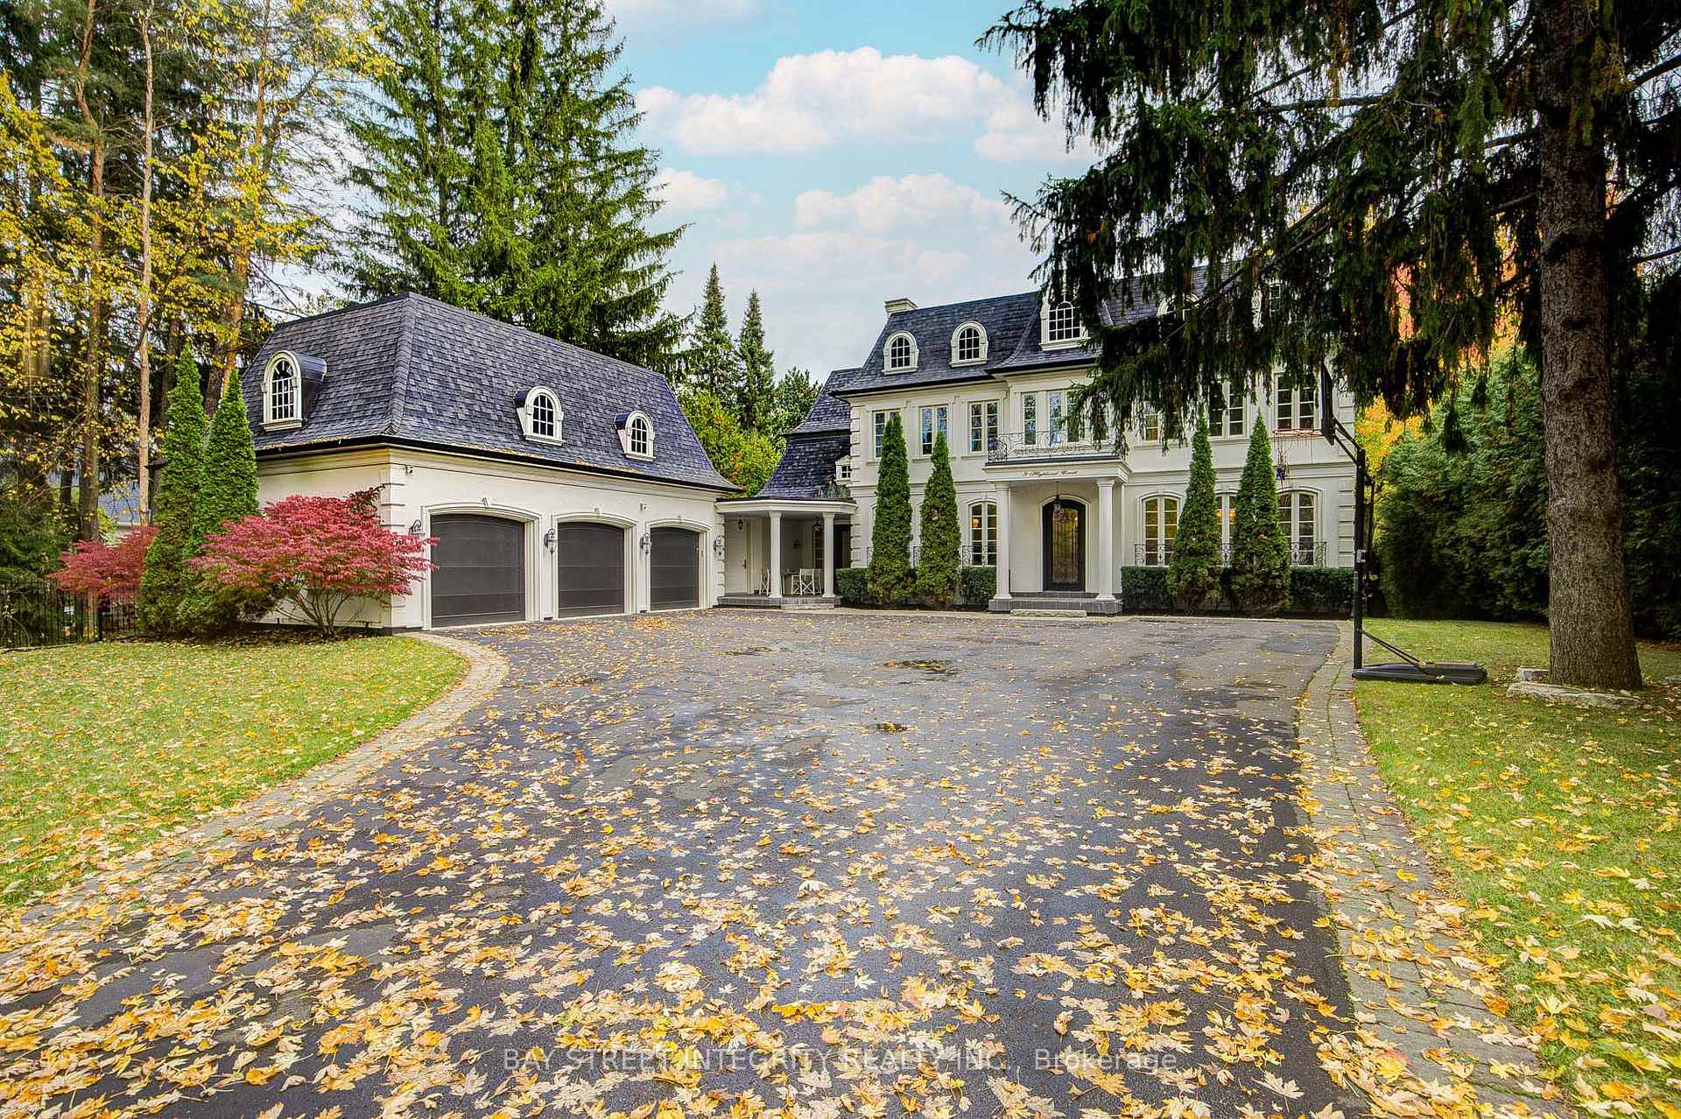
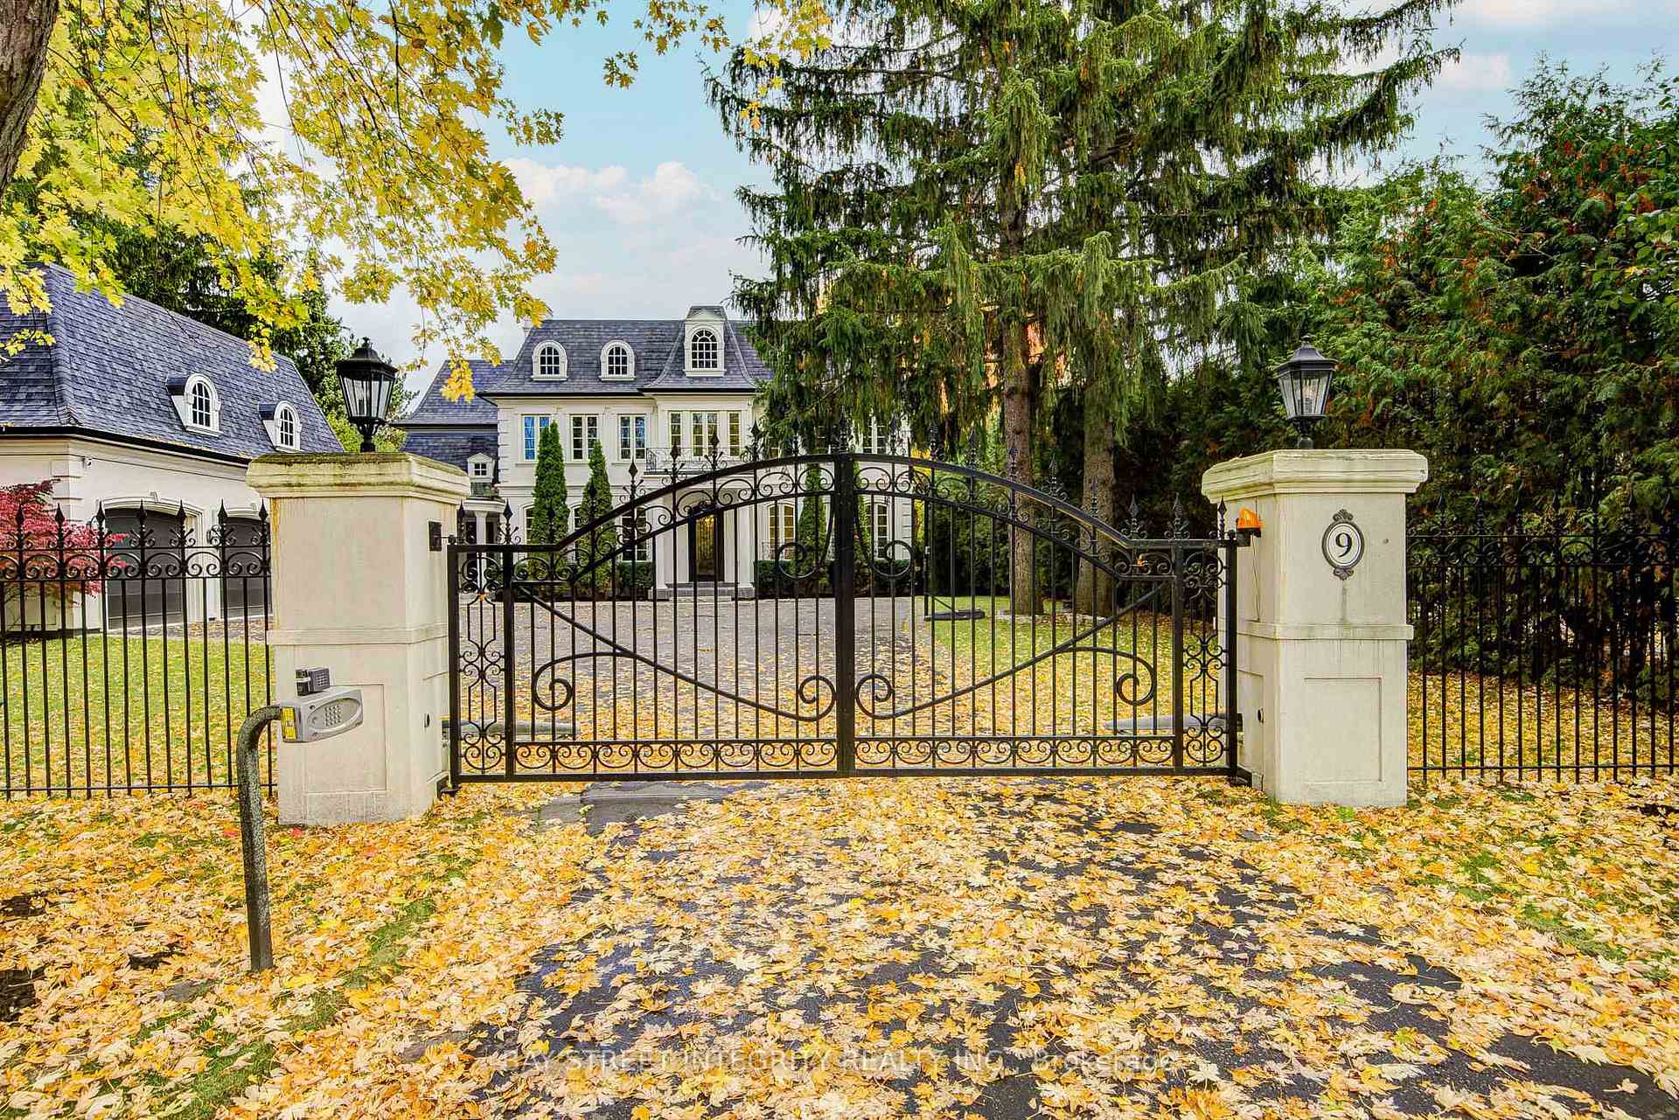
A spectacular custom-built luxury estate on a quiet cul-de-sac in Aurora's most prestigious neighbourhood. 100'x234' ravine lot with breathtaking forest and creek views offering complete privacy. Approx. 9,000 sq.ft of living space . 5 bedrooms, 9 baths, 7 fireplaces, 3-car garage with remote-controlled gated driveway. Fully upgraded with marble tiles, New Renovation designer bathrooms & custom stone fireplaces. Walk-out basement with Stunning audio room, wine cellar, bar, yoga & games rooms. Backyard oasis with inground pool, surrounded by mature trees, full-yard automatic sprinkler system, and fully fenced yard with automatic gate. Close to St. Andrew's, Aurora High & all amenities.
Bedrooms
5
Bathrooms
9
Square Feet
5000 + sqft
Property Type
Detached
| Name | Size (m) | Size (ft) | Features |
|---|---|---|---|
| Living Room(Ground) | 19.62 x 16.11 | 64.4 x 52.9 | - |
| Living Room(Ground) | 19.62 x 16.11 | 64.4 x 52.9 | - |
| Living Room(Ground) | 19.62 x 16.11 | 64.4 x 52.9 | - |
| Dining Room(Ground) | 19.62 x 16.11 | 64.4 x 52.9 | - |
| Dining Room(Ground) | 19.62 x 16.11 | 64.4 x 52.9 | - |
| Dining Room(Ground) | 19.62 x 16.11 | 64.4 x 52.9 | - |
| Bedroom 5(Ground) | 14.93 x 12.1 | 49.0 x 39.7 | - |
| Bedroom 5(Ground) | 14.93 x 12.1 | 49.0 x 39.7 | - |
| Bedroom 5(Ground) | 14.93 x 12.1 | 49.0 x 39.7 | - |
| Kitchen(Ground) | 36.91 x 16.21 | 121.1 x 53.2 | - |
| Kitchen(Ground) | 36.91 x 16.21 | 121.1 x 53.2 | - |
| Kitchen(Ground) | 36.91 x 16.21 | 121.1 x 53.2 | - |
| Family Room(Ground) | 21 x 18 | 68.9 x 59.1 | - |
| Family Room(Ground) | 21 x 18 | 68.9 x 59.1 | - |
| Family Room(Ground) | 21 x 18 | 68.9 x 59.1 | - |
| Bedroom(Second) | 19.42 x 19.32 | 63.7 x 63.4 | - |
| Bedroom(Second) | 19.42 x 19.32 | 63.7 x 63.4 | - |
| Bedroom(Second) | 19.42 x 19.32 | 63.7 x 63.4 | - |
| Bedroom 2(Second) | 24.21 x 14.39 | 79.4 x 47.2 | - |
| Bedroom 2(Second) | 24.21 x 14.39 | 79.4 x 47.2 | - |
| Bedroom 2(Second) | 24.21 x 14.39 | 79.4 x 47.2 | - |
| Bedroom 3(Second) | 16.11 x 14.01 | 52.9 x 46.0 | - |
| Bedroom 3(Second) | 16.11 x 14.01 | 52.9 x 46.0 | - |
| Bedroom 3(Second) | 16.11 x 14.01 | 52.9 x 46.0 | - |
| Bedroom 4(Second) | 16.11 x 16.11 | 52.9 x 52.9 | - |
| Bedroom 4(Second) | 16.11 x 16.11 | 52.9 x 52.9 | - |
| Bedroom 4(Second) | 16.11 x 16.11 | 52.9 x 52.9 | - |
| Media Room(Basement) | 50 x 20 | 164.0 x 65.6 | - |
| Media Room(Basement) | 50 x 20 | 164.0 x 65.6 | - |
| Media Room(Basement) | 50 x 20 | 164.0 x 65.6 | - |
Complete transaction history for this property
Register free to see the complete unit history
Register for free to view complete transaction history and access exclusive sold data
Free account • No credit card required
Your Agent
Broker of Record
PREMIER MATRIX REALTY LTD. BROKERAGE
See the comparable sold, tax-matched, and currently-competing listings for 9 Highland Court.
Register for free to view complete price estimate and access exclusive sold data
Free account • No credit card required
Contact OVAIS QASSIM
9 Highland Court, Aurora, ON L4G 2S9 is a 5-bedroom, 9-bathroom 2-storey detached with approximately 5000 + square feet of living space, situated on a 100 234 foot lot. This property is currently for sale at $4,980,000. The home features a attached garage and a finished with walk-out, separate entrance basement.
This home is located in Aurora Village, part of Aurora in the York area. Explore more homes for sale and recently sold properties in this neighbourhood.
Whether you are looking to buy, sell, or lease in Aurora Village, our team of experienced real estate professionals can help you navigate the market and find the perfect home. Contact us today for a free consultation.
9 Highland Court, Aurora, ON L4G 2S9 for sale,5 bedroom detached Aurora Village,Aurora homes for sale,York real estate,2-Storey homes, detached for sale


