
$1,215,000
30 Pineway Place, Brampton, ON L6S 5S5
Brampton, ON L6S 3S4
7 Bed · 4 Bath · Detached
MLS #W13020720
Listed Price
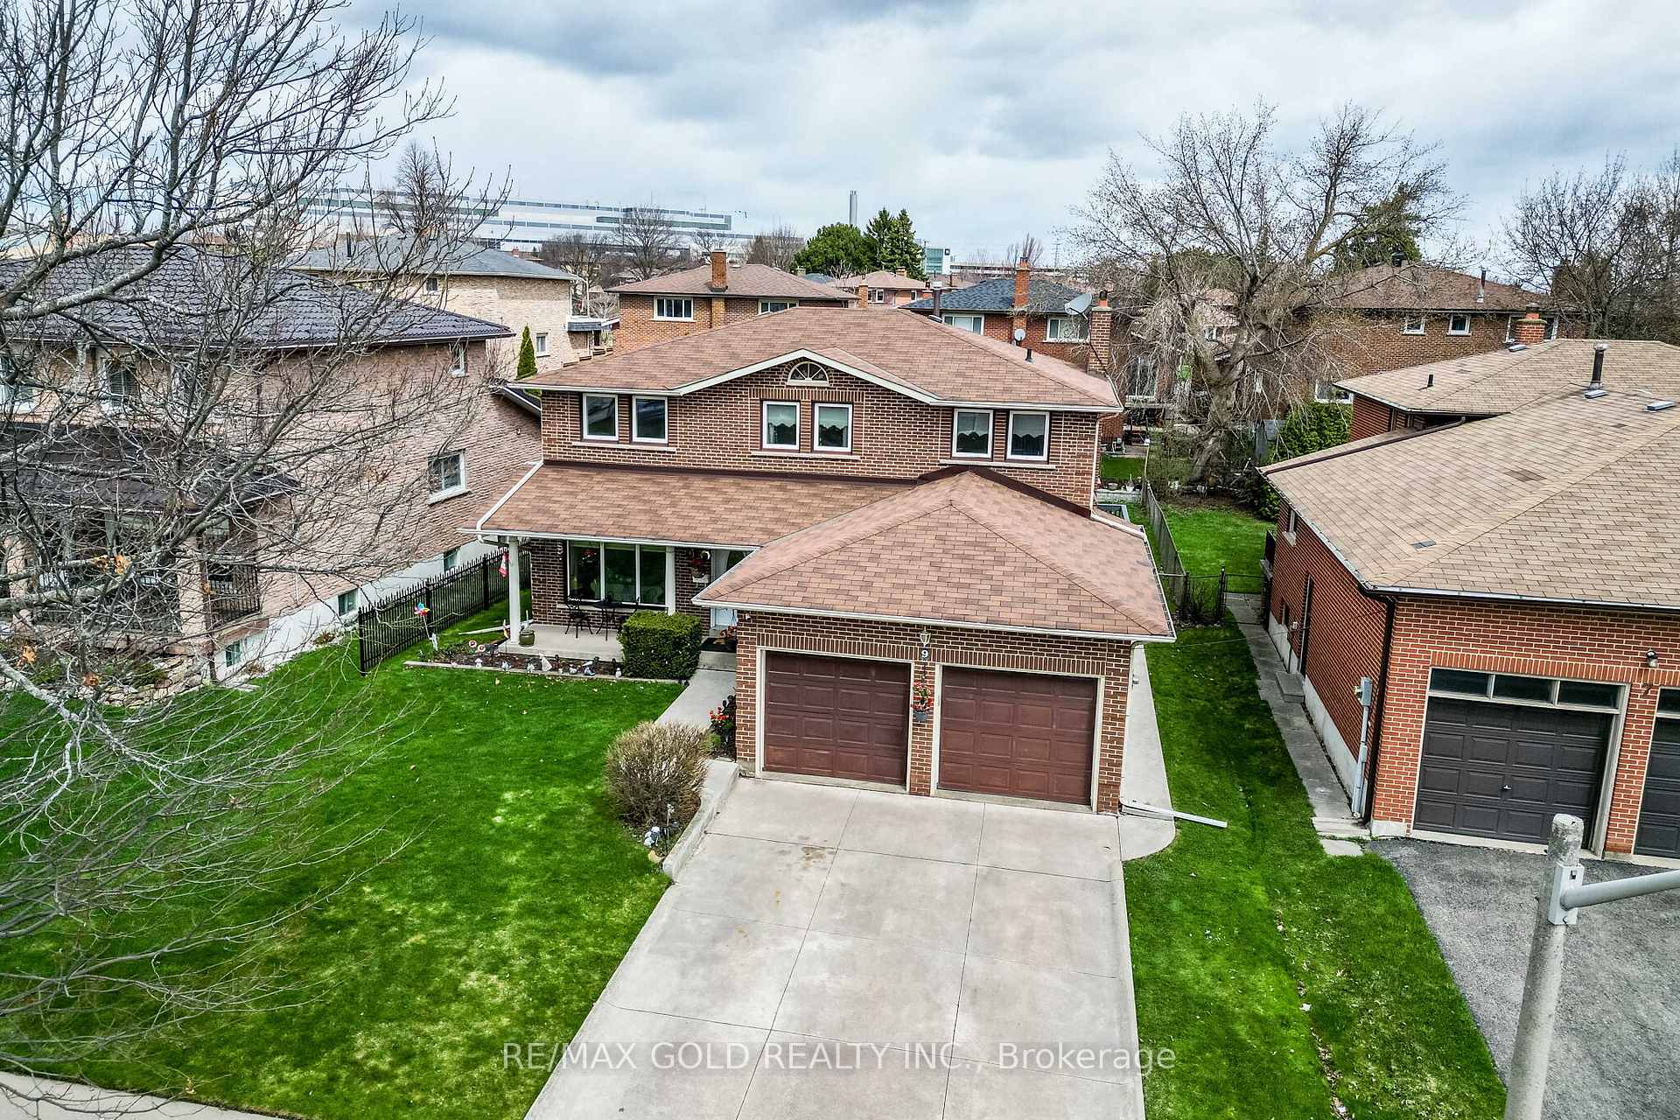
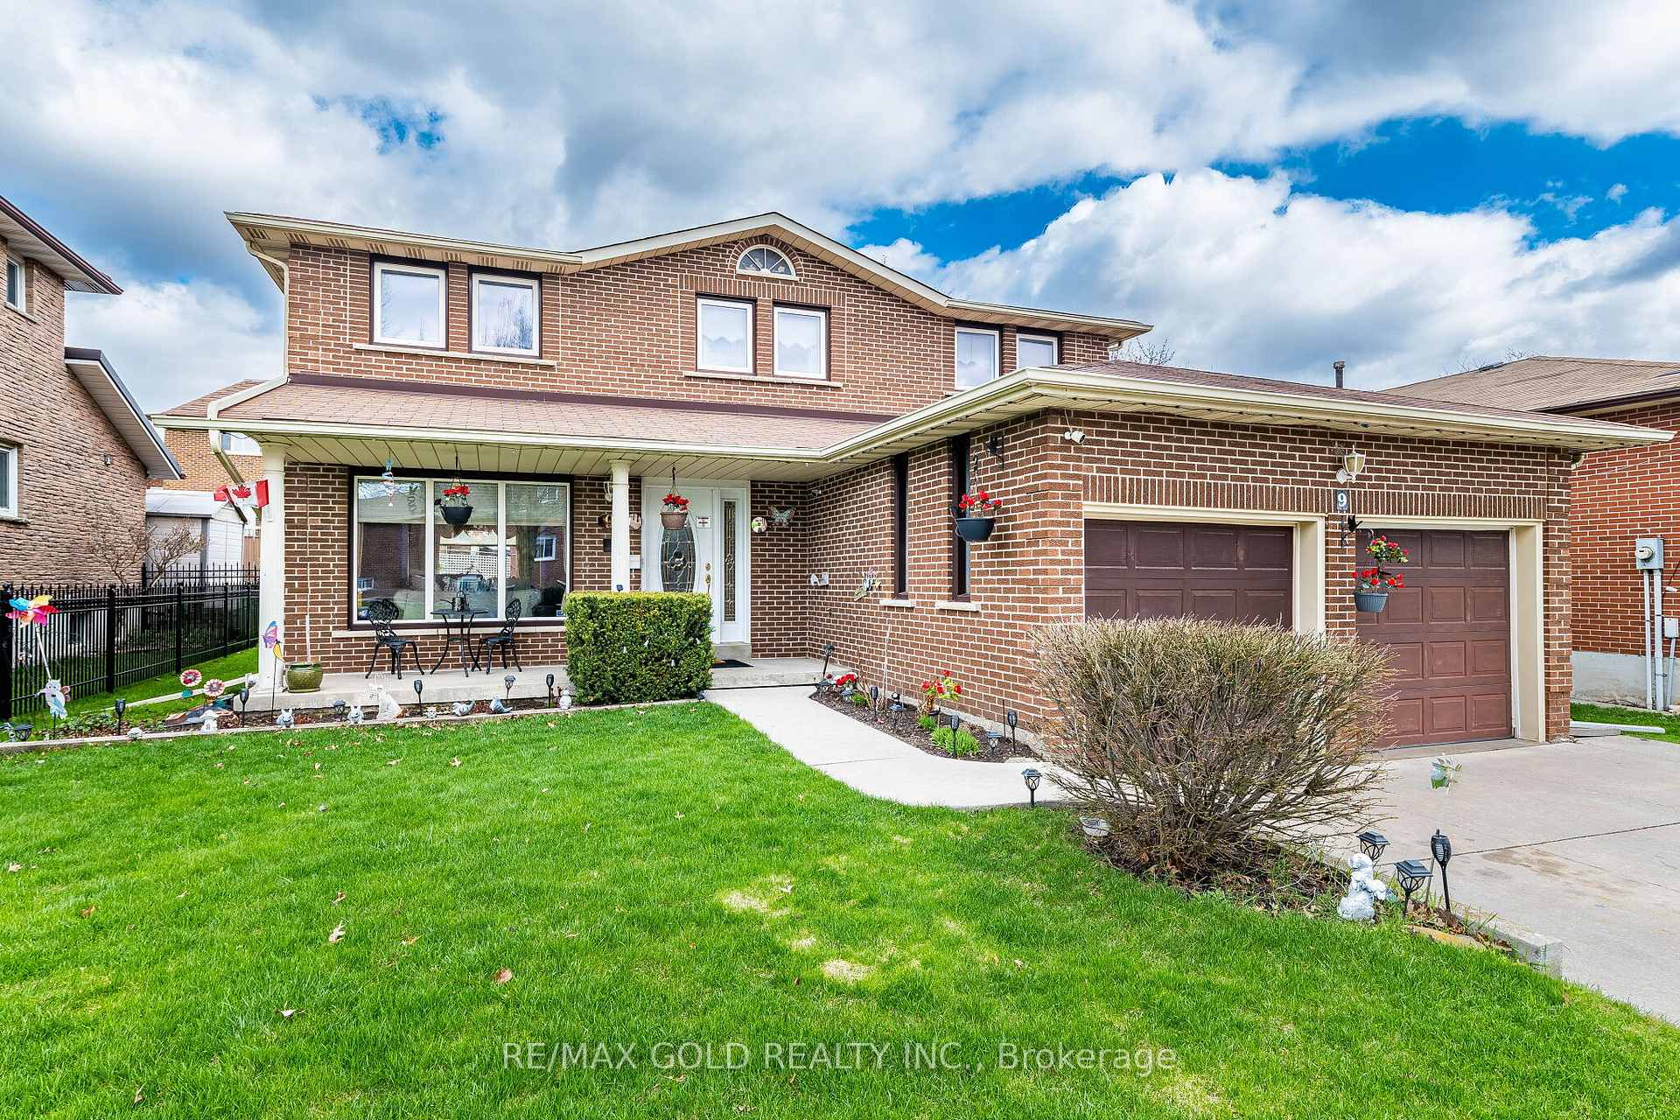
!! Wow, This Is An Absolute Showstopper And A Must-See !! This Stunning 4+2 Bedroom Detached Home Offers The Perfect Blend Of Style, Space, And Income Potential. With approximately 2439 Sqft Above Grade (As Per MPAC) Plus An Additional Finished 3 -Bedroom Basement Apartment, This Home Offers Approx 3300 Sqft Of Total Living Space, Ideal For Families And Savvy Investors Alike !! The Main Floor Features A Separate Living Room For Formal Gatherings, A Spacious Family Room And Dining Area Framed By Ample Natural Light And Views Of The Huge Sized Backyard !! The Designer Kitchen Is A Chef's Dream With Central Island, Grenite Counters, Stove , Dishwasher , B/I Microwave And Plenty Of Cabinetry For Storage !! Upstairs, You'll Find Four Generously Sized Bedrooms, Including A Luxurious Primary Suite With A Large Walk-In Closet And Upgraded A Spa-Like 5 -Piece Ensuite Bathroom !! 3 Other Good Size Bedrooms With Windows And Closet !! The Finished Basement Apartment Features A Additional Living Room , THREE (3 ) Bedrooms, 4 Pc Full Washroom And Option To Own Its Private Laundry Making It An Excellent Opportunity For Extended Family Living !! With Premium Upgrades, A Thoughtful Layout, Concrete Sidewalk All Around And On Driveway Providing Extra Parking Space Situated In A Highly Desirable Neighborhood, This Home Is Walking Distance To Professors Lake , Close To Top Schools, Parks, Transit, Shopping, And All Essential Amenities !! Whether You're A Growing Family Or An Investor Looking For Turnkey Potential , This Home Checks Every Box !! Don't Miss This Incredible Opportunity Schedule Your Private Viewing Today And Make This Exceptional Property Yours !!
Bedrooms
7
Bathrooms
4
Square Feet
2000-2500 sqft
Property Type
Detached
| Name | Size (m) | Size (ft) | Features |
|---|---|---|---|
| Family Room(Main) | 4.32 x 3.58 | 14.2 x 11.7 | - |
| Living Room(Main) | 3.89 x 3.38 | 12.8 x 11.1 | - |
| Dining Room(Main) | 4.06 x 1.88 | 13.3 x 6.2 | - |
| Kitchen(Main) | 2.87 x 2.79 | 9.4 x 9.2 | - |
| Breakfast(Main) | 2.87 x 2.26 | 9.4 x 7.4 | - |
| Primary Bedroom(Second) | 4.7 x 3.4 | 15.4 x 11.2 | - |
| Bedroom 2(Second) | 4.57 x 2.97 | 15.0 x 9.7 | - |
| Bedroom 3(Second) | 3.23 x 2.97 | 10.6 x 9.7 | - |
| Bedroom 4(Second) | 3.43 x 3.07 | 11.3 x 10.1 | - |
| Living Room(Basement) | - | - | - |
| Bedroom(Basement) | - | - | - |
| Bedroom(Basement) | - | - | - |
| Bedroom(Basement) | - | - | - |
Your Agent
Broker of Record
PREMIER MATRIX REALTY LTD. BROKERAGE
See the comparable sold, tax-matched, and currently-competing listings for 9 Princeton Terrace.
Register for free to view complete price estimate and access exclusive sold data
Free account • No credit card required
Contact OVAIS QASSIM
9 Princeton Terrace, Brampton, ON L6S 3S4 is a 7-bedroom, 4-bathroom 2-storey detached with approximately 2000-2500 square feet of living space, situated on a 53 111 foot lot. This property is currently for sale at $1,430,000. The home features a attached garage and a finished, separate entrance basement.
This home is located in Northgate, part of Brampton in the Peel area. Explore more homes for sale and recently sold properties in this neighbourhood.
Whether you are looking to buy, sell, or lease in Northgate, our team of experienced real estate professionals can help you navigate the market and find the perfect home. Contact us today for a free consultation.
9 Princeton Terrace, Brampton, ON L6S 3S4 for sale,7 bedroom detached Northgate,Brampton homes for sale,Peel real estate,2-Storey homes, detached for sale


