
$1,499,990
7 McConachie Crescent, Caledon, ON L7K 0B9

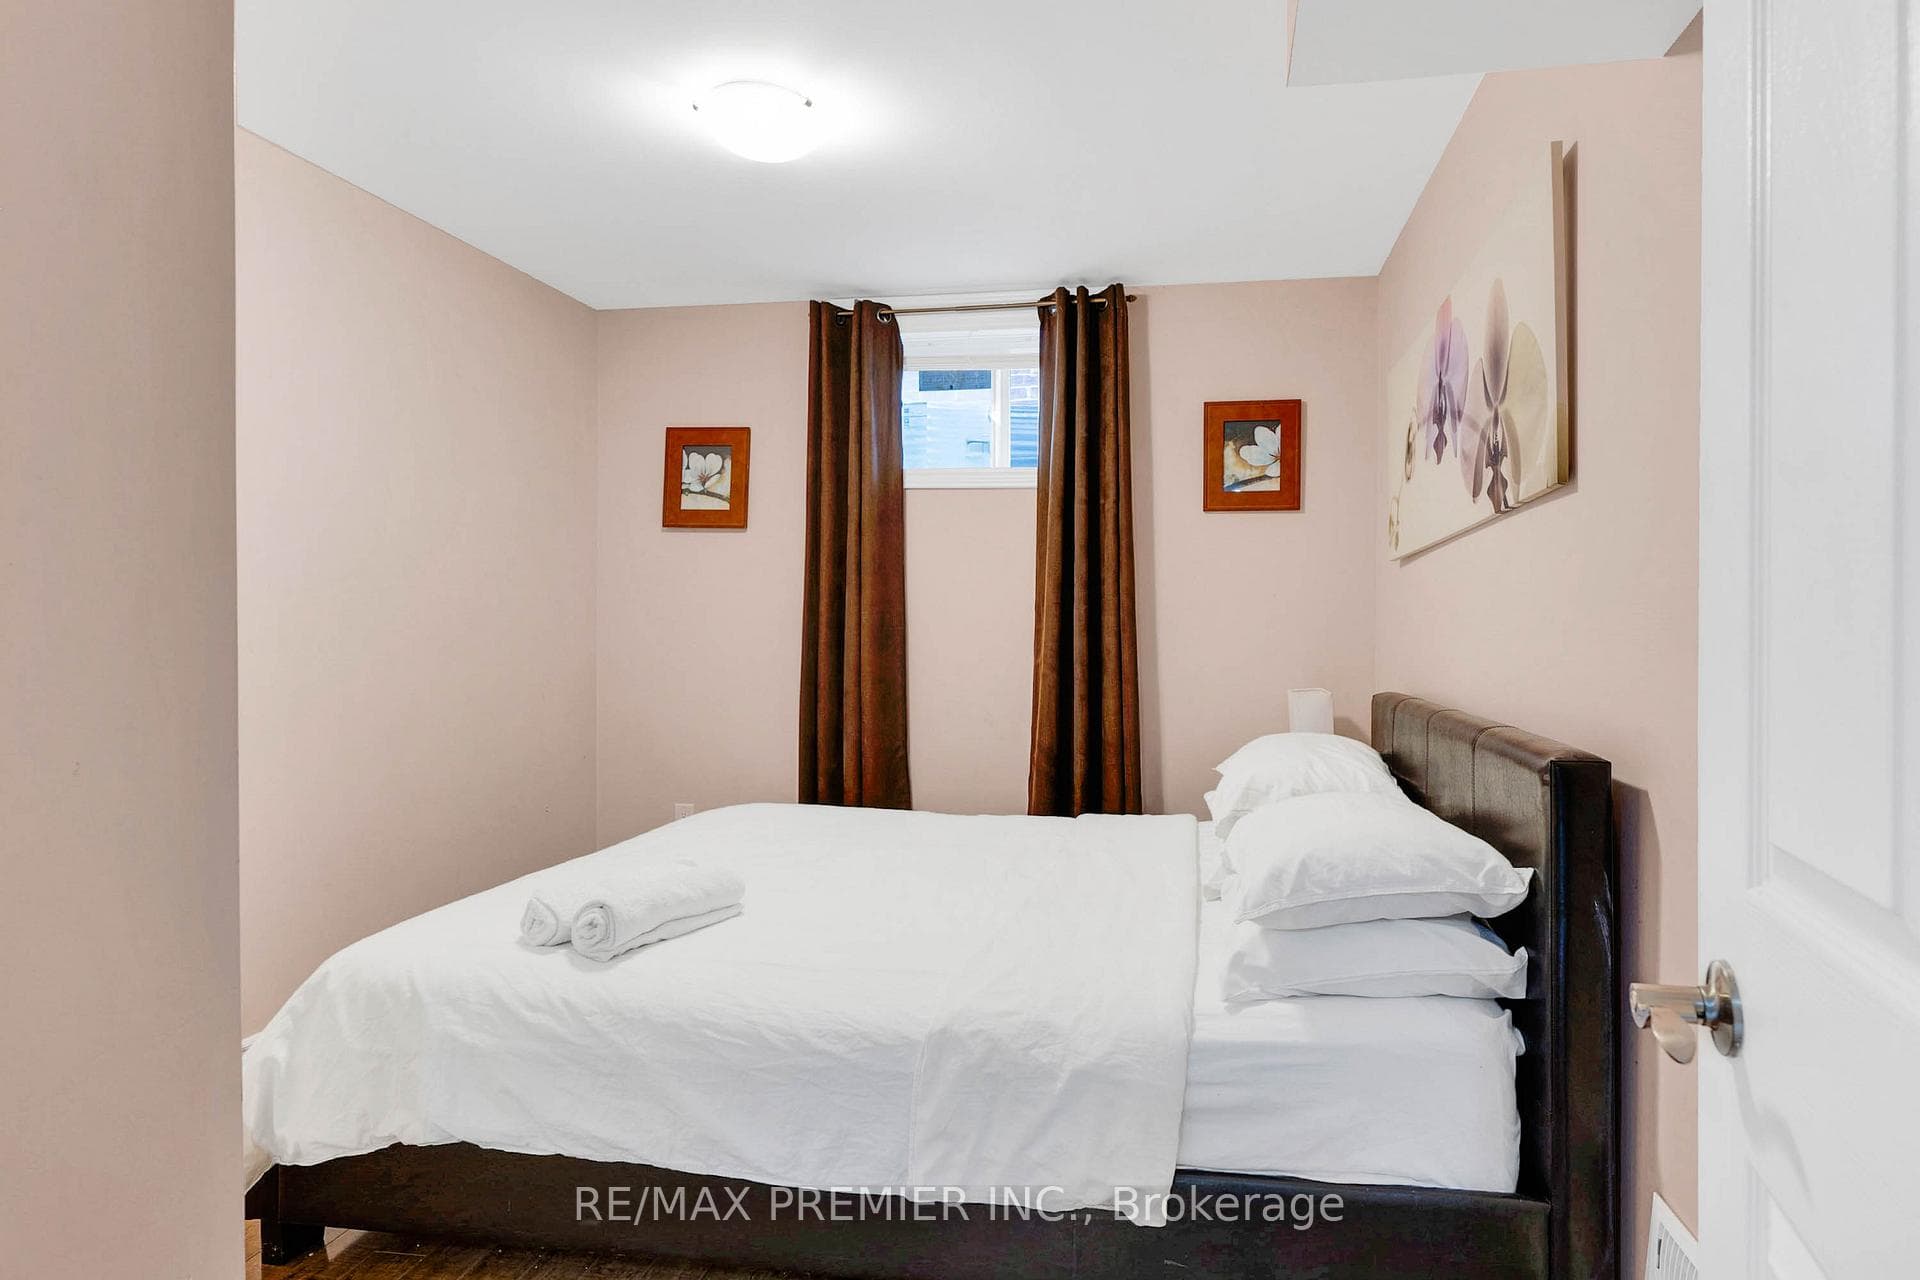
Register for free to view the complete photo gallery and property details
Showing 2 of 20 photos
Caledon, ON L7C 2H1
8 Bed · 6 Bath · Detached
MLS #W12129130
Sold on September 28, 2025
September 28, 2025
Originally listed at $1,449,900 58 days on market
Absolutely Gorgeous 5+3 Bedroom, 6 Washroom Detached Home Located In A Desirable Family Friendly Neighborhood On A Premium Lot With No House Behind Offering Privacy And Beautiful Views. Features Double Door Entry, 9Ft Ceilings On Main Floor, Hardwood Floors, And Pot Lights Throughout. Modern Open-Concept Kitchen With Quartz Counters, Extended Cabinets, Centre Island, And Stainless Steel Appliances. Spacious Family Room With Gas Fireplace. Oak StaircaseWith Iron Pickets. Finished Basement With Two Separate Apartments, Each With Its Own Kitchen, Bedroom, Full Washroom, And Private Entrance Great Rental Income Potential. Primary Bedroom With 5Pc Ensuite And Walk-In Closet. Close To Schools, Parks, Transit & All Amenities.
Bedrooms
8
Bathrooms
6
Square Feet
3000-3500 sqft
Property Type
Detached
Register for free to view complete property details and access exclusive sold data
Free account • No credit card required
| Name | Size (m) | Size (ft) | Features |
|---|---|---|---|
| Living Room(Main) | 6.4 x 3.66 | 21.0 x 12.0 | - |
| Living Room(Main) | 6.4 x 3.66 | 21.0 x 12.0 | - |
| Living Room(Main) | 6.4 x 3.66 | 21.0 x 12.0 | - |
| Living Room(Main) | 6.4 x 3.66 | 21.0 x 12.0 | - |
| Dining Room(Main) | 6.4 x 3.66 | 21.0 x 12.0 | - |
| Dining Room(Main) | 6.4 x 3.66 | 21.0 x 12.0 | - |
| Dining Room(Main) | 6.4 x 3.66 | 21.0 x 12.0 | - |
| Dining Room(Main) | 6.4 x 3.66 | 21.0 x 12.0 | - |
| Kitchen(Main) | 4.14 x 3.35 | 13.6 x 11.0 | - |
| Kitchen(Main) | 4.14 x 3.35 | 13.6 x 11.0 | - |
| Kitchen(Main) | 4.14 x 3.35 | 13.6 x 11.0 | - |
| Kitchen(Main) | 4.14 x 3.35 | 13.6 x 11.0 | - |
| Breakfast(Main) | 4.14 x 2.74 | 13.6 x 9.0 | - |
| Breakfast(Main) | 4.14 x 2.74 | 13.6 x 9.0 | - |
| Breakfast(Main) | 4.14 x 2.74 | 13.6 x 9.0 | - |
| Breakfast(Main) | 4.14 x 2.74 | 13.6 x 9.0 | - |
| Family Room(Main) | 5.58 x 3.96 | 18.3 x 13.0 | - |
| Family Room(Main) | 5.58 x 3.96 | 18.3 x 13.0 | - |
| Family Room(Main) | 5.58 x 3.96 | 18.3 x 13.0 | - |
| Family Room(Main) | 5.58 x 3.96 | 18.3 x 13.0 | - |
| Office(Main) | 3.17 x 3.17 | 10.4 x 10.4 | - |
| Office(Main) | 3.17 x 3.17 | 10.4 x 10.4 | - |
| Office(Main) | 3.17 x 3.17 | 10.4 x 10.4 | - |
| Office(Main) | 3.17 x 3.17 | 10.4 x 10.4 | - |
| Primary Bedroom(Second) | 5.49 x 3.96 | 18.0 x 13.0 | - |
| Primary Bedroom(Second) | 5.49 x 3.96 | 18.0 x 13.0 | - |
| Primary Bedroom(Second) | 5.49 x 3.96 | 18.0 x 13.0 | - |
| Primary Bedroom(Second) | 5.49 x 3.96 | 18.0 x 13.0 | - |
| Bedroom 2(Second) | 3.35 x 3.96 | 11.0 x 13.0 | - |
| Bedroom 2(Second) | 3.35 x 3.96 | 11.0 x 13.0 | - |
| Bedroom 2(Second) | 3.35 x 3.96 | 11.0 x 13.0 | - |
| Bedroom 2(Second) | 3.35 x 3.96 | 11.0 x 13.0 | - |
| Bedroom 3(Second) | 4.24 x 3.23 | 13.9 x 10.6 | - |
| Bedroom 3(Second) | 4.24 x 3.23 | 13.9 x 10.6 | - |
| Bedroom 3(Second) | 4.24 x 3.23 | 13.9 x 10.6 | - |
| Bedroom 3(Second) | 4.24 x 3.23 | 13.9 x 10.6 | - |
| Bedroom 4(Second) | 3.17 x 3.84 | 10.4 x 12.6 | - |
| Bedroom 4(Second) | 3.17 x 3.84 | 10.4 x 12.6 | - |
| Bedroom 4(Second) | 3.17 x 3.84 | 10.4 x 12.6 | - |
| Bedroom 4(Second) | 3.17 x 3.84 | 10.4 x 12.6 | - |
| Bedroom 5(Second) | 2.75 x 3.16 | 9.0 x 10.4 | - |
| Bedroom 5(Second) | 2.75 x 3.16 | 9.0 x 10.4 | - |
| Bedroom 5(Second) | 2.75 x 3.16 | 9.0 x 10.4 | - |
| Bedroom 5(Second) | 2.75 x 3.16 | 9.0 x 10.4 | - |
| Bedroom(Basement) | 3.5 x 3.16 | 11.5 x 10.4 | - |
| Bedroom(Basement) | 3.5 x 3.16 | 11.5 x 10.4 | - |
| Bedroom(Basement) | 3.5 x 3.16 | 11.5 x 10.4 | - |
| Bedroom(Basement) | 3.5 x 3.16 | 11.5 x 10.4 | - |
| Bedroom(Basement) | 2.9 x 3.5 | 9.5 x 11.5 | - |
| Bedroom(Basement) | 2.9 x 3.5 | 9.5 x 11.5 | - |
| Bedroom(Basement) | 2.9 x 3.5 | 9.5 x 11.5 | - |
| Bedroom(Basement) | 2.9 x 3.5 | 9.5 x 11.5 | - |
| Kitchen(Basement) | 3.16 x 2.75 | 10.4 x 9.0 | - |
| Kitchen(Basement) | 3.16 x 2.75 | 10.4 x 9.0 | - |
| Kitchen(Basement) | 3.16 x 2.75 | 10.4 x 9.0 | - |
| Kitchen(Basement) | 3.16 x 2.75 | 10.4 x 9.0 | - |
| Bedroom(Basement) | 3.5 x 3.42 | 11.5 x 11.2 | - |
| Bedroom(Basement) | 3.5 x 3.42 | 11.5 x 11.2 | - |
| Bedroom(Basement) | 3.5 x 3.42 | 11.5 x 11.2 | - |
| Bedroom(Basement) | 3.5 x 3.42 | 11.5 x 11.2 | - |
Register for free to view complete room dimensions and access exclusive sold data
Free account • No credit card required
Original List Price
$1,449,900
Listed on May 5, 2025
Sold Price
$1,370,000
Sold on Sep 28, 2025
-$79,900
-5.5%
Register for free to view complete price history and access exclusive sold data
Free account • No credit card required
Your Agent
Broker of Record
PREMIER MATRIX REALTY LTD. BROKERAGE
See the comparable sold, tax-matched, and currently-competing listings for 9 Twistleton Street.
Register for free to view complete price estimate and access exclusive sold data
Free account • No credit card required
Contact OVAIS QASSIM
9 Twistleton Street, Caledon, ON L7C 2H1 is a 8-bedroom, 6-bathroom 2-storey detached with approximately 3000-3500 square feet of living space, situated on a 45 105 foot lot. This property is currently sold (sold for $1,370,000). The home features a built-in garage and a apartment, separate entrance basement, built approximately 6-15 years ago.
This home is located in Rural Caledon, part of Caledon in the Peel area. Explore more homes for sale and recently sold properties in this neighbourhood.
Whether you are looking to buy, sell, or lease in Rural Caledon, our team of experienced real estate professionals can help you navigate the market and find the perfect home. Contact us today for a free consultation.
9 Twistleton Street, Caledon, ON L7C 2H1 sold,8 bedroom detached Rural Caledon,Caledon homes for sale,Peel real estate,2-Storey homes, detached sold


