
$1,600,000
909 Rushton Road, Pickering, ON L1V 0A3

Pickering, ON L1V 7C5
7 Bed · 6 Bath · Detached
MLS #E13067034
Listed Price
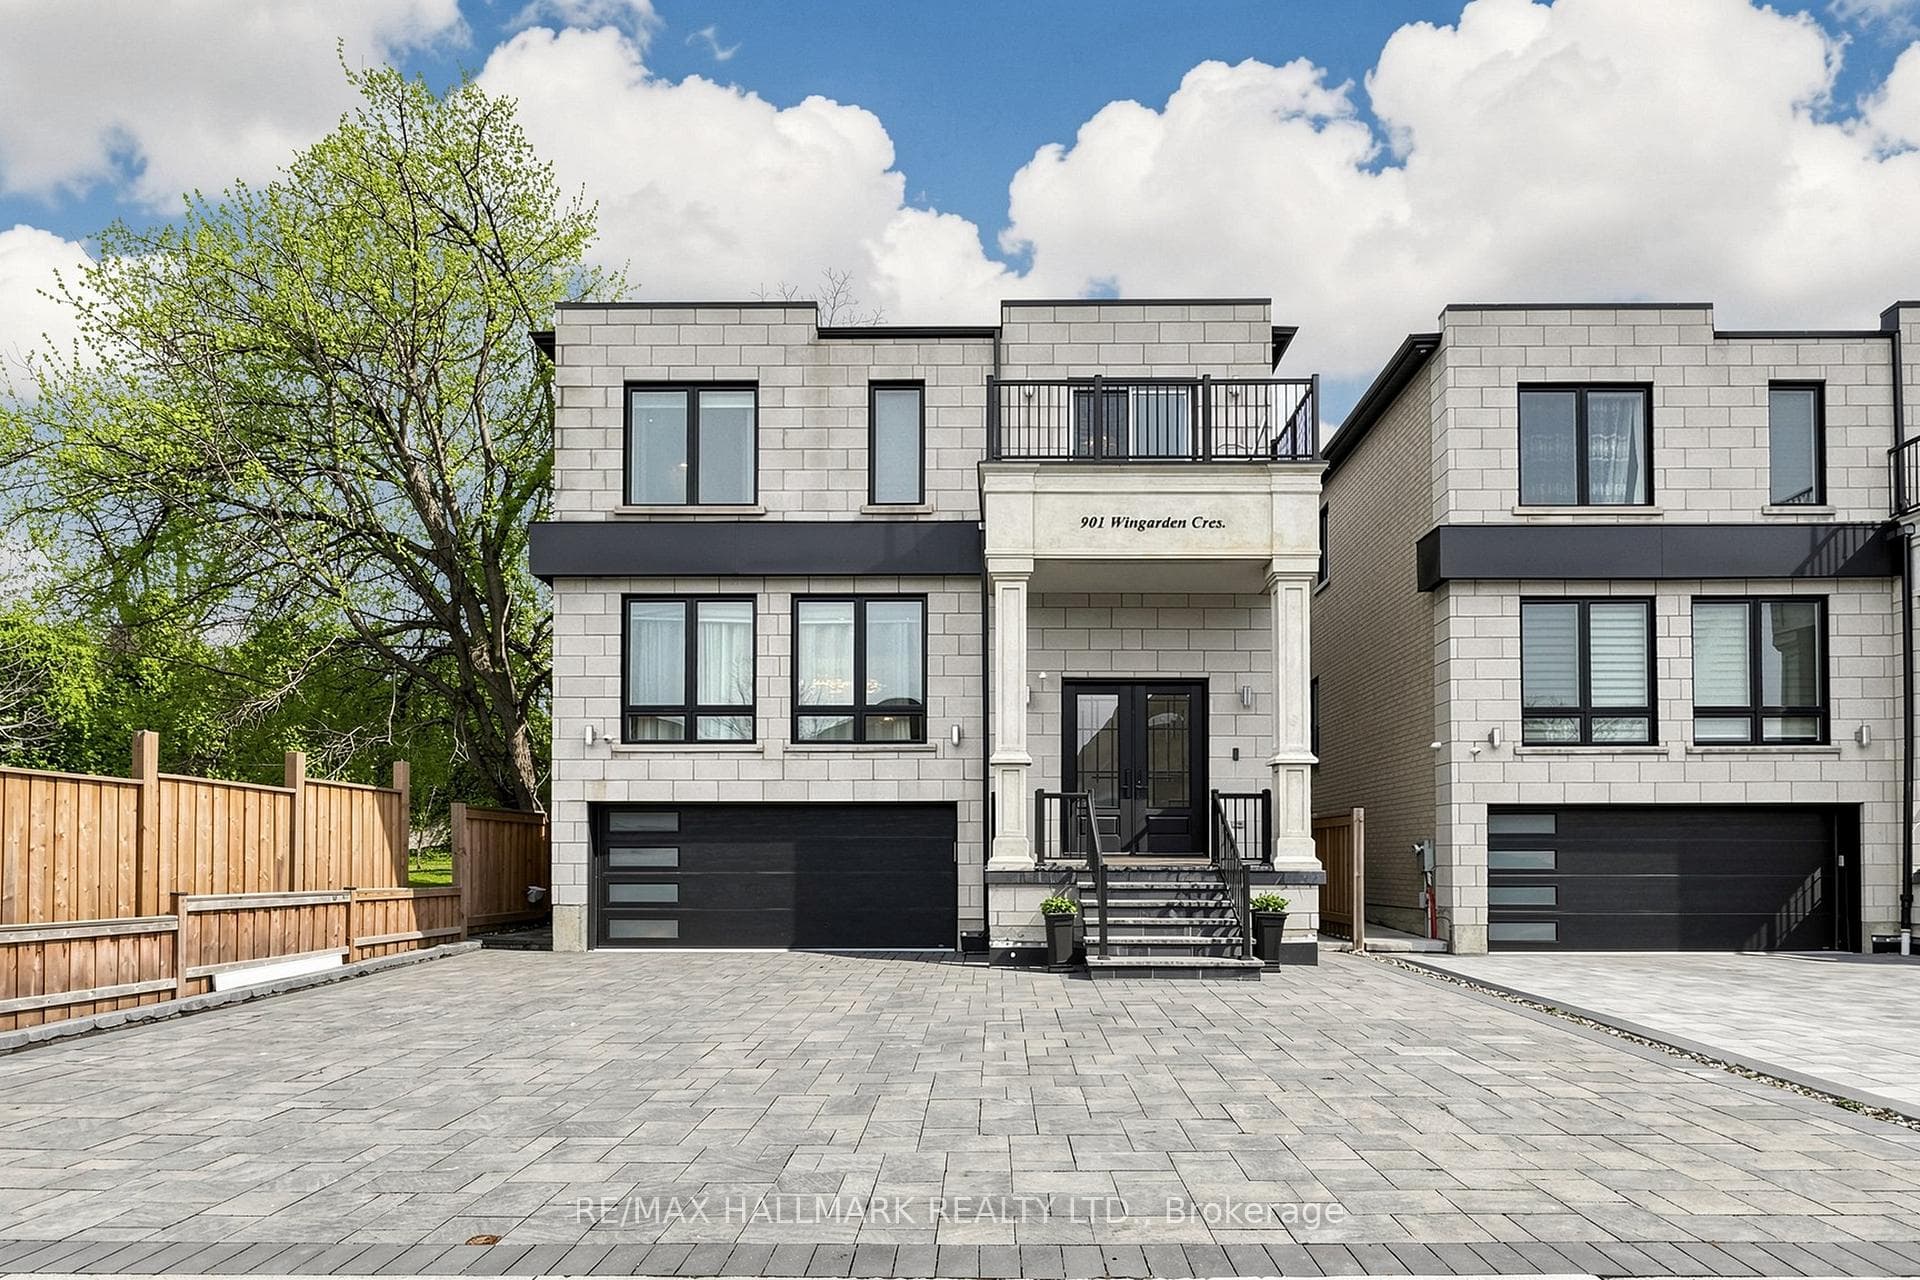
From the moment you step into this exceptional home, the attention to detail and luxurious finishes are impossible to miss. Designed with elegance and functionality in mind, this custom-built residence offers a bright open-concept layout with hardwood floors throughout, custom chandeliers, waffle ceilings, crown molding, and a stunning modern glass staircase.The chef's kitchen is truly the heart of the home, featuring stainless steel appliances, a custom hood range, and an oversized island perfect for entertaining and everyday living.Offering 4+3 spacious bedrooms and 6 washrooms, this home provides the perfect balance of comfort, privacy, and luxury. A main floor office adds convenience for today's modern lifestyle, while the private balcony brings an additional touch of sophistication.The fully finished walk-out basement includes its own kitchen, additional bedrooms, and generous living space, ideal for extended family or added versatility.Situated in one of Pickering's most prestigious communities, just minutes from Highway 401, shopping, restaurants, schools, and all major amenities, this remarkable property is a rare opportunity to own a truly luxurious home in an unbeatable location, MUST SEE 10+++
Bedrooms
7
Bathrooms
6
Square Feet
3500-5000 sqft
Property Type
Detached
| Name | Size (m) | Size (ft) | Features |
|---|---|---|---|
| Living Room(Main) | 5.52 x 5.18 | 18.1 x 17.0 | - |
| Living Room(Main) | 5.52 x 5.18 | 18.1 x 17.0 | - |
| Living Room(Main) | 5.52 x 5.18 | 18.1 x 17.0 | - |
| Living Room(Main) | 5.52 x 5.18 | 18.1 x 17.0 | - |
| Living Room(Main) | 5.52 x 5.18 | 18.1 x 17.0 | - |
| Living Room(Main) | 5.52 x 5.18 | 18.1 x 17.0 | - |
| Living Room(Main) | 5.52 x 5.18 | 18.1 x 17.0 | - |
| Living Room(Main) | 5.52 x 5.18 | 18.1 x 17.0 | - |
| Dining Room(Main) | 5.52 x 3.08 | 18.1 x 10.1 | - |
| Dining Room(Main) | 5.52 x 3.08 | 18.1 x 10.1 | - |
| Dining Room(Main) | 5.52 x 3.08 | 18.1 x 10.1 | - |
| Dining Room(Main) | 5.52 x 3.08 | 18.1 x 10.1 | - |
| Dining Room(Main) | 5.52 x 3.08 | 18.1 x 10.1 | - |
| Dining Room(Main) | 5.52 x 3.08 | 18.1 x 10.1 | - |
| Dining Room(Main) | 5.52 x 3.08 | 18.1 x 10.1 | - |
| Dining Room(Main) | 5.52 x 3.08 | 18.1 x 10.1 | - |
| Family Room(Main) | 5.49 x 4.6 | 18.0 x 15.1 | - |
| Family Room(Main) | 5.49 x 4.6 | 18.0 x 15.1 | - |
| Family Room(Main) | 5.49 x 4.6 | 18.0 x 15.1 | - |
| Family Room(Main) | 5.49 x 4.6 | 18.0 x 15.1 | - |
| Family Room(Main) | 5.49 x 4.6 | 18.0 x 15.1 | - |
| Family Room(Main) | 5.49 x 4.6 | 18.0 x 15.1 | - |
| Family Room(Main) | 5.49 x 4.6 | 18.0 x 15.1 | - |
| Family Room(Main) | 5.49 x 4.6 | 18.0 x 15.1 | - |
| Kitchen(Main) | 6.61 x 4.18 | 21.7 x 13.7 | - |
| Kitchen(Main) | 6.61 x 4.18 | 21.7 x 13.7 | - |
| Kitchen(Main) | 6.61 x 4.18 | 21.7 x 13.7 | - |
| Kitchen(Main) | 6.61 x 4.18 | 21.7 x 13.7 | - |
| Kitchen(Main) | 6.61 x 4.18 | 21.7 x 13.7 | - |
| Kitchen(Main) | 6.61 x 4.18 | 21.7 x 13.7 | - |
| Kitchen(Main) | 6.61 x 4.18 | 21.7 x 13.7 | - |
| Kitchen(Main) | 6.61 x 4.18 | 21.7 x 13.7 | - |
| Office(Main) | 3.2 x 2.78 | 10.5 x 9.1 | - |
| Office(Main) | 3.2 x 2.78 | 10.5 x 9.1 | - |
| Office(Main) | 3.2 x 2.78 | 10.5 x 9.1 | - |
| Office(Main) | 3.2 x 2.78 | 10.5 x 9.1 | - |
| Office(Main) | 3.2 x 2.78 | 10.5 x 9.1 | - |
| Office(Main) | 3.2 x 2.78 | 10.5 x 9.1 | - |
| Office(Main) | 3.2 x 2.78 | 10.5 x 9.1 | - |
| Office(Main) | 3.2 x 2.78 | 10.5 x 9.1 | - |
| Foyer(Main) | 4.45 x 3.14 | 14.6 x 10.3 | - |
| Foyer(Main) | 4.45 x 3.14 | 14.6 x 10.3 | - |
| Foyer(Main) | 4.45 x 3.14 | 14.6 x 10.3 | - |
| Foyer(Main) | 4.45 x 3.14 | 14.6 x 10.3 | - |
| Foyer(Main) | 4.45 x 3.14 | 14.6 x 10.3 | - |
| Foyer(Main) | 4.45 x 3.14 | 14.6 x 10.3 | - |
| Foyer(Main) | 4.45 x 3.14 | 14.6 x 10.3 | - |
| Foyer(Main) | 4.45 x 3.14 | 14.6 x 10.3 | - |
| Primary Bedroom(Second) | 5.21 x 5.56 | 17.1 x 18.2 | - |
| Primary Bedroom(Second) | 5.21 x 5.56 | 17.1 x 18.2 | - |
| Primary Bedroom(Second) | 5.21 x 5.56 | 17.1 x 18.2 | - |
| Primary Bedroom(Second) | 5.21 x 5.56 | 17.1 x 18.2 | - |
| Primary Bedroom(Second) | 5.21 x 5.56 | 17.1 x 18.2 | - |
| Primary Bedroom(Second) | 5.21 x 5.56 | 17.1 x 18.2 | - |
| Primary Bedroom(Second) | 5.21 x 5.56 | 17.1 x 18.2 | - |
| Primary Bedroom(Second) | 5.21 x 5.56 | 17.1 x 18.2 | - |
| Bedroom 2(Second) | 4.82 x 3.54 | 15.8 x 11.6 | - |
| Bedroom 2(Second) | 4.82 x 3.54 | 15.8 x 11.6 | - |
| Bedroom 2(Second) | 4.82 x 3.54 | 15.8 x 11.6 | - |
| Bedroom 2(Second) | 4.82 x 3.54 | 15.8 x 11.6 | - |
| Bedroom 2(Second) | 4.82 x 3.54 | 15.8 x 11.6 | - |
| Bedroom 2(Second) | 4.82 x 3.54 | 15.8 x 11.6 | - |
| Bedroom 2(Second) | 4.82 x 3.54 | 15.8 x 11.6 | - |
| Bedroom 2(Second) | 4.82 x 3.54 | 15.8 x 11.6 | - |
| Bedroom 3(Second) | 4.3 x 3.63 | 14.1 x 11.9 | - |
| Bedroom 3(Second) | 4.3 x 3.63 | 14.1 x 11.9 | - |
| Bedroom 3(Second) | 4.3 x 3.63 | 14.1 x 11.9 | - |
| Bedroom 3(Second) | 4.3 x 3.63 | 14.1 x 11.9 | - |
| Bedroom 3(Second) | 4.3 x 3.63 | 14.1 x 11.9 | - |
| Bedroom 3(Second) | 4.3 x 3.63 | 14.1 x 11.9 | - |
| Bedroom 3(Second) | 4.3 x 3.63 | 14.1 x 11.9 | - |
| Bedroom 3(Second) | 4.3 x 3.63 | 14.1 x 11.9 | - |
| Bedroom 4(Second) | 4.05 x 3.72 | 13.3 x 12.2 | - |
| Bedroom 4(Second) | 4.05 x 3.72 | 13.3 x 12.2 | - |
| Bedroom 4(Second) | 4.05 x 3.72 | 13.3 x 12.2 | - |
| Bedroom 4(Second) | 4.05 x 3.72 | 13.3 x 12.2 | - |
| Bedroom 4(Second) | 4.05 x 3.72 | 13.3 x 12.2 | - |
| Bedroom 4(Second) | 4.05 x 3.72 | 13.3 x 12.2 | - |
| Bedroom 4(Second) | 4.05 x 3.72 | 13.3 x 12.2 | - |
| Bedroom 4(Second) | 4.05 x 3.72 | 13.3 x 12.2 | - |
| Living Room(Basement) | - | - | - |
| Living Room(Basement) | - | - | - |
| Living Room(Basement) | - | - | - |
| Living Room(Basement) | - | - | - |
| Living Room(Basement) | - | - | - |
| Living Room(Basement) | - | - | - |
| Living Room(Basement) | - | - | - |
| Living Room(Basement) | - | - | - |
| Kitchen(Basement) | - | - | - |
| Kitchen(Basement) | - | - | - |
| Kitchen(Basement) | - | - | - |
| Kitchen(Basement) | - | - | - |
| Kitchen(Basement) | - | - | - |
| Kitchen(Basement) | - | - | - |
| Kitchen(Basement) | - | - | - |
| Kitchen(Basement) | - | - | - |
| Bedroom(Basement) | - | - | - |
| Bedroom(Basement) | - | - | - |
| Bedroom(Basement) | - | - | - |
| Bedroom(Basement) | - | - | - |
| Bedroom(Basement) | - | - | - |
| Bedroom(Basement) | - | - | - |
| Bedroom(Basement) | - | - | - |
| Bedroom(Basement) | - | - | - |
Complete transaction history for this property
Register for free to view complete transaction history and access exclusive sold data
Free account • No credit card required
Your Agent
Broker of Record
PREMIER MATRIX REALTY LTD. BROKERAGE
See the comparable sold, tax-matched, and currently-competing listings for 901 Wingarden Crescent.
Register for free to view complete price estimate and access exclusive sold data
Free account • No credit card required
Contact OVAIS QASSIM
901 Wingarden Crescent, Pickering, ON L1V 7C5 is a 7-bedroom, 6-bathroom 2-storey detached with approximately 3500-5000 square feet of living space, situated on a 40 125 foot lot. This property is currently for sale at $2,459,900. The home features a built-in garage and a finished, walk-up, separate entrance basement, built approximately 0-5 years ago.
This home is located in Dunbarton, part of Pickering in the Durham area. Explore more homes for sale and recently sold properties in this neighbourhood.
Whether you are looking to buy, sell, or lease in Dunbarton, our team of experienced real estate professionals can help you navigate the market and find the perfect home. Contact us today for a free consultation.
901 Wingarden Crescent, Pickering, ON L1V 7C5 for sale,7 bedroom detached Dunbarton,Pickering homes for sale,Durham real estate,2-Storey homes, detached for sale


