
$500,000
3bed·1bath·700-1100sf
Frontage 55ft·Lot 55 × 142 ft·Garage Detached
1 1/2 Storey·Bsmt: Partially Finished·$5,018 tax

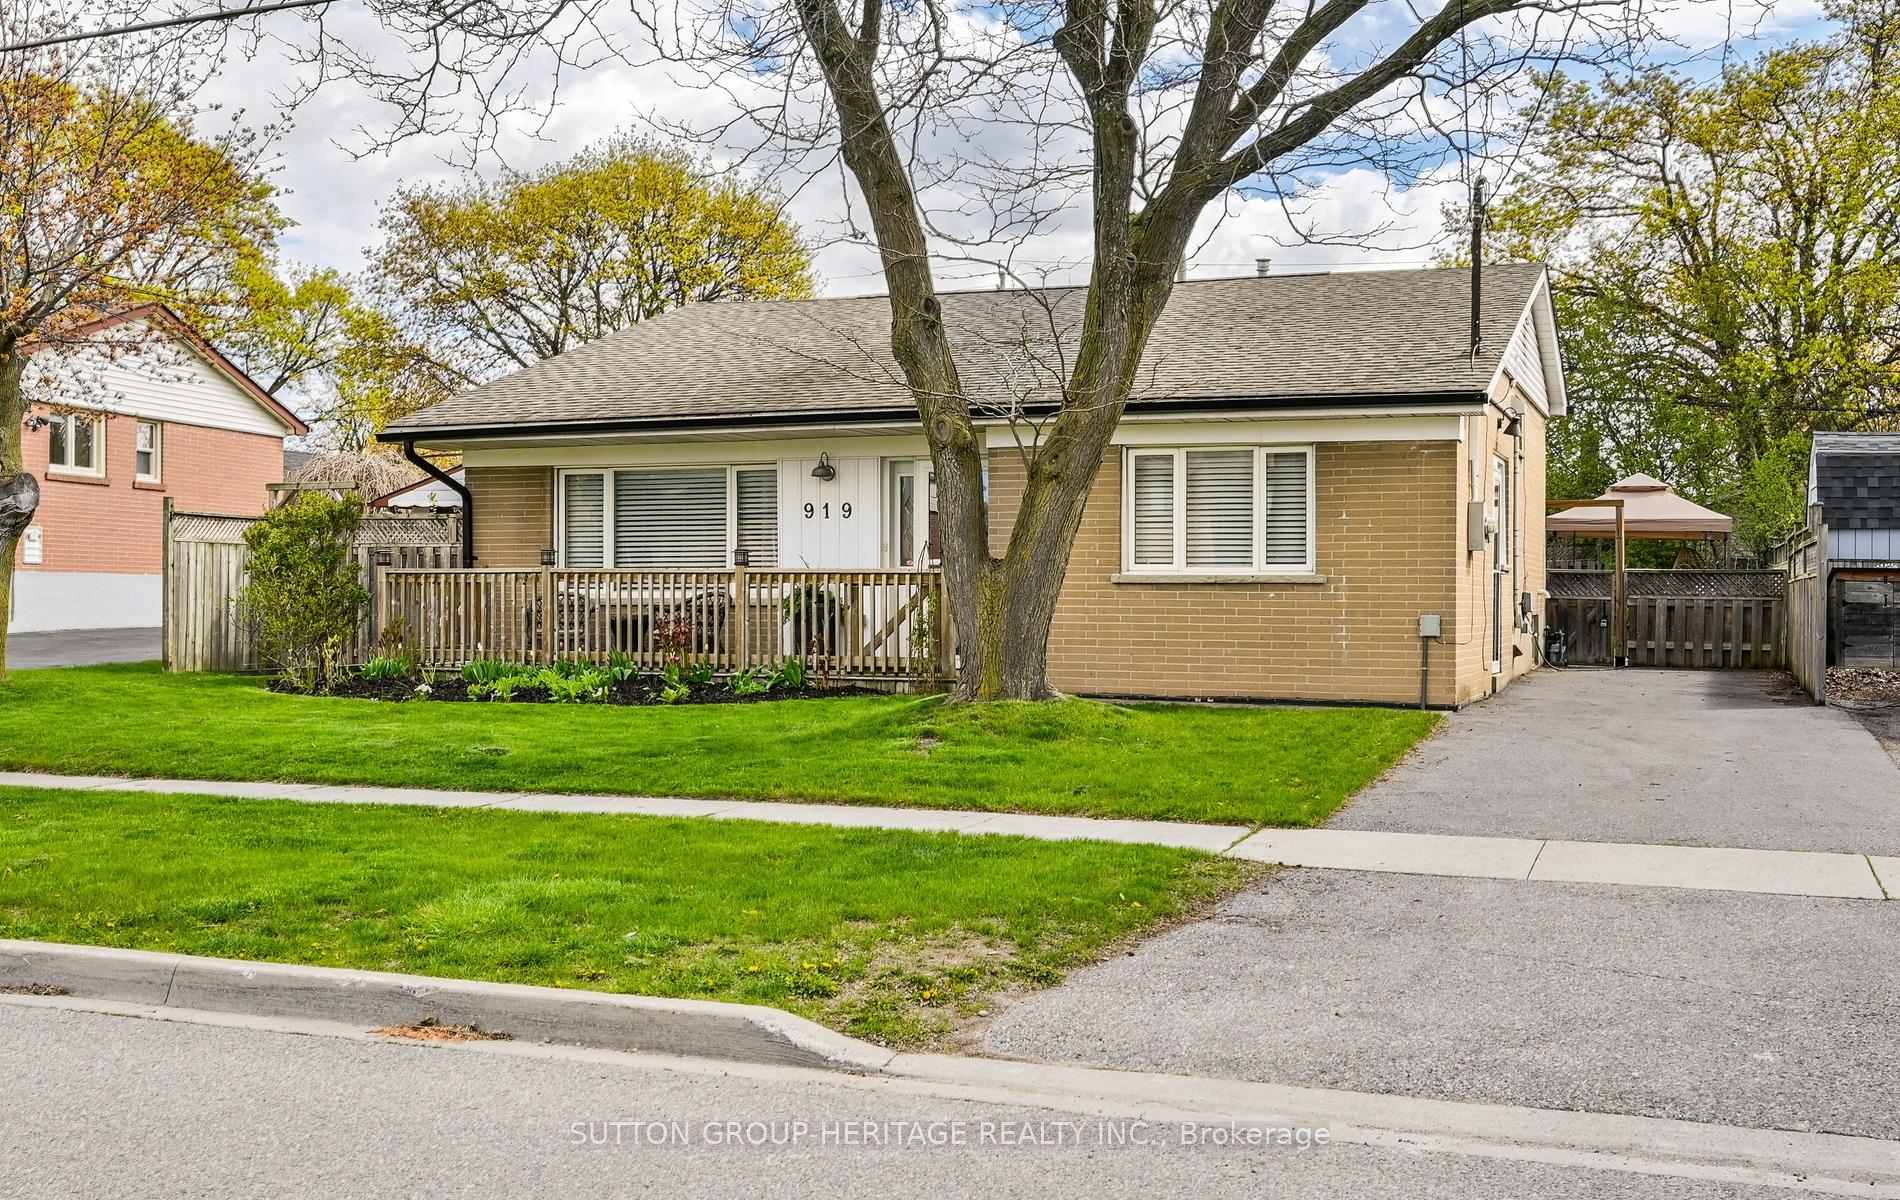
Register for free to view the complete photo gallery and property details
Showing 2 of 20 photos
Whitby, ON L1N 1E2
3 Bed · 1 Bath · Detached
MLS #E13227268
Sold on September 28, 2026
September 28, 2026
Originally listed at $729,900 52 days on market
This beautifully renovated 3-bedroom brick backsplit sits on a generous 57' x 100' lot in vibrant Central Whitby. The sleek, updated kitchen shines, while the main level features vaulted ceilings, pot lights, engineered hardwood floors, and wood staircases to both the upper and lower levels. Upstairs offers three spacious bedrooms overlooking the peaceful backyard. The bright lower level includes a welcoming family room and a separate entrance with walkout to the fully fenced yard. Conveniently located just minutes to the Whitby GO Station, Highways 401 and 412, schools, parks, shops, restaurants, and Whitby's inviting waterfront. Pride of ownership is evident throughout. This home is ready to impress!
Bedrooms
3
Bathrooms
1
Square Feet
700-1100 sqft
Property Type
Detached
Register for free to view complete property details and access exclusive sold data
Free account • No credit card required
| Name | Size (m) | Size (ft) | Features |
|---|---|---|---|
| Kitchen(Main) | 4.61 x 4.39 | 15.1 x 14.4 | - |
| Kitchen(Main) | 4.61 x 4.39 | 15.1 x 14.4 | - |
| Kitchen(Main) | 4.61 x 4.39 | 15.1 x 14.4 | - |
| Kitchen(Main) | 4.61 x 4.39 | 15.1 x 14.4 | - |
| Kitchen(Main) | 4.61 x 4.39 | 15.1 x 14.4 | - |
| Kitchen(Main) | 4.61 x 4.39 | 15.1 x 14.4 | - |
| Kitchen(Main) | 4.61 x 4.39 | 15.1 x 14.4 | - |
| Kitchen(Main) | 4.61 x 4.39 | 15.1 x 14.4 | - |
| Kitchen(Main) | 4.61 x 4.39 | 15.1 x 14.4 | - |
| Kitchen(Main) | 4.61 x 4.39 | 15.1 x 14.4 | - |
| Kitchen(Main) | 4.61 x 4.39 | 15.1 x 14.4 | - |
| Kitchen(Main) | 4.61 x 4.39 | 15.1 x 14.4 | - |
| Kitchen(Main) | 4.61 x 4.39 | 15.1 x 14.4 | - |
| Living Room(Main) | 5.01 x 4.12 | 16.4 x 13.5 | - |
| Living Room(Main) | 5.01 x 4.12 | 16.4 x 13.5 | - |
| Living Room(Main) | 5.01 x 4.12 | 16.4 x 13.5 | - |
| Living Room(Main) | 5.01 x 4.12 | 16.4 x 13.5 | - |
| Living Room(Main) | 5.01 x 4.12 | 16.4 x 13.5 | - |
| Living Room(Main) | 5.01 x 4.12 | 16.4 x 13.5 | - |
| Living Room(Main) | 5.01 x 4.12 | 16.4 x 13.5 | - |
| Living Room(Main) | 5.01 x 4.12 | 16.4 x 13.5 | - |
| Living Room(Main) | 5.01 x 4.12 | 16.4 x 13.5 | - |
| Living Room(Main) | 5.01 x 4.12 | 16.4 x 13.5 | - |
| Living Room(Main) | 5.01 x 4.12 | 16.4 x 13.5 | - |
| Living Room(Main) | 5.01 x 4.12 | 16.4 x 13.5 | - |
| Living Room(Main) | 5.01 x 4.12 | 16.4 x 13.5 | - |
| Primary Bedroom(Upper) | 3.75 x 3.03 | 12.3 x 9.9 | - |
| Primary Bedroom(Upper) | 3.75 x 3.03 | 12.3 x 9.9 | - |
| Primary Bedroom(Upper) | 3.75 x 3.03 | 12.3 x 9.9 | - |
| Primary Bedroom(Upper) | 3.75 x 3.03 | 12.3 x 9.9 | - |
| Primary Bedroom(Upper) | 3.75 x 3.03 | 12.3 x 9.9 | - |
| Primary Bedroom(Upper) | 3.75 x 3.03 | 12.3 x 9.9 | - |
| Primary Bedroom(Upper) | 3.75 x 3.03 | 12.3 x 9.9 | - |
| Primary Bedroom(Upper) | 3.75 x 3.03 | 12.3 x 9.9 | - |
| Primary Bedroom(Upper) | 3.75 x 3.03 | 12.3 x 9.9 | - |
| Primary Bedroom(Upper) | 3.75 x 3.03 | 12.3 x 9.9 | - |
| Primary Bedroom(Upper) | 3.75 x 3.03 | 12.3 x 9.9 | - |
| Primary Bedroom(Upper) | 3.75 x 3.03 | 12.3 x 9.9 | - |
| Primary Bedroom(Upper) | 3.75 x 3.03 | 12.3 x 9.9 | - |
| Bedroom 2(Upper) | 3.31 x 2.7 | 10.9 x 8.9 | - |
| Bedroom 2(Upper) | 3.31 x 2.7 | 10.9 x 8.9 | - |
| Bedroom 2(Upper) | 3.31 x 2.7 | 10.9 x 8.9 | - |
| Bedroom 2(Upper) | 3.31 x 2.7 | 10.9 x 8.9 | - |
| Bedroom 2(Upper) | 3.31 x 2.7 | 10.9 x 8.9 | - |
| Bedroom 2(Upper) | 3.31 x 2.7 | 10.9 x 8.9 | - |
| Bedroom 2(Upper) | 3.31 x 2.7 | 10.9 x 8.9 | - |
| Bedroom 2(Upper) | 3.31 x 2.7 | 10.9 x 8.9 | - |
| Bedroom 2(Upper) | 3.31 x 2.7 | 10.9 x 8.9 | - |
| Bedroom 2(Upper) | 3.31 x 2.7 | 10.9 x 8.9 | - |
| Bedroom 2(Upper) | 3.31 x 2.7 | 10.9 x 8.9 | - |
| Bedroom 2(Upper) | 3.31 x 2.7 | 10.9 x 8.9 | - |
| Bedroom 2(Upper) | 3.31 x 2.7 | 10.9 x 8.9 | - |
| Bedroom 3(Upper) | 3.19 x 2.72 | 10.5 x 8.9 | - |
| Bedroom 3(Upper) | 3.19 x 2.72 | 10.5 x 8.9 | - |
| Bedroom 3(Upper) | 3.19 x 2.72 | 10.5 x 8.9 | - |
| Bedroom 3(Upper) | 3.19 x 2.72 | 10.5 x 8.9 | - |
| Bedroom 3(Upper) | 3.19 x 2.72 | 10.5 x 8.9 | - |
| Bedroom 3(Upper) | 3.19 x 2.72 | 10.5 x 8.9 | - |
| Bedroom 3(Upper) | 3.19 x 2.72 | 10.5 x 8.9 | - |
| Bedroom 3(Upper) | 3.19 x 2.72 | 10.5 x 8.9 | - |
| Bedroom 3(Upper) | 3.19 x 2.72 | 10.5 x 8.9 | - |
| Bedroom 3(Upper) | 3.19 x 2.72 | 10.5 x 8.9 | - |
| Bedroom 3(Upper) | 3.19 x 2.72 | 10.5 x 8.9 | - |
| Bedroom 3(Upper) | 3.19 x 2.72 | 10.5 x 8.9 | - |
| Bedroom 3(Upper) | 3.19 x 2.72 | 10.5 x 8.9 | - |
| Family Room(Lower) | 5.75 x 4.22 | 18.9 x 13.8 | - |
| Family Room(Lower) | 5.75 x 4.22 | 18.9 x 13.8 | - |
| Family Room(Lower) | 5.75 x 4.22 | 18.9 x 13.8 | - |
| Family Room(Lower) | 5.75 x 4.22 | 18.9 x 13.8 | - |
| Family Room(Lower) | 5.75 x 4.22 | 18.9 x 13.8 | - |
| Family Room(Lower) | 5.75 x 4.22 | 18.9 x 13.8 | - |
| Family Room(Lower) | 5.75 x 4.22 | 18.9 x 13.8 | - |
| Family Room(Lower) | 5.75 x 4.22 | 18.9 x 13.8 | - |
| Family Room(Lower) | 5.75 x 4.22 | 18.9 x 13.8 | - |
| Family Room(Lower) | 5.75 x 4.22 | 18.9 x 13.8 | - |
| Family Room(Lower) | 5.75 x 4.22 | 18.9 x 13.8 | - |
| Family Room(Lower) | 5.75 x 4.22 | 18.9 x 13.8 | - |
| Family Room(Lower) | 5.75 x 4.22 | 18.9 x 13.8 | - |
| Laundry(Lower) | - | - | - |
| Laundry(Lower) | - | - | - |
| Laundry(Lower) | - | - | - |
| Laundry(Lower) | - | - | - |
| Laundry(Lower) | - | - | - |
| Laundry(Lower) | - | - | - |
| Laundry(Lower) | - | - | - |
| Laundry(Lower) | - | - | - |
| Laundry(Lower) | - | - | - |
| Laundry(Lower) | - | - | - |
| Laundry(Lower) | - | - | - |
| Laundry(Lower) | - | - | - |
| Laundry(Lower) | - | - | - |
Register for free to view complete room dimensions and access exclusive sold data
Free account • No credit card required
Complete transaction history for this property
Register free to see the complete unit history
Register for free to view complete transaction history and access exclusive sold data
Free account • No credit card required
Original List Price
$729,900
Listed on Jun 1, 2026
Sold Price
$722,000
Sold on Sep 28, 2026
-$7,900
-1.1%
Register for free to view complete price history and access exclusive sold data
Free account • No credit card required
Your Agent
Broker of Record
PREMIER MATRIX REALTY LTD. BROKERAGE
See the comparable sold, tax-matched, and currently-competing listings for 919 Bayview Avenue.
Register for free to view complete price estimate and access exclusive sold data
Free account • No credit card required
Contact OVAIS QASSIM
919 Bayview Avenue, Whitby, ON L1N 1E2 is a 3-bedroom, 1-bathroom backsplit 3 detached with approximately 700-1100 square feet of living space, situated on a 57 100 foot lot. This property is currently sold (sold for $722,000). The home features a none garage and a finished, walk-up basement.
This home is located in Downtown Whitby, part of Whitby in the Durham area. Explore more homes for sale and recently sold properties in this neighbourhood.
Whether you are looking to buy, sell, or lease in Downtown Whitby, our team of experienced real estate professionals can help you navigate the market and find the perfect home. Contact us today for a free consultation.
919 Bayview Avenue, Whitby, ON L1N 1E2 sold,3 bedroom detached Downtown Whitby,Whitby homes for sale,Durham real estate,Backsplit 3 homes, detached sold


