
$1,670,000
40 Silverado Hills Drive, Markham, ON L6C 0H1
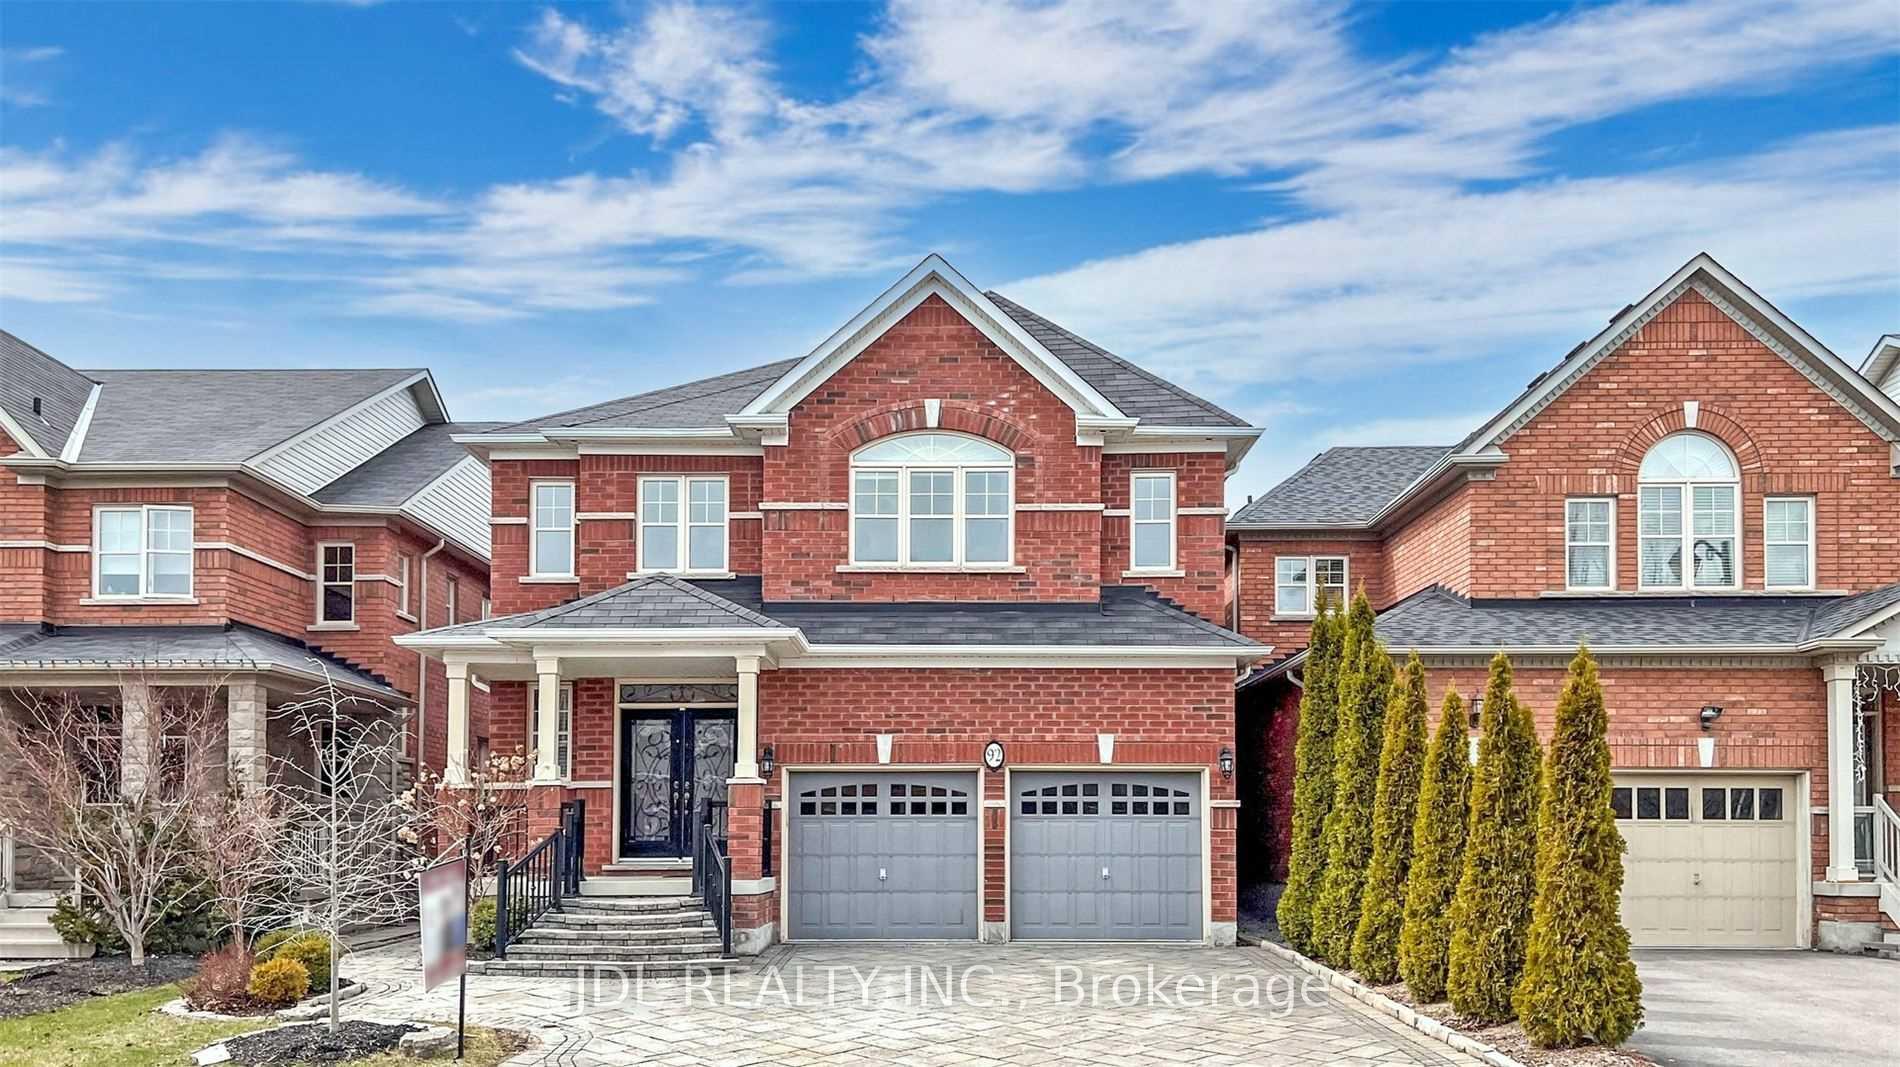

Register for free to view the complete photo gallery and property details
Showing 2 of 20 photos
Markham, ON L6C 0H2
5 Bed · 5 Bath · Detached
MLS #N11951536
Sold on May 28, 2025
May 28, 2025
Originally listed at $1,908,000 25 days on market
Well-maintained gem in a highly sought-after community, just minutes from Highway 404, 407, and public transit. Steps away from five major banks, Shoppers Drug Mart, and Canadian Tire. Boasting over 4,000 sq. ft. of living space. The kitchen features quartz countertops and stainless steel appliances. The second floor offers Four spacious bedrooms with three bathrooms, including a master suite with a 5-piece ensuite. The professionally finished basement adds extra living space, one kitchen and one bedroom. **EXTRAS** Fridge, Stove, Dishwasher, Range Hood. Front Load Washer And Dryer. All Existing Elfs.
Bedrooms
5
Bathrooms
5
Property Type
Detached
Register for free to view complete property details and access exclusive sold data
Free account • No credit card required
| Name | Size (m) | Size (ft) | Features |
|---|---|---|---|
| Kitchen(Main) | 2.43 x 3.77 | 8.0 x 12.4 | - |
| Breakfast(Main) | 3.1 x 3.77 | 10.2 x 12.4 | - |
| Family Room(Main) | 3.35 x 4.87 | 11.0 x 16.0 | - |
| Dining Room(Main) | 3.53 x 5.51 | 11.6 x 18.1 | - |
| Living Room(Main) | 3.53 x 5.51 | 11.6 x 18.1 | - |
| Library(Main) | 3.35 x 3.04 | 11.0 x 10.0 | - |
| Primary Bedroom(Second) | 5.48 x 3.65 | 18.0 x 12.0 | - |
| Bedroom 2(Second) | 3.35 x 3.96 | 11.0 x 13.0 | - |
| Bedroom 3(Second) | 5.48 x 3.53 | 18.0 x 11.6 | - |
| Bedroom 4(Second) | 3.35 x 3.65 | 11.0 x 12.0 | - |
| Recreation(Basement) | - | - | - |
| Kitchen(Basement) | - | - | - |
Register for free to view complete room dimensions and access exclusive sold data
Free account • No credit card required
Complete transaction history for this property
Register for free to view complete transaction history and access exclusive sold data
Free account • No credit card required
Original List Price
$1,908,000
Listed on Feb 1, 2025
Sold Price
$1,885,000
Sold on May 28, 2025
-$23,000
-1.2%
Register for free to view complete price history and access exclusive sold data
Free account • No credit card required
Your Agent
Broker of Record
PREMIER MATRIX REALTY LTD. BROKERAGE
See the comparable sold, tax-matched, and currently-competing listings for 92 Princess Diana Drive.
Register for free to view complete price estimate and access exclusive sold data
Free account • No credit card required
Contact OVAIS QASSIM
92 Princess Diana Drive, Markham, ON L6C 0H2 is a 5-bedroom, 5-bathroom 2-storey detached, situated on a 38 99 foot lot. This property is currently sold (sold for $1,885,000). The home features a built-in garage and a finished basement.
This home is located in Cathedraltown, part of Markham in the York area. Explore more homes for sale and recently sold properties in this neighbourhood.
Whether you are looking to buy, sell, or lease in Cathedraltown, our team of experienced real estate professionals can help you navigate the market and find the perfect home. Contact us today for a free consultation.
92 Princess Diana Drive, Markham, ON L6C 0H2 sold,5 bedroom detached Cathedraltown,Markham homes for sale,York real estate,2-Storey homes, detached sold


