
Sold
$595,000
2bed|2bath|1000-1199sqft
0 parking|1 locker
Unit 212
9225 Jane Street 212, Vaughan, ON L6A 0J7
Residential Condo & Other0|$3326 tax
MLS #N12488240
View complete sale history and details
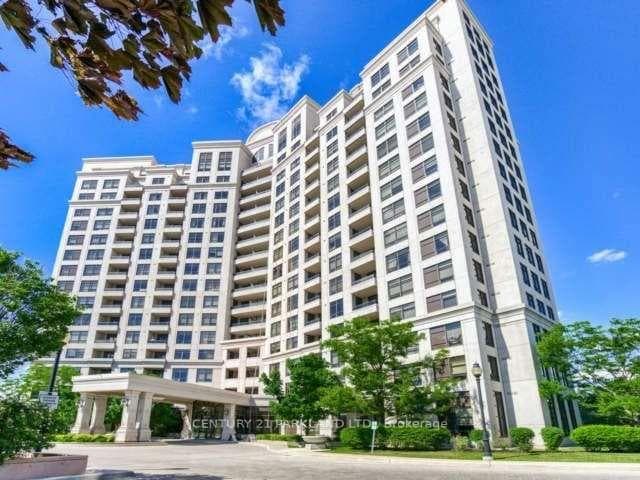
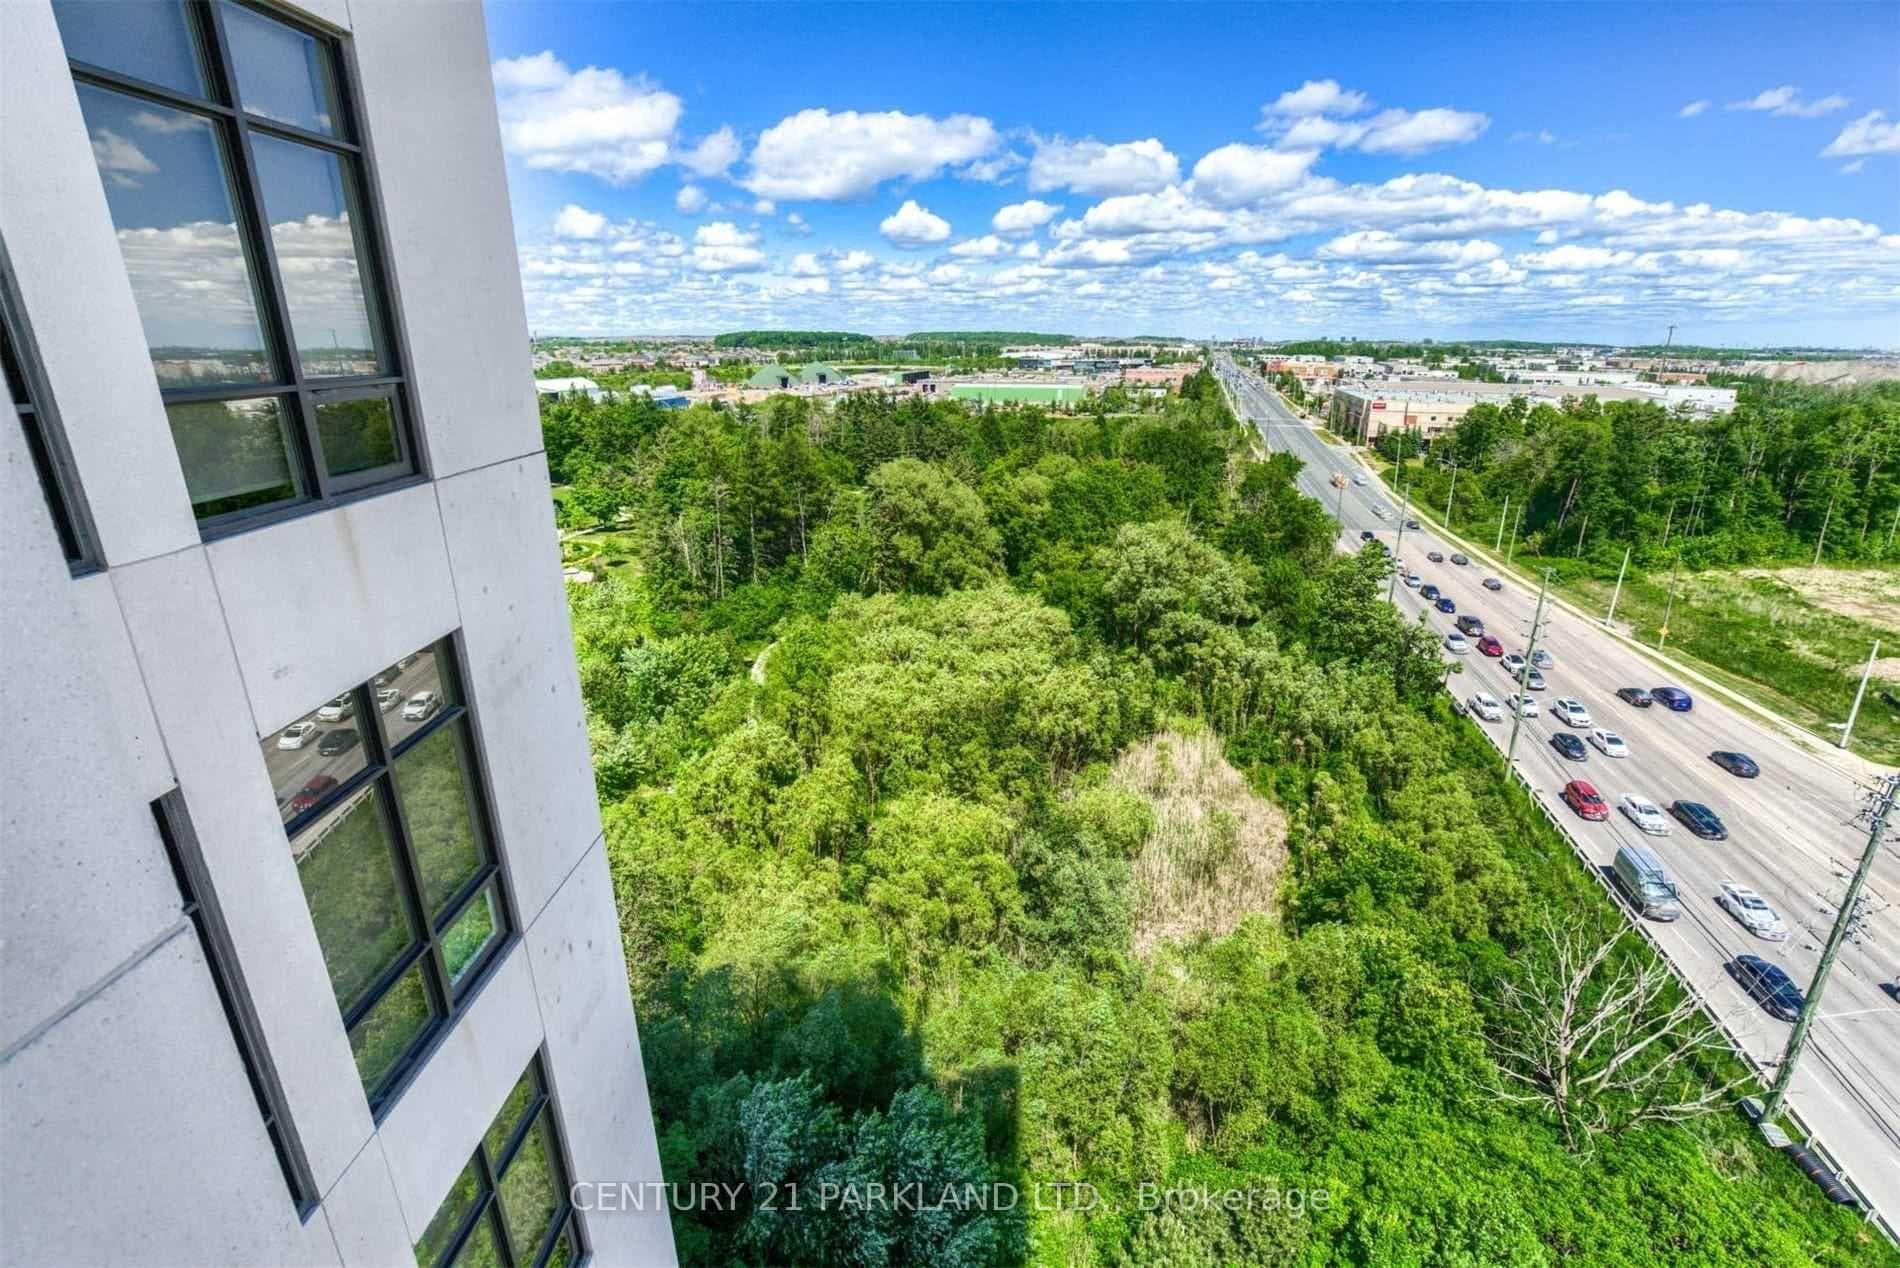
Register for free to view the complete photo gallery and property details
Showing 2 of 20 photos
9225 Jane Street 1114, Vaughan, ON L6A 0J7
MLS #N12947928
Sold on August 4, 2026
August 4, 2026
Originally listed at $599,000 63 days on market
Welcome to the Highly Sought After Bellaria, Vaughan's Rare Gated, Resort Style Community Living w 24Hr Gatehouse & Concierge. Boasting Over 20 Acres of Green Space, Meticulously Maintained Property with Landscaped Grounds Including Walkways/Paths & Pond. Bright, Open Concept Corner Unit Features 2 Bedrooms, 2 Bathrooms, Large Windows & Principal Rooms, Private Balcony w Unobstructed & Scenic Southern, Eastern & Western Views. Upgraded Kitchen w/Backsplash, Custom Quartz Countertop, SS Fridge & Stove, Center Island. Steps to Transit, Vaughan Mills, Shopping, Restaurants, Close to: Subway/Go Train, HWY's: 400,407, 401, Proximity to New Hospital, Private & Public Schools & Parks.
Analysis based on 0 sales and 0 leases in this building. Unit size estimated at 950 sqft.
Bedrooms
2
Bathrooms
2
Square Feet
900-999 sqft
Property Type
Residential Condo & Other
Register for free to view complete property details and access exclusive sold data
Free account • No credit card required
| Name | Size (m) | Size (ft) | Features |
|---|---|---|---|
| Living Room(Main) | 4.91 x 3.74 | 16.1 x 12.3 | - |
| Living Room(Main) | 4.91 x 3.74 | 16.1 x 12.3 | - |
| Living Room(Main) | 4.91 x 3.74 | 16.1 x 12.3 | - |
| Living Room(Main) | 4.91 x 3.74 | 16.1 x 12.3 | - |
| Living Room(Main) | 4.91 x 3.74 | 16.1 x 12.3 | - |
| Living Room(Main) | 4.91 x 3.74 | 16.1 x 12.3 | - |
| Living Room(Main) | 4.91 x 3.74 | 16.1 x 12.3 | - |
| Dining Room(Main) | 2.62 x 3.47 | 8.6 x 11.4 | - |
| Dining Room(Main) | 2.62 x 3.47 | 8.6 x 11.4 | - |
| Dining Room(Main) | 2.62 x 3.47 | 8.6 x 11.4 | - |
| Dining Room(Main) | 2.62 x 3.47 | 8.6 x 11.4 | - |
| Dining Room(Main) | 2.62 x 3.47 | 8.6 x 11.4 | - |
| Dining Room(Main) | 2.62 x 3.47 | 8.6 x 11.4 | - |
| Dining Room(Main) | 2.62 x 3.47 | 8.6 x 11.4 | - |
| Kitchen(Main) | 4.45 x 2.46 | 14.6 x 8.1 | - |
| Kitchen(Main) | 4.45 x 2.46 | 14.6 x 8.1 | - |
| Kitchen(Main) | 4.45 x 2.46 | 14.6 x 8.1 | - |
| Kitchen(Main) | 4.45 x 2.46 | 14.6 x 8.1 | - |
| Kitchen(Main) | 4.45 x 2.46 | 14.6 x 8.1 | - |
| Kitchen(Main) | 4.45 x 2.46 | 14.6 x 8.1 | - |
| Kitchen(Main) | 4.45 x 2.46 | 14.6 x 8.1 | - |
| Primary Bedroom(Main) | 3.01 x 3.68 | 9.9 x 12.1 | - |
| Primary Bedroom(Main) | 3.01 x 3.68 | 9.9 x 12.1 | - |
| Primary Bedroom(Main) | 3.01 x 3.68 | 9.9 x 12.1 | - |
| Primary Bedroom(Main) | 3.01 x 3.68 | 9.9 x 12.1 | - |
| Primary Bedroom(Main) | 3.01 x 3.68 | 9.9 x 12.1 | - |
| Primary Bedroom(Main) | 3.01 x 3.68 | 9.9 x 12.1 | - |
| Primary Bedroom(Main) | 3.01 x 3.68 | 9.9 x 12.1 | - |
| Bedroom 2(Main) | 2.46 x 2.77 | 8.1 x 9.1 | - |
| Bedroom 2(Main) | 2.46 x 2.77 | 8.1 x 9.1 | - |
| Bedroom 2(Main) | 2.46 x 2.77 | 8.1 x 9.1 | - |
| Bedroom 2(Main) | 2.46 x 2.77 | 8.1 x 9.1 | - |
| Bedroom 2(Main) | 2.46 x 2.77 | 8.1 x 9.1 | - |
| Bedroom 2(Main) | 2.46 x 2.77 | 8.1 x 9.1 | - |
| Bedroom 2(Main) | 2.46 x 2.77 | 8.1 x 9.1 | - |
Register for free to view complete room dimensions and access exclusive sold data
Free account • No credit card required
Original List Price
$599,000
Listed on Mar 31, 2026
Sold Price
$577,000
Sold on Aug 4, 2026
-$22,000
-3.7%
Register for free to view complete price history and access exclusive sold data
Free account • No credit card required
$595,000
9225 Jane Street 212, Vaughan, ON L6A 0J7
MLS #N12488240
View complete sale history and details

$615,000
9225 Jane Street 714, Vaughan, ON L6A 0J7
MLS #N12452095
View complete sale history and details

$958,800
9225 Jane Street STE412, Vaughan, ON L6A 0J7
MLS #N10405155
View complete sale history and details

$745,000
9225 Jane Street 1505, Vaughan, ON L6A 0J7
MLS #N10424440
View complete sale history and details

$18,900
9225 Jane Street 1509, Vaughan, ON L6A 0J7

$542,000
9225 Jane Street 911, Vaughan, ON L6A 0J7
Your Agent
Broker of Record
PREMIER MATRIX REALTY LTD. BROKERAGE
See the comparable sold, tax-matched, and currently-competing listings for Bellaria Residences.
Register for free to view complete price estimate and access exclusive sold data
Free account • No credit card required
Contact OVAIS QASSIM
Unit 1114 is a residential condo & other with 2 bedrooms, 2 bathrooms spanning approximately 900-999 square feet located at Bellaria Residences, 9225 Jane Street, Vaughan. This unit is currently sold (sold for $577K).
Bellaria Residences is located at 9225 Jane Street, Vaughan. Explore more units for sale and rent in this building, view building amenities, transaction history, and market insights.
This unit is located in Maple, part of Vaughan in the York area. Explore more condos for sale and rent in this community.
Whether you're looking to buy, sell, or rent at Bellaria Residences, our team of experienced real estate professionals can help you navigate the market and find the perfect unit to match your needs. Contact us today for a free consultation.
Unit 1114 Bellaria Residences,9225 Jane Street 1114, Vaughan, ON L6A 0J7 for sale, 2 bedroom residential condo & other Vaughan, Bellaria Residences condos, Vaughan residential condo & other sold, 9225 Jane Street, Vaughan real estate