
Sold
$615,000
2bed|2bath|1000-1199sqft
1 parking|1 locker
Unit 1206
9235 Jane Street 1206, Vaughan, ON L6A 0J8
Residential Condo & Other|$1068 fees|$3275 tax
MLS #N12885836
View complete sale history and details

Register for free to view the complete photo gallery and property details
Showing 2 of 20 photos
9235 Jane Street 1616, Vaughan, ON L6A 0J8
MLS #N13170968
Sold on June 29, 2026
June 29, 2026
Originally listed at $479,800 4 days on market
A superb location that places you in the heart of one of Vaughan's fastest-growing lifestyle hubs! Here, entertainment and everyday convenience all converge. Perfectly located just moments from Vaughan Mills, residents enjoy access to world-class outlet shopping, restaurants, while Canada's Wonderland brings year-round excitement right to the neighbourhood. Everyday essentials are just minutes away with nearby big-box conveniences including: Costco Wholesale, Walmart Supercentre, Home Depot, Best Buy, and major grocery options all within minutes. Beyond the major retailers, Maple offers a collection of local favourites and hidden gems that give the community its charm, from cozy cafés and authentic Italian bakeries to upscale dining, boutique fitness studios, golf courses, and nearby green spaces including the Kortright Centre for Conservation and scenic walking trails. With quick access to Highways 400, 407 and Rutherford GO Station, this location continues to attract professionals, families, and investors seeking strong lifestyle appeal and long-term value in one of Vaughan's most connected communities. Set within a well-maintained building offering ample amenities and secure underground parking, this spacious one-bedroom suite combines comfort with smart urban living. The thoughtfully designed layout flows effortlessly from the welcoming foyer into the open-concept living and dining areas, filled with natural light from expansive windows. A sunroom extension creates the perfect space for a home office, reading lounge, or quiet retreat. The well-positioned kitchen overlooks the main living area, ideal for entertaining or everyday functionality, while the generously sized bedroom offers privacy, ample closet space, and convenient semi-ensuite access to the 4-piece bath. Complete with ensuite laundry and designed for practical living, this is an exceptional opportunity to own in one of Vaughan's most connected and amenity-rich communities.
Analysis based on 0 sales and 0 leases in this building. Unit size estimated at 750 sqft.
Bedrooms
1
Bathrooms
1
Square Feet
700-799 sqft
Property Type
Residential Condo & Other
Register for free to view complete property details and access exclusive sold data
Free account • No credit card required
| Name | Size (m) | Size (ft) | Features |
|---|---|---|---|
| Kitchen(Flat) | 2.45 x 2.73 | 8.0 x 9.0 | - |
| Kitchen(Flat) | 2.45 x 2.73 | 8.0 x 9.0 | - |
| Kitchen(Flat) | 2.45 x 2.73 | 8.0 x 9.0 | - |
| Kitchen(Flat) | 2.45 x 2.73 | 8.0 x 9.0 | - |
| Kitchen(Flat) | 2.45 x 2.73 | 8.0 x 9.0 | - |
| Kitchen(Flat) | 2.45 x 2.73 | 8.0 x 9.0 | - |
| Kitchen(Flat) | 2.45 x 2.73 | 8.0 x 9.0 | - |
| Kitchen(Flat) | 2.45 x 2.73 | 8.0 x 9.0 | - |
| Kitchen(Flat) | 2.45 x 2.73 | 8.0 x 9.0 | - |
| Dining Room(Flat) | 3.45 x 1.97 | 11.3 x 6.5 | - |
| Dining Room(Flat) | 3.45 x 1.97 | 11.3 x 6.5 | - |
| Dining Room(Flat) | 3.45 x 1.97 | 11.3 x 6.5 | - |
| Dining Room(Flat) | 3.45 x 1.97 | 11.3 x 6.5 | - |
| Dining Room(Flat) | 3.45 x 1.97 | 11.3 x 6.5 | - |
| Dining Room(Flat) | 3.45 x 1.97 | 11.3 x 6.5 | - |
| Dining Room(Flat) | 3.45 x 1.97 | 11.3 x 6.5 | - |
| Dining Room(Flat) | 3.45 x 1.97 | 11.3 x 6.5 | - |
| Dining Room(Flat) | 3.45 x 1.97 | 11.3 x 6.5 | - |
| Living Room(Flat) | 3.45 x 2.56 | 11.3 x 8.4 | - |
| Living Room(Flat) | 3.45 x 2.56 | 11.3 x 8.4 | - |
| Living Room(Flat) | 3.45 x 2.56 | 11.3 x 8.4 | - |
| Living Room(Flat) | 3.45 x 2.56 | 11.3 x 8.4 | - |
| Living Room(Flat) | 3.45 x 2.56 | 11.3 x 8.4 | - |
| Living Room(Flat) | 3.45 x 2.56 | 11.3 x 8.4 | - |
| Living Room(Flat) | 3.45 x 2.56 | 11.3 x 8.4 | - |
| Living Room(Flat) | 3.45 x 2.56 | 11.3 x 8.4 | - |
| Living Room(Flat) | 3.45 x 2.56 | 11.3 x 8.4 | - |
| Sunroom(Flat) | 3.45 x 1.52 | 11.3 x 5.0 | - |
| Sunroom(Flat) | 3.45 x 1.52 | 11.3 x 5.0 | - |
| Sunroom(Flat) | 3.45 x 1.52 | 11.3 x 5.0 | - |
| Sunroom(Flat) | 3.45 x 1.52 | 11.3 x 5.0 | - |
| Sunroom(Flat) | 3.45 x 1.52 | 11.3 x 5.0 | - |
| Sunroom(Flat) | 3.45 x 1.52 | 11.3 x 5.0 | - |
| Sunroom(Flat) | 3.45 x 1.52 | 11.3 x 5.0 | - |
| Sunroom(Flat) | 3.45 x 1.52 | 11.3 x 5.0 | - |
| Sunroom(Flat) | 3.45 x 1.52 | 11.3 x 5.0 | - |
| Office(Flat) | 3.09 x 2.36 | 10.1 x 7.7 | - |
| Office(Flat) | 3.09 x 2.36 | 10.1 x 7.7 | - |
| Office(Flat) | 3.09 x 2.36 | 10.1 x 7.7 | - |
| Office(Flat) | 3.09 x 2.36 | 10.1 x 7.7 | - |
| Office(Flat) | 3.09 x 2.36 | 10.1 x 7.7 | - |
| Office(Flat) | 3.09 x 2.36 | 10.1 x 7.7 | - |
| Office(Flat) | 3.09 x 2.36 | 10.1 x 7.7 | - |
| Office(Flat) | 3.09 x 2.36 | 10.1 x 7.7 | - |
| Office(Flat) | 3.09 x 2.36 | 10.1 x 7.7 | - |
| Bedroom(Flat) | 3.09 x 3.88 | 10.1 x 12.7 | - |
| Bedroom(Flat) | 3.09 x 3.88 | 10.1 x 12.7 | - |
| Bedroom(Flat) | 3.09 x 3.88 | 10.1 x 12.7 | - |
| Bedroom(Flat) | 3.09 x 3.88 | 10.1 x 12.7 | - |
| Bedroom(Flat) | 3.09 x 3.88 | 10.1 x 12.7 | - |
| Bedroom(Flat) | 3.09 x 3.88 | 10.1 x 12.7 | - |
| Bedroom(Flat) | 3.09 x 3.88 | 10.1 x 12.7 | - |
| Bedroom(Flat) | 3.09 x 3.88 | 10.1 x 12.7 | - |
| Bedroom(Flat) | 3.09 x 3.88 | 10.1 x 12.7 | - |
Register for free to view complete room dimensions and access exclusive sold data
Free account • No credit card required
Complete transaction history for this unit
Register free to see the complete unit history
Register for free to view complete transaction history and access exclusive sold data
Free account • No credit card required
Original List Price
$479,800
Listed on May 24, 2026
Sold Price
$375,000
Sold on Jun 29, 2026
-$104,800
-21.8%
Register for free to view complete price history and access exclusive sold data
Free account • No credit card required
$615,000
9235 Jane Street 1206, Vaughan, ON L6A 0J8
MLS #N12885836
View complete sale history and details

$400,000
9235 Jane Street 214, Vaughan, ON L6A 0J8
MLS #N12920180
View complete sale history and details

$605,000
9235 Jane Street 511, Vaughan, ON L6A 0J8
MLS #N12962094
View complete sale history and details

$488,800
9235 Jane Street 1101, Vaughan, ON L6A 0J8
MLS #N12702900
View complete sale history and details

$649,000
9235 Jane Street 305, Vaughan, ON L6A 0J8

$699,000
9235 Jane Street 412, Vaughan, ON L6A 0J8

$699,999
9235 Jane Street 1012, Vaughan, ON L6A 0J8

$798,800
9235 Jane Street 407, Vaughan, ON L6A 0J8
Your Agent
Broker of Record
PREMIER MATRIX REALTY LTD. BROKERAGE
See the comparable sold, tax-matched, and currently-competing listings for Bellaria Tower 2.
Register for free to view complete price estimate and access exclusive sold data
Free account • No credit card required
Contact OVAIS QASSIM
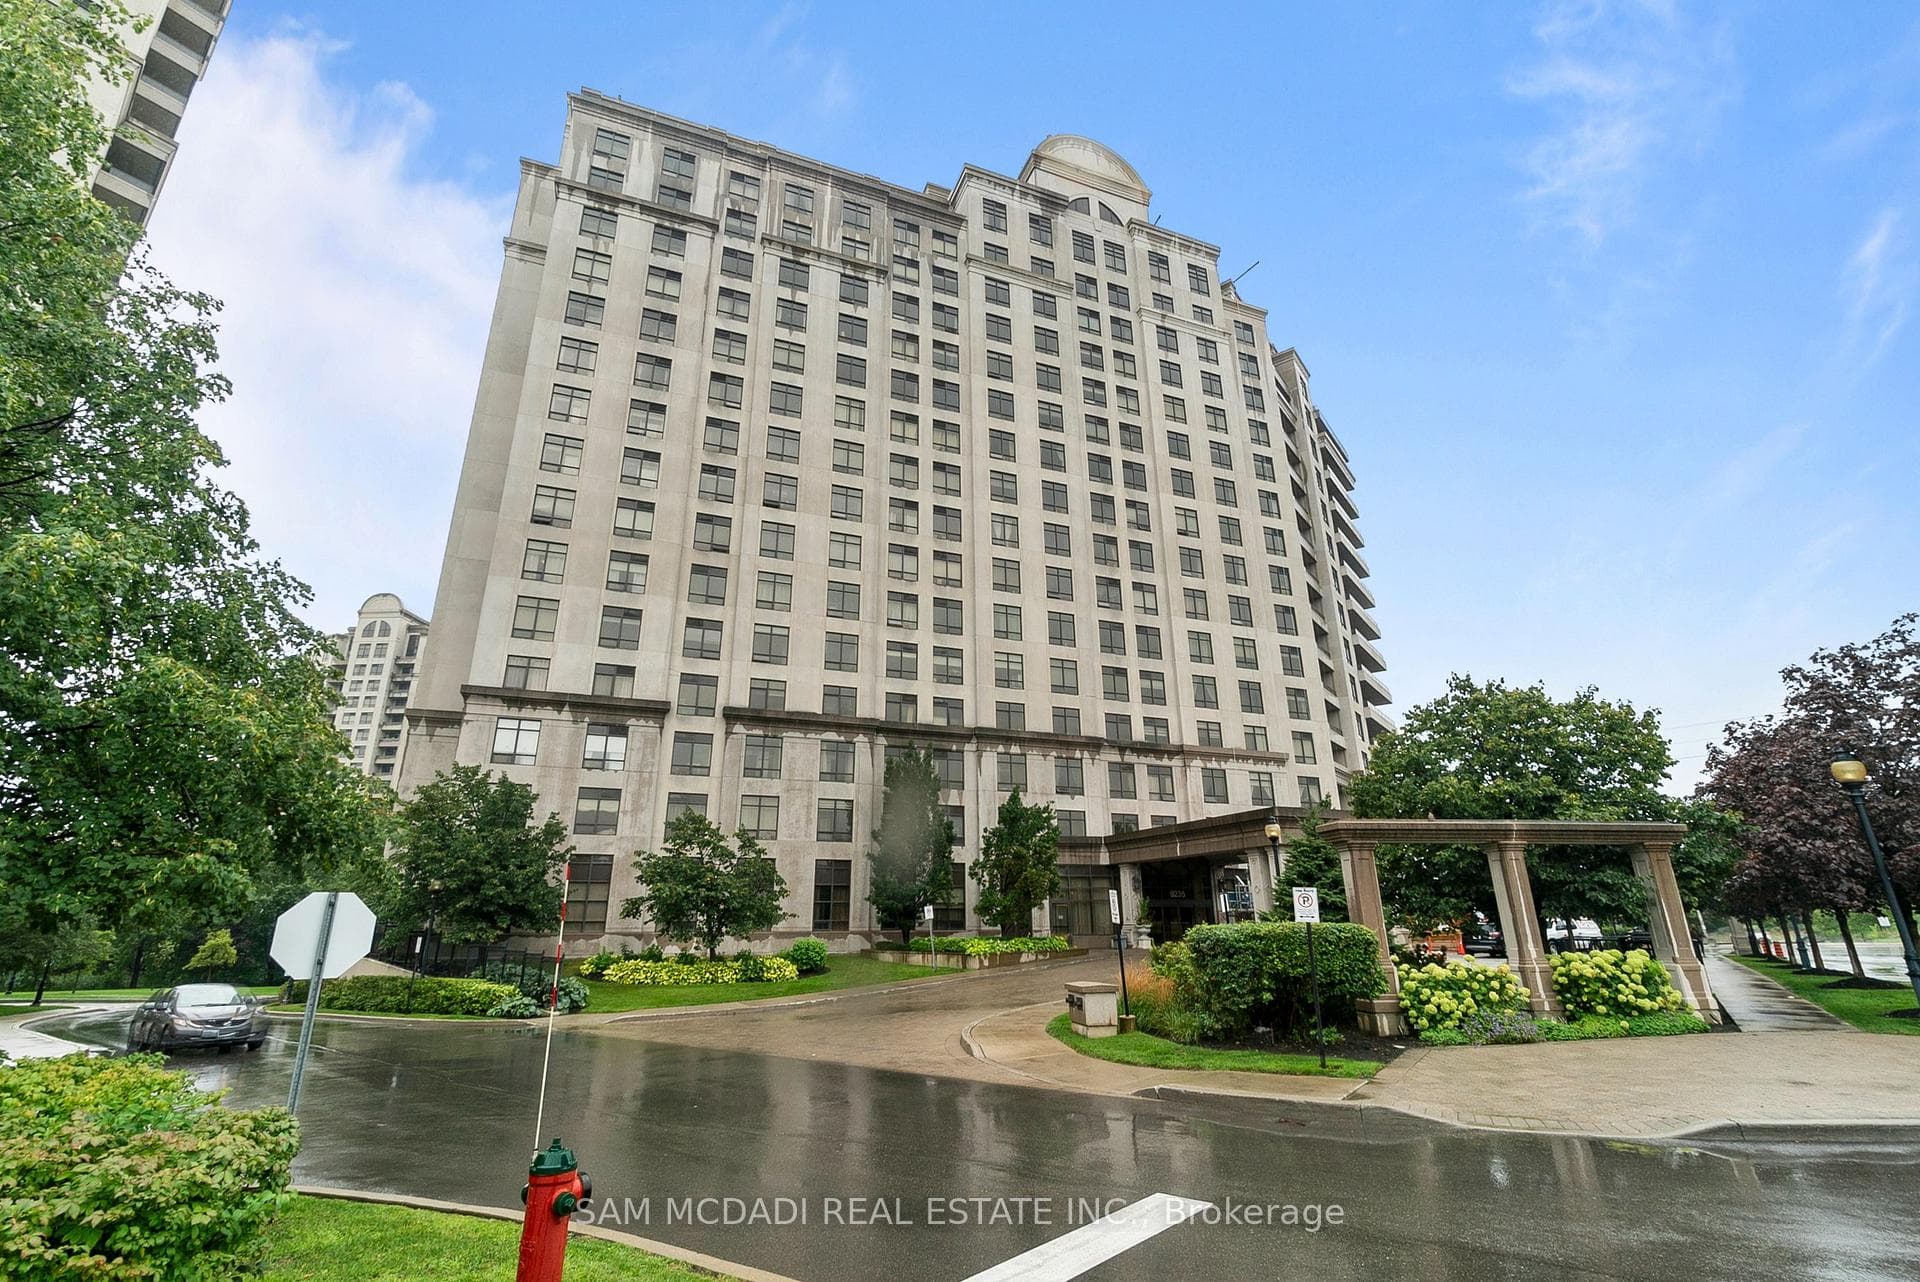
Unit 1616 is a residential condo & other with 1 bedroom, 1 bathroom spanning approximately 700-799 square feet located at Bellaria Tower 2, 9235 Jane Street, Vaughan. This unit is currently sold (sold for $375K).
Bellaria Tower 2 is located at 9235 Jane Street, Vaughan. Explore more units for sale and rent in this building, view building amenities, transaction history, and market insights.
This unit is located in Maple, part of Vaughan in the York area. Explore more condos for sale and rent in this community.
Whether you're looking to buy, sell, or rent at Bellaria Tower 2, our team of experienced real estate professionals can help you navigate the market and find the perfect unit to match your needs. Contact us today for a free consultation.
Unit 1616 Bellaria Tower 2,9235 Jane Street 1616, Vaughan, ON L6A 0J8 for sale, 1 bedroom residential condo & other Vaughan, Bellaria Tower 2 condos, Vaughan residential condo & other sold, 9235 Jane Street, Vaughan real estate