
Sold
$500,000
2bed|2bath|700-799sqft
1 parking|1 locker
Unit 208
9245 Jane Street 208, Vaughan, ON L6A 0J9
Residential Condo & Other|$723 fees|$2652 tax
MLS #N13569772
View complete sale history and details
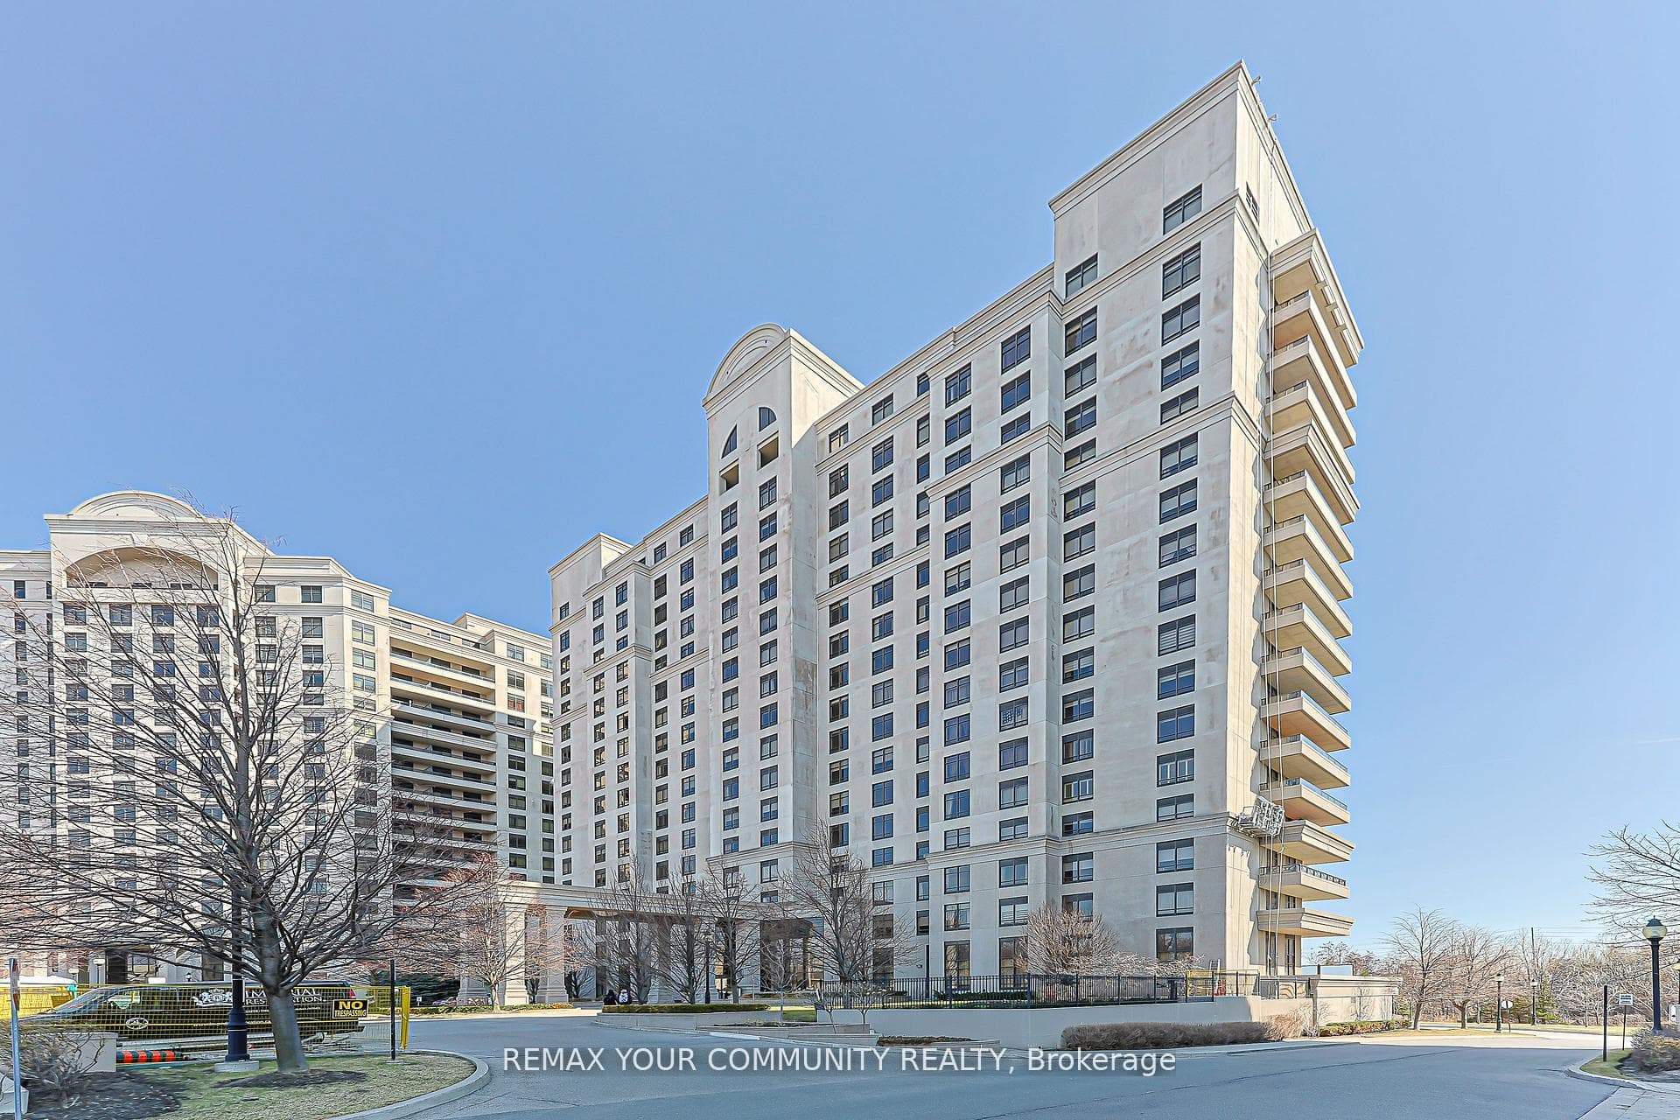
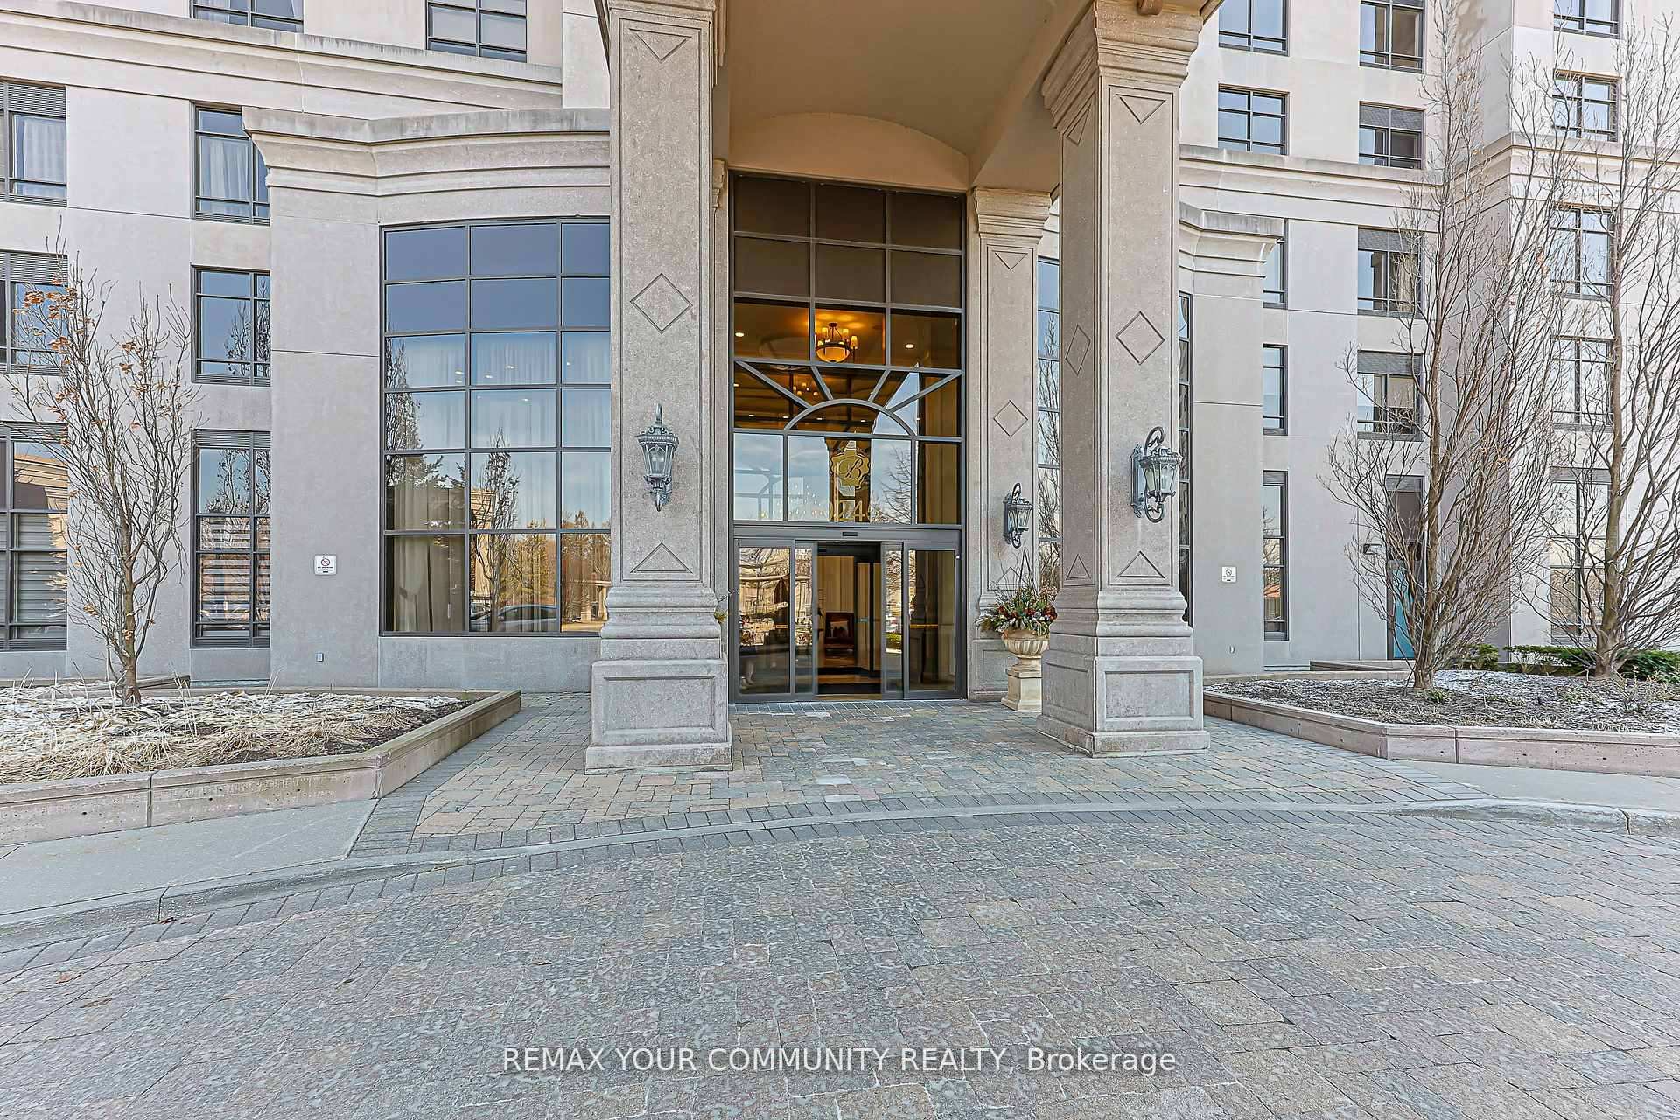
Register for free to view the complete photo gallery and property details
Showing 2 of 20 photos
9245 Jane Street 1007, Vaughan, ON L6A 0J9
MLS #N13242156
Sold on July 14, 2026
July 14, 2026
Originally listed at $565,000 23 days on market
Bright & Spacious 2 Bed, 2 Bath @ Jane/Rutherford. Premium & Modern Finishes Throughout. Open Concept Floorplan W/ Functional Layout. Beautiful Kitchen W/ Breakfast Bar, Tile Flooring, Backsplash & Track Lighting. Large Living/Dining Rm W/ Contrasting Laminate Flooring & W/O To Balcony. Primary Bdrm Features Large Closet, 4Pc Ensuite, Overhead Lighting & Sizable Window. Luxurious Building W/ Many Amenities Including: Superb Amenities with 24 Hour Gatehouse security, Concierge, Pool, Shopping, Cafes, Vaughan Mills Mall, Schools, Parks, Canada's Wonderland, Transit, GO Train, Luxury at it's Finest!
Analysis based on 0 sales and 0 leases in this building. Unit size estimated at 750 sqft.
Bedrooms
2
Bathrooms
2
Square Feet
700-799 sqft
Property Type
Residential Condo & Other
Register for free to view complete property details and access exclusive sold data
Free account • No credit card required
| Name | Size (m) | Size (ft) | Features |
|---|---|---|---|
| Kitchen(Main) | 2.62 x 2.44 | 8.6 x 8.0 | - |
| Kitchen(Main) | 2.62 x 2.44 | 8.6 x 8.0 | - |
| Kitchen(Main) | 2.62 x 2.44 | 8.6 x 8.0 | - |
| Kitchen(Main) | 2.62 x 2.44 | 8.6 x 8.0 | - |
| Kitchen(Main) | 2.62 x 2.44 | 8.6 x 8.0 | - |
| Kitchen(Main) | 2.62 x 2.44 | 8.6 x 8.0 | - |
| Kitchen(Main) | 2.62 x 2.44 | 8.6 x 8.0 | - |
| Kitchen(Main) | 2.62 x 2.44 | 8.6 x 8.0 | - |
| Kitchen(Main) | 2.62 x 2.44 | 8.6 x 8.0 | - |
| Living Room(Main) | 4.57 x 3.66 | 15.0 x 12.0 | - |
| Living Room(Main) | 4.57 x 3.66 | 15.0 x 12.0 | - |
| Living Room(Main) | 4.57 x 3.66 | 15.0 x 12.0 | - |
| Living Room(Main) | 4.57 x 3.66 | 15.0 x 12.0 | - |
| Living Room(Main) | 4.57 x 3.66 | 15.0 x 12.0 | - |
| Living Room(Main) | 4.57 x 3.66 | 15.0 x 12.0 | - |
| Living Room(Main) | 4.57 x 3.66 | 15.0 x 12.0 | - |
| Living Room(Main) | 4.57 x 3.66 | 15.0 x 12.0 | - |
| Living Room(Main) | 4.57 x 3.66 | 15.0 x 12.0 | - |
| Dining Room(Main) | 4.57 x 3.66 | 15.0 x 12.0 | - |
| Dining Room(Main) | 4.57 x 3.66 | 15.0 x 12.0 | - |
| Dining Room(Main) | 4.57 x 3.66 | 15.0 x 12.0 | - |
| Dining Room(Main) | 4.57 x 3.66 | 15.0 x 12.0 | - |
| Dining Room(Main) | 4.57 x 3.66 | 15.0 x 12.0 | - |
| Dining Room(Main) | 4.57 x 3.66 | 15.0 x 12.0 | - |
| Dining Room(Main) | 4.57 x 3.66 | 15.0 x 12.0 | - |
| Dining Room(Main) | 4.57 x 3.66 | 15.0 x 12.0 | - |
| Dining Room(Main) | 4.57 x 3.66 | 15.0 x 12.0 | - |
| Bedroom 2(Main) | 3.96 x 3.66 | 13.0 x 12.0 | - |
| Bedroom 2(Main) | 3.96 x 3.66 | 13.0 x 12.0 | - |
| Bedroom 2(Main) | 3.96 x 3.66 | 13.0 x 12.0 | - |
| Bedroom 2(Main) | 3.96 x 3.66 | 13.0 x 12.0 | - |
| Bedroom 2(Main) | 3.96 x 3.66 | 13.0 x 12.0 | - |
| Bedroom 2(Main) | 3.96 x 3.66 | 13.0 x 12.0 | - |
| Bedroom 2(Main) | 3.96 x 3.66 | 13.0 x 12.0 | - |
| Bedroom 2(Main) | 3.96 x 3.66 | 13.0 x 12.0 | - |
| Bedroom 2(Main) | 3.96 x 3.66 | 13.0 x 12.0 | - |
| Primary Bedroom(Main) | 3.66 x 3.35 | 12.0 x 11.0 | - |
| Primary Bedroom(Main) | 3.66 x 3.35 | 12.0 x 11.0 | - |
| Primary Bedroom(Main) | 3.66 x 3.35 | 12.0 x 11.0 | - |
| Primary Bedroom(Main) | 3.66 x 3.35 | 12.0 x 11.0 | - |
| Primary Bedroom(Main) | 3.66 x 3.35 | 12.0 x 11.0 | - |
| Primary Bedroom(Main) | 3.66 x 3.35 | 12.0 x 11.0 | - |
| Primary Bedroom(Main) | 3.66 x 3.35 | 12.0 x 11.0 | - |
| Primary Bedroom(Main) | 3.66 x 3.35 | 12.0 x 11.0 | - |
| Primary Bedroom(Main) | 3.66 x 3.35 | 12.0 x 11.0 | - |
Register for free to view complete room dimensions and access exclusive sold data
Free account • No credit card required
Complete transaction history for this unit
Register free to see the complete unit history
Register for free to view complete transaction history and access exclusive sold data
Free account • No credit card required
Original List Price
$565,000
Listed on Jun 2, 2026
Sold Price
$545,000
Sold on Jul 14, 2026
-$20,000
-3.5%
Register for free to view complete price history and access exclusive sold data
Free account • No credit card required
$500,000
9245 Jane Street 208, Vaughan, ON L6A 0J9
MLS #N13569772
View complete sale history and details

$550,000
9245 Jane Street 615, Vaughan, ON L6A 0J9
MLS #N12485904
View complete sale history and details

$848,000
9245 Jane Street 611, Vaughan, ON L6A 0J9
MLS #N12480902
View complete sale history and details

$575,000
9245 Jane Street 1515, Vaughan, ON L6A 0J9
MLS #N12377986
View complete sale history and details

$498,000
9245 Jane Street 902, Vaughan, ON L6A 0J9

$525,000
9245 Jane Street 303, Vaughan, ON L6A 0J9

$550,000
9245 Jane Street 701, Vaughan, ON L6A 0J9

$555,000
9245 Jane Street 914, Vaughan, ON L6A 0J9
Your Agent
Broker of Record
PREMIER MATRIX REALTY LTD. BROKERAGE
See the comparable sold, tax-matched, and currently-competing listings for Bellaria Tower 3.
Register for free to view complete price estimate and access exclusive sold data
Free account • No credit card required
Contact OVAIS QASSIM
Unit 1007 is a residential condo & other with 2 bedrooms, 2 bathrooms spanning approximately 700-799 square feet located at Bellaria Tower 3, 9245 Jane Street, Vaughan. This unit is currently sold (sold for $545K).
Bellaria Tower 3 is located at 9245 Jane Street, Vaughan. Explore more units for sale and rent in this building, view building amenities, transaction history, and market insights.
This unit is located in Maple, part of Vaughan in the York area. Explore more condos for sale and rent in this community.
Whether you're looking to buy, sell, or rent at Bellaria Tower 3, our team of experienced real estate professionals can help you navigate the market and find the perfect unit to match your needs. Contact us today for a free consultation.
Unit 1007 Bellaria Tower 3,9245 Jane Street 1007, Vaughan, ON L6A 0J9 for sale, 2 bedroom residential condo & other Vaughan, Bellaria Tower 3 condos, Vaughan residential condo & other sold, 9245 Jane Street, Vaughan real estate