
$740,000
519 Henry Street, Whitby, ON L1N 5C9

Register for free to view the complete photo gallery and property details
Showing 2 of 20 photos
Whitby, ON L1N 1Y9
4 Bed · 2 Bath · Detached
MLS #E13242144
Sold on September 9, 2026
September 9, 2026
Originally listed at $799,900 75 days on market
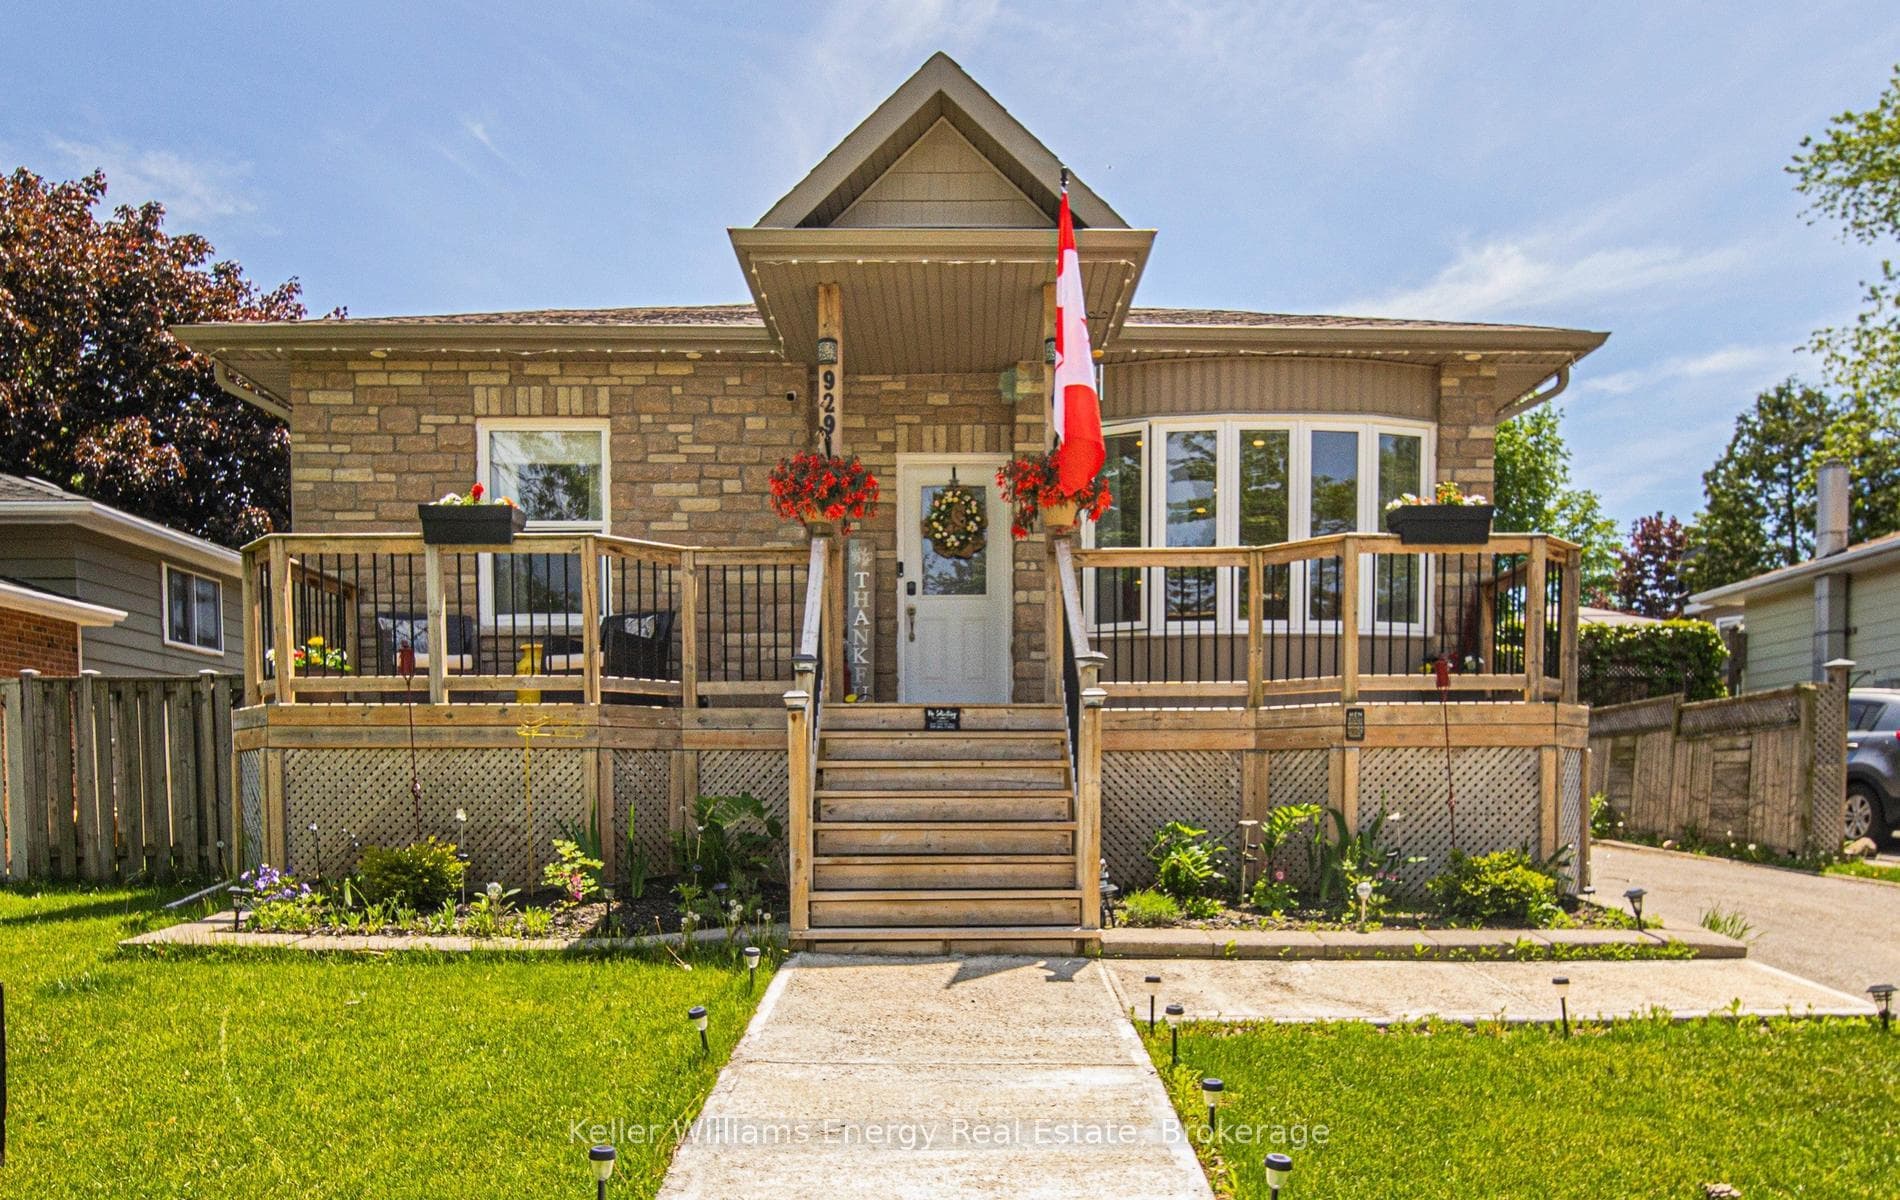
Welcome to 929 Dublin St in Whitby, a beautifully updated raised bungalow offering 3+1 bedrooms and a standout layout tailored for modern living. The main level impresses with soaring 9 ft ceilings, wide plank luxury vinyl flooring, and sleek pot lights throughout. A sun filled living room with a large bay window overlooks the charming front porch, while the showstopping kitchen features stainless steel appliances, a dramatic quartz waterfall island with ample seating, and a walkout to the patio, perfect for seamless indoor outdoor living. The spacious primary suite offers a spa inspired semi ensuite with double sinks, a vintage copper hammered tub, and a waterfall shower. Two additional bedrooms complete the main floor.The fully finished basement extends the living space with a large recreation area, exercise zone, additional bedroom, a beautifully renovated 3 piece bathroom, and heated floors divided into four smart controlled zones for ultimate comfort.Step outside to your private backyard retreat, fully fenced and designed to impress, featuring a pergola covered patio, an inground pool, a 7 ft by 14 ft shed, hot tub, and newly poured concrete paired with a retaining wall, offering ample space for loungers by the poolside to unwind all summer long.Set in a highly desirable family friendly neighbourhood just minutes to Highway 401, Whitby GO, schools, parks, shopping, and transit, this home delivers a rare blend of style, function, and lifestyle. Click more information to view 3D video tours, floor plans, and the full feature sheet.
Bedrooms
4
Bathrooms
2
Square Feet
1100-1500 sqft
Property Type
Detached
Register for free to view complete property details and access exclusive sold data
Free account • No credit card required
| Name | Size (m) | Size (ft) | Features |
|---|---|---|---|
| Living Room(Main) | 5.86 x 3.43 | 19.2 x 11.3 | - |
| Living Room(Main) | 5.86 x 3.43 | 19.2 x 11.3 | - |
| Living Room(Main) | 5.86 x 3.43 | 19.2 x 11.3 | - |
| Living Room(Main) | 5.86 x 3.43 | 19.2 x 11.3 | - |
| Living Room(Main) | 5.86 x 3.43 | 19.2 x 11.3 | - |
| Living Room(Main) | 5.86 x 3.43 | 19.2 x 11.3 | - |
| Living Room(Main) | 5.86 x 3.43 | 19.2 x 11.3 | - |
| Living Room(Main) | 5.86 x 3.43 | 19.2 x 11.3 | - |
| Living Room(Main) | 5.86 x 3.43 | 19.2 x 11.3 | - |
| Living Room(Main) | 5.86 x 3.43 | 19.2 x 11.3 | - |
| Living Room(Main) | 5.86 x 3.43 | 19.2 x 11.3 | - |
| Living Room(Main) | 5.86 x 3.43 | 19.2 x 11.3 | - |
| Dining Room(Main) | 5.4 x 3.77 | 17.7 x 12.4 | - |
| Dining Room(Main) | 5.4 x 3.77 | 17.7 x 12.4 | - |
| Dining Room(Main) | 5.4 x 3.77 | 17.7 x 12.4 | - |
| Dining Room(Main) | 5.4 x 3.77 | 17.7 x 12.4 | - |
| Dining Room(Main) | 5.4 x 3.77 | 17.7 x 12.4 | - |
| Dining Room(Main) | 5.4 x 3.77 | 17.7 x 12.4 | - |
| Dining Room(Main) | 5.4 x 3.77 | 17.7 x 12.4 | - |
| Dining Room(Main) | 5.4 x 3.77 | 17.7 x 12.4 | - |
| Dining Room(Main) | 5.4 x 3.77 | 17.7 x 12.4 | - |
| Dining Room(Main) | 5.4 x 3.77 | 17.7 x 12.4 | - |
| Dining Room(Main) | 5.4 x 3.77 | 17.7 x 12.4 | - |
| Dining Room(Main) | 5.4 x 3.77 | 17.7 x 12.4 | - |
| Kitchen(Main) | 5.4 x 3.77 | 17.7 x 12.4 | - |
| Kitchen(Main) | 5.4 x 3.77 | 17.7 x 12.4 | - |
| Kitchen(Main) | 5.4 x 3.77 | 17.7 x 12.4 | - |
| Kitchen(Main) | 5.4 x 3.77 | 17.7 x 12.4 | - |
| Kitchen(Main) | 5.4 x 3.77 | 17.7 x 12.4 | - |
| Kitchen(Main) | 5.4 x 3.77 | 17.7 x 12.4 | - |
| Kitchen(Main) | 5.4 x 3.77 | 17.7 x 12.4 | - |
| Kitchen(Main) | 5.4 x 3.77 | 17.7 x 12.4 | - |
| Kitchen(Main) | 5.4 x 3.77 | 17.7 x 12.4 | - |
| Kitchen(Main) | 5.4 x 3.77 | 17.7 x 12.4 | - |
| Kitchen(Main) | 5.4 x 3.77 | 17.7 x 12.4 | - |
| Kitchen(Main) | 5.4 x 3.77 | 17.7 x 12.4 | - |
| Primary Bedroom(Main) | 4.19 x 3.01 | 13.7 x 9.9 | - |
| Primary Bedroom(Main) | 4.19 x 3.01 | 13.7 x 9.9 | - |
| Primary Bedroom(Main) | 4.19 x 3.01 | 13.7 x 9.9 | - |
| Primary Bedroom(Main) | 4.19 x 3.01 | 13.7 x 9.9 | - |
| Primary Bedroom(Main) | 4.19 x 3.01 | 13.7 x 9.9 | - |
| Primary Bedroom(Main) | 4.19 x 3.01 | 13.7 x 9.9 | - |
| Primary Bedroom(Main) | 4.19 x 3.01 | 13.7 x 9.9 | - |
| Primary Bedroom(Main) | 4.19 x 3.01 | 13.7 x 9.9 | - |
| Primary Bedroom(Main) | 4.19 x 3.01 | 13.7 x 9.9 | - |
| Primary Bedroom(Main) | 4.19 x 3.01 | 13.7 x 9.9 | - |
| Primary Bedroom(Main) | 4.19 x 3.01 | 13.7 x 9.9 | - |
| Primary Bedroom(Main) | 4.19 x 3.01 | 13.7 x 9.9 | - |
| Bedroom 2(Main) | 2.78 x 2.66 | 9.1 x 8.7 | - |
| Bedroom 2(Main) | 2.78 x 2.66 | 9.1 x 8.7 | - |
| Bedroom 2(Main) | 2.78 x 2.66 | 9.1 x 8.7 | - |
| Bedroom 2(Main) | 2.78 x 2.66 | 9.1 x 8.7 | - |
| Bedroom 2(Main) | 2.78 x 2.66 | 9.1 x 8.7 | - |
| Bedroom 2(Main) | 2.78 x 2.66 | 9.1 x 8.7 | - |
| Bedroom 2(Main) | 2.78 x 2.66 | 9.1 x 8.7 | - |
| Bedroom 2(Main) | 2.78 x 2.66 | 9.1 x 8.7 | - |
| Bedroom 2(Main) | 2.78 x 2.66 | 9.1 x 8.7 | - |
| Bedroom 2(Main) | 2.78 x 2.66 | 9.1 x 8.7 | - |
| Bedroom 2(Main) | 2.78 x 2.66 | 9.1 x 8.7 | - |
| Bedroom 2(Main) | 2.78 x 2.66 | 9.1 x 8.7 | - |
| Bedroom 3(Main) | 3.21 x 3.55 | 10.5 x 11.6 | - |
| Bedroom 3(Main) | 3.21 x 3.55 | 10.5 x 11.6 | - |
| Bedroom 3(Main) | 3.21 x 3.55 | 10.5 x 11.6 | - |
| Bedroom 3(Main) | 3.21 x 3.55 | 10.5 x 11.6 | - |
| Bedroom 3(Main) | 3.21 x 3.55 | 10.5 x 11.6 | - |
| Bedroom 3(Main) | 3.21 x 3.55 | 10.5 x 11.6 | - |
| Bedroom 3(Main) | 3.21 x 3.55 | 10.5 x 11.6 | - |
| Bedroom 3(Main) | 3.21 x 3.55 | 10.5 x 11.6 | - |
| Bedroom 3(Main) | 3.21 x 3.55 | 10.5 x 11.6 | - |
| Bedroom 3(Main) | 3.21 x 3.55 | 10.5 x 11.6 | - |
| Bedroom 3(Main) | 3.21 x 3.55 | 10.5 x 11.6 | - |
| Bedroom 3(Main) | 3.21 x 3.55 | 10.5 x 11.6 | - |
| Recreation(Basement) | 3.84 x 7.24 | 12.6 x 23.8 | - |
| Recreation(Basement) | 3.84 x 7.24 | 12.6 x 23.8 | - |
| Recreation(Basement) | 3.84 x 7.24 | 12.6 x 23.8 | - |
| Recreation(Basement) | 3.84 x 7.24 | 12.6 x 23.8 | - |
| Recreation(Basement) | 3.84 x 7.24 | 12.6 x 23.8 | - |
| Recreation(Basement) | 3.84 x 7.24 | 12.6 x 23.8 | - |
| Recreation(Basement) | 3.84 x 7.24 | 12.6 x 23.8 | - |
| Recreation(Basement) | 3.84 x 7.24 | 12.6 x 23.8 | - |
| Recreation(Basement) | 3.84 x 7.24 | 12.6 x 23.8 | - |
| Recreation(Basement) | 3.84 x 7.24 | 12.6 x 23.8 | - |
| Recreation(Basement) | 3.84 x 7.24 | 12.6 x 23.8 | - |
| Recreation(Basement) | 3.84 x 7.24 | 12.6 x 23.8 | - |
| Exercise Room(Basement) | 7.1 x 5.39 | 23.3 x 17.7 | - |
| Exercise Room(Basement) | 7.1 x 5.39 | 23.3 x 17.7 | - |
| Exercise Room(Basement) | 7.1 x 5.39 | 23.3 x 17.7 | - |
| Exercise Room(Basement) | 7.1 x 5.39 | 23.3 x 17.7 | - |
| Exercise Room(Basement) | 7.1 x 5.39 | 23.3 x 17.7 | - |
| Exercise Room(Basement) | 7.1 x 5.39 | 23.3 x 17.7 | - |
| Exercise Room(Basement) | 7.1 x 5.39 | 23.3 x 17.7 | - |
| Exercise Room(Basement) | 7.1 x 5.39 | 23.3 x 17.7 | - |
| Exercise Room(Basement) | 7.1 x 5.39 | 23.3 x 17.7 | - |
| Exercise Room(Basement) | 7.1 x 5.39 | 23.3 x 17.7 | - |
| Exercise Room(Basement) | 7.1 x 5.39 | 23.3 x 17.7 | - |
| Exercise Room(Basement) | 7.1 x 5.39 | 23.3 x 17.7 | - |
| Bedroom 4(Basement) | 3.39 x 3.36 | 11.1 x 11.0 | - |
| Bedroom 4(Basement) | 3.39 x 3.36 | 11.1 x 11.0 | - |
| Bedroom 4(Basement) | 3.39 x 3.36 | 11.1 x 11.0 | - |
| Bedroom 4(Basement) | 3.39 x 3.36 | 11.1 x 11.0 | - |
| Bedroom 4(Basement) | 3.39 x 3.36 | 11.1 x 11.0 | - |
| Bedroom 4(Basement) | 3.39 x 3.36 | 11.1 x 11.0 | - |
| Bedroom 4(Basement) | 3.39 x 3.36 | 11.1 x 11.0 | - |
| Bedroom 4(Basement) | 3.39 x 3.36 | 11.1 x 11.0 | - |
| Bedroom 4(Basement) | 3.39 x 3.36 | 11.1 x 11.0 | - |
| Bedroom 4(Basement) | 3.39 x 3.36 | 11.1 x 11.0 | - |
| Bedroom 4(Basement) | 3.39 x 3.36 | 11.1 x 11.0 | - |
| Bedroom 4(Basement) | 3.39 x 3.36 | 11.1 x 11.0 | - |
Register for free to view complete room dimensions and access exclusive sold data
Free account • No credit card required
Complete transaction history for this property
Register free to see the complete unit history
Register for free to view complete transaction history and access exclusive sold data
Free account • No credit card required
Original List Price
$799,900
Listed on Jun 3, 2026
Sold Price
$800,000
Sold on Sep 9, 2026
+$100
0.0%
Register for free to view complete price history and access exclusive sold data
Free account • No credit card required
Your Agent
Broker of Record
PREMIER MATRIX REALTY LTD. BROKERAGE
See the comparable sold, tax-matched, and currently-competing listings for 929 Dublin Street.
Register for free to view complete price estimate and access exclusive sold data
Free account • No credit card required
Contact OVAIS QASSIM
929 Dublin Street, Whitby, ON L1N 1Y9 is a 4-bedroom, 2-bathroom bungalow-raised detached with approximately 1100-1500 square feet of living space, situated on a 51 105 foot lot. This property is currently sold (sold for $800,000). The home features a none garage and a finished basement.
This home is located in Downtown Whitby, part of Whitby in the Durham area. Explore more homes for sale and recently sold properties in this neighbourhood.
Whether you are looking to buy, sell, or lease in Downtown Whitby, our team of experienced real estate professionals can help you navigate the market and find the perfect home. Contact us today for a free consultation.
929 Dublin Street, Whitby, ON L1N 1Y9 sold,4 bedroom detached Downtown Whitby,Whitby homes for sale,Durham real estate,Bungalow-Raised homes, detached sold


