
$1,285,111
48 Morra Avenue, Caledon, ON L7E 4K6
Caledon, ON L7E 2K1
5 Bed · 5 Bath · Detached
MLS #W13578292
Listed Price
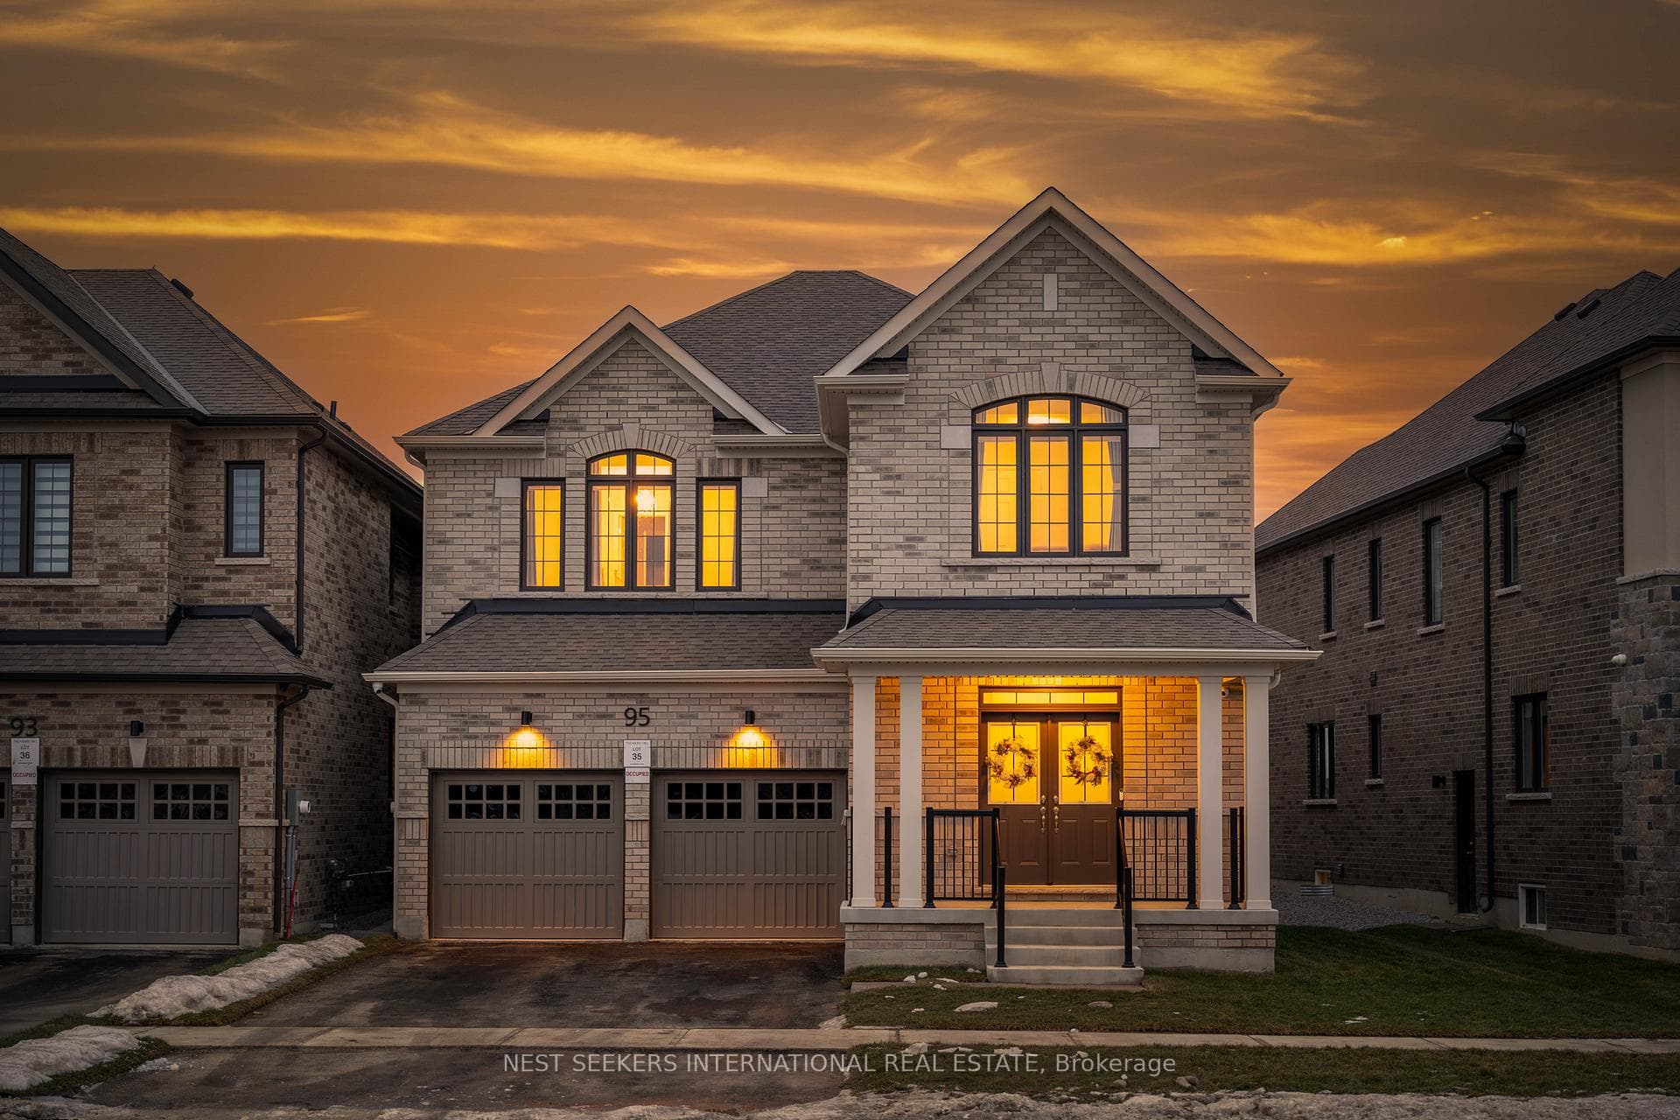
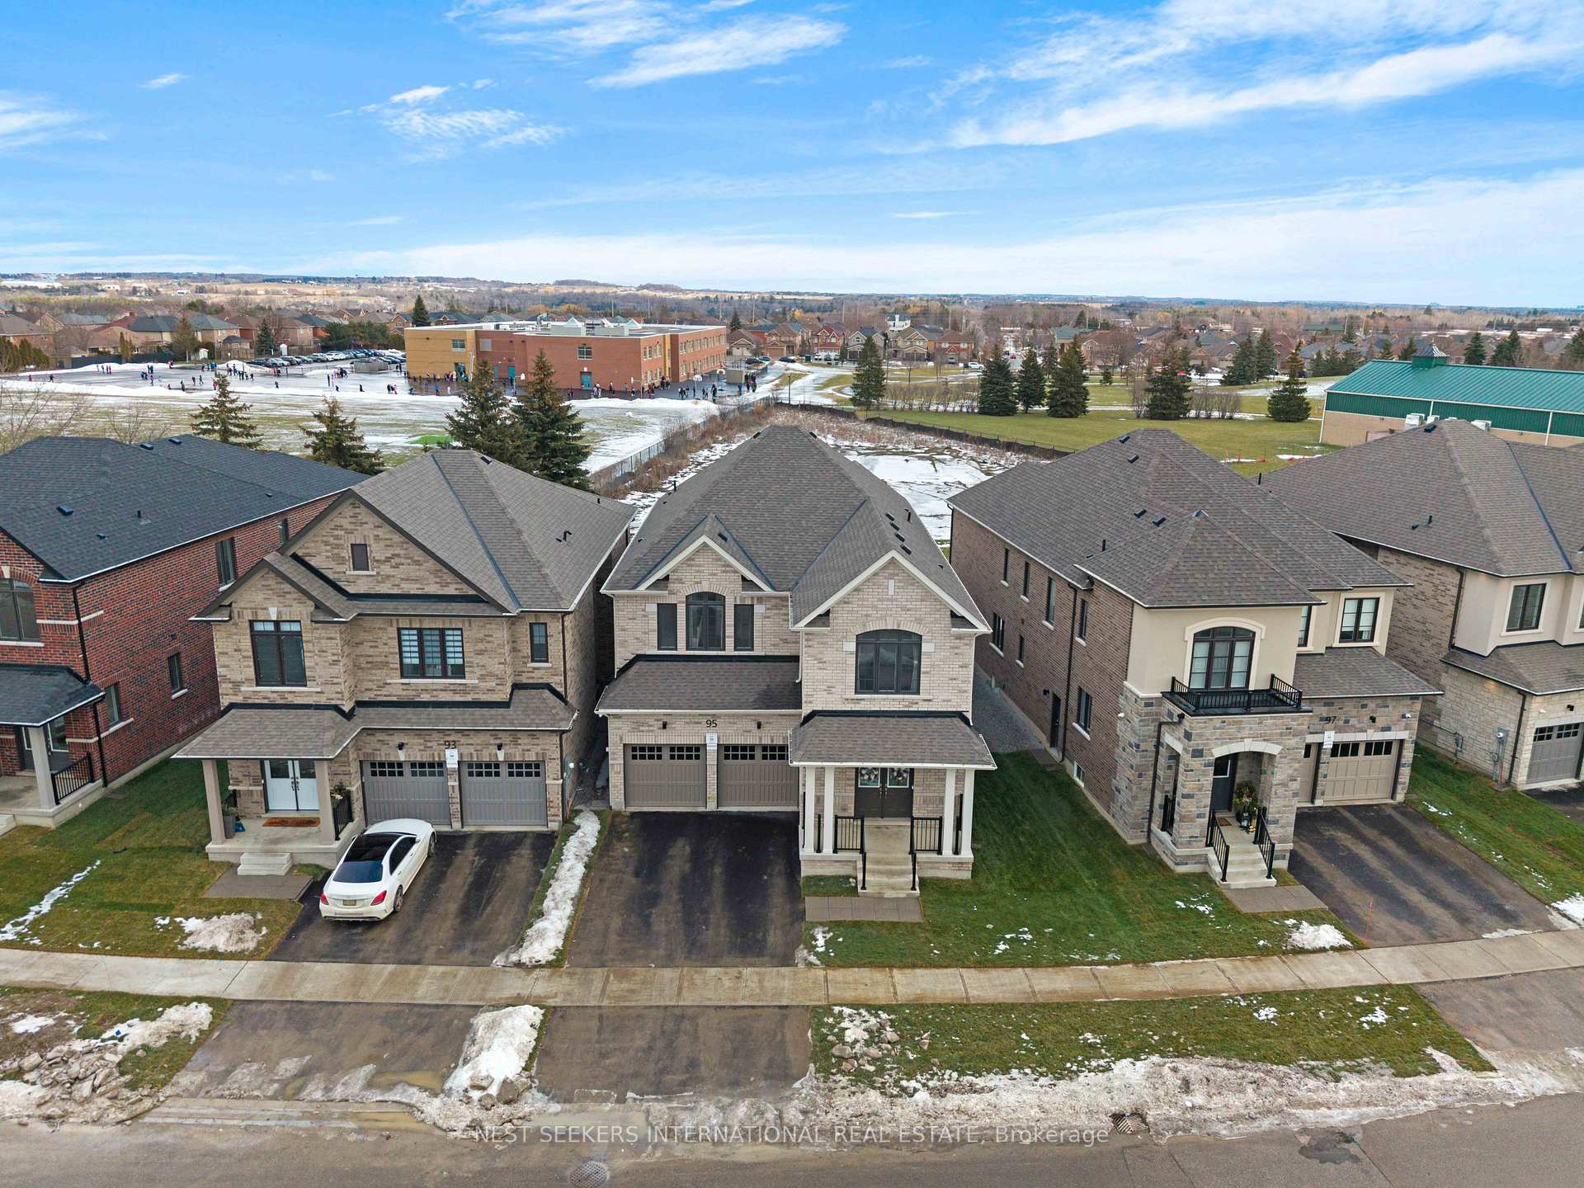
Welcome to this brand new 3581 sqft, luxury home located in one of Bolton's most desirable, family-friendly neighbourhoods. Situated on a premium 48 ft x 164 ft pool-sized lot, this exceptional residence offers the perfect blend of space, style, and modern comfort. Boasting 5spacious bedrooms and 5 beautifully finished bathrooms, including an added second-level bathroom, this home is designed to accommodate growing families and multi-generational living. Enjoy 9-foot ceilings on the main floor, creating a bright and open atmosphere throughout. The interior showcases luxury vinyl flooring throughout with no carpet, combining durability with a sleek, contemporary aesthetic. The heart of the home is the stunning kitchen, featuring quartz countertops, a large centre island, and brand new stainless steel appliances, perfect for both everyday living and entertaining. A separate side entrance to the basement offers excellent future potential for an in-law suite or income opportunity. The home is backed by Tarion NewHome Warranty, providing long-term peace of mind and quality craftsmanship. Located in a low-crime, family-oriented neighbourhood, just steps from parks, and close to top-rated schools, shopping, restaurants, and all essential amenities, this home delivers an exceptional lifestyle in Bolton's premium location. A rare opportunity to own a brand new home on an oversized lot.
Bedrooms
5
Bathrooms
5
Square Feet
3500-5000 sqft
Property Type
Detached
| Name | Size (m) | Size (ft) | Features |
|---|---|---|---|
| Primary Bedroom(Second) | 6.65 x 4.79 | 21.8 x 15.7 | - |
| Living Room(Main) | 3.89 x 5.25 | 12.8 x 17.2 | - |
| Kitchen(Main) | 5.75 x 4.62 | 18.9 x 15.2 | - |
| Bedroom 2(Second) | 4.19 x 3.81 | 13.7 x 12.5 | - |
| Dining Room(Main) | 7.05 x 3.68 | 23.1 x 12.1 | - |
| Bedroom 4(Second) | 3.96 x 5.49 | 13.0 x 18.0 | - |
| Bedroom 5(Second) | 3.3 x 3.43 | 10.8 x 11.3 | - |
| Office(Main) | 2.7 x 3.35 | 8.9 x 11.0 | - |
| Bedroom 3(Second) | 4.77 x 3.35 | 15.6 x 11.0 | - |
| Living Room(Main) | 3.89 x 5.25 | 12.8 x 17.2 | - |
| Kitchen(Main) | 5.75 x 4.62 | 18.9 x 15.2 | - |
| Bedroom 2(Second) | 4.19 x 3.81 | 13.7 x 12.5 | - |
| Dining Room(Main) | 7.05 x 3.68 | 23.1 x 12.1 | - |
| Bedroom 4(Second) | 3.96 x 5.49 | 13.0 x 18.0 | - |
| Bedroom 5(Second) | 3.3 x 3.43 | 10.8 x 11.3 | - |
| Office(Main) | 2.7 x 3.35 | 8.9 x 11.0 | - |
| Bedroom 3(Second) | 4.77 x 3.35 | 15.6 x 11.0 | - |
| Primary Bedroom(Second) | 6.65 x 4.79 | 21.8 x 15.7 | - |
| Bedroom 2(Second) | 4.19 x 3.81 | 13.7 x 12.5 | - |
| Dining Room(Main) | 7.05 x 3.68 | 23.1 x 12.1 | - |
| Bedroom 4(Second) | 3.96 x 5.49 | 13.0 x 18.0 | - |
| Bedroom 5(Second) | 3.3 x 3.43 | 10.8 x 11.3 | - |
| Office(Main) | 2.7 x 3.35 | 8.9 x 11.0 | - |
| Bedroom 3(Second) | 4.77 x 3.35 | 15.6 x 11.0 | - |
| Primary Bedroom(Second) | 6.65 x 4.79 | 21.8 x 15.7 | - |
| Living Room(Main) | 3.89 x 5.25 | 12.8 x 17.2 | - |
| Kitchen(Main) | 5.75 x 4.62 | 18.9 x 15.2 | - |
| Dining Room(Main) | 7.05 x 3.68 | 23.1 x 12.1 | - |
| Bedroom 4(Second) | 3.96 x 5.49 | 13.0 x 18.0 | - |
| Bedroom 5(Second) | 3.3 x 3.43 | 10.8 x 11.3 | - |
| Office(Main) | 2.7 x 3.35 | 8.9 x 11.0 | - |
| Bedroom 3(Second) | 4.77 x 3.35 | 15.6 x 11.0 | - |
| Primary Bedroom(Second) | 6.65 x 4.79 | 21.8 x 15.7 | - |
| Living Room(Main) | 3.89 x 5.25 | 12.8 x 17.2 | - |
| Kitchen(Main) | 5.75 x 4.62 | 18.9 x 15.2 | - |
| Bedroom 2(Second) | 4.19 x 3.81 | 13.7 x 12.5 | - |
| Primary Bedroom(Second) | 6.65 x 4.79 | 21.8 x 15.7 | - |
| Living Room(Main) | 3.89 x 5.25 | 12.8 x 17.2 | - |
| Kitchen(Main) | 5.75 x 4.62 | 18.9 x 15.2 | - |
| Bedroom 2(Second) | 4.19 x 3.81 | 13.7 x 12.5 | - |
| Dining Room(Main) | 7.05 x 3.68 | 23.1 x 12.1 | - |
| Bedroom 4(Second) | 3.96 x 5.49 | 13.0 x 18.0 | - |
| Bedroom 5(Second) | 3.3 x 3.43 | 10.8 x 11.3 | - |
| Office(Main) | 2.7 x 3.35 | 8.9 x 11.0 | - |
| Bedroom 3(Second) | 4.77 x 3.35 | 15.6 x 11.0 | - |
Complete transaction history for this property
Register free to see the complete unit history
Register for free to view complete transaction history and access exclusive sold data
Free account • No credit card required
Your Agent
Broker of Record
PREMIER MATRIX REALTY LTD. BROKERAGE
See the comparable sold, tax-matched, and currently-competing listings for 95 Pembrook Street.
Register for free to view complete price estimate and access exclusive sold data
Free account • No credit card required
Contact OVAIS QASSIM
95 Pembrook Street, Caledon, ON L7E 2K1 is a 5-bedroom, 5-bathroom 2-storey detached with approximately 3500-5000 square feet of living space, situated on a 48 164 foot lot. This property is currently for sale at $1,649,999. The home features a built-in garage and a unfinished basement.
This home is located in Bolton East, part of Caledon in the Peel area. Explore more homes for sale and recently sold properties in this neighbourhood.
Whether you are looking to buy, sell, or lease in Bolton East, our team of experienced real estate professionals can help you navigate the market and find the perfect home. Contact us today for a free consultation.
95 Pembrook Street, Caledon, ON L7E 2K1 for sale,5 bedroom detached Bolton East,Caledon homes for sale,Peel real estate,2-Storey homes, detached for sale


