
$915,000
721 Leaside Street, Pickering, ON L1W 2X2
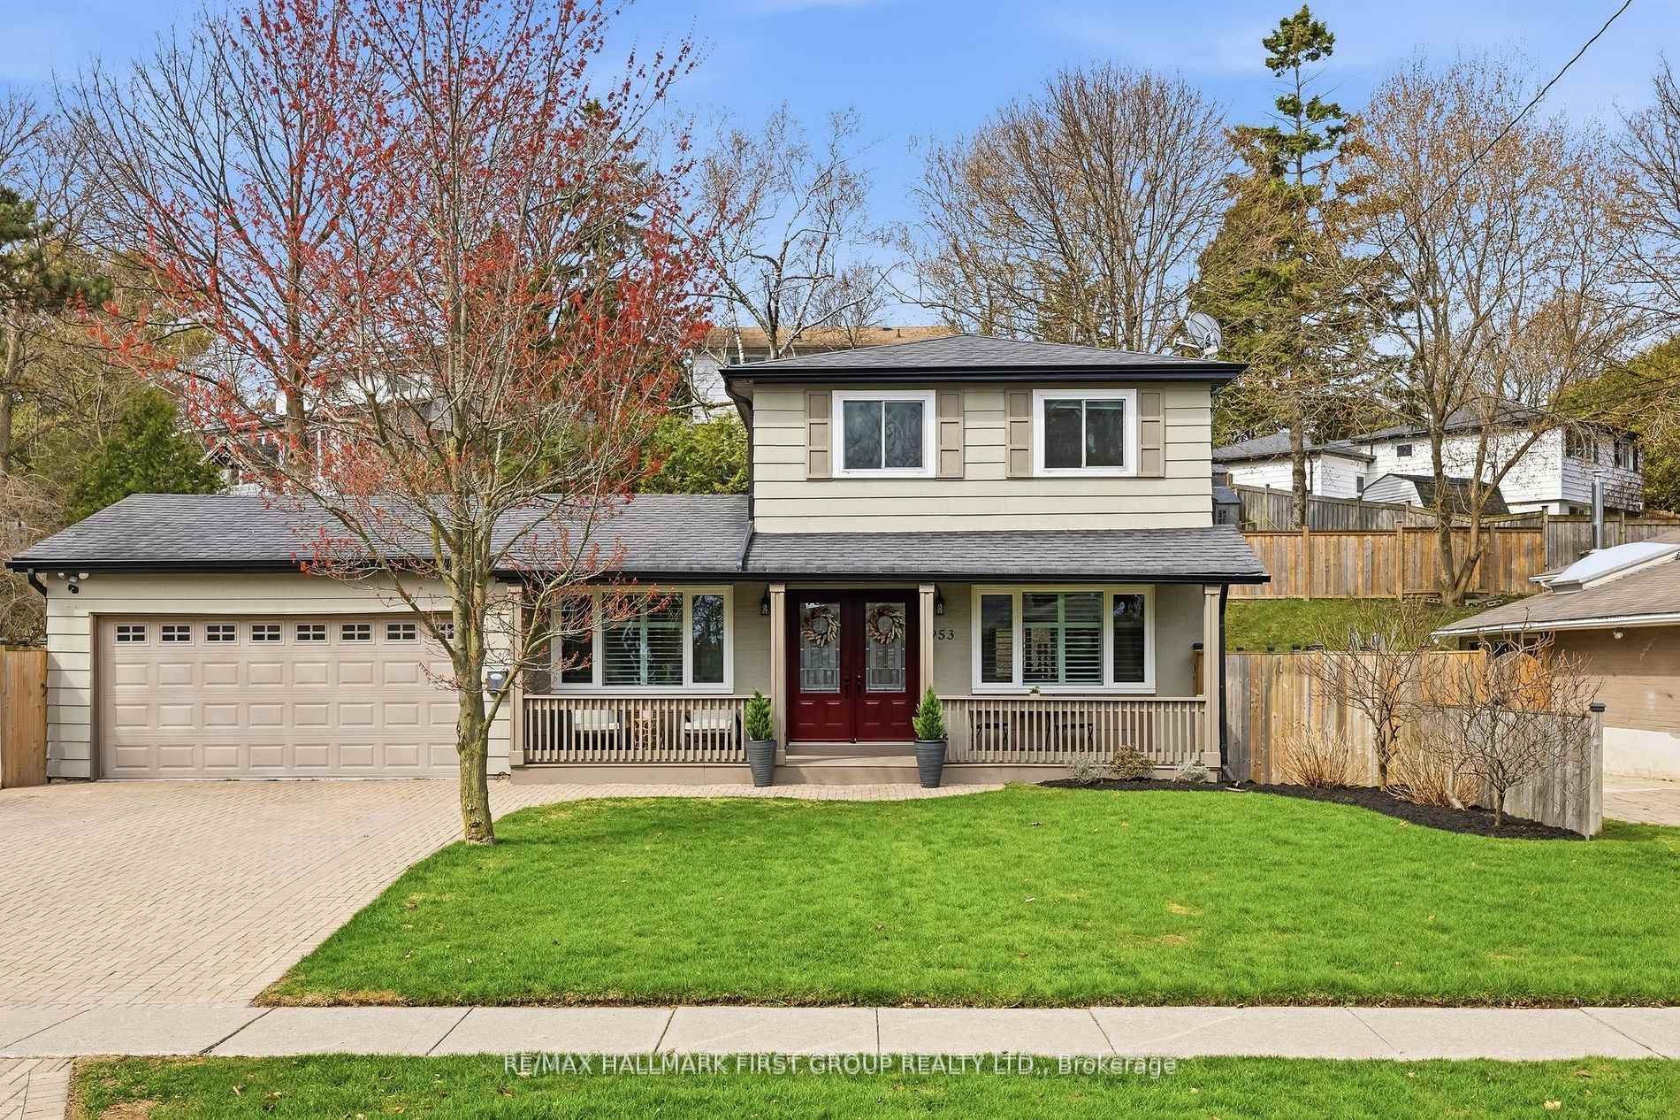
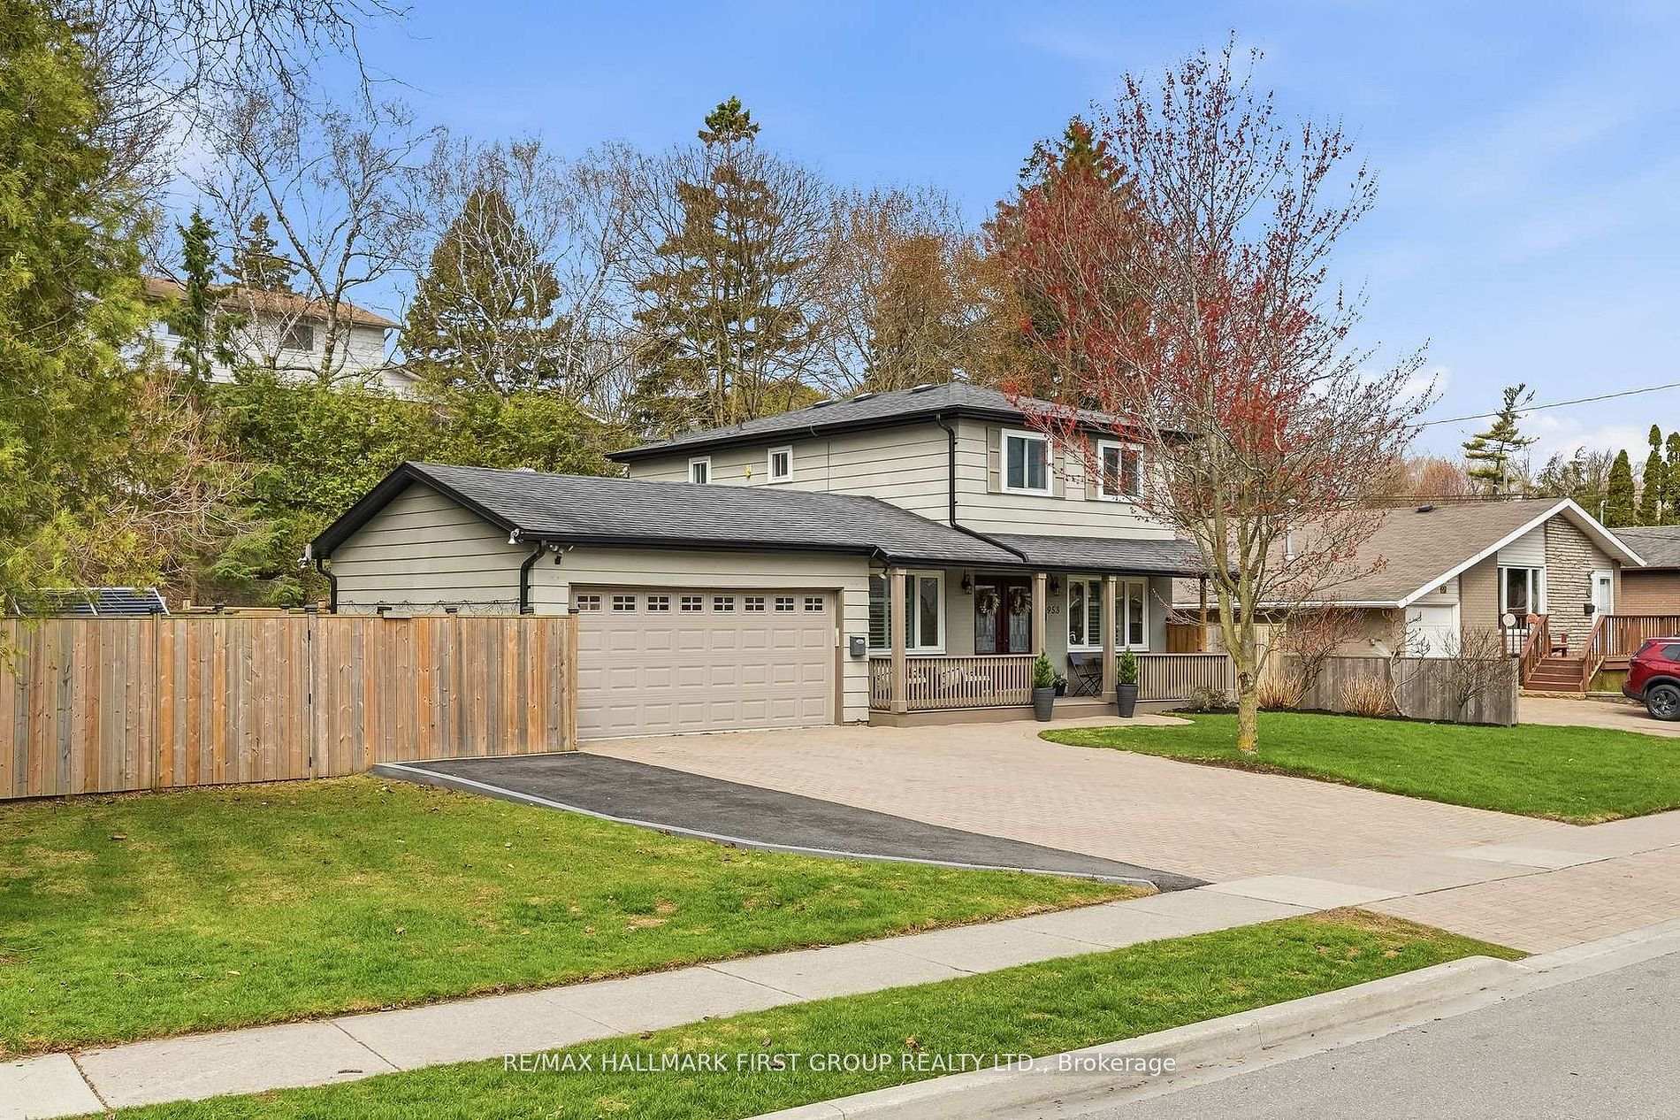
Register for free to view the complete photo gallery and property details
Showing 2 of 20 photos
Pickering, ON L1W 2L7
5 Bed · 3 Bath · Detached
MLS #E13088790
Sold on October 14, 2026
October 14, 2026
Originally listed at $1,285,000 40 days on market
Open House this Sunday 2-4 pm...Welcome to 953 Vistula Dr. on the West Shore, Pickering. This beautiful home located on the waterfront trail with 4-bedrooms, 3-bathrooms, offers a seamless blend of sophistication and comfort. Thoughtfully renovated to open concept, it features two kitchens, bathrooms, dual laundry areas. Step outside to your own private retreat; a lush, treed backyard anchored by a sparkling inground pool, yard, and inviting spaces designed for unforgettable summer entertaining. Whether hosting under the sun or unwinding in total privacy, this outdoor setting is nothing short of extraordinary. A separate entrance to a fully finished in-law suite provides flexibility for multi generational living or refined income potential. The charming covered porch and spacious two-car garage with added storage complete the home's impressive functionality. Lots of renovations: 2021 (Reno Bathroom upstairs, New Carpet, whole house painted, Reno Closet, Pool is Chlorine, New pool cover, New pool pump, New Washer & Dryer upstairs). 2022 Replace Air Conditioner. 2024 New Flooring downstairs, Reno Kitchen adding Island and removed middle wall for Open concept, New Fridge, Reno Bathroom downstairs, Install Murphy bed. 2026 New Dryer upstairs. One Bedroom was converted into a walking closet, which could be easily converted back into a bedroom. Surrounded by top-rated schools, parks, and nature trails, and just minutes to everyday amenities, this is more than a home-it's a lifestyle defined by tranquility and functionality. Walk to the Lake Memorial Park. A Rare offering in a coveted lakeside enclave. Offer Anytime !!!
Bedrooms
5
Bathrooms
3
Square Feet
1100-1500 sqft
Property Type
Detached
Register for free to view complete property details and access exclusive sold data
Free account • No credit card required
| Name | Size (m) | Size (ft) | Features |
|---|---|---|---|
| Living Room(Main) | 6.15 x 4.52 | 20.2 x 14.8 | - |
| Living Room(Main) | 6.15 x 4.52 | 20.2 x 14.8 | - |
| Living Room(Main) | 6.15 x 4.52 | 20.2 x 14.8 | - |
| Living Room(Main) | 6.15 x 4.52 | 20.2 x 14.8 | - |
| Living Room(Main) | 6.15 x 4.52 | 20.2 x 14.8 | - |
| Kitchen(Main) | 3.8 x 3.64 | 12.5 x 11.9 | - |
| Kitchen(Main) | 3.8 x 3.64 | 12.5 x 11.9 | - |
| Kitchen(Main) | 3.8 x 3.64 | 12.5 x 11.9 | - |
| Kitchen(Main) | 3.8 x 3.64 | 12.5 x 11.9 | - |
| Kitchen(Main) | 3.8 x 3.64 | 12.5 x 11.9 | - |
| Dining Room(Main) | 3.64 x 1.89 | 11.9 x 6.2 | - |
| Dining Room(Main) | 3.64 x 1.89 | 11.9 x 6.2 | - |
| Dining Room(Main) | 3.64 x 1.89 | 11.9 x 6.2 | - |
| Dining Room(Main) | 3.64 x 1.89 | 11.9 x 6.2 | - |
| Dining Room(Main) | 3.64 x 1.89 | 11.9 x 6.2 | - |
| Bedroom 4(Main) | 4.23 x 3.05 | 13.9 x 10.0 | - |
| Bedroom 4(Main) | 4.23 x 3.05 | 13.9 x 10.0 | - |
| Bedroom 4(Main) | 4.23 x 3.05 | 13.9 x 10.0 | - |
| Bedroom 4(Main) | 4.23 x 3.05 | 13.9 x 10.0 | - |
| Bedroom 4(Main) | 4.23 x 3.05 | 13.9 x 10.0 | - |
| Primary Bedroom(Second) | 4.22 x 4.02 | 13.8 x 13.2 | - |
| Primary Bedroom(Second) | 4.22 x 4.02 | 13.8 x 13.2 | - |
| Primary Bedroom(Second) | 4.22 x 4.02 | 13.8 x 13.2 | - |
| Primary Bedroom(Second) | 4.22 x 4.02 | 13.8 x 13.2 | - |
| Primary Bedroom(Second) | 4.22 x 4.02 | 13.8 x 13.2 | - |
| Bedroom 2(Second) | 3.37 x 2.54 | 11.1 x 8.3 | - |
| Bedroom 2(Second) | 3.37 x 2.54 | 11.1 x 8.3 | - |
| Bedroom 2(Second) | 3.37 x 2.54 | 11.1 x 8.3 | - |
| Bedroom 2(Second) | 3.37 x 2.54 | 11.1 x 8.3 | - |
| Bedroom 2(Second) | 3.37 x 2.54 | 11.1 x 8.3 | - |
| Bedroom 3(Second) | 4.52 x 2.85 | 14.8 x 9.4 | - |
| Bedroom 3(Second) | 4.52 x 2.85 | 14.8 x 9.4 | - |
| Bedroom 3(Second) | 4.52 x 2.85 | 14.8 x 9.4 | - |
| Bedroom 3(Second) | 4.52 x 2.85 | 14.8 x 9.4 | - |
| Bedroom 3(Second) | 4.52 x 2.85 | 14.8 x 9.4 | - |
| Bedroom 5(Basement) | 4.73 x 3.04 | 15.5 x 10.0 | - |
| Bedroom 5(Basement) | 4.73 x 3.04 | 15.5 x 10.0 | - |
| Bedroom 5(Basement) | 4.73 x 3.04 | 15.5 x 10.0 | - |
| Bedroom 5(Basement) | 4.73 x 3.04 | 15.5 x 10.0 | - |
| Bedroom 5(Basement) | 4.73 x 3.04 | 15.5 x 10.0 | - |
| Kitchen(Basement) | 2.33 x 2.14 | 7.6 x 7.0 | - |
| Kitchen(Basement) | 2.33 x 2.14 | 7.6 x 7.0 | - |
| Kitchen(Basement) | 2.33 x 2.14 | 7.6 x 7.0 | - |
| Kitchen(Basement) | 2.33 x 2.14 | 7.6 x 7.0 | - |
| Kitchen(Basement) | 2.33 x 2.14 | 7.6 x 7.0 | - |
| Great Room(Basement) | 9.81 x 5.7 | 32.2 x 18.7 | - |
| Great Room(Basement) | 9.81 x 5.7 | 32.2 x 18.7 | - |
| Great Room(Basement) | 9.81 x 5.7 | 32.2 x 18.7 | - |
| Great Room(Basement) | 9.81 x 5.7 | 32.2 x 18.7 | - |
| Great Room(Basement) | 9.81 x 5.7 | 32.2 x 18.7 | - |
Register for free to view complete room dimensions and access exclusive sold data
Free account • No credit card required
Complete transaction history for this property
Register for free to view complete transaction history and access exclusive sold data
Free account • No credit card required
Original List Price
$1,285,000
Listed on May 5, 2026
Sold Price
$1,165,000
Sold on Oct 14, 2026
-$120,000
-9.3%
Register for free to view complete price history and access exclusive sold data
Free account • No credit card required
Your Agent
Broker of Record
PREMIER MATRIX REALTY LTD. BROKERAGE
See the comparable sold, tax-matched, and currently-competing listings for 953 Vistula Drive.
Register for free to view complete price estimate and access exclusive sold data
Free account • No credit card required
Contact OVAIS QASSIM
953 Vistula Drive, Pickering, ON L1W 2L7 is a 5-bedroom, 3-bathroom 2-storey detached with approximately 1100-1500 square feet of living space, situated on a 86 100 foot lot. This property is currently sold (sold for $1,165,000). The home features a attached garage and a apartment, separate entrance basement.
This home is located in West Shore, part of Pickering in the Durham area. Explore more homes for sale and recently sold properties in this neighbourhood.
Whether you are looking to buy, sell, or lease in West Shore, our team of experienced real estate professionals can help you navigate the market and find the perfect home. Contact us today for a free consultation.
953 Vistula Drive, Pickering, ON L1W 2L7 sold,5 bedroom detached West Shore,Pickering homes for sale,Durham real estate,2-Storey homes, detached sold


