$259,900
655 Atwood Crescent, Pickering, ON L1W 3W5
Register for free to view the complete photo gallery and property details
Showing 2 of 20 photos
Pickering, ON L1W 2L2
4 Bed · 2 Bath · Detached
MLS #E13593290
Sold on September 27, 2026
September 27, 2026
Originally listed at $879,000 15 days on market
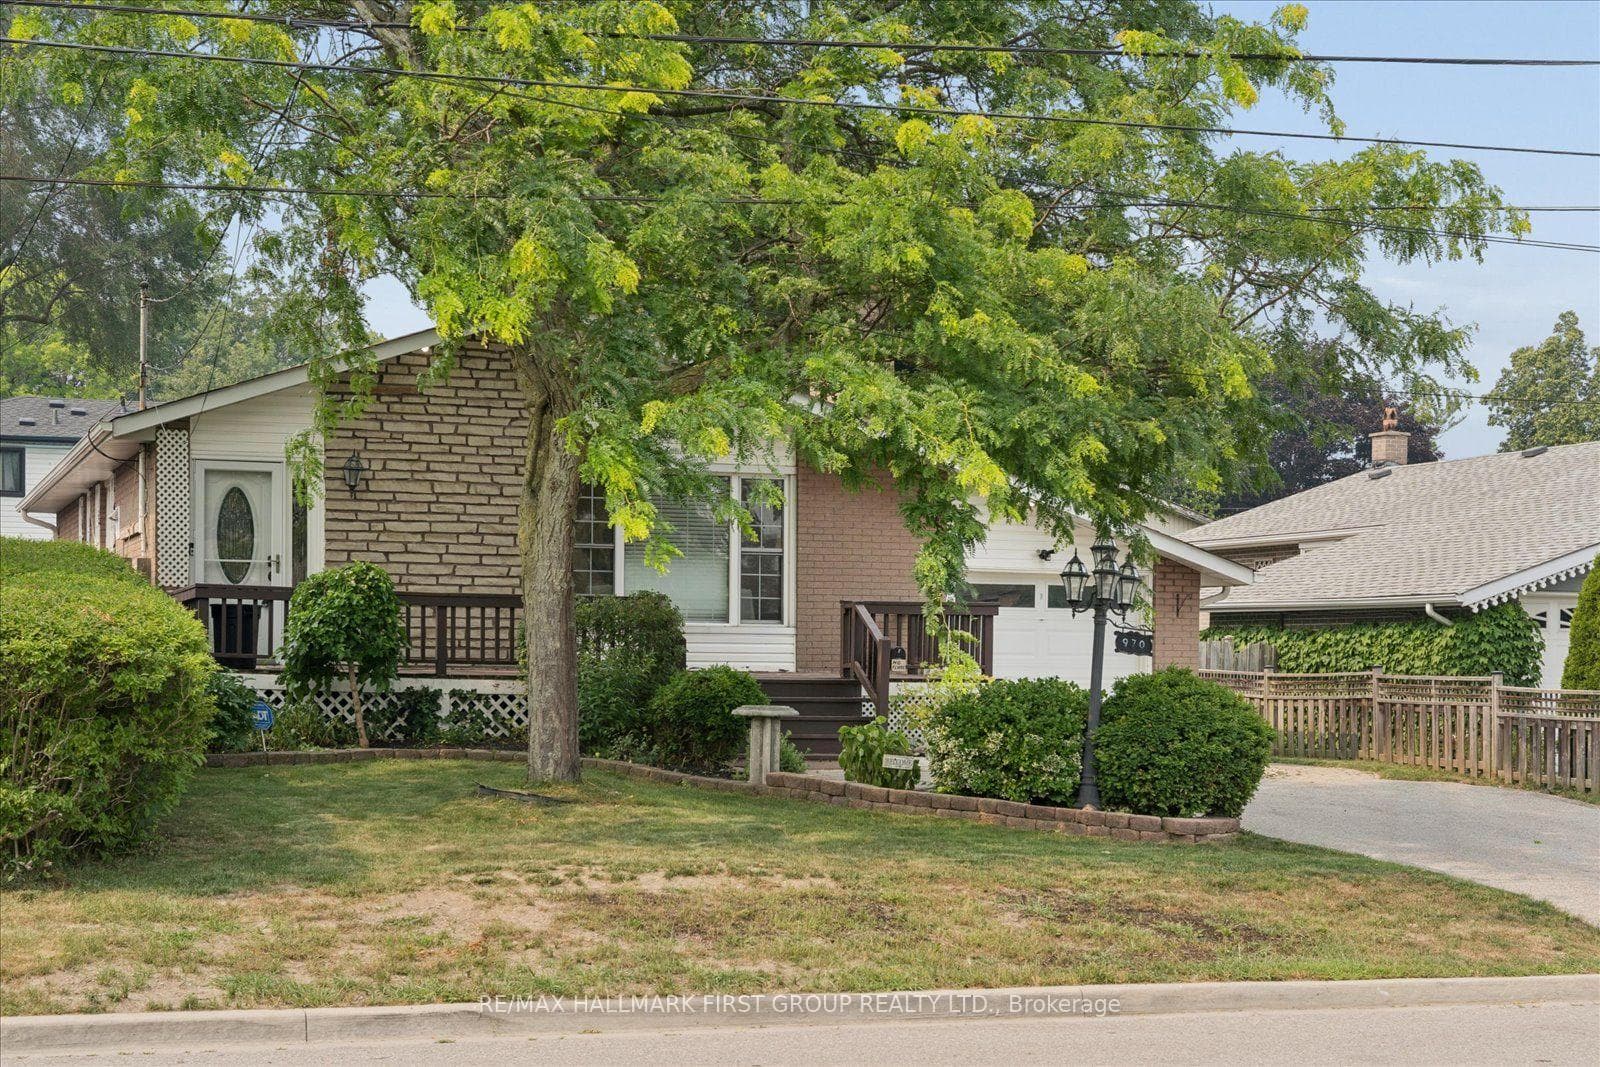
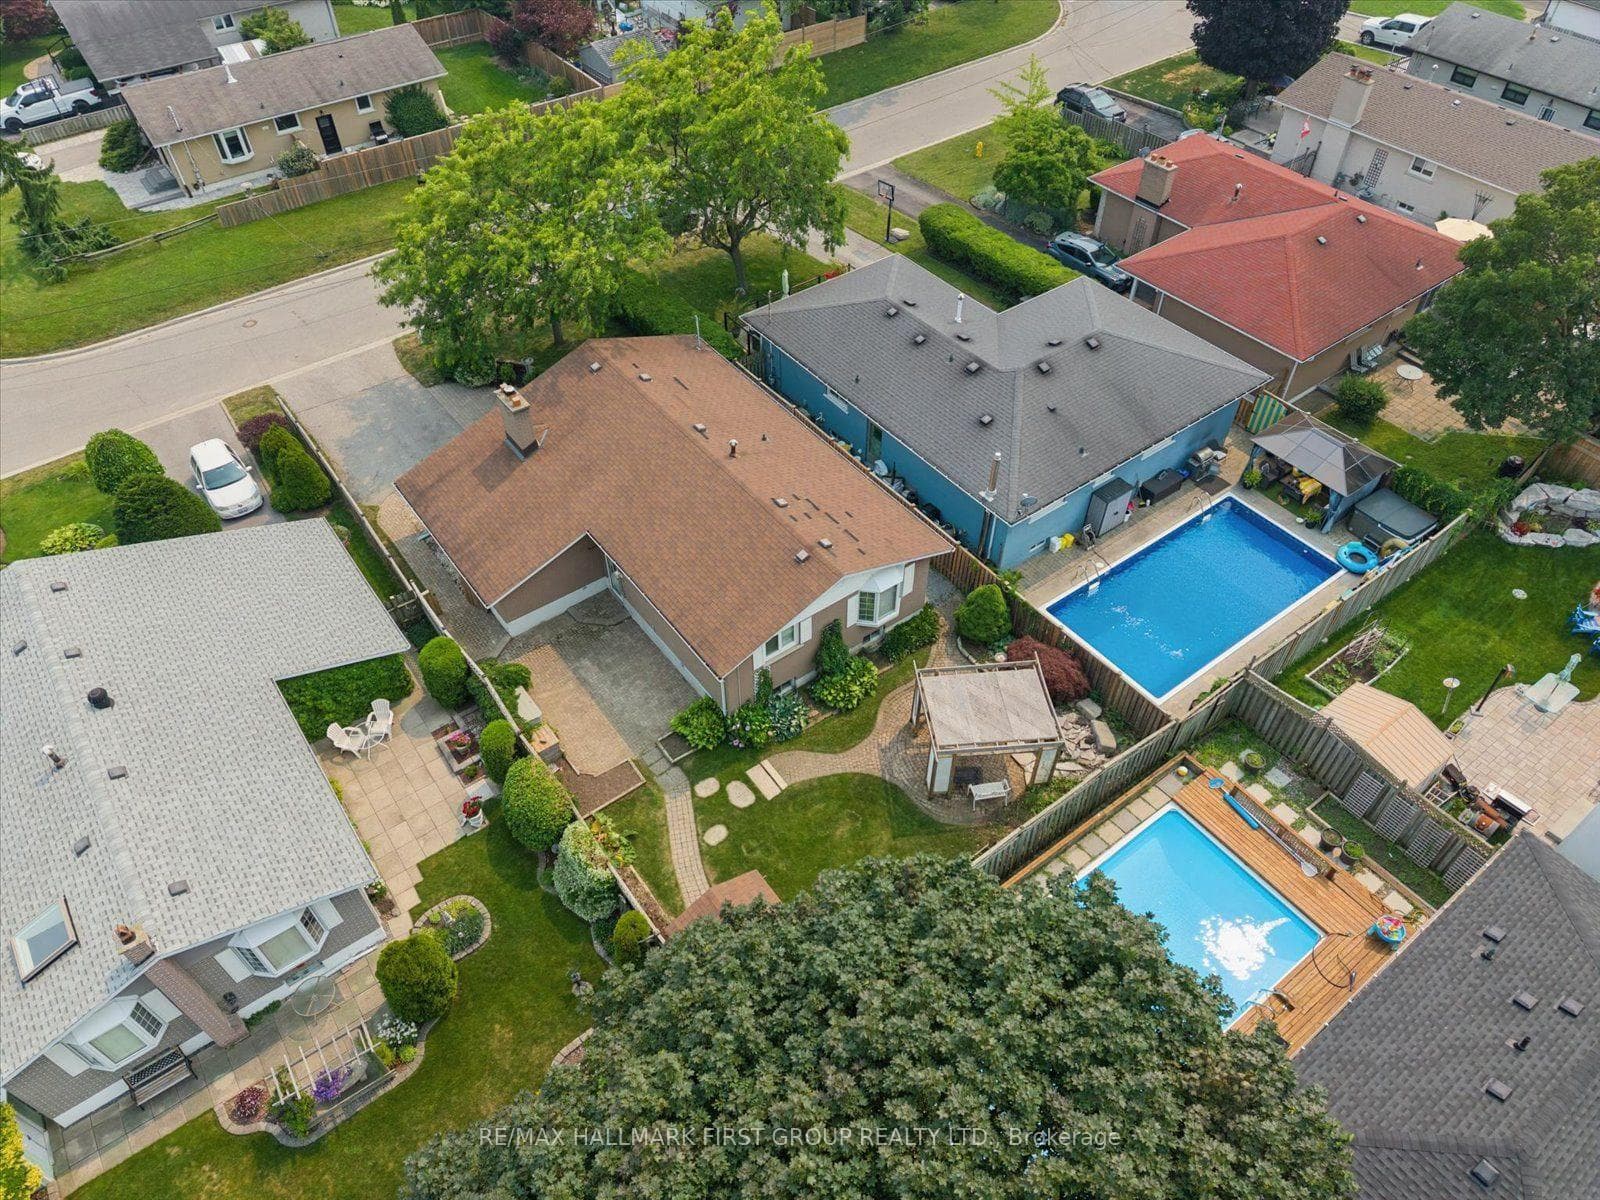
Welcome to this beautifully maintained bungalow in the heart of West Shore, one of Pickering's most desirable lakefront communities! This inviting home features a bright, open-concept main floor with a custom kitchen complete with granite countertops overlooking the sun-filled living and dining areas-perfect for everyday living and entertaining. The main level also includes 3 spacious bedrooms, offering comfortable and functional space for families, guests, or a home office.The updated main bathroom offers a ceramic walk-in shower, granite vanity, and relaxing soaker tub. The finished lower level offers exceptional versatility with a separate entrance, kitchen area, 3-piece bathroom, and 3 additional rooms that can easily be used as bedrooms, a family room, home office, recreation space, gym, or whatever suits your lifestyle. Lower level is not a legal apartment. Step outside to your fully fenced backyard featuring beautiful landscaping, two patio areas ideal for outdoor entertaining, and a spacious front deck to enjoy your morning coffee. Ideally situated just minutes from the waterfront, the newly revitalized Frenchman's Bay West Park, GO Transit, public transit, schools, shopping, the Pickering Recreation Complex, library, and Highway 401, this home offers the perfect balance of convenience and lifestyle. An incredible opportunity to enjoy everything this vibrant lakeside community has to offer!
Bedrooms
4
Bathrooms
2
Square Feet
1100-1500 sqft
Property Type
Detached
Register for free to view complete property details and access exclusive sold data
Free account • No credit card required
| Name | Size (m) | Size (ft) | Features |
|---|---|---|---|
| Kitchen(Main) | 3.98 x 3.66 | 13.1 x 12.0 | - |
| Kitchen(Main) | 3.98 x 3.66 | 13.1 x 12.0 | - |
| Kitchen(Main) | 3.98 x 3.66 | 13.1 x 12.0 | - |
| Kitchen(Main) | 3.98 x 3.66 | 13.1 x 12.0 | - |
| Kitchen(Main) | 3.98 x 3.66 | 13.1 x 12.0 | - |
| Kitchen(Main) | 3.98 x 3.66 | 13.1 x 12.0 | - |
| Kitchen(Main) | 3.98 x 3.66 | 13.1 x 12.0 | - |
| Kitchen(Main) | 3.98 x 3.66 | 13.1 x 12.0 | - |
| Living Room(Main) | 5.58 x 3.34 | 18.3 x 11.0 | - |
| Living Room(Main) | 5.58 x 3.34 | 18.3 x 11.0 | - |
| Living Room(Main) | 5.58 x 3.34 | 18.3 x 11.0 | - |
| Living Room(Main) | 5.58 x 3.34 | 18.3 x 11.0 | - |
| Living Room(Main) | 5.58 x 3.34 | 18.3 x 11.0 | - |
| Living Room(Main) | 5.58 x 3.34 | 18.3 x 11.0 | - |
| Living Room(Main) | 5.58 x 3.34 | 18.3 x 11.0 | - |
| Living Room(Main) | 5.58 x 3.34 | 18.3 x 11.0 | - |
| Dining Room(Main) | 3.5 x 2.04 | 11.5 x 6.7 | - |
| Dining Room(Main) | 3.5 x 2.04 | 11.5 x 6.7 | - |
| Dining Room(Main) | 3.5 x 2.04 | 11.5 x 6.7 | - |
| Dining Room(Main) | 3.5 x 2.04 | 11.5 x 6.7 | - |
| Dining Room(Main) | 3.5 x 2.04 | 11.5 x 6.7 | - |
| Dining Room(Main) | 3.5 x 2.04 | 11.5 x 6.7 | - |
| Dining Room(Main) | 3.5 x 2.04 | 11.5 x 6.7 | - |
| Dining Room(Main) | 3.5 x 2.04 | 11.5 x 6.7 | - |
| Primary Bedroom(Main) | 3.67 x 3.33 | 12.0 x 10.9 | - |
| Primary Bedroom(Main) | 3.67 x 3.33 | 12.0 x 10.9 | - |
| Primary Bedroom(Main) | 3.67 x 3.33 | 12.0 x 10.9 | - |
| Primary Bedroom(Main) | 3.67 x 3.33 | 12.0 x 10.9 | - |
| Primary Bedroom(Main) | 3.67 x 3.33 | 12.0 x 10.9 | - |
| Primary Bedroom(Main) | 3.67 x 3.33 | 12.0 x 10.9 | - |
| Primary Bedroom(Main) | 3.67 x 3.33 | 12.0 x 10.9 | - |
| Primary Bedroom(Main) | 3.67 x 3.33 | 12.0 x 10.9 | - |
| Bedroom 2(Main) | 3.92 x 2.96 | 12.9 x 9.7 | - |
| Bedroom 2(Main) | 3.92 x 2.96 | 12.9 x 9.7 | - |
| Bedroom 2(Main) | 3.92 x 2.96 | 12.9 x 9.7 | - |
| Bedroom 2(Main) | 3.92 x 2.96 | 12.9 x 9.7 | - |
| Bedroom 2(Main) | 3.92 x 2.96 | 12.9 x 9.7 | - |
| Bedroom 2(Main) | 3.92 x 2.96 | 12.9 x 9.7 | - |
| Bedroom 2(Main) | 3.92 x 2.96 | 12.9 x 9.7 | - |
| Bedroom 2(Main) | 3.92 x 2.96 | 12.9 x 9.7 | - |
| Bedroom 3(Main) | 2.77 x 2.72 | 9.1 x 8.9 | - |
| Bedroom 3(Main) | 2.77 x 2.72 | 9.1 x 8.9 | - |
| Bedroom 3(Main) | 2.77 x 2.72 | 9.1 x 8.9 | - |
| Bedroom 3(Main) | 2.77 x 2.72 | 9.1 x 8.9 | - |
| Bedroom 3(Main) | 2.77 x 2.72 | 9.1 x 8.9 | - |
| Bedroom 3(Main) | 2.77 x 2.72 | 9.1 x 8.9 | - |
| Bedroom 3(Main) | 2.77 x 2.72 | 9.1 x 8.9 | - |
| Bedroom 3(Main) | 2.77 x 2.72 | 9.1 x 8.9 | - |
| Kitchen(Lower) | 3.75 x 2.74 | 12.3 x 9.0 | - |
| Kitchen(Lower) | 3.75 x 2.74 | 12.3 x 9.0 | - |
| Kitchen(Lower) | 3.75 x 2.74 | 12.3 x 9.0 | - |
| Kitchen(Lower) | 3.75 x 2.74 | 12.3 x 9.0 | - |
| Kitchen(Lower) | 3.75 x 2.74 | 12.3 x 9.0 | - |
| Kitchen(Lower) | 3.75 x 2.74 | 12.3 x 9.0 | - |
| Kitchen(Lower) | 3.75 x 2.74 | 12.3 x 9.0 | - |
| Kitchen(Lower) | 3.75 x 2.74 | 12.3 x 9.0 | - |
| Dining Room(Lower) | 3.75 x 2.74 | 12.3 x 9.0 | - |
| Dining Room(Lower) | 3.75 x 2.74 | 12.3 x 9.0 | - |
| Dining Room(Lower) | 3.75 x 2.74 | 12.3 x 9.0 | - |
| Dining Room(Lower) | 3.75 x 2.74 | 12.3 x 9.0 | - |
| Dining Room(Lower) | 3.75 x 2.74 | 12.3 x 9.0 | - |
| Dining Room(Lower) | 3.75 x 2.74 | 12.3 x 9.0 | - |
| Dining Room(Lower) | 3.75 x 2.74 | 12.3 x 9.0 | - |
| Dining Room(Lower) | 3.75 x 2.74 | 12.3 x 9.0 | - |
| Recreation(Lower) | 8.05 x 4.1 | 26.4 x 13.5 | - |
| Recreation(Lower) | 8.05 x 4.1 | 26.4 x 13.5 | - |
| Recreation(Lower) | 8.05 x 4.1 | 26.4 x 13.5 | - |
| Recreation(Lower) | 8.05 x 4.1 | 26.4 x 13.5 | - |
| Recreation(Lower) | 8.05 x 4.1 | 26.4 x 13.5 | - |
| Recreation(Lower) | 8.05 x 4.1 | 26.4 x 13.5 | - |
| Recreation(Lower) | 8.05 x 4.1 | 26.4 x 13.5 | - |
| Recreation(Lower) | 8.05 x 4.1 | 26.4 x 13.5 | - |
| Bedroom(Lower) | 5.3 x 3.46 | 17.4 x 11.4 | - |
| Bedroom(Lower) | 5.3 x 3.46 | 17.4 x 11.4 | - |
| Bedroom(Lower) | 5.3 x 3.46 | 17.4 x 11.4 | - |
| Bedroom(Lower) | 5.3 x 3.46 | 17.4 x 11.4 | - |
| Bedroom(Lower) | 5.3 x 3.46 | 17.4 x 11.4 | - |
| Bedroom(Lower) | 5.3 x 3.46 | 17.4 x 11.4 | - |
| Bedroom(Lower) | 5.3 x 3.46 | 17.4 x 11.4 | - |
| Bedroom(Lower) | 5.3 x 3.46 | 17.4 x 11.4 | - |
| Laundry(Lower) | 3.05 x 2.74 | 10.0 x 9.0 | - |
| Laundry(Lower) | 3.05 x 2.74 | 10.0 x 9.0 | - |
| Laundry(Lower) | 3.05 x 2.74 | 10.0 x 9.0 | - |
| Laundry(Lower) | 3.05 x 2.74 | 10.0 x 9.0 | - |
| Laundry(Lower) | 3.05 x 2.74 | 10.0 x 9.0 | - |
| Laundry(Lower) | 3.05 x 2.74 | 10.0 x 9.0 | - |
| Laundry(Lower) | 3.05 x 2.74 | 10.0 x 9.0 | - |
| Laundry(Lower) | 3.05 x 2.74 | 10.0 x 9.0 | - |
Register for free to view complete room dimensions and access exclusive sold data
Free account • No credit card required
Original List Price
$879,000
Listed on Jul 21, 2026
Sold Price
$858,000
Sold on Sep 27, 2026
-$21,000
-2.4%
Register for free to view complete price history and access exclusive sold data
Free account • No credit card required
Your Agent
Broker of Record
PREMIER MATRIX REALTY LTD. BROKERAGE
See the comparable sold, tax-matched, and currently-competing listings for 970 Timmins Gardens.
Register for free to view complete price estimate and access exclusive sold data
Free account • No credit card required
Contact OVAIS QASSIM
970 Timmins Gardens, Pickering, ON L1W 2L2 is a 4-bedroom, 2-bathroom bungalow-raised detached with approximately 1100-1500 square feet of living space, situated on a 50 100 foot lot. This property is currently sold (sold for $858,000). The home features a attached garage and a apartment, separate entrance basement.
This home is located in West Shore, part of Pickering in the Durham area. Explore more homes for sale and recently sold properties in this neighbourhood.
Whether you are looking to buy, sell, or lease in West Shore, our team of experienced real estate professionals can help you navigate the market and find the perfect home. Contact us today for a free consultation.
970 Timmins Gardens, Pickering, ON L1W 2L2 sold,4 bedroom detached West Shore,Pickering homes for sale,Durham real estate,Bungalow-Raised homes, detached sold


