
$2,818,000
281 Angus Glen Boulevard, Markham, ON L6C 0L4
Markham, ON L6C 1M6
5 Bed · 3 Bath · Detached
MLS #N13419260
Listed Price
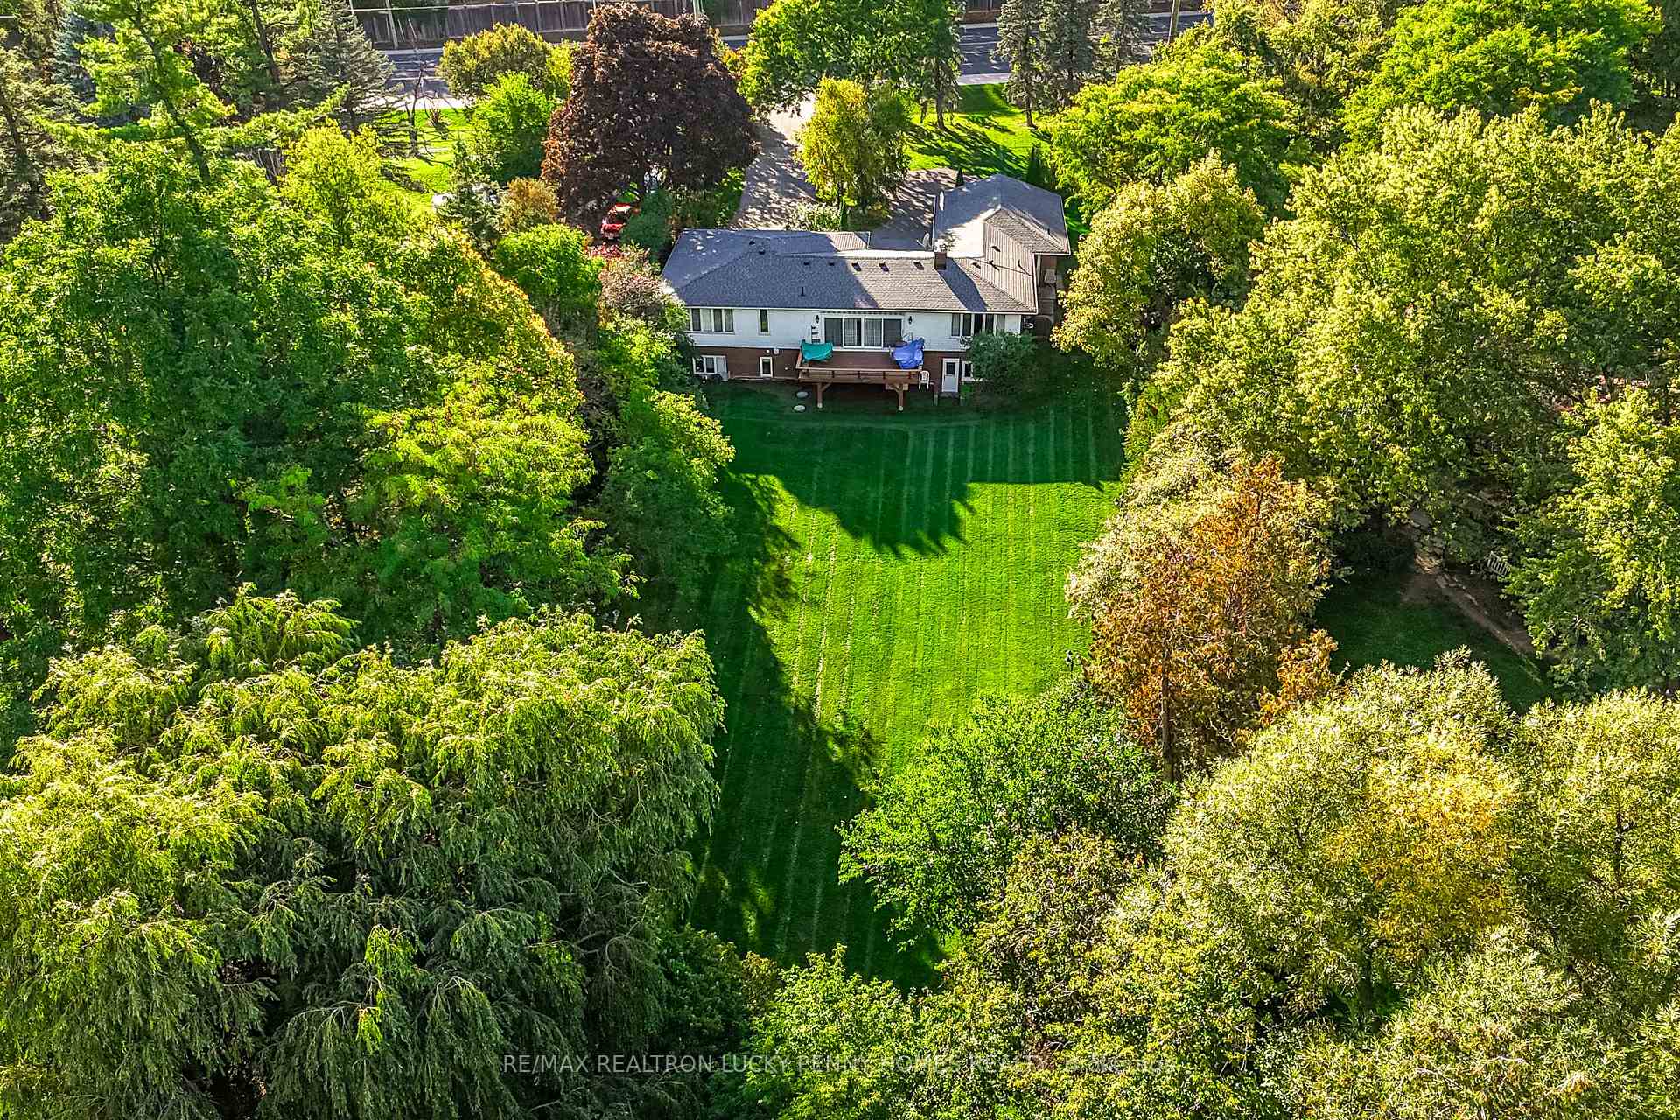
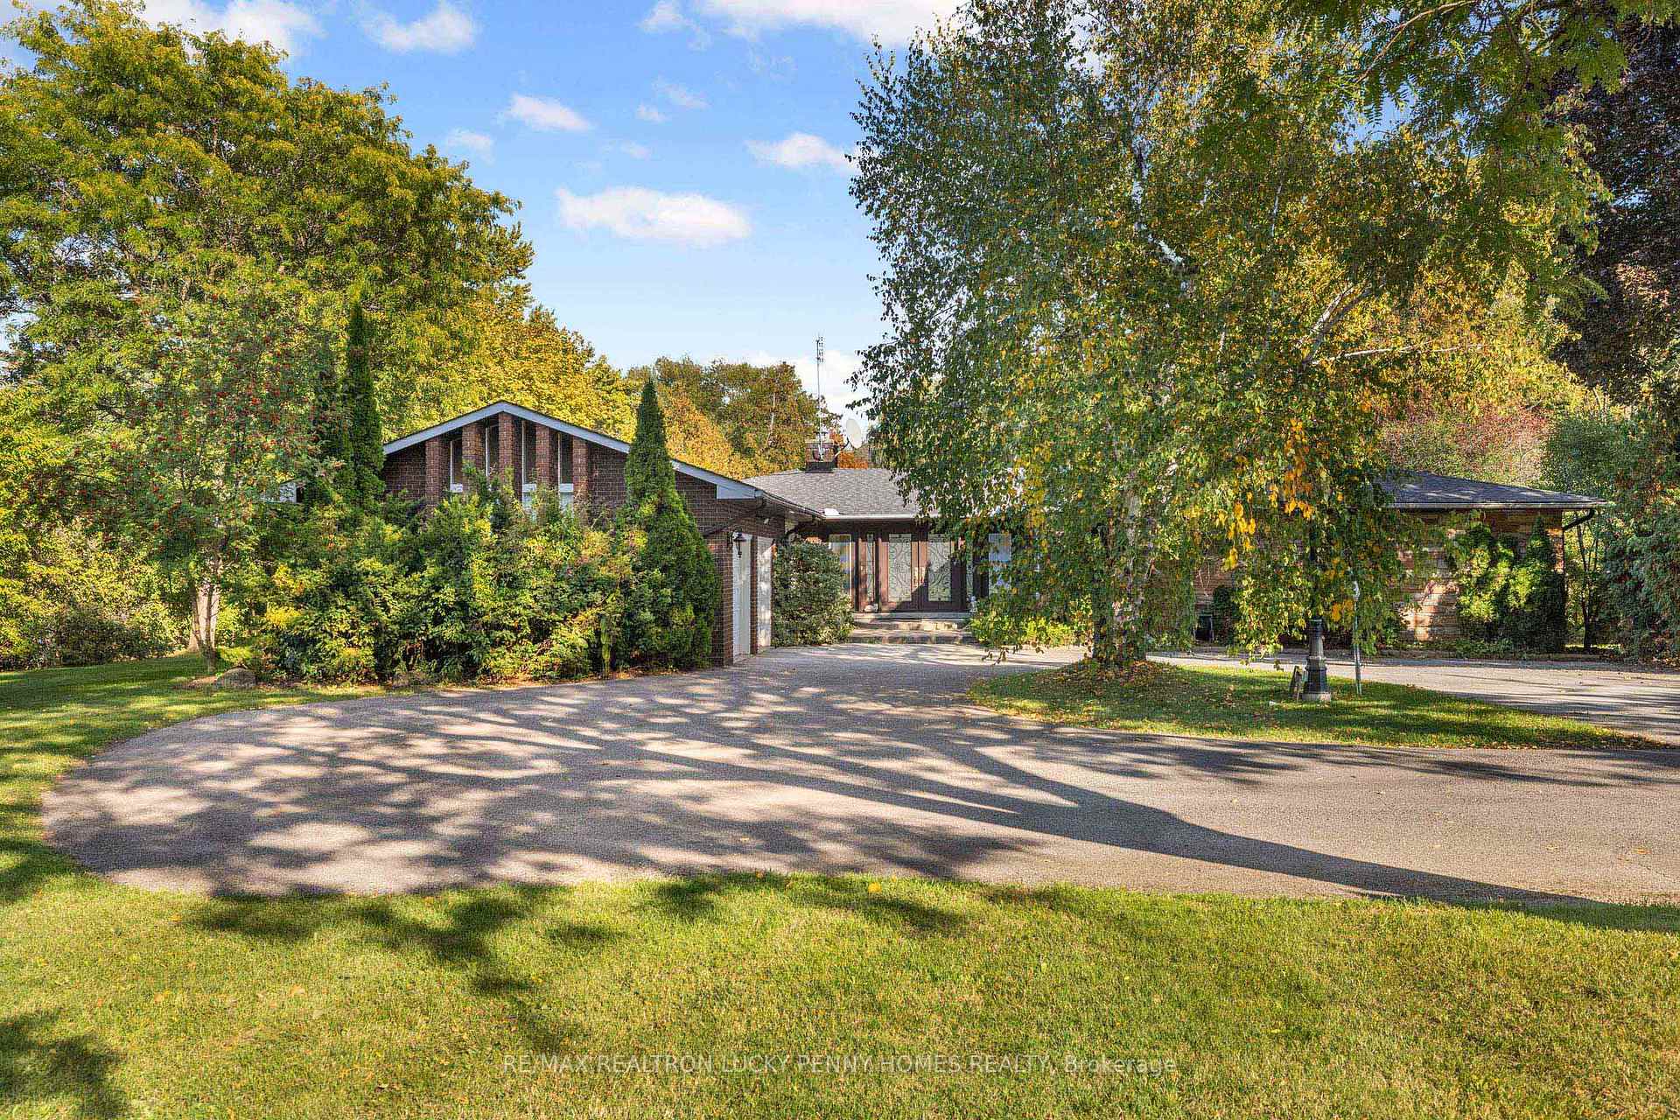
Spectacular bungalow on a rare 1.016 acre lot overlooking a ravine and creek. This inviting retreat blends nature and convenience with quick access to Hwy 407 and Hwy 404. Sun filled main level features hardwood in most rooms, generous principal spaces, and an updated kitchen with abundant cabinetry and prep space that flows to the dining and living areas. Large windows frame green views and draw natural light across the home, showcase of the living room walkout to the deck overlooking the flat table land of the park feel backyard. 3 bedrooms appointing the master bedroom with 5pc ensuite. The finished walk up basement significantly expands the living area with a wet bar, multiple recreation zones with gas fireplace, well suited for movie nights, a home gym, playroom, or guests. Additional 2 spacious bedrooms. Separate walk up provides easy access to the yard. Convenient laundry on both levels with two washers and two dryers, one set on the main level and another in the basement. Practical upgrades include waterproofing and drainage that help keep the house and basement dry, a septic system serviced annually with upgraded piping, and two sump pumps. Ample electrical capacity with 200 amp service in the garage and 100 amp service to the backyard supports workshop use and future outdoor projects.Expansive grounds offer room for gardens, play space, and quiet evenings by the trees. A rare blend of nature, comfort, and convenience.
Bedrooms
5
Bathrooms
3
Square Feet
2000-2500 sqft
Property Type
Detached
| Name | Size (m) | Size (ft) | Features |
|---|---|---|---|
| Kitchen(Main) | 6.5 x 4.8 | 21.3 x 15.7 | - |
| Kitchen(Main) | 6.5 x 4.8 | 21.3 x 15.7 | - |
| Kitchen(Main) | 6.5 x 4.8 | 21.3 x 15.7 | - |
| Kitchen(Main) | 6.5 x 4.8 | 21.3 x 15.7 | - |
| Kitchen(Main) | 6.5 x 4.8 | 21.3 x 15.7 | - |
| Kitchen(Main) | 6.5 x 4.8 | 21.3 x 15.7 | - |
| Kitchen(Main) | 6.5 x 4.8 | 21.3 x 15.7 | - |
| Kitchen(Main) | 6.5 x 4.8 | 21.3 x 15.7 | - |
| Kitchen(Main) | 6.5 x 4.8 | 21.3 x 15.7 | - |
| Kitchen(Main) | 6.5 x 4.8 | 21.3 x 15.7 | - |
| Kitchen(Main) | 6.5 x 4.8 | 21.3 x 15.7 | - |
| Kitchen(Main) | 6.5 x 4.8 | 21.3 x 15.7 | - |
| Kitchen(Main) | 6.5 x 4.8 | 21.3 x 15.7 | - |
| Kitchen(Main) | 6.5 x 4.8 | 21.3 x 15.7 | - |
| Kitchen(Main) | 6.5 x 4.8 | 21.3 x 15.7 | - |
| Kitchen(Main) | 6.5 x 4.8 | 21.3 x 15.7 | - |
| Kitchen(Main) | 6.5 x 4.8 | 21.3 x 15.7 | - |
| Dining Room(Main) | 4.35 x 4.26 | 14.3 x 14.0 | - |
| Dining Room(Main) | 4.35 x 4.26 | 14.3 x 14.0 | - |
| Dining Room(Main) | 4.35 x 4.26 | 14.3 x 14.0 | - |
| Dining Room(Main) | 4.35 x 4.26 | 14.3 x 14.0 | - |
| Dining Room(Main) | 4.35 x 4.26 | 14.3 x 14.0 | - |
| Dining Room(Main) | 4.35 x 4.26 | 14.3 x 14.0 | - |
| Dining Room(Main) | 4.35 x 4.26 | 14.3 x 14.0 | - |
| Dining Room(Main) | 4.35 x 4.26 | 14.3 x 14.0 | - |
| Dining Room(Main) | 4.35 x 4.26 | 14.3 x 14.0 | - |
| Dining Room(Main) | 4.35 x 4.26 | 14.3 x 14.0 | - |
| Dining Room(Main) | 4.35 x 4.26 | 14.3 x 14.0 | - |
| Dining Room(Main) | 4.35 x 4.26 | 14.3 x 14.0 | - |
| Dining Room(Main) | 4.35 x 4.26 | 14.3 x 14.0 | - |
| Dining Room(Main) | 4.35 x 4.26 | 14.3 x 14.0 | - |
| Dining Room(Main) | 4.35 x 4.26 | 14.3 x 14.0 | - |
| Dining Room(Main) | 4.35 x 4.26 | 14.3 x 14.0 | - |
| Dining Room(Main) | 4.35 x 4.26 | 14.3 x 14.0 | - |
| Living Room(Main) | 6 x 5 | 19.7 x 16.4 | - |
| Living Room(Main) | 6 x 5 | 19.7 x 16.4 | - |
| Living Room(Main) | 6 x 5 | 19.7 x 16.4 | - |
| Living Room(Main) | 6 x 5 | 19.7 x 16.4 | - |
| Living Room(Main) | 6 x 5 | 19.7 x 16.4 | - |
| Living Room(Main) | 6 x 5 | 19.7 x 16.4 | - |
| Living Room(Main) | 6 x 5 | 19.7 x 16.4 | - |
| Living Room(Main) | 6 x 5 | 19.7 x 16.4 | - |
| Living Room(Main) | 6 x 5 | 19.7 x 16.4 | - |
| Living Room(Main) | 6 x 5 | 19.7 x 16.4 | - |
| Living Room(Main) | 6 x 5 | 19.7 x 16.4 | - |
| Living Room(Main) | 6 x 5 | 19.7 x 16.4 | - |
| Living Room(Main) | 6 x 5 | 19.7 x 16.4 | - |
| Living Room(Main) | 6 x 5 | 19.7 x 16.4 | - |
| Living Room(Main) | 6 x 5 | 19.7 x 16.4 | - |
| Living Room(Main) | 6 x 5 | 19.7 x 16.4 | - |
| Living Room(Main) | 6 x 5 | 19.7 x 16.4 | - |
| Primary Bedroom(Main) | 4.17 x 4.06 | 13.7 x 13.3 | - |
| Primary Bedroom(Main) | 4.17 x 4.06 | 13.7 x 13.3 | - |
| Primary Bedroom(Main) | 4.17 x 4.06 | 13.7 x 13.3 | - |
| Primary Bedroom(Main) | 4.17 x 4.06 | 13.7 x 13.3 | - |
| Primary Bedroom(Main) | 4.17 x 4.06 | 13.7 x 13.3 | - |
| Primary Bedroom(Main) | 4.17 x 4.06 | 13.7 x 13.3 | - |
| Primary Bedroom(Main) | 4.17 x 4.06 | 13.7 x 13.3 | - |
| Primary Bedroom(Main) | 4.17 x 4.06 | 13.7 x 13.3 | - |
| Primary Bedroom(Main) | 4.17 x 4.06 | 13.7 x 13.3 | - |
| Primary Bedroom(Main) | 4.17 x 4.06 | 13.7 x 13.3 | - |
| Primary Bedroom(Main) | 4.17 x 4.06 | 13.7 x 13.3 | - |
| Primary Bedroom(Main) | 4.17 x 4.06 | 13.7 x 13.3 | - |
| Primary Bedroom(Main) | 4.17 x 4.06 | 13.7 x 13.3 | - |
| Primary Bedroom(Main) | 4.17 x 4.06 | 13.7 x 13.3 | - |
| Primary Bedroom(Main) | 4.17 x 4.06 | 13.7 x 13.3 | - |
| Primary Bedroom(Main) | 4.17 x 4.06 | 13.7 x 13.3 | - |
| Primary Bedroom(Main) | 4.17 x 4.06 | 13.7 x 13.3 | - |
| Bedroom 2(Main) | 4.05 x 3.35 | 13.3 x 11.0 | - |
| Bedroom 2(Main) | 4.05 x 3.35 | 13.3 x 11.0 | - |
| Bedroom 2(Main) | 4.05 x 3.35 | 13.3 x 11.0 | - |
| Bedroom 2(Main) | 4.05 x 3.35 | 13.3 x 11.0 | - |
| Bedroom 2(Main) | 4.05 x 3.35 | 13.3 x 11.0 | - |
| Bedroom 2(Main) | 4.05 x 3.35 | 13.3 x 11.0 | - |
| Bedroom 2(Main) | 4.05 x 3.35 | 13.3 x 11.0 | - |
| Bedroom 2(Main) | 4.05 x 3.35 | 13.3 x 11.0 | - |
| Bedroom 2(Main) | 4.05 x 3.35 | 13.3 x 11.0 | - |
| Bedroom 2(Main) | 4.05 x 3.35 | 13.3 x 11.0 | - |
| Bedroom 2(Main) | 4.05 x 3.35 | 13.3 x 11.0 | - |
| Bedroom 2(Main) | 4.05 x 3.35 | 13.3 x 11.0 | - |
| Bedroom 2(Main) | 4.05 x 3.35 | 13.3 x 11.0 | - |
| Bedroom 2(Main) | 4.05 x 3.35 | 13.3 x 11.0 | - |
| Bedroom 2(Main) | 4.05 x 3.35 | 13.3 x 11.0 | - |
| Bedroom 2(Main) | 4.05 x 3.35 | 13.3 x 11.0 | - |
| Bedroom 2(Main) | 4.05 x 3.35 | 13.3 x 11.0 | - |
| Bedroom 3(Main) | 4.05 x 3.35 | 13.3 x 11.0 | - |
| Bedroom 3(Main) | 4.05 x 3.35 | 13.3 x 11.0 | - |
| Bedroom 3(Main) | 4.05 x 3.35 | 13.3 x 11.0 | - |
| Bedroom 3(Main) | 4.05 x 3.35 | 13.3 x 11.0 | - |
| Bedroom 3(Main) | 4.05 x 3.35 | 13.3 x 11.0 | - |
| Bedroom 3(Main) | 4.05 x 3.35 | 13.3 x 11.0 | - |
| Bedroom 3(Main) | 4.05 x 3.35 | 13.3 x 11.0 | - |
| Bedroom 3(Main) | 4.05 x 3.35 | 13.3 x 11.0 | - |
| Bedroom 3(Main) | 4.05 x 3.35 | 13.3 x 11.0 | - |
| Bedroom 3(Main) | 4.05 x 3.35 | 13.3 x 11.0 | - |
| Bedroom 3(Main) | 4.05 x 3.35 | 13.3 x 11.0 | - |
| Bedroom 3(Main) | 4.05 x 3.35 | 13.3 x 11.0 | - |
| Bedroom 3(Main) | 4.05 x 3.35 | 13.3 x 11.0 | - |
| Bedroom 3(Main) | 4.05 x 3.35 | 13.3 x 11.0 | - |
| Bedroom 3(Main) | 4.05 x 3.35 | 13.3 x 11.0 | - |
| Bedroom 3(Main) | 4.05 x 3.35 | 13.3 x 11.0 | - |
| Bedroom 3(Main) | 4.05 x 3.35 | 13.3 x 11.0 | - |
| Family Room(Ground) | 6.74 x 5.74 | 22.1 x 18.8 | - |
| Family Room(Ground) | 6.74 x 5.74 | 22.1 x 18.8 | - |
| Family Room(Ground) | 6.74 x 5.74 | 22.1 x 18.8 | - |
| Family Room(Ground) | 6.74 x 5.74 | 22.1 x 18.8 | - |
| Family Room(Ground) | 6.74 x 5.74 | 22.1 x 18.8 | - |
| Family Room(Ground) | 6.74 x 5.74 | 22.1 x 18.8 | - |
| Family Room(Ground) | 6.74 x 5.74 | 22.1 x 18.8 | - |
| Family Room(Ground) | 6.74 x 5.74 | 22.1 x 18.8 | - |
| Family Room(Ground) | 6.74 x 5.74 | 22.1 x 18.8 | - |
| Family Room(Ground) | 6.74 x 5.74 | 22.1 x 18.8 | - |
| Family Room(Ground) | 6.74 x 5.74 | 22.1 x 18.8 | - |
| Family Room(Ground) | 6.74 x 5.74 | 22.1 x 18.8 | - |
| Family Room(Ground) | 6.74 x 5.74 | 22.1 x 18.8 | - |
| Family Room(Ground) | 6.74 x 5.74 | 22.1 x 18.8 | - |
| Family Room(Ground) | 6.74 x 5.74 | 22.1 x 18.8 | - |
| Family Room(Ground) | 6.74 x 5.74 | 22.1 x 18.8 | - |
| Family Room(Ground) | 6.74 x 5.74 | 22.1 x 18.8 | - |
| Game Room(Basement) | 6.33 x 4.67 | 20.8 x 15.3 | - |
| Game Room(Basement) | 6.33 x 4.67 | 20.8 x 15.3 | - |
| Game Room(Basement) | 6.33 x 4.67 | 20.8 x 15.3 | - |
| Game Room(Basement) | 6.33 x 4.67 | 20.8 x 15.3 | - |
| Game Room(Basement) | 6.33 x 4.67 | 20.8 x 15.3 | - |
| Game Room(Basement) | 6.33 x 4.67 | 20.8 x 15.3 | - |
| Game Room(Basement) | 6.33 x 4.67 | 20.8 x 15.3 | - |
| Game Room(Basement) | 6.33 x 4.67 | 20.8 x 15.3 | - |
| Game Room(Basement) | 6.33 x 4.67 | 20.8 x 15.3 | - |
| Game Room(Basement) | 6.33 x 4.67 | 20.8 x 15.3 | - |
| Game Room(Basement) | 6.33 x 4.67 | 20.8 x 15.3 | - |
| Game Room(Basement) | 6.33 x 4.67 | 20.8 x 15.3 | - |
| Game Room(Basement) | 6.33 x 4.67 | 20.8 x 15.3 | - |
| Game Room(Basement) | 6.33 x 4.67 | 20.8 x 15.3 | - |
| Game Room(Basement) | 6.33 x 4.67 | 20.8 x 15.3 | - |
| Game Room(Basement) | 6.33 x 4.67 | 20.8 x 15.3 | - |
| Game Room(Basement) | 6.33 x 4.67 | 20.8 x 15.3 | - |
| Dining Room(Basement) | 3.7 x 3.6 | 12.1 x 11.8 | - |
| Dining Room(Basement) | 3.7 x 3.6 | 12.1 x 11.8 | - |
| Dining Room(Basement) | 3.7 x 3.6 | 12.1 x 11.8 | - |
| Dining Room(Basement) | 3.7 x 3.6 | 12.1 x 11.8 | - |
| Dining Room(Basement) | 3.7 x 3.6 | 12.1 x 11.8 | - |
| Dining Room(Basement) | 3.7 x 3.6 | 12.1 x 11.8 | - |
| Dining Room(Basement) | 3.7 x 3.6 | 12.1 x 11.8 | - |
| Dining Room(Basement) | 3.7 x 3.6 | 12.1 x 11.8 | - |
| Dining Room(Basement) | 3.7 x 3.6 | 12.1 x 11.8 | - |
| Dining Room(Basement) | 3.7 x 3.6 | 12.1 x 11.8 | - |
| Dining Room(Basement) | 3.7 x 3.6 | 12.1 x 11.8 | - |
| Dining Room(Basement) | 3.7 x 3.6 | 12.1 x 11.8 | - |
| Dining Room(Basement) | 3.7 x 3.6 | 12.1 x 11.8 | - |
| Dining Room(Basement) | 3.7 x 3.6 | 12.1 x 11.8 | - |
| Dining Room(Basement) | 3.7 x 3.6 | 12.1 x 11.8 | - |
| Dining Room(Basement) | 3.7 x 3.6 | 12.1 x 11.8 | - |
| Dining Room(Basement) | 3.7 x 3.6 | 12.1 x 11.8 | - |
| Bedroom(Basement) | 4.3 x 4.1 | 14.1 x 13.5 | - |
| Bedroom(Basement) | 4.3 x 4.1 | 14.1 x 13.5 | - |
| Bedroom(Basement) | 4.3 x 4.1 | 14.1 x 13.5 | - |
| Bedroom(Basement) | 4.3 x 4.1 | 14.1 x 13.5 | - |
| Bedroom(Basement) | 4.3 x 4.1 | 14.1 x 13.5 | - |
| Bedroom(Basement) | 4.3 x 4.1 | 14.1 x 13.5 | - |
| Bedroom(Basement) | 4.3 x 4.1 | 14.1 x 13.5 | - |
| Bedroom(Basement) | 4.3 x 4.1 | 14.1 x 13.5 | - |
| Bedroom(Basement) | 4.3 x 4.1 | 14.1 x 13.5 | - |
| Bedroom(Basement) | 4.3 x 4.1 | 14.1 x 13.5 | - |
| Bedroom(Basement) | 4.3 x 4.1 | 14.1 x 13.5 | - |
| Bedroom(Basement) | 4.3 x 4.1 | 14.1 x 13.5 | - |
| Bedroom(Basement) | 4.3 x 4.1 | 14.1 x 13.5 | - |
| Bedroom(Basement) | 4.3 x 4.1 | 14.1 x 13.5 | - |
| Bedroom(Basement) | 4.3 x 4.1 | 14.1 x 13.5 | - |
| Bedroom(Basement) | 4.3 x 4.1 | 14.1 x 13.5 | - |
| Bedroom(Basement) | 4.3 x 4.1 | 14.1 x 13.5 | - |
| Bedroom(Basement) | 5.69 x 3.6 | 18.7 x 11.8 | - |
| Bedroom(Basement) | 5.69 x 3.6 | 18.7 x 11.8 | - |
| Bedroom(Basement) | 5.69 x 3.6 | 18.7 x 11.8 | - |
| Bedroom(Basement) | 5.69 x 3.6 | 18.7 x 11.8 | - |
| Bedroom(Basement) | 5.69 x 3.6 | 18.7 x 11.8 | - |
| Bedroom(Basement) | 5.69 x 3.6 | 18.7 x 11.8 | - |
| Bedroom(Basement) | 5.69 x 3.6 | 18.7 x 11.8 | - |
| Bedroom(Basement) | 5.69 x 3.6 | 18.7 x 11.8 | - |
| Bedroom(Basement) | 5.69 x 3.6 | 18.7 x 11.8 | - |
| Bedroom(Basement) | 5.69 x 3.6 | 18.7 x 11.8 | - |
| Bedroom(Basement) | 5.69 x 3.6 | 18.7 x 11.8 | - |
| Bedroom(Basement) | 5.69 x 3.6 | 18.7 x 11.8 | - |
| Bedroom(Basement) | 5.69 x 3.6 | 18.7 x 11.8 | - |
| Bedroom(Basement) | 5.69 x 3.6 | 18.7 x 11.8 | - |
| Bedroom(Basement) | 5.69 x 3.6 | 18.7 x 11.8 | - |
| Bedroom(Basement) | 5.69 x 3.6 | 18.7 x 11.8 | - |
| Bedroom(Basement) | 5.69 x 3.6 | 18.7 x 11.8 | - |
Complete transaction history for this property
Register free to see the complete unit history
Register for free to view complete transaction history and access exclusive sold data
Free account • No credit card required
Your Agent
Broker of Record
PREMIER MATRIX REALTY LTD. BROKERAGE
See the comparable sold, tax-matched, and currently-competing listings for 9799 Warden Avenue.
Register for free to view complete price estimate and access exclusive sold data
Free account • No credit card required
Contact OVAIS QASSIM
9799 Warden Avenue, Markham, ON L6C 1M6 is a 5-bedroom, 3-bathroom bungalow detached with approximately 2000-2500 square feet of living space, situated on a 138 469 foot lot. This property is currently for sale at $2,980,000. The home features a attached garage and a walk-up, finished basement.
This home is located in Devil's Elbow, part of Markham in the York area. Explore more homes for sale and recently sold properties in this neighbourhood.
Whether you are looking to buy, sell, or lease in Devil's Elbow, our team of experienced real estate professionals can help you navigate the market and find the perfect home. Contact us today for a free consultation.
9799 Warden Avenue, Markham, ON L6C 1M6 for sale,5 bedroom detached Devil's Elbow,Markham homes for sale,York real estate,Bungalow homes, detached for sale


