
$879,900
4bed·2bath·700-1100sf
Frontage 52ft·Lot 52 × 134 ft·Garage None
Bungalow·Bsmt: Full·$4,552 tax
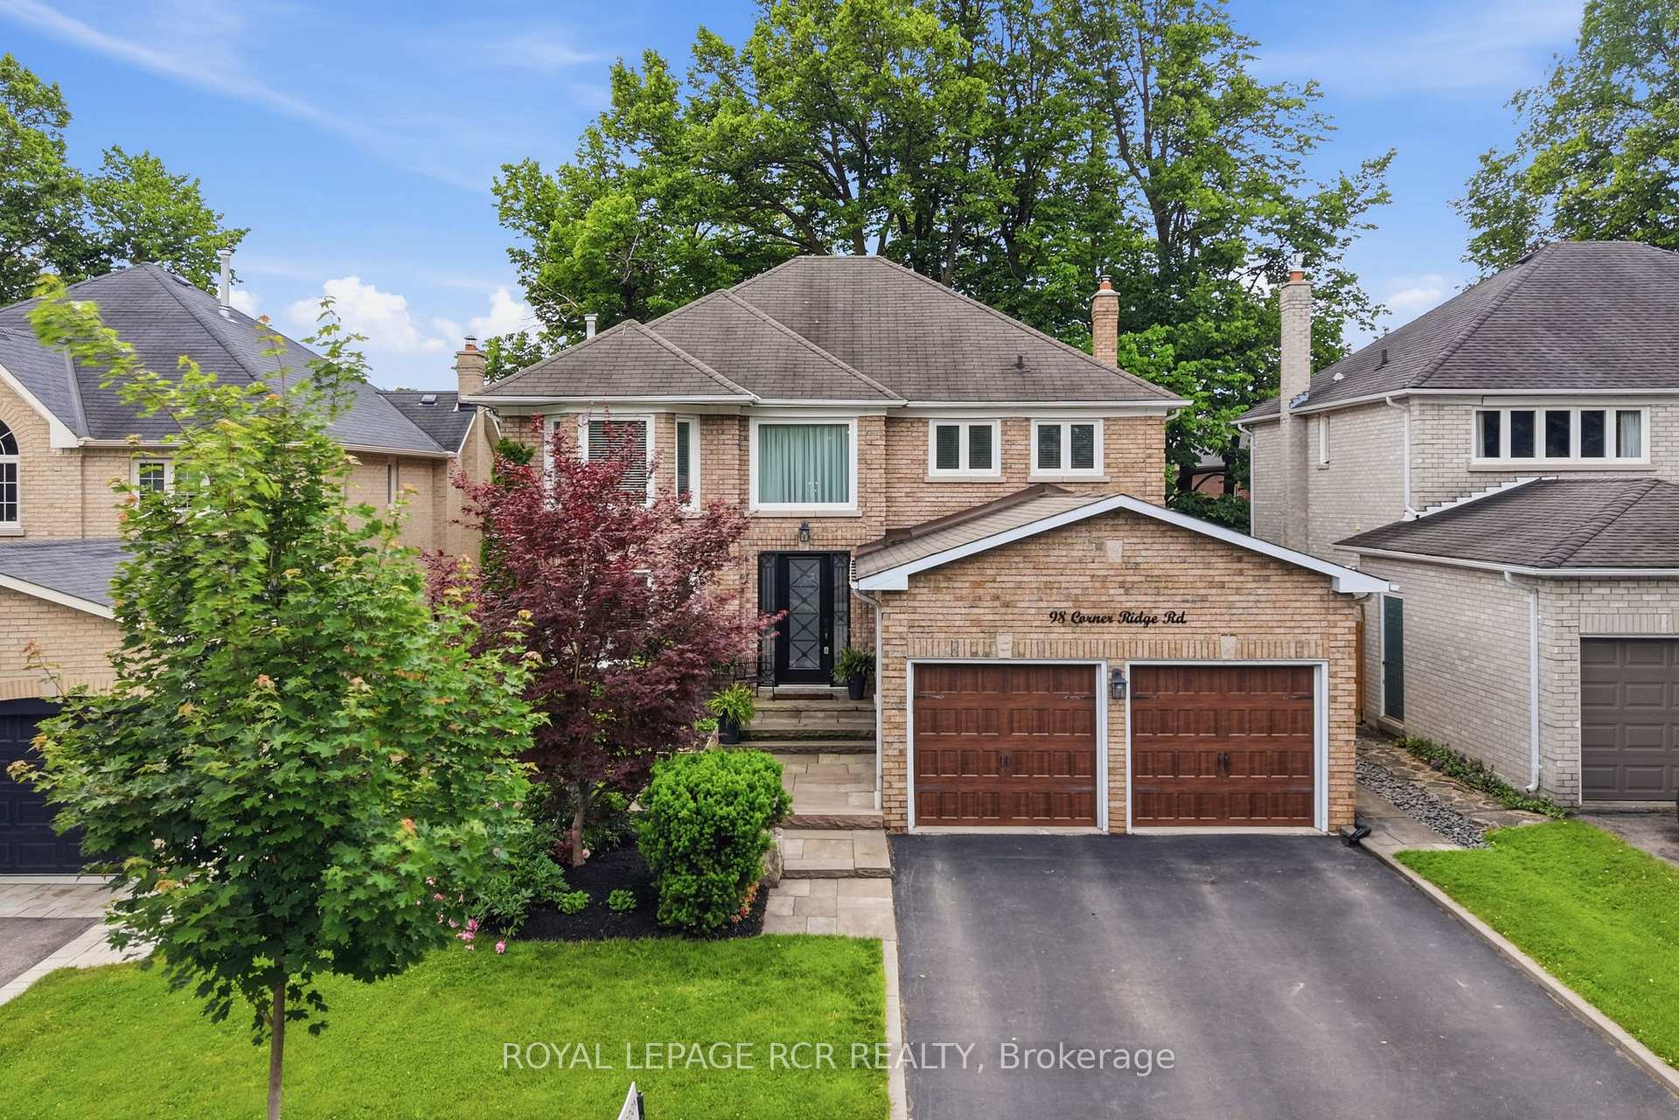
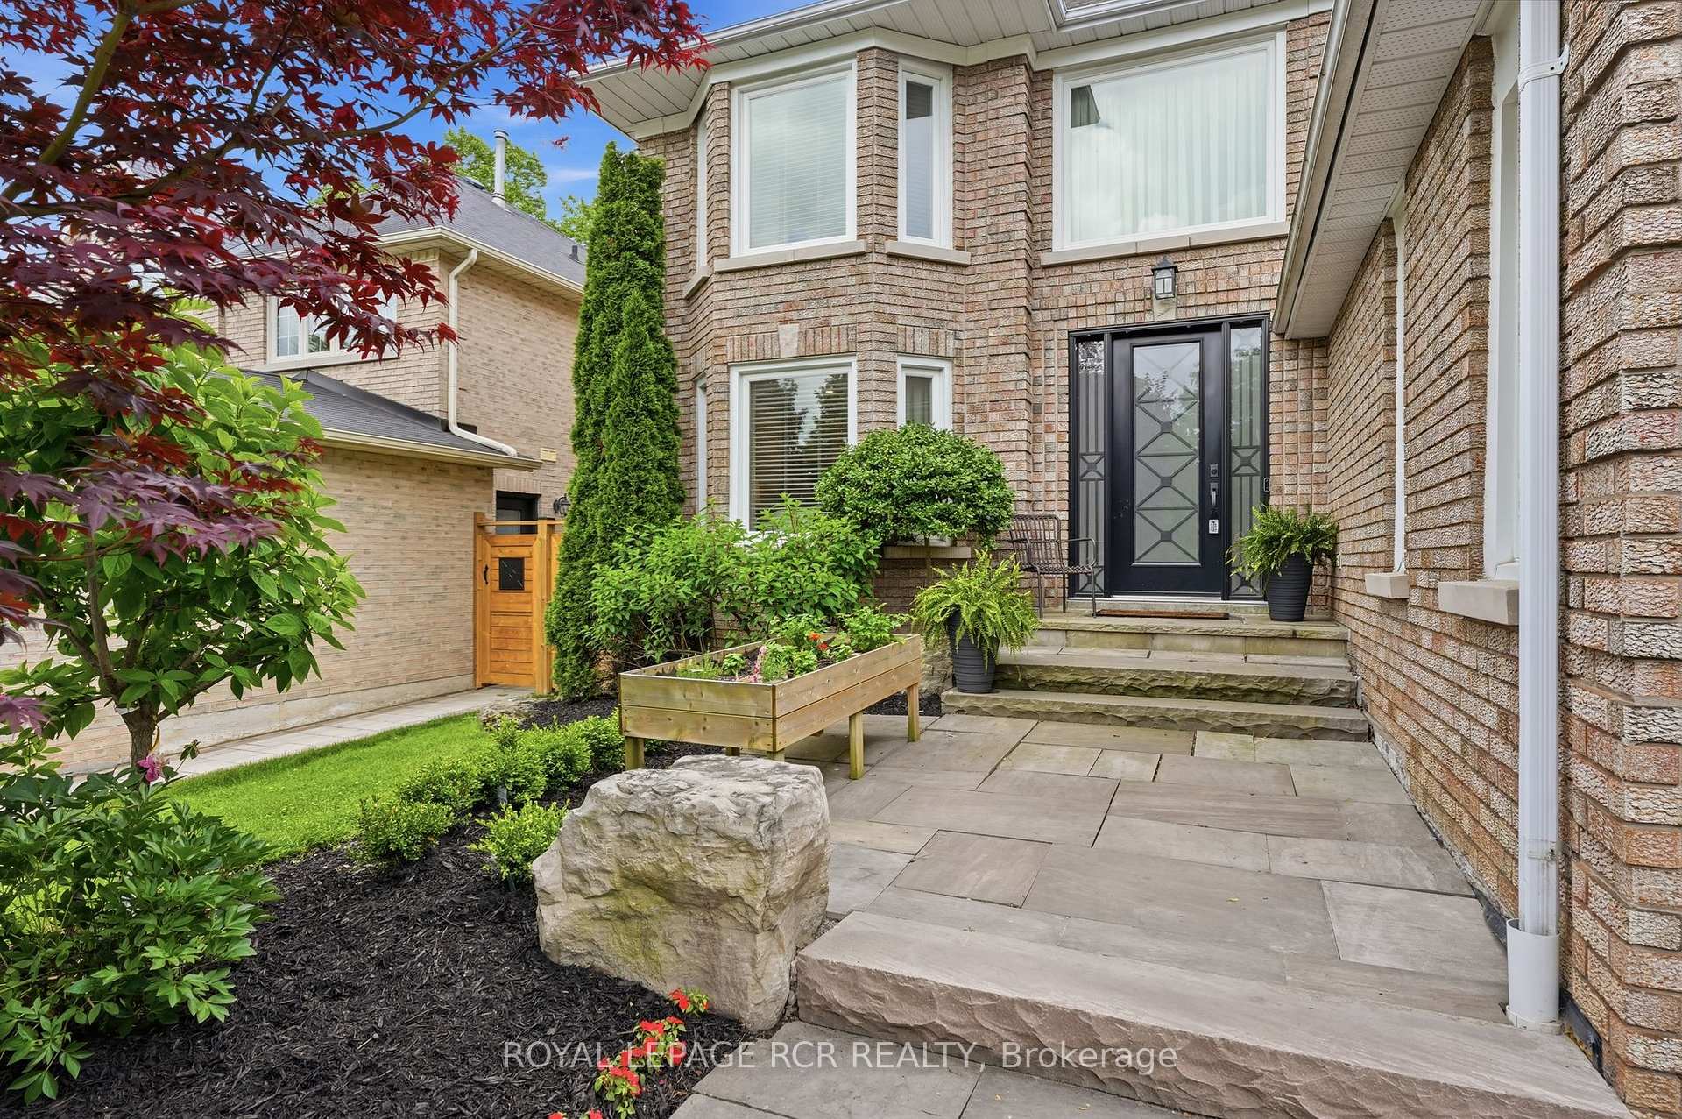
Register for free to view the complete photo gallery and property details
Showing 2 of 20 photos
Aurora, ON L4G 6L4
5 Bed · 4 Bath · Detached
MLS #N13489512
Sold on September 28, 2026
September 28, 2026
Originally listed at $1,599,000 5 days on market
Many homes are described as "move-in ready," but few actually are. Breathtaking 98 Corner Ridge Road, on the other hand, truly is turn-key. Beautifully renovated from top to bottom, this is a home where you can simply unpack and start enjoying life. Located on one of the most desirable streets in Aurora Highlands, this exceptional property has been extensively updated, including a full home renovation (2016), custom family room built-ins (2017), rear stone patio and front walkway landscaping (2019), new A/C & electric fireplace (2022), hot water tank & water softener (2024), new ceramic floors in foyer and laundry room (2025) and freshly painted throughout. Inside, this 4-bedroom, 4-bathroom home offers thoughtfully designed living spaces ideally suited for modern family living. The open-concept layout features a stunning chef's kitchen. With a large centre island, quartz counters, timeless custom cabinets and stainless-steel appliances including a gas range. Walkout to the sunny South facing backyard. Imagine hosting family and friends by the gas fireplace with built-in shelving in the cozy family room. Gorgeous hardwood throughout and main floor laundry. A generous primary bedroom with a walk-in closet. The stunning five-piece primary ensuite bathroom is the perfect place to unwind. A finished basement with rec room, bedroom and full bathroom. The beautifully landscaped backyard creates the perfect setting to relax, entertain and making memories. You'll become part of a neighbourhood known for its strong sense of community. Kids gather at nearby William Kennedy Park with playground and basketball court. Walking distance to top-rated schools. Easy access to the 404, 400 and GO station. This home, property and location leave nothing to be desired. Prepare to fall in love!
Bedrooms
5
Bathrooms
4
Square Feet
2500-3000 sqft
Property Type
Detached
Register for free to view complete property details and access exclusive sold data
Free account • No credit card required
| Name | Size (m) | Size (ft) | Features |
|---|---|---|---|
| Foyer(Main) | 3.99 x 4.9 | 13.1 x 16.1 | - |
| Foyer(Main) | 3.99 x 4.9 | 13.1 x 16.1 | - |
| Foyer(Main) | 3.99 x 4.9 | 13.1 x 16.1 | - |
| Foyer(Main) | 3.99 x 4.9 | 13.1 x 16.1 | - |
| Foyer(Main) | 3.99 x 4.9 | 13.1 x 16.1 | - |
| Foyer(Main) | 3.99 x 4.9 | 13.1 x 16.1 | - |
| Dining Room(Main) | 3.01 x 3.38 | 9.9 x 11.1 | - |
| Dining Room(Main) | 3.01 x 3.38 | 9.9 x 11.1 | - |
| Dining Room(Main) | 3.01 x 3.38 | 9.9 x 11.1 | - |
| Dining Room(Main) | 3.01 x 3.38 | 9.9 x 11.1 | - |
| Dining Room(Main) | 3.01 x 3.38 | 9.9 x 11.1 | - |
| Dining Room(Main) | 3.01 x 3.38 | 9.9 x 11.1 | - |
| Laundry(Main) | 3.17 x 2.22 | 10.4 x 7.3 | - |
| Laundry(Main) | 3.17 x 2.22 | 10.4 x 7.3 | - |
| Laundry(Main) | 3.17 x 2.22 | 10.4 x 7.3 | - |
| Laundry(Main) | 3.17 x 2.22 | 10.4 x 7.3 | - |
| Laundry(Main) | 3.17 x 2.22 | 10.4 x 7.3 | - |
| Laundry(Main) | 3.17 x 2.22 | 10.4 x 7.3 | - |
| Kitchen(Main) | 4.05 x 6.96 | 13.3 x 22.8 | - |
| Kitchen(Main) | 4.05 x 6.96 | 13.3 x 22.8 | - |
| Kitchen(Main) | 4.05 x 6.96 | 13.3 x 22.8 | - |
| Kitchen(Main) | 4.05 x 6.96 | 13.3 x 22.8 | - |
| Kitchen(Main) | 4.05 x 6.96 | 13.3 x 22.8 | - |
| Kitchen(Main) | 4.05 x 6.96 | 13.3 x 22.8 | - |
| Family Room(Main) | 5.66 x 3.64 | 18.6 x 11.9 | - |
| Family Room(Main) | 5.66 x 3.64 | 18.6 x 11.9 | - |
| Family Room(Main) | 5.66 x 3.64 | 18.6 x 11.9 | - |
| Family Room(Main) | 5.66 x 3.64 | 18.6 x 11.9 | - |
| Family Room(Main) | 5.66 x 3.64 | 18.6 x 11.9 | - |
| Family Room(Main) | 5.66 x 3.64 | 18.6 x 11.9 | - |
| Sitting(Main) | 3.09 x 3.38 | 10.1 x 11.1 | - |
| Sitting(Main) | 3.09 x 3.38 | 10.1 x 11.1 | - |
| Sitting(Main) | 3.09 x 3.38 | 10.1 x 11.1 | - |
| Sitting(Main) | 3.09 x 3.38 | 10.1 x 11.1 | - |
| Sitting(Main) | 3.09 x 3.38 | 10.1 x 11.1 | - |
| Sitting(Main) | 3.09 x 3.38 | 10.1 x 11.1 | - |
| Breakfast(Main) | 3.03 x 5.21 | 9.9 x 17.1 | - |
| Breakfast(Main) | 3.03 x 5.21 | 9.9 x 17.1 | - |
| Breakfast(Main) | 3.03 x 5.21 | 9.9 x 17.1 | - |
| Breakfast(Main) | 3.03 x 5.21 | 9.9 x 17.1 | - |
| Breakfast(Main) | 3.03 x 5.21 | 9.9 x 17.1 | - |
| Breakfast(Main) | 3.03 x 5.21 | 9.9 x 17.1 | - |
| Primary Bedroom(Second) | 5.31 x 5.21 | 17.4 x 17.1 | - |
| Primary Bedroom(Second) | 5.31 x 5.21 | 17.4 x 17.1 | - |
| Primary Bedroom(Second) | 5.31 x 5.21 | 17.4 x 17.1 | - |
| Primary Bedroom(Second) | 5.31 x 5.21 | 17.4 x 17.1 | - |
| Primary Bedroom(Second) | 5.31 x 5.21 | 17.4 x 17.1 | - |
| Primary Bedroom(Second) | 5.31 x 5.21 | 17.4 x 17.1 | - |
| Bedroom 2(Second) | 3.1 x 3.39 | 10.2 x 11.1 | - |
| Bedroom 2(Second) | 3.1 x 3.39 | 10.2 x 11.1 | - |
| Bedroom 2(Second) | 3.1 x 3.39 | 10.2 x 11.1 | - |
| Bedroom 2(Second) | 3.1 x 3.39 | 10.2 x 11.1 | - |
| Bedroom 2(Second) | 3.1 x 3.39 | 10.2 x 11.1 | - |
| Bedroom 2(Second) | 3.1 x 3.39 | 10.2 x 11.1 | - |
| Bedroom 3(Second) | 3.13 x 4.76 | 10.3 x 15.6 | - |
| Bedroom 3(Second) | 3.13 x 4.76 | 10.3 x 15.6 | - |
| Bedroom 3(Second) | 3.13 x 4.76 | 10.3 x 15.6 | - |
| Bedroom 3(Second) | 3.13 x 4.76 | 10.3 x 15.6 | - |
| Bedroom 3(Second) | 3.13 x 4.76 | 10.3 x 15.6 | - |
| Bedroom 3(Second) | 3.13 x 4.76 | 10.3 x 15.6 | - |
| Bedroom 4(Second) | 4.02 x 3.38 | 13.2 x 11.1 | - |
| Bedroom 4(Second) | 4.02 x 3.38 | 13.2 x 11.1 | - |
| Bedroom 4(Second) | 4.02 x 3.38 | 13.2 x 11.1 | - |
| Bedroom 4(Second) | 4.02 x 3.38 | 13.2 x 11.1 | - |
| Bedroom 4(Second) | 4.02 x 3.38 | 13.2 x 11.1 | - |
| Bedroom 4(Second) | 4.02 x 3.38 | 13.2 x 11.1 | - |
| Bedroom 5(Basement) | 3.45 x 5.21 | 11.3 x 17.1 | - |
| Bedroom 5(Basement) | 3.45 x 5.21 | 11.3 x 17.1 | - |
| Bedroom 5(Basement) | 3.45 x 5.21 | 11.3 x 17.1 | - |
| Bedroom 5(Basement) | 3.45 x 5.21 | 11.3 x 17.1 | - |
| Bedroom 5(Basement) | 3.45 x 5.21 | 11.3 x 17.1 | - |
| Bedroom 5(Basement) | 3.45 x 5.21 | 11.3 x 17.1 | - |
| Recreation(Basement) | 7.88 x 7.18 | 25.9 x 23.6 | - |
| Recreation(Basement) | 7.88 x 7.18 | 25.9 x 23.6 | - |
| Recreation(Basement) | 7.88 x 7.18 | 25.9 x 23.6 | - |
| Recreation(Basement) | 7.88 x 7.18 | 25.9 x 23.6 | - |
| Recreation(Basement) | 7.88 x 7.18 | 25.9 x 23.6 | - |
| Recreation(Basement) | 7.88 x 7.18 | 25.9 x 23.6 | - |
| Cold Room/Cantina(Basement) | 1.08 x 2.32 | 3.5 x 7.6 | - |
| Cold Room/Cantina(Basement) | 1.08 x 2.32 | 3.5 x 7.6 | - |
| Cold Room/Cantina(Basement) | 1.08 x 2.32 | 3.5 x 7.6 | - |
| Cold Room/Cantina(Basement) | 1.08 x 2.32 | 3.5 x 7.6 | - |
| Cold Room/Cantina(Basement) | 1.08 x 2.32 | 3.5 x 7.6 | - |
| Cold Room/Cantina(Basement) | 1.08 x 2.32 | 3.5 x 7.6 | - |
| Utility Room(Basement) | 10.26 x 3.42 | 33.7 x 11.2 | - |
| Utility Room(Basement) | 10.26 x 3.42 | 33.7 x 11.2 | - |
| Utility Room(Basement) | 10.26 x 3.42 | 33.7 x 11.2 | - |
| Utility Room(Basement) | 10.26 x 3.42 | 33.7 x 11.2 | - |
| Utility Room(Basement) | 10.26 x 3.42 | 33.7 x 11.2 | - |
| Utility Room(Basement) | 10.26 x 3.42 | 33.7 x 11.2 | - |
Register for free to view complete room dimensions and access exclusive sold data
Free account • No credit card required
Complete transaction history for this property
Register for free to view complete transaction history and access exclusive sold data
Free account • No credit card required
Original List Price
$1,599,000
Listed on Jun 24, 2026
Sold Price
$1,605,000
Sold on Sep 28, 2026
+$6,000
0.4%
Register for free to view complete price history and access exclusive sold data
Free account • No credit card required
Your Agent
Broker of Record
PREMIER MATRIX REALTY LTD. BROKERAGE
See the comparable sold, tax-matched, and currently-competing listings for 98 Corner Ridge Road.
Register for free to view complete price estimate and access exclusive sold data
Free account • No credit card required
Contact OVAIS QASSIM
98 Corner Ridge Road, Aurora, ON L4G 6L4 is a 5-bedroom, 4-bathroom 2-storey detached with approximately 2500-3000 square feet of living space, situated on a 49 114 foot lot. This property is currently sold (sold for $1,605,000). The home features a attached garage and a finished basement.
This home is located in Aurora Highlands, part of Aurora in the York area. Explore more homes for sale and recently sold properties in this neighbourhood.
Whether you are looking to buy, sell, or lease in Aurora Highlands, our team of experienced real estate professionals can help you navigate the market and find the perfect home. Contact us today for a free consultation.
98 Corner Ridge Road, Aurora, ON L4G 6L4 sold,5 bedroom detached Aurora Highlands,Aurora homes for sale,York real estate,2-Storey homes, detached sold


