
$940,000
1485 Concession Road 14, Brock, ON L0E 1E0
Brock, ON L0E 1E0
3 Bed · 1 Bath · Farm
MLS #N13613354
Listed Price
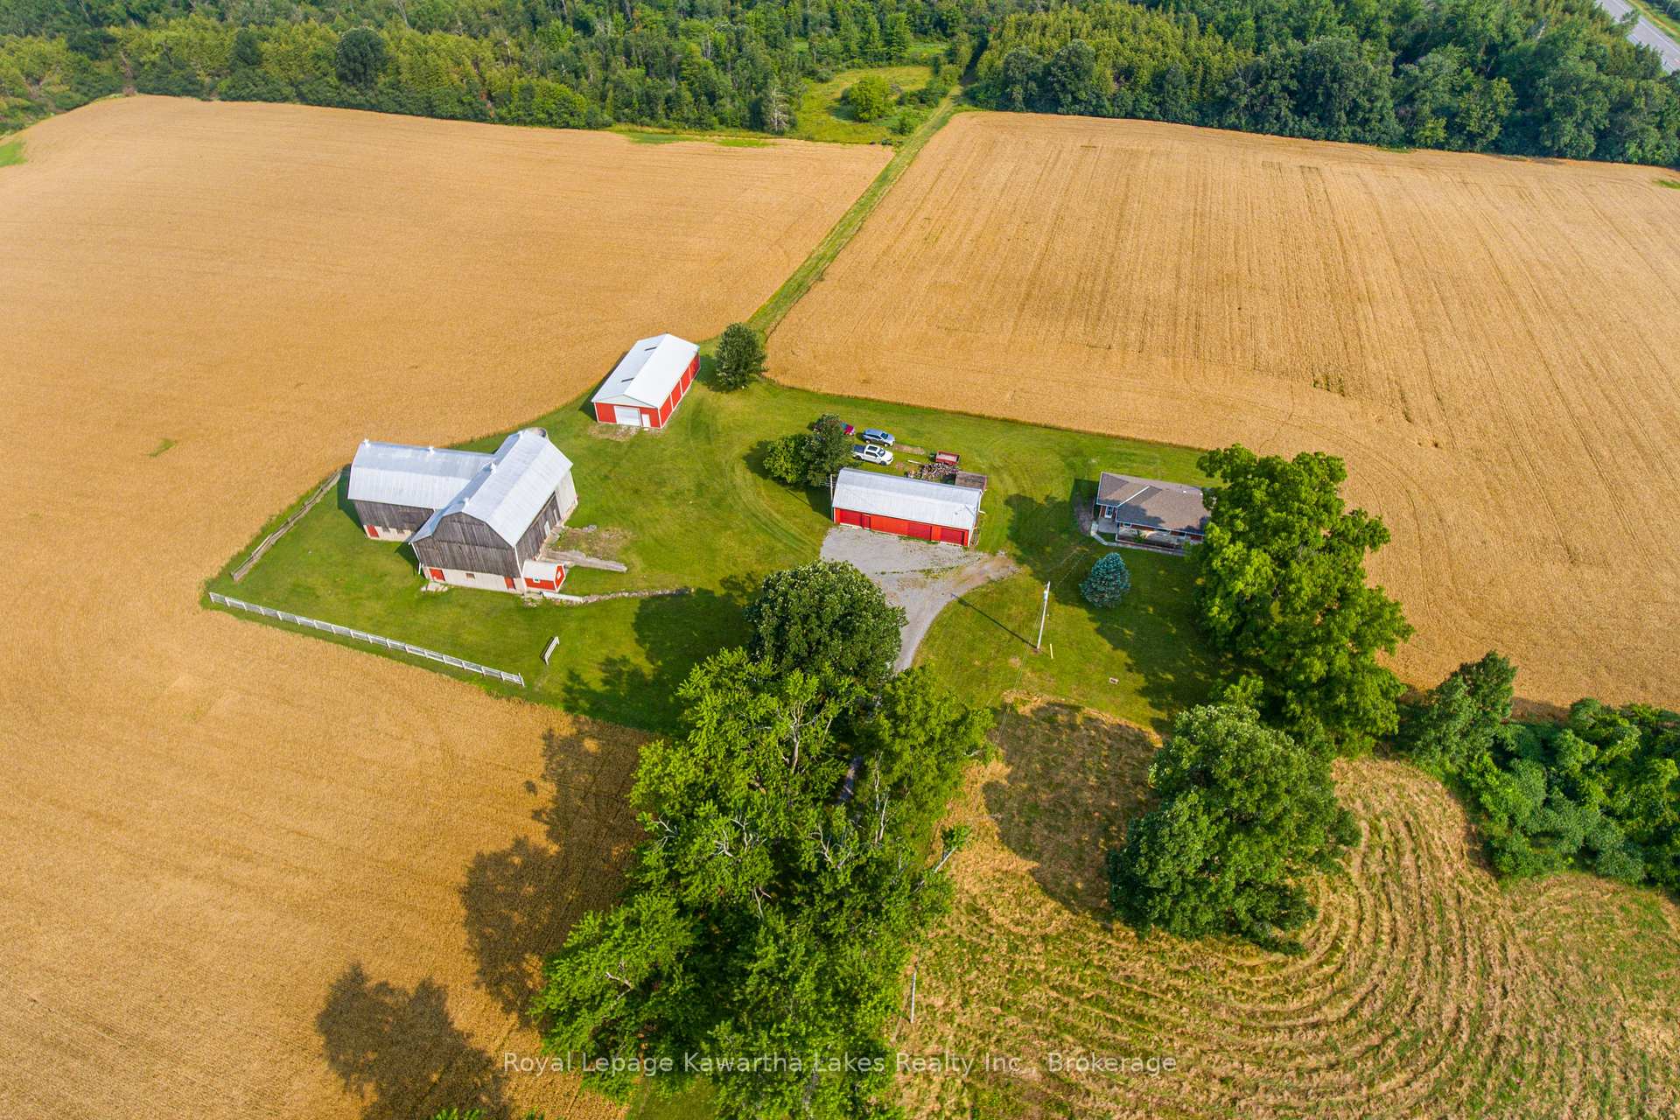
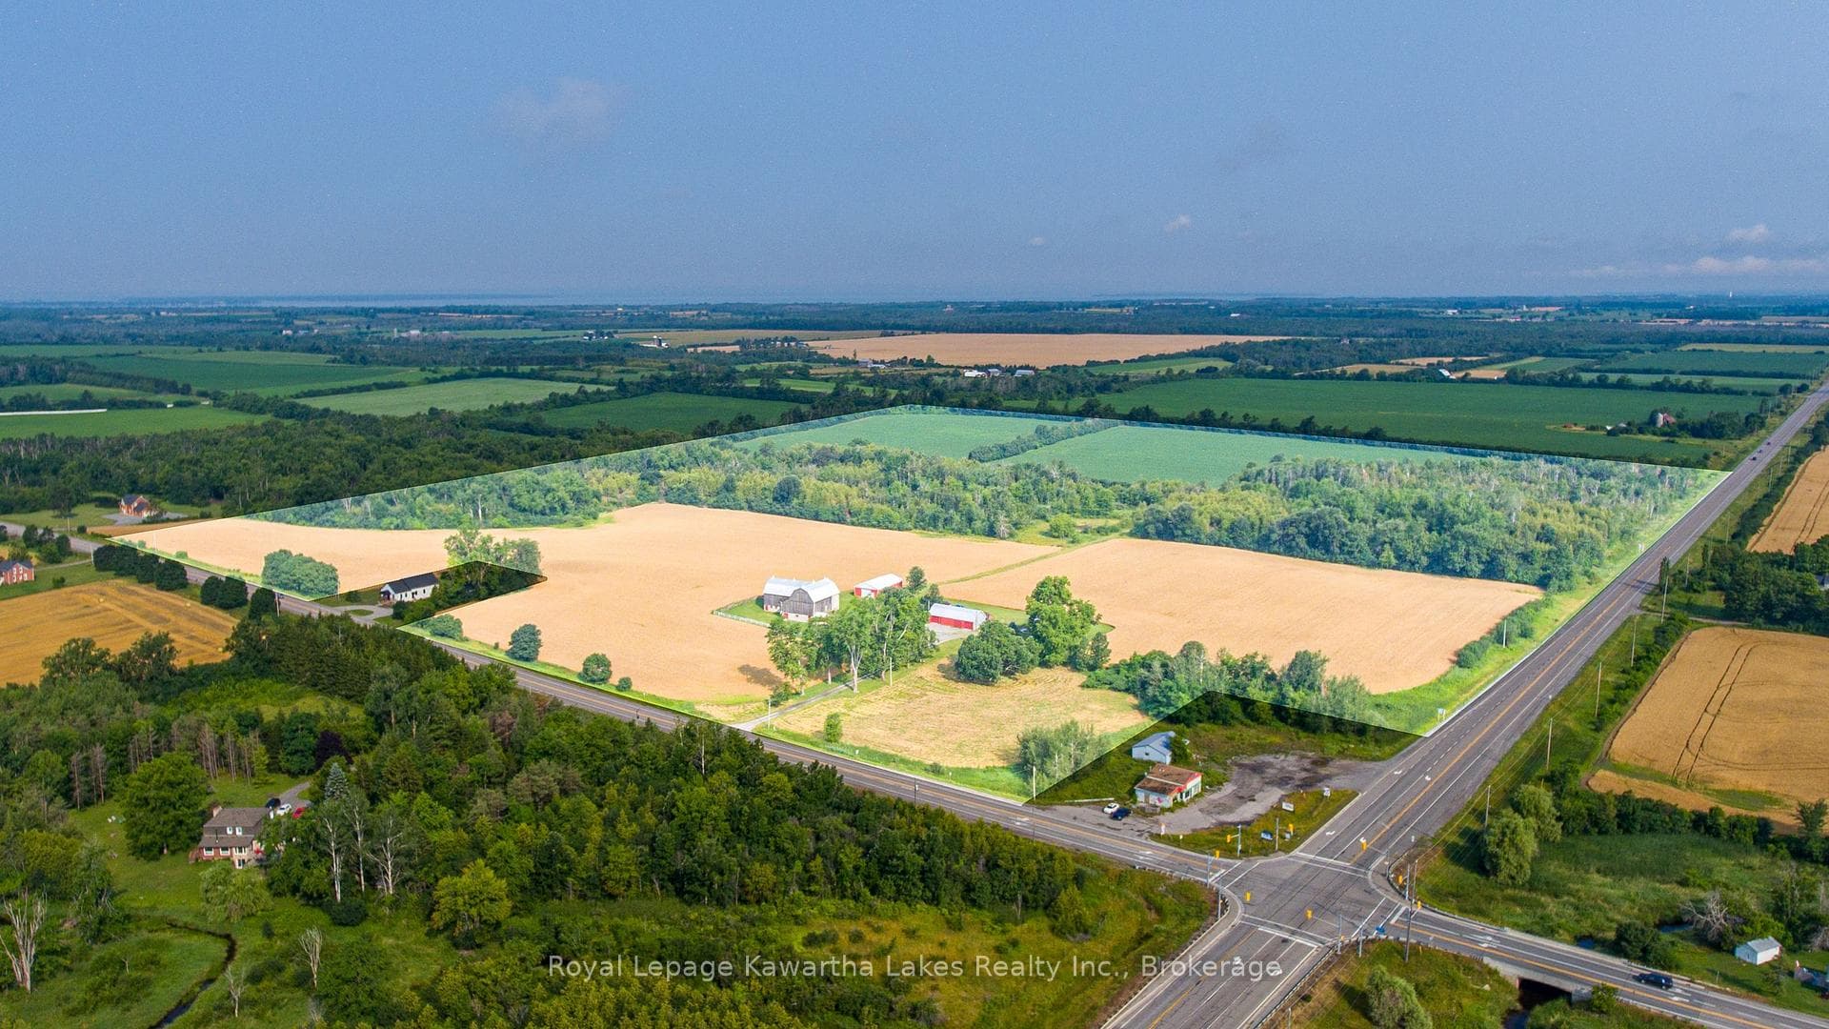
Welcome to this cozy and well-maintained 3-bedroom brick bungalow situated on a picturesque 96.31 acre farm. It offers approximately 55 workable acres along with a beautiful mix of mature bush-perfect for creating walking trails, exploring nature, or enjoying the outdoors. The home features a bright, open-concept kitchen and dining area, a spacious living room, a 4-piece bathroom, and a charming 3-season porch overlooking the property. The full basement is partially finished with a recreation room and family room, providing plenty of additional living space while still allowing the opportunity to add your own finishing touches. The property is well-equipped with an excellent selection of outbuildings including a detached 3-car garage with one bay insulated and heated, a garden shed, an L-shaped bank barn, and an extra-large workshop featuring one overhead roll-up door and two sliding doors-ideal for storing farm equipment, vehicles, or recreational toys. This exceptional farm offers the perfect combination of comfortable country living, productive farmland, and endless possibilities for its next family to enjoy.
Bedrooms
3
Bathrooms
1
Square Feet
1100-1500 sqft
Property Type
Farm
| Name | Size (m) | Size (ft) | Features |
|---|---|---|---|
| Kitchen(Main) | 4.12 x 6.52 | 13.5 x 21.4 | - |
| Kitchen(Main) | 4.12 x 6.52 | 13.5 x 21.4 | - |
| Kitchen(Main) | 4.12 x 6.52 | 13.5 x 21.4 | - |
| Kitchen(Main) | 4.12 x 6.52 | 13.5 x 21.4 | - |
| Kitchen(Main) | 4.12 x 6.52 | 13.5 x 21.4 | - |
| Kitchen(Main) | 4.12 x 6.52 | 13.5 x 21.4 | - |
| Kitchen(Main) | 4.12 x 6.52 | 13.5 x 21.4 | - |
| Sunroom(Main) | 2.44 x 5.3 | 8.0 x 17.4 | - |
| Sunroom(Main) | 2.44 x 5.3 | 8.0 x 17.4 | - |
| Sunroom(Main) | 2.44 x 5.3 | 8.0 x 17.4 | - |
| Sunroom(Main) | 2.44 x 5.3 | 8.0 x 17.4 | - |
| Sunroom(Main) | 2.44 x 5.3 | 8.0 x 17.4 | - |
| Sunroom(Main) | 2.44 x 5.3 | 8.0 x 17.4 | - |
| Sunroom(Main) | 2.44 x 5.3 | 8.0 x 17.4 | - |
| Living Room(Main) | 4.83 x 4.12 | 15.8 x 13.5 | - |
| Living Room(Main) | 4.83 x 4.12 | 15.8 x 13.5 | - |
| Living Room(Main) | 4.83 x 4.12 | 15.8 x 13.5 | - |
| Living Room(Main) | 4.83 x 4.12 | 15.8 x 13.5 | - |
| Living Room(Main) | 4.83 x 4.12 | 15.8 x 13.5 | - |
| Living Room(Main) | 4.83 x 4.12 | 15.8 x 13.5 | - |
| Living Room(Main) | 4.83 x 4.12 | 15.8 x 13.5 | - |
| Foyer(Main) | 1.6 x 3.62 | 5.2 x 11.9 | - |
| Foyer(Main) | 1.6 x 3.62 | 5.2 x 11.9 | - |
| Foyer(Main) | 1.6 x 3.62 | 5.2 x 11.9 | - |
| Foyer(Main) | 1.6 x 3.62 | 5.2 x 11.9 | - |
| Foyer(Main) | 1.6 x 3.62 | 5.2 x 11.9 | - |
| Foyer(Main) | 1.6 x 3.62 | 5.2 x 11.9 | - |
| Foyer(Main) | 1.6 x 3.62 | 5.2 x 11.9 | - |
| Primary Bedroom(Main) | 4.01 x 3.05 | 13.2 x 10.0 | - |
| Primary Bedroom(Main) | 4.01 x 3.05 | 13.2 x 10.0 | - |
| Primary Bedroom(Main) | 4.01 x 3.05 | 13.2 x 10.0 | - |
| Primary Bedroom(Main) | 4.01 x 3.05 | 13.2 x 10.0 | - |
| Primary Bedroom(Main) | 4.01 x 3.05 | 13.2 x 10.0 | - |
| Primary Bedroom(Main) | 4.01 x 3.05 | 13.2 x 10.0 | - |
| Primary Bedroom(Main) | 4.01 x 3.05 | 13.2 x 10.0 | - |
| Bedroom(Main) | 2.99 x 3.04 | 9.8 x 10.0 | - |
| Bedroom(Main) | 2.99 x 3.04 | 9.8 x 10.0 | - |
| Bedroom(Main) | 2.99 x 3.04 | 9.8 x 10.0 | - |
| Bedroom(Main) | 2.99 x 3.04 | 9.8 x 10.0 | - |
| Bedroom(Main) | 2.99 x 3.04 | 9.8 x 10.0 | - |
| Bedroom(Main) | 2.99 x 3.04 | 9.8 x 10.0 | - |
| Bedroom(Main) | 2.99 x 3.04 | 9.8 x 10.0 | - |
| Bedroom(Main) | 3.05 x 2.99 | 10.0 x 9.8 | - |
| Bedroom(Main) | 3.05 x 2.99 | 10.0 x 9.8 | - |
| Bedroom(Main) | 3.05 x 2.99 | 10.0 x 9.8 | - |
| Bedroom(Main) | 3.05 x 2.99 | 10.0 x 9.8 | - |
| Bedroom(Main) | 3.05 x 2.99 | 10.0 x 9.8 | - |
| Bedroom(Main) | 3.05 x 2.99 | 10.0 x 9.8 | - |
| Bedroom(Main) | 3.05 x 2.99 | 10.0 x 9.8 | - |
| Bathroom(Main) | 2.97 x 2.14 | 9.7 x 7.0 | - |
| Bathroom(Main) | 2.97 x 2.14 | 9.7 x 7.0 | - |
| Bathroom(Main) | 2.97 x 2.14 | 9.7 x 7.0 | - |
| Bathroom(Main) | 2.97 x 2.14 | 9.7 x 7.0 | - |
| Bathroom(Main) | 2.97 x 2.14 | 9.7 x 7.0 | - |
| Bathroom(Main) | 2.97 x 2.14 | 9.7 x 7.0 | - |
| Bathroom(Main) | 2.97 x 2.14 | 9.7 x 7.0 | - |
| Family Room(Lower) | 4.23 x 3.59 | 13.9 x 11.8 | - |
| Family Room(Lower) | 4.23 x 3.59 | 13.9 x 11.8 | - |
| Family Room(Lower) | 4.23 x 3.59 | 13.9 x 11.8 | - |
| Family Room(Lower) | 4.23 x 3.59 | 13.9 x 11.8 | - |
| Family Room(Lower) | 4.23 x 3.59 | 13.9 x 11.8 | - |
| Family Room(Lower) | 4.23 x 3.59 | 13.9 x 11.8 | - |
| Family Room(Lower) | 4.23 x 3.59 | 13.9 x 11.8 | - |
| Recreation(Lower) | 6.95 x 3.6 | 22.8 x 11.8 | - |
| Recreation(Lower) | 6.95 x 3.6 | 22.8 x 11.8 | - |
| Recreation(Lower) | 6.95 x 3.6 | 22.8 x 11.8 | - |
| Recreation(Lower) | 6.95 x 3.6 | 22.8 x 11.8 | - |
| Recreation(Lower) | 6.95 x 3.6 | 22.8 x 11.8 | - |
| Recreation(Lower) | 6.95 x 3.6 | 22.8 x 11.8 | - |
| Recreation(Lower) | 6.95 x 3.6 | 22.8 x 11.8 | - |
| Utility Room(Lower) | 13.46 x 4.47 | 44.2 x 14.7 | - |
| Utility Room(Lower) | 13.46 x 4.47 | 44.2 x 14.7 | - |
| Utility Room(Lower) | 13.46 x 4.47 | 44.2 x 14.7 | - |
| Utility Room(Lower) | 13.46 x 4.47 | 44.2 x 14.7 | - |
| Utility Room(Lower) | 13.46 x 4.47 | 44.2 x 14.7 | - |
| Utility Room(Lower) | 13.46 x 4.47 | 44.2 x 14.7 | - |
| Utility Room(Lower) | 13.46 x 4.47 | 44.2 x 14.7 | - |
Your Agent
Broker of Record
PREMIER MATRIX REALTY LTD. BROKERAGE
See the comparable sold, tax-matched, and currently-competing listings for C1175 Durham Road 12.
Register for free to view complete price estimate and access exclusive sold data
Free account • No credit card required
Contact OVAIS QASSIM
C1175 Durham Road 12, Brock, ON L0E 1E0 is a 3-bedroom, 1-bathroom bungalow farm with approximately 1100-1500 square feet of living space. This property is currently for sale at $1,389,900. The home features a detached garage and a full, partially finished basement, built approximately 51-99 years ago.
This home is located in Rural Brock, part of Brock in the Durham area. Explore more homes for sale and recently sold properties in this neighbourhood.
Whether you are looking to buy, sell, or lease in Rural Brock, our team of experienced real estate professionals can help you navigate the market and find the perfect home. Contact us today for a free consultation.
C1175 Durham Road 12, Brock, ON L0E 1E0 for sale,3 bedroom farm Rural Brock,Brock homes for sale,Durham real estate,Bungalow homes, farm for sale


