
$955,000
164 Perch Lake Road, West Nipissing, ON P0M 2K0

West Nipissing, ON P0M 2N1
8 Bed · 3 Bath · Detached
MLS #X13454796
Listed Price
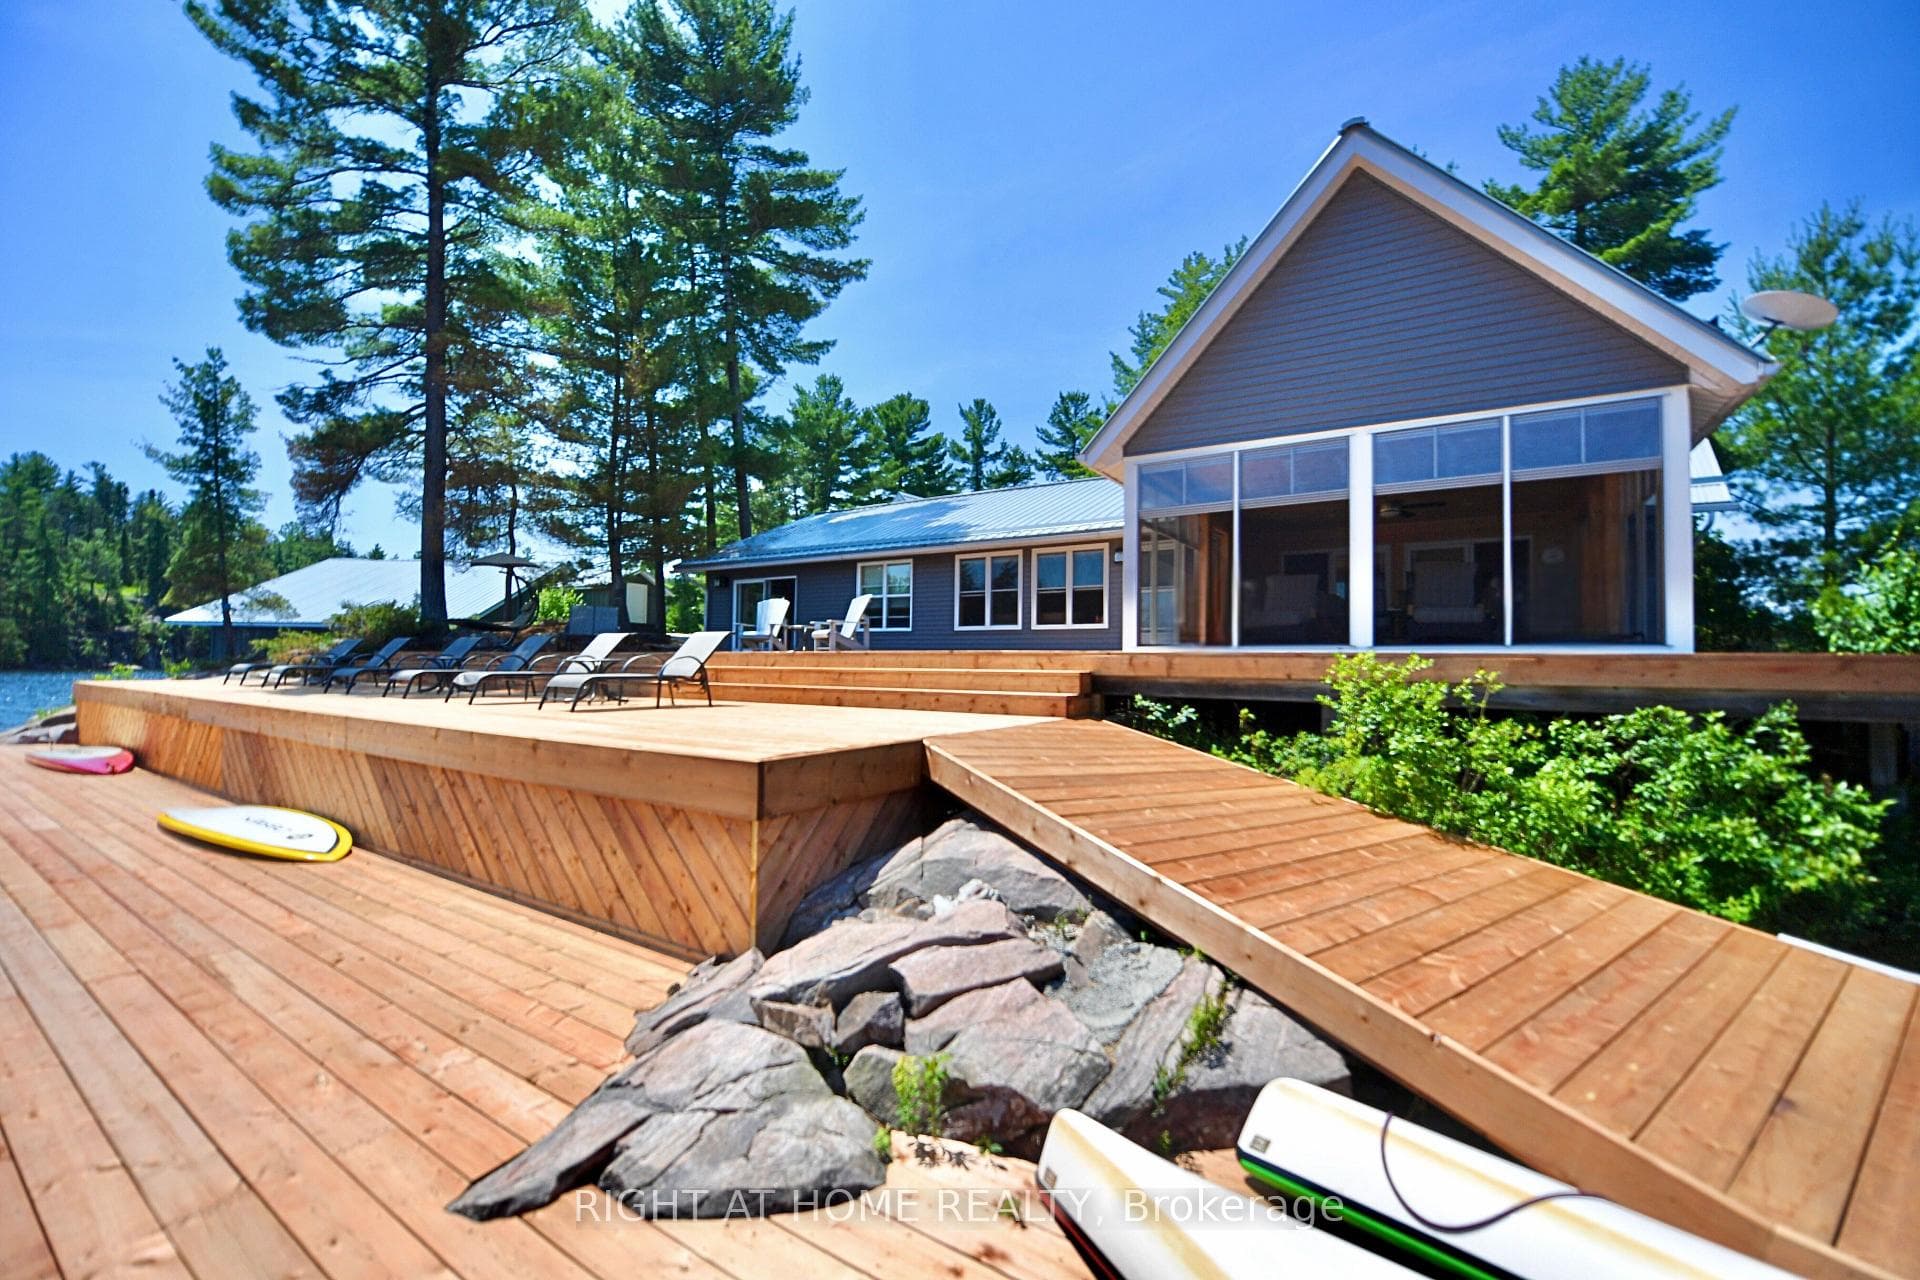
Extremely rare, 100% turnkey - private family island on the storied French River! Just a 10-min boat ride from mainland marinas, this 8-Bedroom, 5-acre compound comes fully furnished and summer-ready, offering an updated 4-bed main cottage, a new 2-bed/1-bath guest house and 2 inviting bunkies. The main cottage pairs warm pine interiors with 2023 windows and floors; its primary suite steps onto a rebuilt 3,080 sq-ft deck (2025). The spa-style bath (2024) features a FlexStone shower and Vaquero rain column, while the entertainers kitchen boasts twin Whirlpool fridges, miele dishwasher, Unique propane range and 2020 granite counters that flow into a ten-seat dining area and a 2023 Sunspace-screened lounge. Two separate seating areas mean plenty of room for board games, socializing and relaxing all at once. The 1,040 sqft guest cabin adds two primary bedrooms with an adjoining 3-pc bath, WeatherWall lounge, gym zone and 600-sq-ft glass-railed patio, while the two 168 sqft bunkies (queen + four-bunk) connect by ramp to a two-pc wash house and an 800-sq-ft sunset deck wrapped in Invisirail glass. Off-grid living is effortless thanks to a 7.2-kW lithium solar array (2019) backed by a Honda EU7000iS generator, dual Bosch on-demand water heaters (2022) and Trojan UV-Max filtration. Equipped with Bell landline & high-speed internet capabilities so you can work remotely & stay connected at your convenience. A three-slip boathouse (2021) with LiftMaster doors secures your fleet; a Stanley aluminum boat and Kenmore bait fridge are included. Island-wide VSSL audio, Wi-Fi, Electrolux laundry, Dyson vacuum and ceiling fans provide home-level comfort. Swim off the deep docks, fish the famed pickerel, watch west-facing sunsets before stargazing beneath unpolluted skies. The privacy is unrivalled with only six cottages in a sq mile - most kept in the same families for generations. Dont miss the opportunity to claim your families legacy summer escape!
Bedrooms
8
Bathrooms
3
Square Feet
2000-2500 sqft
Property Type
Detached
| Name | Size (m) | Size (ft) | Features |
|---|---|---|---|
| Primary Bedroom(Main) | 3.96 x 4.12 | 13.0 x 13.5 | - |
| Primary Bedroom(Main) | 3.96 x 4.12 | 13.0 x 13.5 | - |
| Primary Bedroom(Main) | 3.96 x 4.12 | 13.0 x 13.5 | - |
| Bedroom 2(Main) | 3.96 x 2.9 | 13.0 x 9.5 | - |
| Bedroom 2(Main) | 3.96 x 2.9 | 13.0 x 9.5 | - |
| Bedroom 2(Main) | 3.96 x 2.9 | 13.0 x 9.5 | - |
| Bedroom 3(Main) | 3.96 x 2.6 | 13.0 x 8.5 | - |
| Bedroom 3(Main) | 3.96 x 2.6 | 13.0 x 8.5 | - |
| Bedroom 3(Main) | 3.96 x 2.6 | 13.0 x 8.5 | - |
| Bedroom 4(Main) | 3.96 x 2.6 | 13.0 x 8.5 | - |
| Bedroom 4(Main) | 3.96 x 2.6 | 13.0 x 8.5 | - |
| Bedroom 4(Main) | 3.96 x 2.6 | 13.0 x 8.5 | - |
| Kitchen(Main) | 5.33 x 2.9 | 17.5 x 9.5 | - |
| Kitchen(Main) | 5.33 x 2.9 | 17.5 x 9.5 | - |
| Kitchen(Main) | 5.33 x 2.9 | 17.5 x 9.5 | - |
| Family Room(Main) | 4.9 x 6.1 | 16.1 x 20.0 | - |
| Family Room(Main) | 4.9 x 6.1 | 16.1 x 20.0 | - |
| Family Room(Main) | 4.9 x 6.1 | 16.1 x 20.0 | - |
| Dining Room(Main) | 4.6 x 3.7 | 15.1 x 12.1 | - |
| Dining Room(Main) | 4.6 x 3.7 | 15.1 x 12.1 | - |
| Dining Room(Main) | 4.6 x 3.7 | 15.1 x 12.1 | - |
| Living Room(Main) | 6.1 x 4.9 | 20.0 x 16.1 | - |
| Living Room(Main) | 6.1 x 4.9 | 20.0 x 16.1 | - |
| Living Room(Main) | 6.1 x 4.9 | 20.0 x 16.1 | - |
| Sunroom(Main) | 6.6 x 4.7 | 21.7 x 15.4 | - |
| Sunroom(Main) | 6.6 x 4.7 | 21.7 x 15.4 | - |
| Sunroom(Main) | 6.6 x 4.7 | 21.7 x 15.4 | - |
| Bathroom(Main) | 3.81 x 2.9 | 12.5 x 9.5 | - |
| Bathroom(Main) | 3.81 x 2.9 | 12.5 x 9.5 | - |
| Bathroom(Main) | 3.81 x 2.9 | 12.5 x 9.5 | - |
Complete transaction history for this property
Register for free to view complete transaction history and access exclusive sold data
Free account • No credit card required
Your Agent
Broker of Record
PREMIER MATRIX REALTY LTD. BROKERAGE
See the comparable sold, tax-matched, and currently-competing listings for PCL 15460 Island 166 Island.
Register for free to view complete price estimate and access exclusive sold data
Free account • No credit card required
Contact OVAIS QASSIM
PCL 15460 Island 166 Island, West Nipissing, ON P0M 2N1 is a 8-bedroom, 3-bathroom bungalow detached with approximately 2000-2500 square feet of living space, situated on a 218 1220 foot lot. This property is currently for sale at $1,890,000. The home features a none garage.
This home is located in North Monetville, part of West Nipissing in the Nipissing area. Explore more homes for sale and recently sold properties in this neighbourhood.
Whether you are looking to buy, sell, or lease in North Monetville, our team of experienced real estate professionals can help you navigate the market and find the perfect home. Contact us today for a free consultation.
PCL 15460 Island 166 Island, West Nipissing, ON P0M 2N1 for sale,8 bedroom detached North Monetville,West Nipissing homes for sale,Nipissing real estate,Bungalow homes, detached for sale


