
$670,000
62 Loyalist Drive, Hamilton, ON L8K 4J3
Hamilton, ON L8K 4J7
4 Bed · 2 Bath · Detached
MLS #X13603654
Listed Price
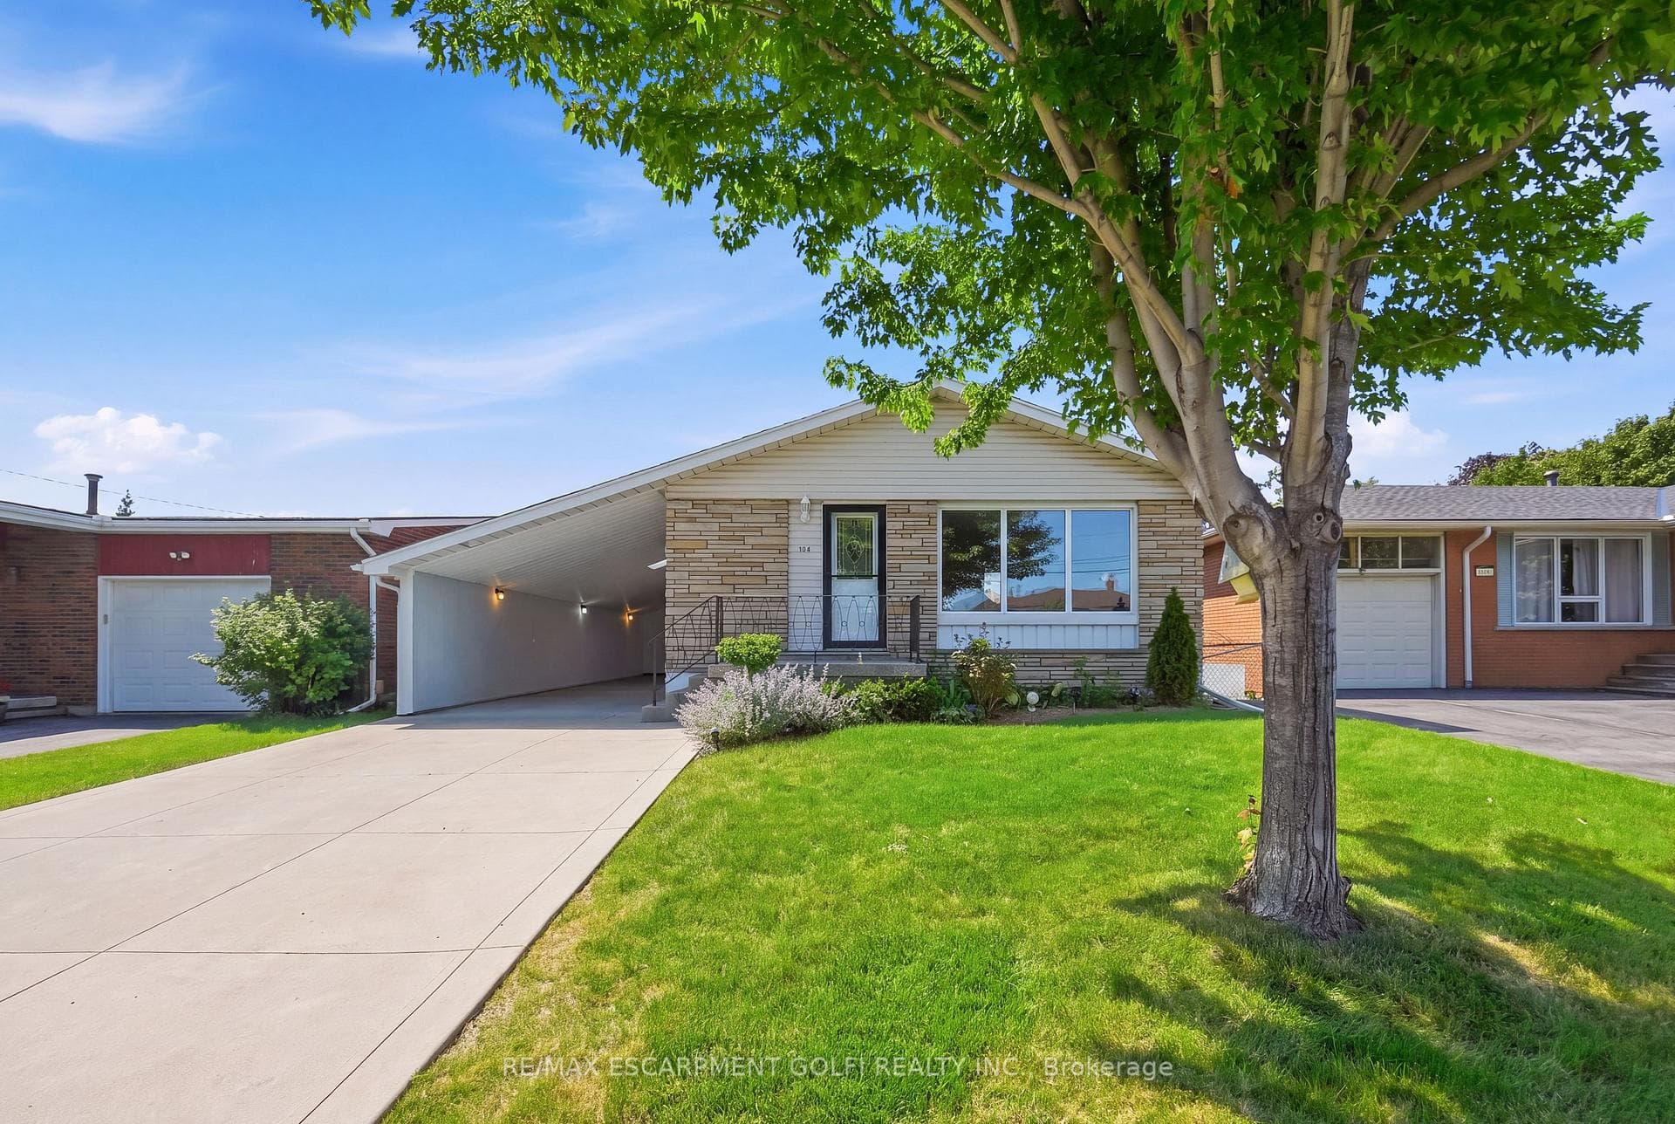
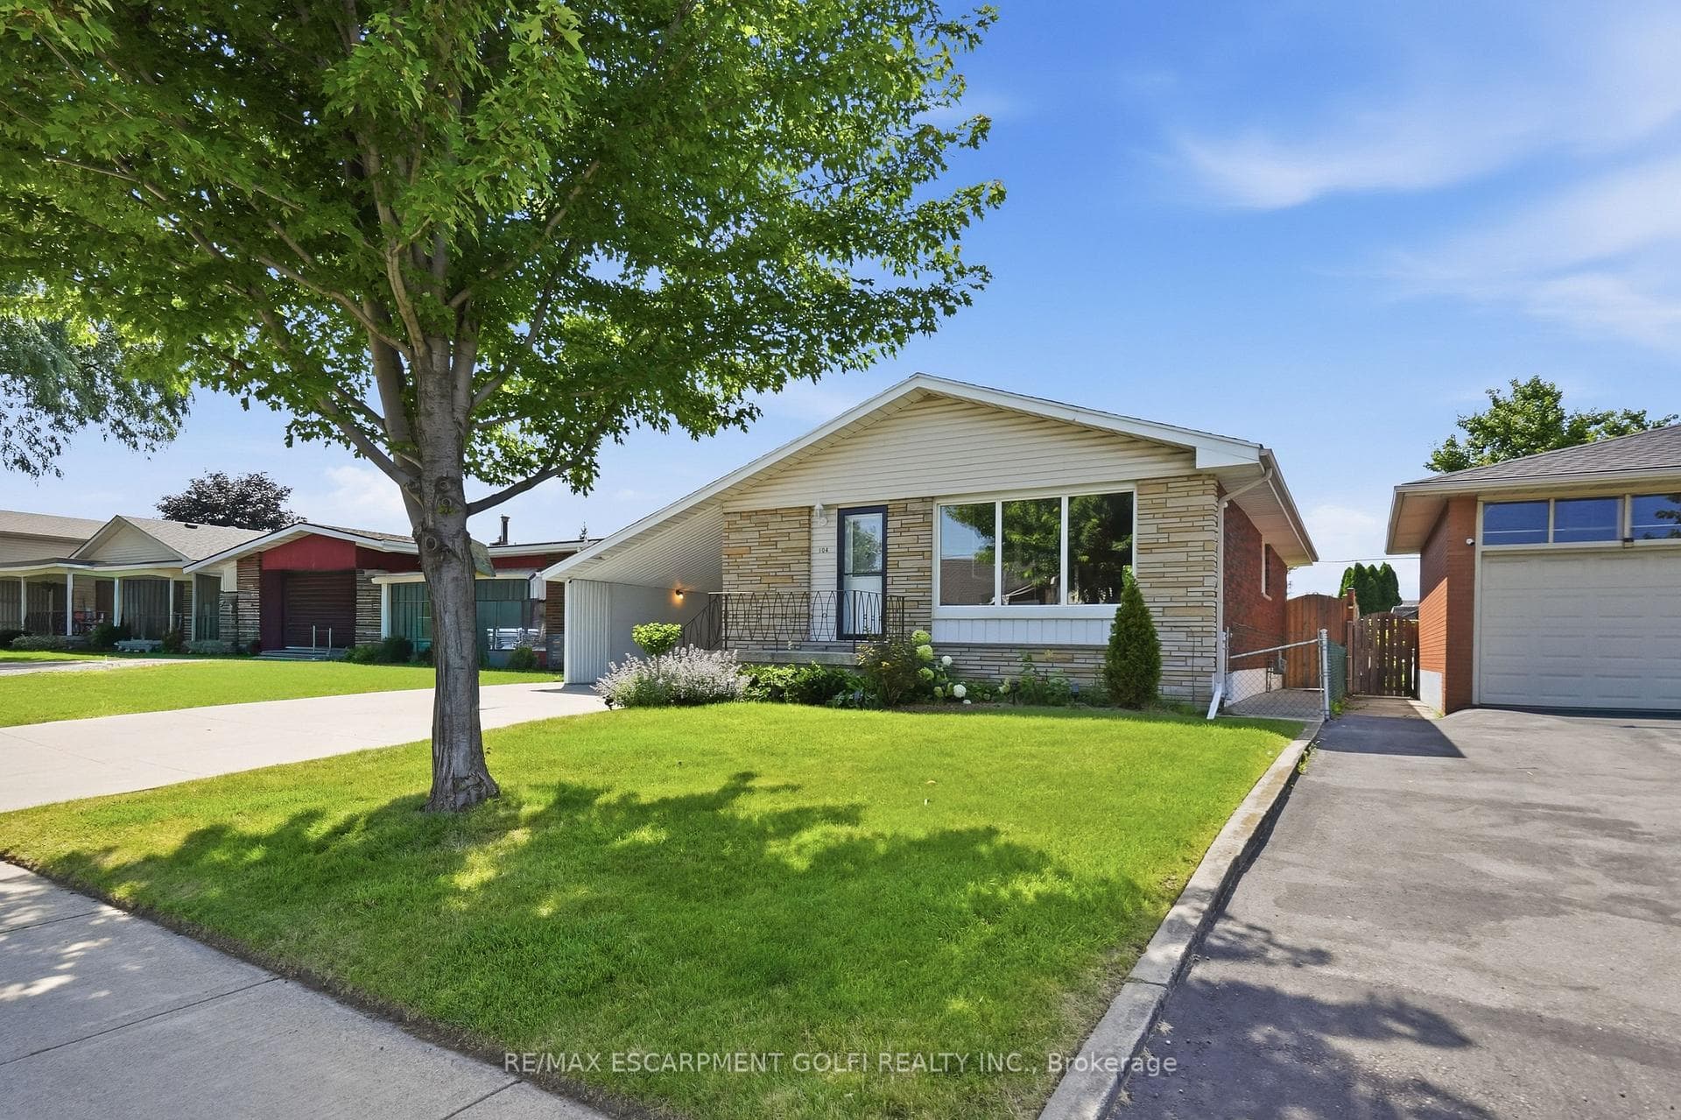
Welcome to this beautifully updated bungalow offering exceptional flexibility for families, investors, or those seeking multi-generational living. Featuring a separate side entrance and a fully finished basement complete with its own newer white kitchen and full bathroom, this home offers excellent in-law suite potential. The main level boasts a bright, modern white kitchen, gleaming hardwood floors, and no carpet throughout, creating a clean, timeless feel. With two updated full bathrooms and quality finishes throughout, this home is truly move-in ready. Recent updates include newer windows, a 200-amp electrical service, concrete driveway and walkways, providing peace of mind for years to come. A standout feature is the impressive approximately 45-foot enclosed carport, complete with two skylights and hydro-ideal for a workshop, hobbyist, extra storage, or even a home-based business. Located in a convenient, family-friendly neighbourhood, you'll enjoy being just minutes from shopping, schools, parks, and public transit, making everyday living effortless.
Bedrooms
4
Bathrooms
2
Square Feet
1100-1500 sqft
Property Type
Detached
| Name | Size (m) | Size (ft) | Features |
|---|---|---|---|
| Recreation(Basement) | 6.71 x 3.05 | 22.0 x 10.0 | - |
| Recreation(Basement) | 6.71 x 3.05 | 22.0 x 10.0 | - |
| Recreation(Basement) | 6.71 x 3.05 | 22.0 x 10.0 | - |
| Recreation(Basement) | 6.71 x 3.05 | 22.0 x 10.0 | - |
| Recreation(Basement) | 6.71 x 3.05 | 22.0 x 10.0 | - |
| Recreation(Basement) | 6.71 x 3.05 | 22.0 x 10.0 | - |
| Recreation(Basement) | 6.71 x 3.05 | 22.0 x 10.0 | - |
| Recreation(Basement) | 6.71 x 3.05 | 22.0 x 10.0 | - |
| Recreation(Basement) | 6.71 x 3.05 | 22.0 x 10.0 | - |
| Bathroom(Basement) | 2.29 x 1.42 | 7.5 x 4.7 | - |
| Bathroom(Basement) | 2.29 x 1.42 | 7.5 x 4.7 | - |
| Bathroom(Basement) | 2.29 x 1.42 | 7.5 x 4.7 | - |
| Bathroom(Basement) | 2.29 x 1.42 | 7.5 x 4.7 | - |
| Bathroom(Basement) | 2.29 x 1.42 | 7.5 x 4.7 | - |
| Bathroom(Basement) | 2.29 x 1.42 | 7.5 x 4.7 | - |
| Bathroom(Basement) | 2.29 x 1.42 | 7.5 x 4.7 | - |
| Bathroom(Basement) | 2.29 x 1.42 | 7.5 x 4.7 | - |
| Bathroom(Basement) | 2.29 x 1.42 | 7.5 x 4.7 | - |
| Bedroom(Basement) | 3.58 x 2.59 | 11.7 x 8.5 | - |
| Bedroom(Basement) | 3.58 x 2.59 | 11.7 x 8.5 | - |
| Bedroom(Basement) | 3.58 x 2.59 | 11.7 x 8.5 | - |
| Bedroom(Basement) | 3.58 x 2.59 | 11.7 x 8.5 | - |
| Bedroom(Basement) | 3.58 x 2.59 | 11.7 x 8.5 | - |
| Bedroom(Basement) | 3.58 x 2.59 | 11.7 x 8.5 | - |
| Bedroom(Basement) | 3.58 x 2.59 | 11.7 x 8.5 | - |
| Bedroom(Basement) | 3.58 x 2.59 | 11.7 x 8.5 | - |
| Bedroom(Basement) | 3.58 x 2.59 | 11.7 x 8.5 | - |
| Kitchen(Basement) | 3.51 x 3.2 | 11.5 x 10.5 | - |
| Kitchen(Basement) | 3.51 x 3.2 | 11.5 x 10.5 | - |
| Kitchen(Basement) | 3.51 x 3.2 | 11.5 x 10.5 | - |
| Kitchen(Basement) | 3.51 x 3.2 | 11.5 x 10.5 | - |
| Kitchen(Basement) | 3.51 x 3.2 | 11.5 x 10.5 | - |
| Kitchen(Basement) | 3.51 x 3.2 | 11.5 x 10.5 | - |
| Kitchen(Basement) | 3.51 x 3.2 | 11.5 x 10.5 | - |
| Kitchen(Basement) | 3.51 x 3.2 | 11.5 x 10.5 | - |
| Kitchen(Basement) | 3.51 x 3.2 | 11.5 x 10.5 | - |
| Laundry(Basement) | 3.51 x 3.66 | 11.5 x 12.0 | - |
| Laundry(Basement) | 3.51 x 3.66 | 11.5 x 12.0 | - |
| Laundry(Basement) | 3.51 x 3.66 | 11.5 x 12.0 | - |
| Laundry(Basement) | 3.51 x 3.66 | 11.5 x 12.0 | - |
| Laundry(Basement) | 3.51 x 3.66 | 11.5 x 12.0 | - |
| Laundry(Basement) | 3.51 x 3.66 | 11.5 x 12.0 | - |
| Laundry(Basement) | 3.51 x 3.66 | 11.5 x 12.0 | - |
| Laundry(Basement) | 3.51 x 3.66 | 11.5 x 12.0 | - |
| Laundry(Basement) | 3.51 x 3.66 | 11.5 x 12.0 | - |
| Other(Basement) | 3.58 x 2.44 | 11.7 x 8.0 | - |
| Other(Basement) | 3.58 x 2.44 | 11.7 x 8.0 | - |
| Other(Basement) | 3.58 x 2.44 | 11.7 x 8.0 | - |
| Other(Basement) | 3.58 x 2.44 | 11.7 x 8.0 | - |
| Other(Basement) | 3.58 x 2.44 | 11.7 x 8.0 | - |
| Other(Basement) | 3.58 x 2.44 | 11.7 x 8.0 | - |
| Other(Basement) | 3.58 x 2.44 | 11.7 x 8.0 | - |
| Other(Basement) | 3.58 x 2.44 | 11.7 x 8.0 | - |
| Other(Basement) | 3.58 x 2.44 | 11.7 x 8.0 | - |
| Living Room(Main) | 5.11 x 3.81 | 16.8 x 12.5 | - |
| Living Room(Main) | 5.11 x 3.81 | 16.8 x 12.5 | - |
| Living Room(Main) | 5.11 x 3.81 | 16.8 x 12.5 | - |
| Living Room(Main) | 5.11 x 3.81 | 16.8 x 12.5 | - |
| Living Room(Main) | 5.11 x 3.81 | 16.8 x 12.5 | - |
| Living Room(Main) | 5.11 x 3.81 | 16.8 x 12.5 | - |
| Living Room(Main) | 5.11 x 3.81 | 16.8 x 12.5 | - |
| Living Room(Main) | 5.11 x 3.81 | 16.8 x 12.5 | - |
| Living Room(Main) | 5.11 x 3.81 | 16.8 x 12.5 | - |
| Kitchen(Main) | 4.88 x 3.28 | 16.0 x 10.8 | - |
| Kitchen(Main) | 4.88 x 3.28 | 16.0 x 10.8 | - |
| Kitchen(Main) | 4.88 x 3.28 | 16.0 x 10.8 | - |
| Kitchen(Main) | 4.88 x 3.28 | 16.0 x 10.8 | - |
| Kitchen(Main) | 4.88 x 3.28 | 16.0 x 10.8 | - |
| Kitchen(Main) | 4.88 x 3.28 | 16.0 x 10.8 | - |
| Kitchen(Main) | 4.88 x 3.28 | 16.0 x 10.8 | - |
| Kitchen(Main) | 4.88 x 3.28 | 16.0 x 10.8 | - |
| Kitchen(Main) | 4.88 x 3.28 | 16.0 x 10.8 | - |
| Bathroom(Main) | 3.25 x 1.52 | 10.7 x 5.0 | - |
| Bathroom(Main) | 3.25 x 1.52 | 10.7 x 5.0 | - |
| Bathroom(Main) | 3.25 x 1.52 | 10.7 x 5.0 | - |
| Bathroom(Main) | 3.25 x 1.52 | 10.7 x 5.0 | - |
| Bathroom(Main) | 3.25 x 1.52 | 10.7 x 5.0 | - |
| Bathroom(Main) | 3.25 x 1.52 | 10.7 x 5.0 | - |
| Bathroom(Main) | 3.25 x 1.52 | 10.7 x 5.0 | - |
| Bathroom(Main) | 3.25 x 1.52 | 10.7 x 5.0 | - |
| Bathroom(Main) | 3.25 x 1.52 | 10.7 x 5.0 | - |
| Bedroom(Main) | 2.74 x 2.82 | 9.0 x 9.3 | - |
| Bedroom(Main) | 2.74 x 2.82 | 9.0 x 9.3 | - |
| Bedroom(Main) | 2.74 x 2.82 | 9.0 x 9.3 | - |
| Bedroom(Main) | 2.74 x 2.82 | 9.0 x 9.3 | - |
| Bedroom(Main) | 2.74 x 2.82 | 9.0 x 9.3 | - |
| Bedroom(Main) | 2.74 x 2.82 | 9.0 x 9.3 | - |
| Bedroom(Main) | 2.74 x 2.82 | 9.0 x 9.3 | - |
| Bedroom(Main) | 2.74 x 2.82 | 9.0 x 9.3 | - |
| Bedroom(Main) | 2.74 x 2.82 | 9.0 x 9.3 | - |
| Bedroom(Main) | 3.05 x 3.05 | 10.0 x 10.0 | - |
| Bedroom(Main) | 3.05 x 3.05 | 10.0 x 10.0 | - |
| Bedroom(Main) | 3.05 x 3.05 | 10.0 x 10.0 | - |
| Bedroom(Main) | 3.05 x 3.05 | 10.0 x 10.0 | - |
| Bedroom(Main) | 3.05 x 3.05 | 10.0 x 10.0 | - |
| Bedroom(Main) | 3.05 x 3.05 | 10.0 x 10.0 | - |
| Bedroom(Main) | 3.05 x 3.05 | 10.0 x 10.0 | - |
| Bedroom(Main) | 3.05 x 3.05 | 10.0 x 10.0 | - |
| Bedroom(Main) | 3.05 x 3.05 | 10.0 x 10.0 | - |
| Primary Bedroom(Main) | 3.66 x 3.25 | 12.0 x 10.7 | - |
| Primary Bedroom(Main) | 3.66 x 3.25 | 12.0 x 10.7 | - |
| Primary Bedroom(Main) | 3.66 x 3.25 | 12.0 x 10.7 | - |
| Primary Bedroom(Main) | 3.66 x 3.25 | 12.0 x 10.7 | - |
| Primary Bedroom(Main) | 3.66 x 3.25 | 12.0 x 10.7 | - |
| Primary Bedroom(Main) | 3.66 x 3.25 | 12.0 x 10.7 | - |
| Primary Bedroom(Main) | 3.66 x 3.25 | 12.0 x 10.7 | - |
| Primary Bedroom(Main) | 3.66 x 3.25 | 12.0 x 10.7 | - |
| Primary Bedroom(Main) | 3.66 x 3.25 | 12.0 x 10.7 | - |
Your Agent
Broker of Record
PREMIER MATRIX REALTY LTD. BROKERAGE
See the comparable sold, tax-matched, and currently-competing listings for 104 Nash Road S.
Register for free to view complete price estimate and access exclusive sold data
Free account • No credit card required
Contact OVAIS QASSIM
104 Nash Road S, Hamilton, ON L8K 4J7 is a 4-bedroom, 2-bathroom bungalow detached with approximately 1100-1500 square feet of living space, situated on a 43 100 foot lot. This property is currently for sale at $599,900. The home features a carport garage and a full, finished, separate entrance basement, built approximately 51-99 years ago.
This home is located in Corman, part of Hamilton in the Hamilton area. Explore more homes for sale and recently sold properties in this neighbourhood.
Whether you are looking to buy, sell, or lease in Corman, our team of experienced real estate professionals can help you navigate the market and find the perfect home. Contact us today for a free consultation.
104 Nash Road S, Hamilton, ON L8K 4J7 for sale,4 bedroom detached Corman,Hamilton homes for sale,Hamilton real estate,Bungalow homes, detached for sale


