
$670,000
62 Loyalist Drive, Hamilton, ON L8K 4J3
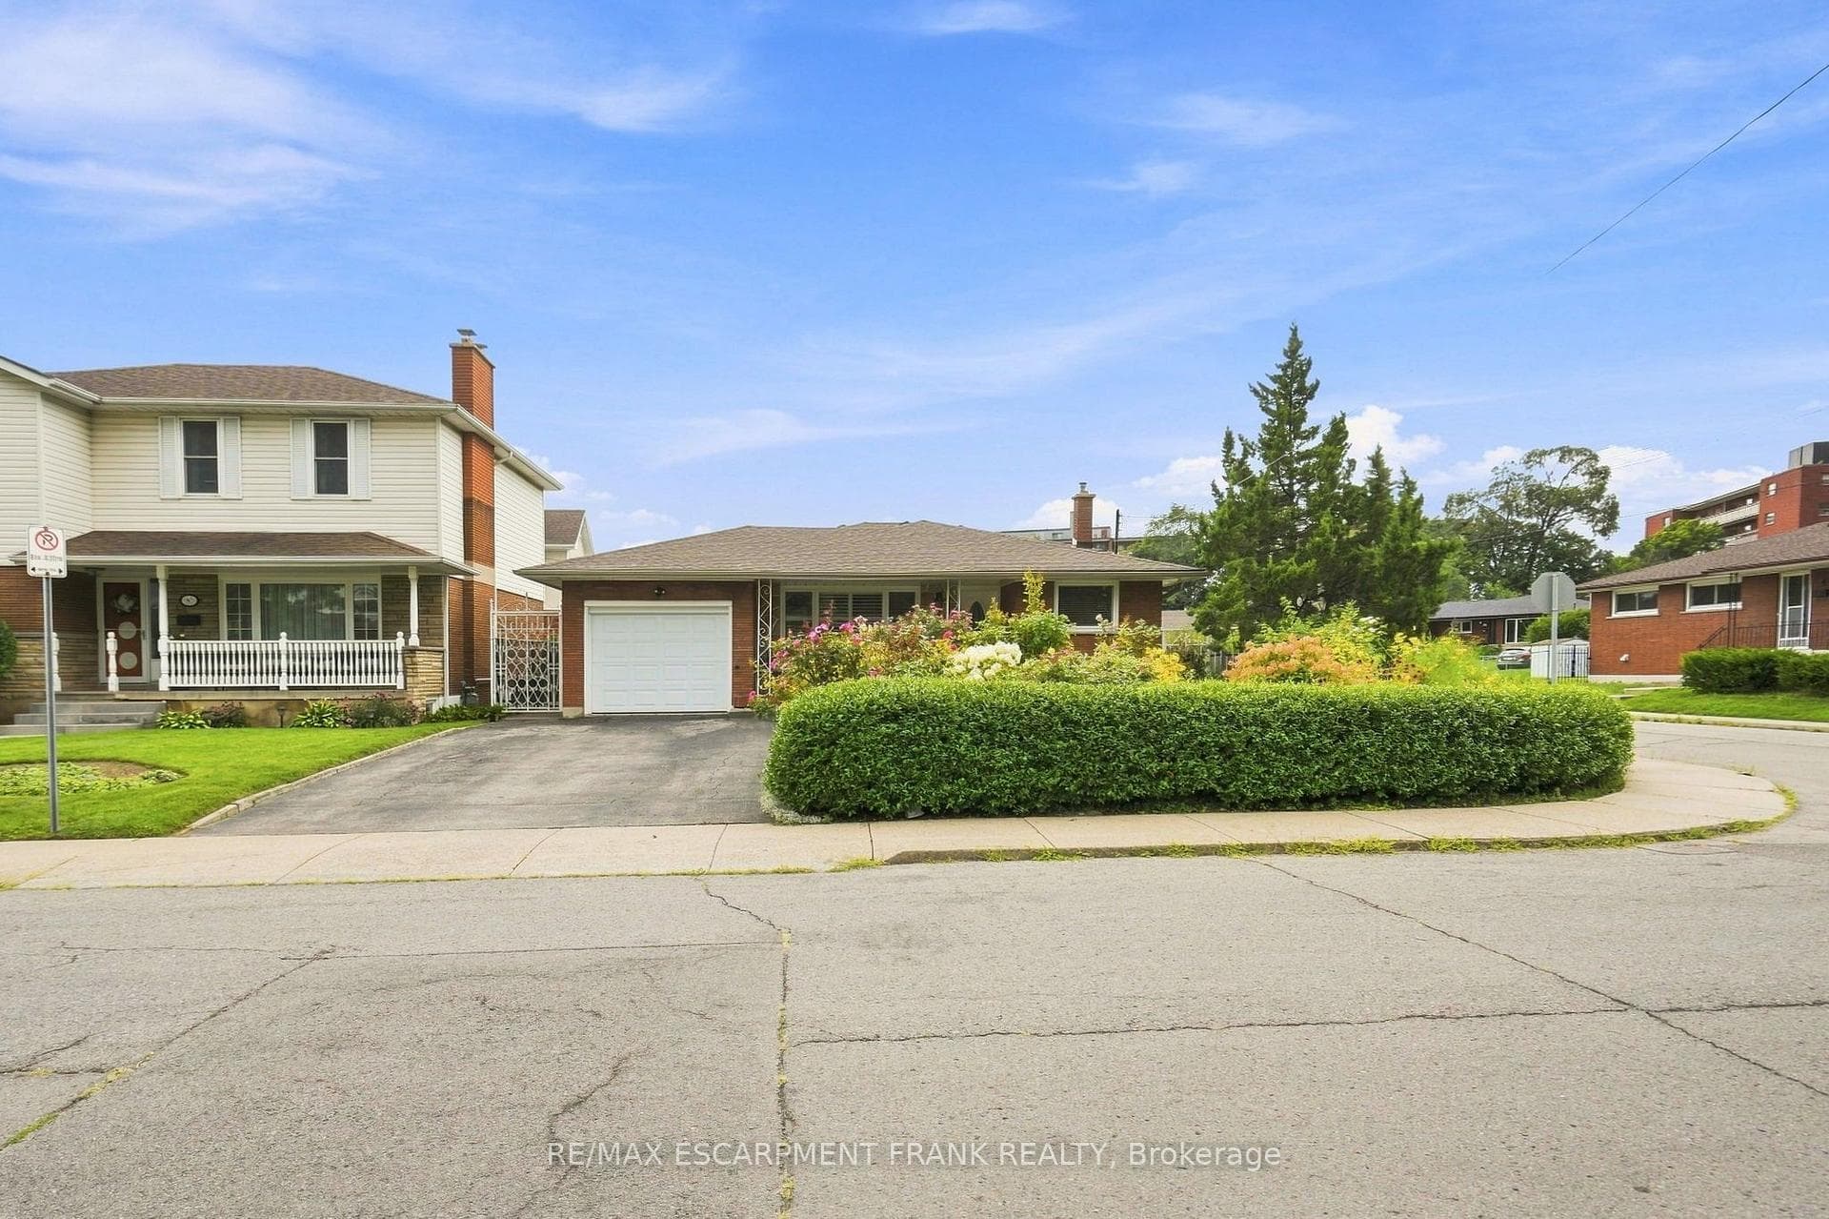
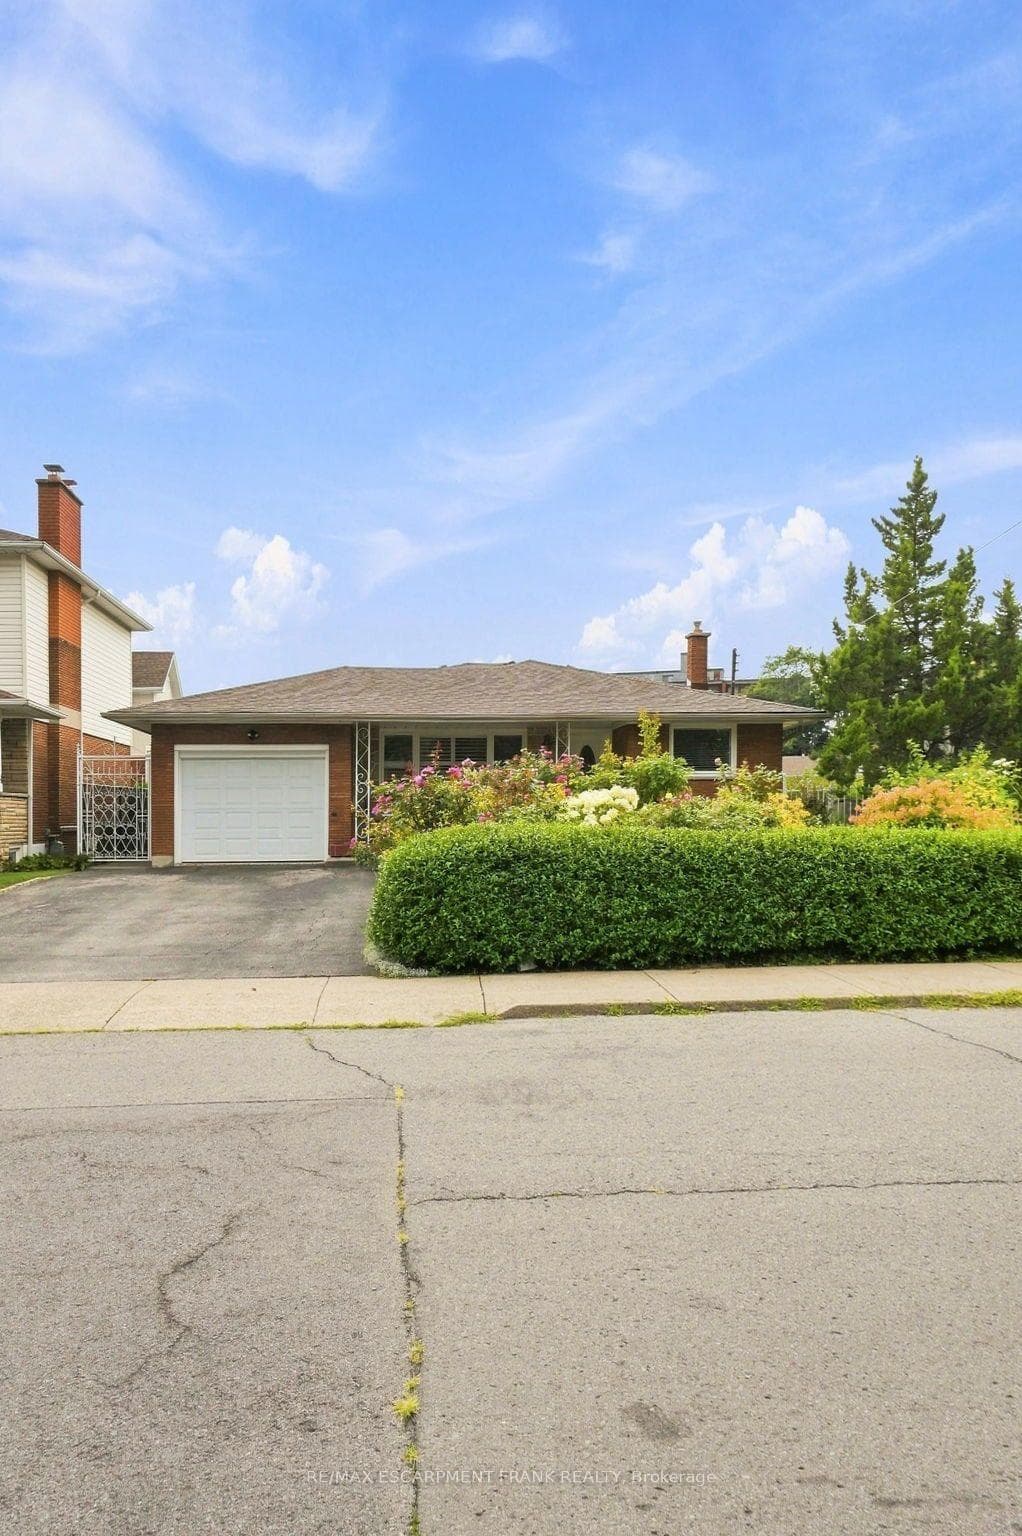
Hamilton, ON L8K 3Z4
4 Bed · 3 Bath · Detached
MLS #X13673626
Listed Price
Welcome to this beautifully maintained 4-level backsplit, offering the perfect blend of comfort, functionality, and location. Pride of ownership is evident throughout this spacious home, featuring 3 +1 generously sized bedrooms, 2.5 bathrooms, a detached garage, and a separate entrance providing excellent potential for an in-law suite or future income opportunity. Nestled on a quiet court in a family-friendly neighbourhood, this home is within walking distance to schools, parks, and recreational amenities, while offering quick access to major highways, shopping, dining, and everyday conveniences. Its exceptional location makes commuting effortless. Whether you're a first-time buyer looking to enter the market, a growing family ready to move up from a condo or townhouse, or an investor seeking a property with future potential, this home presents an outstanding opportunity. Move-in ready and meticulously cared for, it's the perfect place to call home. AC and Upstairs Windows 2023, Roof in 2026.
Bedrooms
4
Bathrooms
3
Square Feet
1100-1500 sqft
Property Type
Detached
| Name | Size (m) | Size (ft) | Features |
|---|---|---|---|
| Kitchen(Main) | 3.69 x 3.56 | 12.1 x 11.7 | - |
| Kitchen(Main) | 3.69 x 3.56 | 12.1 x 11.7 | - |
| Kitchen(Main) | 3.69 x 3.56 | 12.1 x 11.7 | - |
| Breakfast(Main) | 2.4 x 3.26 | 7.9 x 10.7 | - |
| Breakfast(Main) | 2.4 x 3.26 | 7.9 x 10.7 | - |
| Breakfast(Main) | 2.4 x 3.26 | 7.9 x 10.7 | - |
| Living Room(Main) | 4.05 x 4.99 | 13.3 x 16.4 | - |
| Living Room(Main) | 4.05 x 4.99 | 13.3 x 16.4 | - |
| Living Room(Main) | 4.05 x 4.99 | 13.3 x 16.4 | - |
| Primary Bedroom(Second) | 3.41 x 3.38 | 11.2 x 11.1 | - |
| Primary Bedroom(Second) | 3.41 x 3.38 | 11.2 x 11.1 | - |
| Primary Bedroom(Second) | 3.41 x 3.38 | 11.2 x 11.1 | - |
| Bedroom(Second) | 3.68 x 3.38 | 12.1 x 11.1 | - |
| Bedroom(Second) | 3.68 x 3.38 | 12.1 x 11.1 | - |
| Bedroom(Second) | 3.68 x 3.38 | 12.1 x 11.1 | - |
| Bedroom(Second) | 2.8 x 2.86 | 9.2 x 9.4 | - |
| Bedroom(Second) | 2.8 x 2.86 | 9.2 x 9.4 | - |
| Bedroom(Second) | 2.8 x 2.86 | 9.2 x 9.4 | - |
| Bathroom(Second) | - | - | - |
| Bathroom(Second) | - | - | - |
| Bathroom(Second) | - | - | - |
| Family Room(Lower) | 3.69 x 6.4 | 12.1 x 21.0 | - |
| Family Room(Lower) | 3.69 x 6.4 | 12.1 x 21.0 | - |
| Family Room(Lower) | 3.69 x 6.4 | 12.1 x 21.0 | - |
| Bedroom(Lower) | 4.05 x 6 | 13.3 x 19.7 | - |
| Bedroom(Lower) | 4.05 x 6 | 13.3 x 19.7 | - |
| Bedroom(Lower) | 4.05 x 6 | 13.3 x 19.7 | - |
| Bathroom(Lower) | - | - | - |
| Bathroom(Lower) | - | - | - |
| Bathroom(Lower) | - | - | - |
| Recreation(Basement) | 4.66 x 5.51 | 15.3 x 18.1 | - |
| Recreation(Basement) | 4.66 x 5.51 | 15.3 x 18.1 | - |
| Recreation(Basement) | 4.66 x 5.51 | 15.3 x 18.1 | - |
| Bathroom(Basement) | - | - | - |
| Bathroom(Basement) | - | - | - |
| Bathroom(Basement) | - | - | - |
Complete transaction history for this property
Sold: Sep 30, 2024
$740,000
-$9,900 (-1.3%)
Register for free to view complete transaction history and access exclusive sold data
Free account • No credit card required
Your Agent
Broker of Record
PREMIER MATRIX REALTY LTD. BROKERAGE
See the comparable sold, tax-matched, and currently-competing listings for 76 Orphir Road.
Register for free to view complete price estimate and access exclusive sold data
Free account • No credit card required
Contact OVAIS QASSIM
76 Orphir Road, Hamilton, ON L8K 3Z4 is a 4-bedroom, 3-bathroom backsplit 4 detached with approximately 1100-1500 square feet of living space, situated on a 55 100 foot lot. This property is currently for sale at $749,900. The home features a attached garage and a full, development potential, walk-up basement, built approximately 51-99 years ago.
This home is located in Corman, part of Hamilton in the Hamilton area. Explore more homes for sale and recently sold properties in this neighbourhood.
Whether you are looking to buy, sell, or lease in Corman, our team of experienced real estate professionals can help you navigate the market and find the perfect home. Contact us today for a free consultation.
76 Orphir Road, Hamilton, ON L8K 3Z4 for sale,4 bedroom detached Corman,Hamilton homes for sale,Hamilton real estate,Backsplit 4 homes, detached for sale


