
$670,000
62 Loyalist Drive, Hamilton, ON L8K 4J3

Register for free to view the complete photo gallery and property details
Showing 2 of 20 photos
Hamilton, ON L8K 4J7
4 Bed · 2 Bath · Detached
MLS #X12176860
Sold on September 17, 2025
September 17, 2025
Originally listed at $695,000 63 days on market
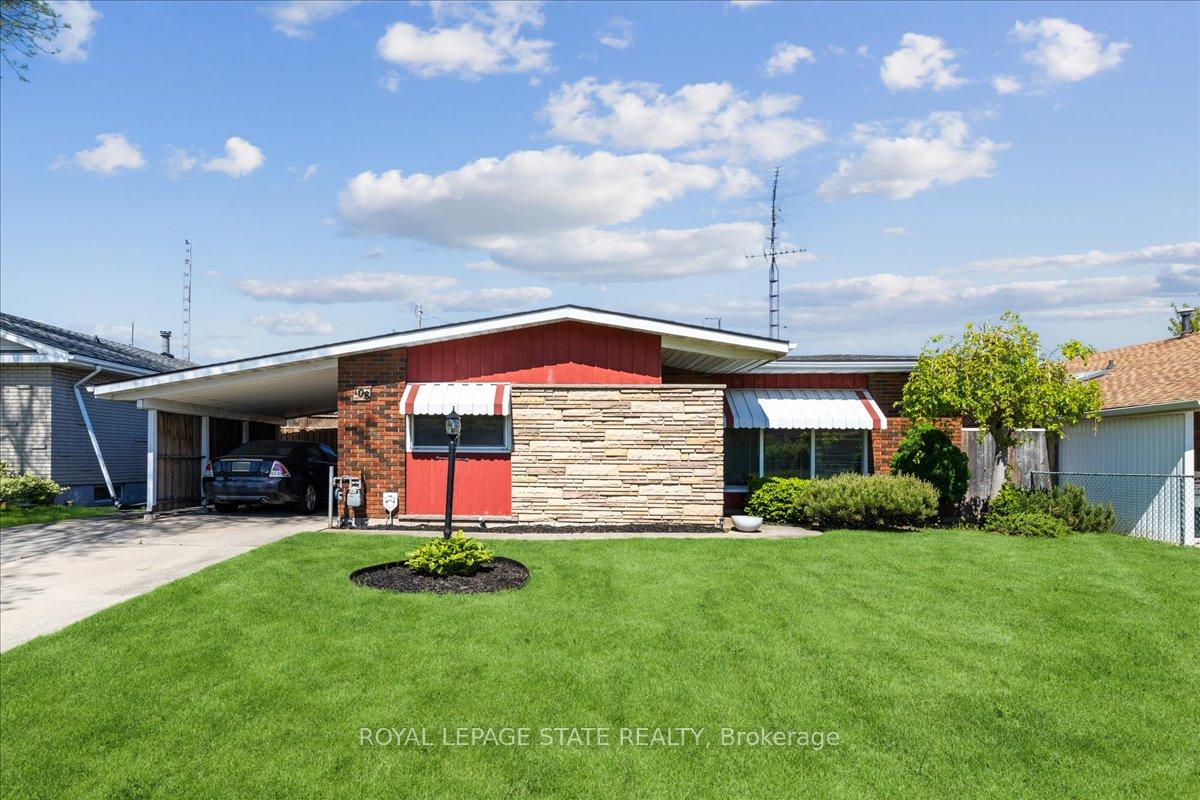
Welcome to this charming and well-maintained detached 4-level, 4 bedroom, 1.5-bath, backsplit in a sought-after East Hamilton neighborhood, walking distance to schools, shopping and parks. The open concept bright and inviting main floor living room has cathedral ceilings and is adjacent to a functional kitchen with updated solid oak cabinets, granite counters, breakfast bar, stainless steel appliances, and convenient side door entry. Well appointed finishes with hardwood floors, updated stair and rail system with designer wrought iron pickets, upgraded lighting, updated main bathroom, and cathedral ceiling in the bedrooms. The finished lower level features a bedroom, family room, laundry, and separate walk-up to the generous sized 57 by 100-foot fully fenced lot with sunny west exposure. The large lot also offers ample parking with a double wide, and double deep, concrete driveway, including a carport for added convenience. Dont miss this opportunity.
Bedrooms
4
Bathrooms
2
Square Feet
700-1100 sqft
Property Type
Detached
Register for free to view complete property details and access exclusive sold data
Free account • No credit card required
| Name | Size (m) | Size (ft) | Features |
|---|---|---|---|
| Living Room(Main) | 3.81 x 4.8 | 12.5 x 15.7 | - |
| Dining Room(Main) | 3.45 x 2.51 | 11.3 x 8.2 | - |
| Kitchen(Main) | 3.38 x 2.72 | 11.1 x 8.9 | - |
| Primary Bedroom(Second) | 3.15 x 4.6 | 10.3 x 15.1 | - |
| Bedroom(Second) | 2.49 x 3.38 | 8.2 x 11.1 | - |
| Bedroom(Second) | 3 x 3.53 | 9.8 x 11.6 | - |
| Bedroom(Lower) | 3 x 3.2 | 9.8 x 10.5 | - |
| Recreation(Lower) | 4.5 x 4.8 | 14.8 x 15.7 | - |
| Other(Basement) | 3.89 x 4.75 | 12.8 x 15.6 | - |
Register for free to view complete room dimensions and access exclusive sold data
Free account • No credit card required
Original List Price
$695,000
Listed on May 26, 2025
Sold Price
$650,000
Sold on Sep 17, 2025
-$45,000
-6.5%
Register for free to view complete price history and access exclusive sold data
Free account • No credit card required
Your Agent
Broker of Record
PREMIER MATRIX REALTY LTD. BROKERAGE
See the comparable sold, tax-matched, and currently-competing listings for 108 Nash Road S.
Register for free to view complete price estimate and access exclusive sold data
Free account • No credit card required
Contact OVAIS QASSIM
108 Nash Road S, Hamilton, ON L8K 4J7 is a 4-bedroom, 2-bathroom backsplit 3 detached with approximately 700-1100 square feet of living space, situated on a 57 100 foot lot. This property is currently sold (sold for $650,000). The home features a carport garage and a partial basement basement, built approximately 51-99 years ago.
This home is located in Corman, part of Hamilton in the Hamilton area. Explore more homes for sale and recently sold properties in this neighbourhood.
Whether you are looking to buy, sell, or lease in Corman, our team of experienced real estate professionals can help you navigate the market and find the perfect home. Contact us today for a free consultation.
108 Nash Road S, Hamilton, ON L8K 4J7 sold,4 bedroom detached Corman,Hamilton homes for sale,Hamilton real estate,Backsplit 3 homes, detached sold


