
$1,400,000
239 Mill Road, Toronto, ON M9C 1Y3
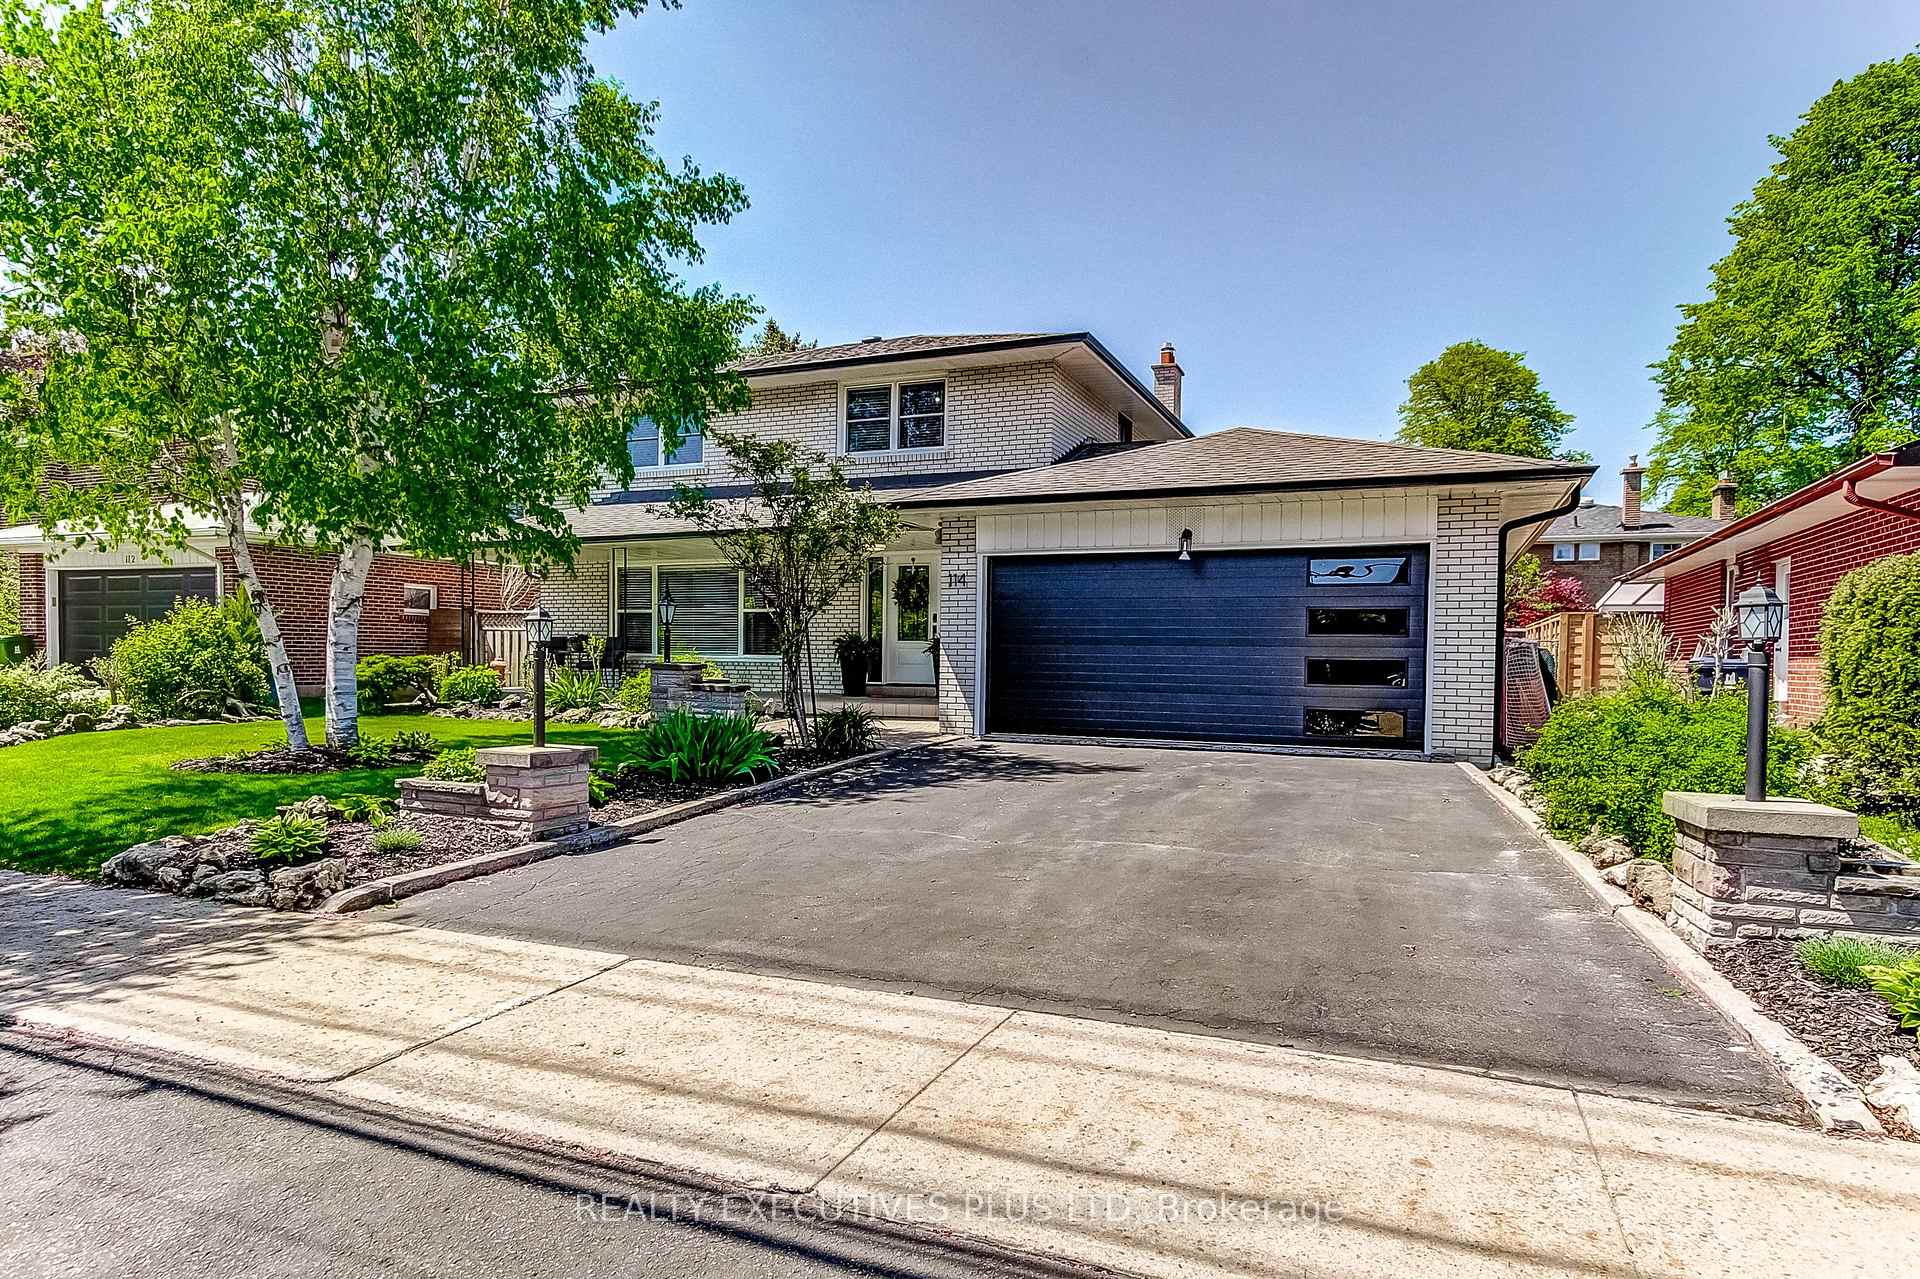

Register for free to view the complete photo gallery and property details
Showing 2 of 20 photos
Toronto W08, ON M9C 1W2
5 Bed · 4 Bath · Detached
MLS #W13206758
Sold on August 18, 2026
August 18, 2026
Originally listed at $1,525,000 1 days on market
Amazing Value in the Markland Wood Community! Dare to compare this 4 bedroom home featuring mainfloor family room and primary bedroom with 3 piece ensuite, a finished basement and a 2 car garage. For this price in this area it is outstanding! BUT now add a custom kitchen in 2023, new baseboards, trim and doors in 2023, new front door and back door and kitchen window in 2023, new Air Condtioner 2022, Roof Shingles 2021, new 200 amp electrical service and panel 2023, fridge, gas stove, washer, dryer, dishwasher, hood vent, bar fridge all in 2023, garage door and electric garage door opener 2025, back of home upper windows 2025 , back sliding doors 2025, eaves trough 2025. What an exciting opportunity in a very desirable area. Offers welcome anytime! Don't miss out!
Bedrooms
5
Bathrooms
4
Square Feet
2000-2500 sqft
Property Type
Detached
Register for free to view complete property details and access exclusive sold data
Free account • No credit card required
| Name | Size (m) | Size (ft) | Features |
|---|---|---|---|
| Living Room(Main) | 6.23 x 3.97 | 20.4 x 13.0 | - |
| Living Room(Main) | 6.23 x 3.97 | 20.4 x 13.0 | - |
| Living Room(Main) | 6.23 x 3.97 | 20.4 x 13.0 | - |
| Kitchen(Main) | 3.72 x 3.48 | 12.2 x 11.4 | - |
| Kitchen(Main) | 3.72 x 3.48 | 12.2 x 11.4 | - |
| Kitchen(Main) | 3.72 x 3.48 | 12.2 x 11.4 | - |
| Other(Main) | 3.72 x 3.54 | 12.2 x 11.6 | - |
| Other(Main) | 3.72 x 3.54 | 12.2 x 11.6 | - |
| Other(Main) | 3.72 x 3.54 | 12.2 x 11.6 | - |
| Dining Room(Main) | 3 x 2.4 | 9.8 x 7.9 | - |
| Dining Room(Main) | 3 x 2.4 | 9.8 x 7.9 | - |
| Dining Room(Main) | 3 x 2.4 | 9.8 x 7.9 | - |
| Family Room(Main) | 5.49 x 3.89 | 18.0 x 12.8 | - |
| Family Room(Main) | 5.49 x 3.89 | 18.0 x 12.8 | - |
| Family Room(Main) | 5.49 x 3.89 | 18.0 x 12.8 | - |
| Laundry(Main) | 3.33 x 1.96 | 10.9 x 6.4 | - |
| Laundry(Main) | 3.33 x 1.96 | 10.9 x 6.4 | - |
| Laundry(Main) | 3.33 x 1.96 | 10.9 x 6.4 | - |
| Primary Bedroom(Second) | 4.56 x 3.4 | 15.0 x 11.2 | - |
| Primary Bedroom(Second) | 4.56 x 3.4 | 15.0 x 11.2 | - |
| Primary Bedroom(Second) | 4.56 x 3.4 | 15.0 x 11.2 | - |
| Bedroom 2(Second) | 3.65 x 3.5 | 12.0 x 11.5 | - |
| Bedroom 2(Second) | 3.65 x 3.5 | 12.0 x 11.5 | - |
| Bedroom 2(Second) | 3.65 x 3.5 | 12.0 x 11.5 | - |
| Bedroom 3(Second) | 3.51 x 3.19 | 11.5 x 10.5 | - |
| Bedroom 3(Second) | 3.51 x 3.19 | 11.5 x 10.5 | - |
| Bedroom 3(Second) | 3.51 x 3.19 | 11.5 x 10.5 | - |
| Bedroom 4(Second) | 3.39 x 2.79 | 11.1 x 9.2 | - |
| Bedroom 4(Second) | 3.39 x 2.79 | 11.1 x 9.2 | - |
| Bedroom 4(Second) | 3.39 x 2.79 | 11.1 x 9.2 | - |
| Bedroom 5(Basement) | 3.47 x 3.04 | 11.4 x 10.0 | - |
| Bedroom 5(Basement) | 3.47 x 3.04 | 11.4 x 10.0 | - |
| Bedroom 5(Basement) | 3.47 x 3.04 | 11.4 x 10.0 | - |
| Recreation(Basement) | 9.31 x 7.79 | 30.5 x 25.6 | - |
| Recreation(Basement) | 9.31 x 7.79 | 30.5 x 25.6 | - |
| Recreation(Basement) | 9.31 x 7.79 | 30.5 x 25.6 | - |
| Exercise Room(Basement) | 5.77 x 5.46 | 18.9 x 17.9 | - |
| Exercise Room(Basement) | 5.77 x 5.46 | 18.9 x 17.9 | - |
| Exercise Room(Basement) | 5.77 x 5.46 | 18.9 x 17.9 | - |
| Cold Room/Cantina(Basement) | 9.32 x 1.56 | 30.6 x 5.1 | - |
| Cold Room/Cantina(Basement) | 9.32 x 1.56 | 30.6 x 5.1 | - |
| Cold Room/Cantina(Basement) | 9.32 x 1.56 | 30.6 x 5.1 | - |
Register for free to view complete room dimensions and access exclusive sold data
Free account • No credit card required
Original List Price
$1,525,000
Listed on May 27, 2026
Sold Price
$1,535,000
Sold on Aug 18, 2026
+$10,000
0.7%
Register for free to view complete price history and access exclusive sold data
Free account • No credit card required
Your Agent
Broker of Record
PREMIER MATRIX REALTY LTD. BROKERAGE
See the comparable sold, tax-matched, and currently-competing listings for 114 Neilson Drive.
Register for free to view complete price estimate and access exclusive sold data
Free account • No credit card required
Contact OVAIS QASSIM
114 Neilson Drive, Toronto W08, ON M9C 1W2 is a 5-bedroom, 4-bathroom 2-storey detached with approximately 2000-2500 square feet of living space, situated on a 63 95 foot lot. This property is currently sold (sold for $1,535,000). The home features a attached garage and a finished basement.
This home is located in Markland Wood, part of Toronto W08 in the Toronto area. Explore more homes for sale and recently sold properties in this neighbourhood.
Whether you are looking to buy, sell, or lease in Markland Wood, our team of experienced real estate professionals can help you navigate the market and find the perfect home. Contact us today for a free consultation.
114 Neilson Drive, Toronto W08, ON M9C 1W2 sold,5 bedroom detached Markland Wood,Toronto W08 homes for sale,Toronto real estate,2-Storey homes, detached sold


