
$1,990,000
10 Cosway Court, Toronto W08, ON M9C 2G3

Register for free to view the complete photo gallery and property details
Showing 2 of 20 photos
Toronto, ON M9C 1Y3
5 Bed · 3 Bath · Detached
MLS #W13419258
Sold on September 30, 2026
September 30, 2026
Originally listed at $1,448,000 30 days on market
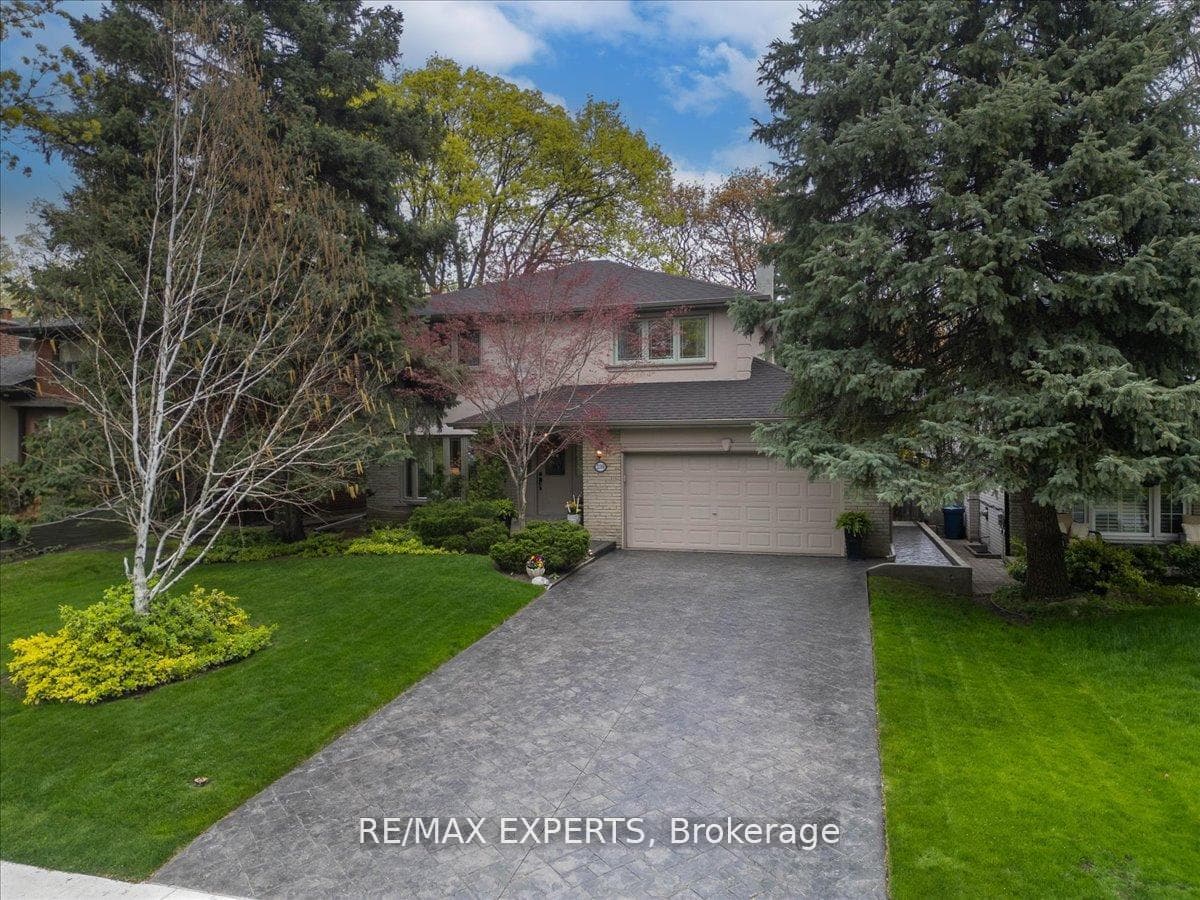
Beautifully situated in the heart of Markland Wood, this inviting home offers space, comfort, and an exceptional lifestyle. A welcoming foyer leads into a spacious living room overlooking the dining area, creating an ideal layout for both everyday living and entertaining. A convenient side entrance completes the main level. The upper level features four very generous bedrooms, perfect for growing families. The lower level offers a spacious and cozy recreation room, an additional bedroom, and a 4-piece bathroom-ideal for guests or extended family living. Enjoy a large backyard, perfect for entertaining and outdoor gatherings. Perched in one of West Toronto's signature communities, this home is within walking distance to Markland Wood Golf & Country Club, excellent schools, parks, and TTC. Conveniently located just minutes to the airport, major highways, and shopping. This inspired home is truly worthy of your attention!
Bedrooms
5
Bathrooms
3
Square Feet
1500-2000 sqft
Property Type
Detached
Register for free to view complete property details and access exclusive sold data
Free account • No credit card required
| Name | Size (m) | Size (ft) | Features |
|---|---|---|---|
| Living Room(Main) | 5.73 x 3.38 | 18.8 x 11.1 | - |
| Living Room(Main) | 5.73 x 3.38 | 18.8 x 11.1 | - |
| Living Room(Main) | 5.73 x 3.38 | 18.8 x 11.1 | - |
| Living Room(Main) | 5.73 x 3.38 | 18.8 x 11.1 | - |
| Living Room(Main) | 5.73 x 3.38 | 18.8 x 11.1 | - |
| Living Room(Main) | 5.73 x 3.38 | 18.8 x 11.1 | - |
| Living Room(Main) | 5.73 x 3.38 | 18.8 x 11.1 | - |
| Living Room(Main) | 5.73 x 3.38 | 18.8 x 11.1 | - |
| Living Room(Main) | 5.73 x 3.38 | 18.8 x 11.1 | - |
| Living Room(Main) | 5.73 x 3.38 | 18.8 x 11.1 | - |
| Dining Room(Main) | 3.17 x 3.63 | 10.4 x 11.9 | - |
| Dining Room(Main) | 3.17 x 3.63 | 10.4 x 11.9 | - |
| Dining Room(Main) | 3.17 x 3.63 | 10.4 x 11.9 | - |
| Dining Room(Main) | 3.17 x 3.63 | 10.4 x 11.9 | - |
| Dining Room(Main) | 3.17 x 3.63 | 10.4 x 11.9 | - |
| Dining Room(Main) | 3.17 x 3.63 | 10.4 x 11.9 | - |
| Dining Room(Main) | 3.17 x 3.63 | 10.4 x 11.9 | - |
| Dining Room(Main) | 3.17 x 3.63 | 10.4 x 11.9 | - |
| Dining Room(Main) | 3.17 x 3.63 | 10.4 x 11.9 | - |
| Dining Room(Main) | 3.17 x 3.63 | 10.4 x 11.9 | - |
| Breakfast(Main) | 3.17 x 1.68 | 10.4 x 5.5 | - |
| Breakfast(Main) | 3.17 x 1.68 | 10.4 x 5.5 | - |
| Breakfast(Main) | 3.17 x 1.68 | 10.4 x 5.5 | - |
| Breakfast(Main) | 3.17 x 1.68 | 10.4 x 5.5 | - |
| Breakfast(Main) | 3.17 x 1.68 | 10.4 x 5.5 | - |
| Breakfast(Main) | 3.17 x 1.68 | 10.4 x 5.5 | - |
| Breakfast(Main) | 3.17 x 1.68 | 10.4 x 5.5 | - |
| Breakfast(Main) | 3.17 x 1.68 | 10.4 x 5.5 | - |
| Breakfast(Main) | 3.17 x 1.68 | 10.4 x 5.5 | - |
| Breakfast(Main) | 3.17 x 1.68 | 10.4 x 5.5 | - |
| Kitchen(Main) | 3.72 x 2.62 | 12.2 x 8.6 | - |
| Kitchen(Main) | 3.72 x 2.62 | 12.2 x 8.6 | - |
| Kitchen(Main) | 3.72 x 2.62 | 12.2 x 8.6 | - |
| Kitchen(Main) | 3.72 x 2.62 | 12.2 x 8.6 | - |
| Kitchen(Main) | 3.72 x 2.62 | 12.2 x 8.6 | - |
| Kitchen(Main) | 3.72 x 2.62 | 12.2 x 8.6 | - |
| Kitchen(Main) | 3.72 x 2.62 | 12.2 x 8.6 | - |
| Kitchen(Main) | 3.72 x 2.62 | 12.2 x 8.6 | - |
| Kitchen(Main) | 3.72 x 2.62 | 12.2 x 8.6 | - |
| Kitchen(Main) | 3.72 x 2.62 | 12.2 x 8.6 | - |
| Primary Bedroom(Second) | 3.66 x 5.06 | 12.0 x 16.6 | - |
| Primary Bedroom(Second) | 3.66 x 5.06 | 12.0 x 16.6 | - |
| Primary Bedroom(Second) | 3.66 x 5.06 | 12.0 x 16.6 | - |
| Primary Bedroom(Second) | 3.66 x 5.06 | 12.0 x 16.6 | - |
| Primary Bedroom(Second) | 3.66 x 5.06 | 12.0 x 16.6 | - |
| Primary Bedroom(Second) | 3.66 x 5.06 | 12.0 x 16.6 | - |
| Primary Bedroom(Second) | 3.66 x 5.06 | 12.0 x 16.6 | - |
| Primary Bedroom(Second) | 3.66 x 5.06 | 12.0 x 16.6 | - |
| Primary Bedroom(Second) | 3.66 x 5.06 | 12.0 x 16.6 | - |
| Primary Bedroom(Second) | 3.66 x 5.06 | 12.0 x 16.6 | - |
| Bedroom 2(Second) | 4.3 x 3.11 | 14.1 x 10.2 | - |
| Bedroom 2(Second) | 4.3 x 3.11 | 14.1 x 10.2 | - |
| Bedroom 2(Second) | 4.3 x 3.11 | 14.1 x 10.2 | - |
| Bedroom 2(Second) | 4.3 x 3.11 | 14.1 x 10.2 | - |
| Bedroom 2(Second) | 4.3 x 3.11 | 14.1 x 10.2 | - |
| Bedroom 2(Second) | 4.3 x 3.11 | 14.1 x 10.2 | - |
| Bedroom 2(Second) | 4.3 x 3.11 | 14.1 x 10.2 | - |
| Bedroom 2(Second) | 4.3 x 3.11 | 14.1 x 10.2 | - |
| Bedroom 2(Second) | 4.3 x 3.11 | 14.1 x 10.2 | - |
| Bedroom 2(Second) | 4.3 x 3.11 | 14.1 x 10.2 | - |
| Bedroom 3(Second) | 2.78 x 3.66 | 9.1 x 12.0 | - |
| Bedroom 3(Second) | 2.78 x 3.66 | 9.1 x 12.0 | - |
| Bedroom 3(Second) | 2.78 x 3.66 | 9.1 x 12.0 | - |
| Bedroom 3(Second) | 2.78 x 3.66 | 9.1 x 12.0 | - |
| Bedroom 3(Second) | 2.78 x 3.66 | 9.1 x 12.0 | - |
| Bedroom 3(Second) | 2.78 x 3.66 | 9.1 x 12.0 | - |
| Bedroom 3(Second) | 2.78 x 3.66 | 9.1 x 12.0 | - |
| Bedroom 3(Second) | 2.78 x 3.66 | 9.1 x 12.0 | - |
| Bedroom 3(Second) | 2.78 x 3.66 | 9.1 x 12.0 | - |
| Bedroom 3(Second) | 2.78 x 3.66 | 9.1 x 12.0 | - |
| Bedroom 4(Second) | 3.78 x 4.05 | 12.4 x 13.3 | - |
| Bedroom 4(Second) | 3.78 x 4.05 | 12.4 x 13.3 | - |
| Bedroom 4(Second) | 3.78 x 4.05 | 12.4 x 13.3 | - |
| Bedroom 4(Second) | 3.78 x 4.05 | 12.4 x 13.3 | - |
| Bedroom 4(Second) | 3.78 x 4.05 | 12.4 x 13.3 | - |
| Bedroom 4(Second) | 3.78 x 4.05 | 12.4 x 13.3 | - |
| Bedroom 4(Second) | 3.78 x 4.05 | 12.4 x 13.3 | - |
| Bedroom 4(Second) | 3.78 x 4.05 | 12.4 x 13.3 | - |
| Bedroom 4(Second) | 3.78 x 4.05 | 12.4 x 13.3 | - |
| Bedroom 4(Second) | 3.78 x 4.05 | 12.4 x 13.3 | - |
Register for free to view complete room dimensions and access exclusive sold data
Free account • No credit card required
Original List Price
$1,448,000
Listed on Jun 8, 2026
Sold Price
$1,400,000
Sold on Sep 30, 2026
-$48,000
-3.3%
Register for free to view complete price history and access exclusive sold data
Free account • No credit card required
Your Agent
Broker of Record
PREMIER MATRIX REALTY LTD. BROKERAGE
See the comparable sold, tax-matched, and currently-competing listings for 239 Mill Road.
Register for free to view complete price estimate and access exclusive sold data
Free account • No credit card required
Contact OVAIS QASSIM
239 Mill Road, Toronto, ON M9C 1Y3 is a 5-bedroom, 3-bathroom 2-storey detached with approximately 1500-2000 square feet of living space, situated on a 50 110 foot lot. This property is currently sold (sold for $1,400,000). The home features a attached garage and a finished basement.
This home is located in Markland Wood, part of Toronto W08 in the Toronto area. Explore more homes for sale and recently sold properties in this neighbourhood.
Whether you are looking to buy, sell, or lease in Markland Wood, our team of experienced real estate professionals can help you navigate the market and find the perfect home. Contact us today for a free consultation.
239 Mill Road, Toronto, ON M9C 1Y3 sold,5 bedroom detached Markland Wood,Toronto W08 homes for sale,Toronto real estate,2-Storey homes, detached sold


