
$1,240,000
41 Dopp Crescent, Whitby, ON L1M 2E5
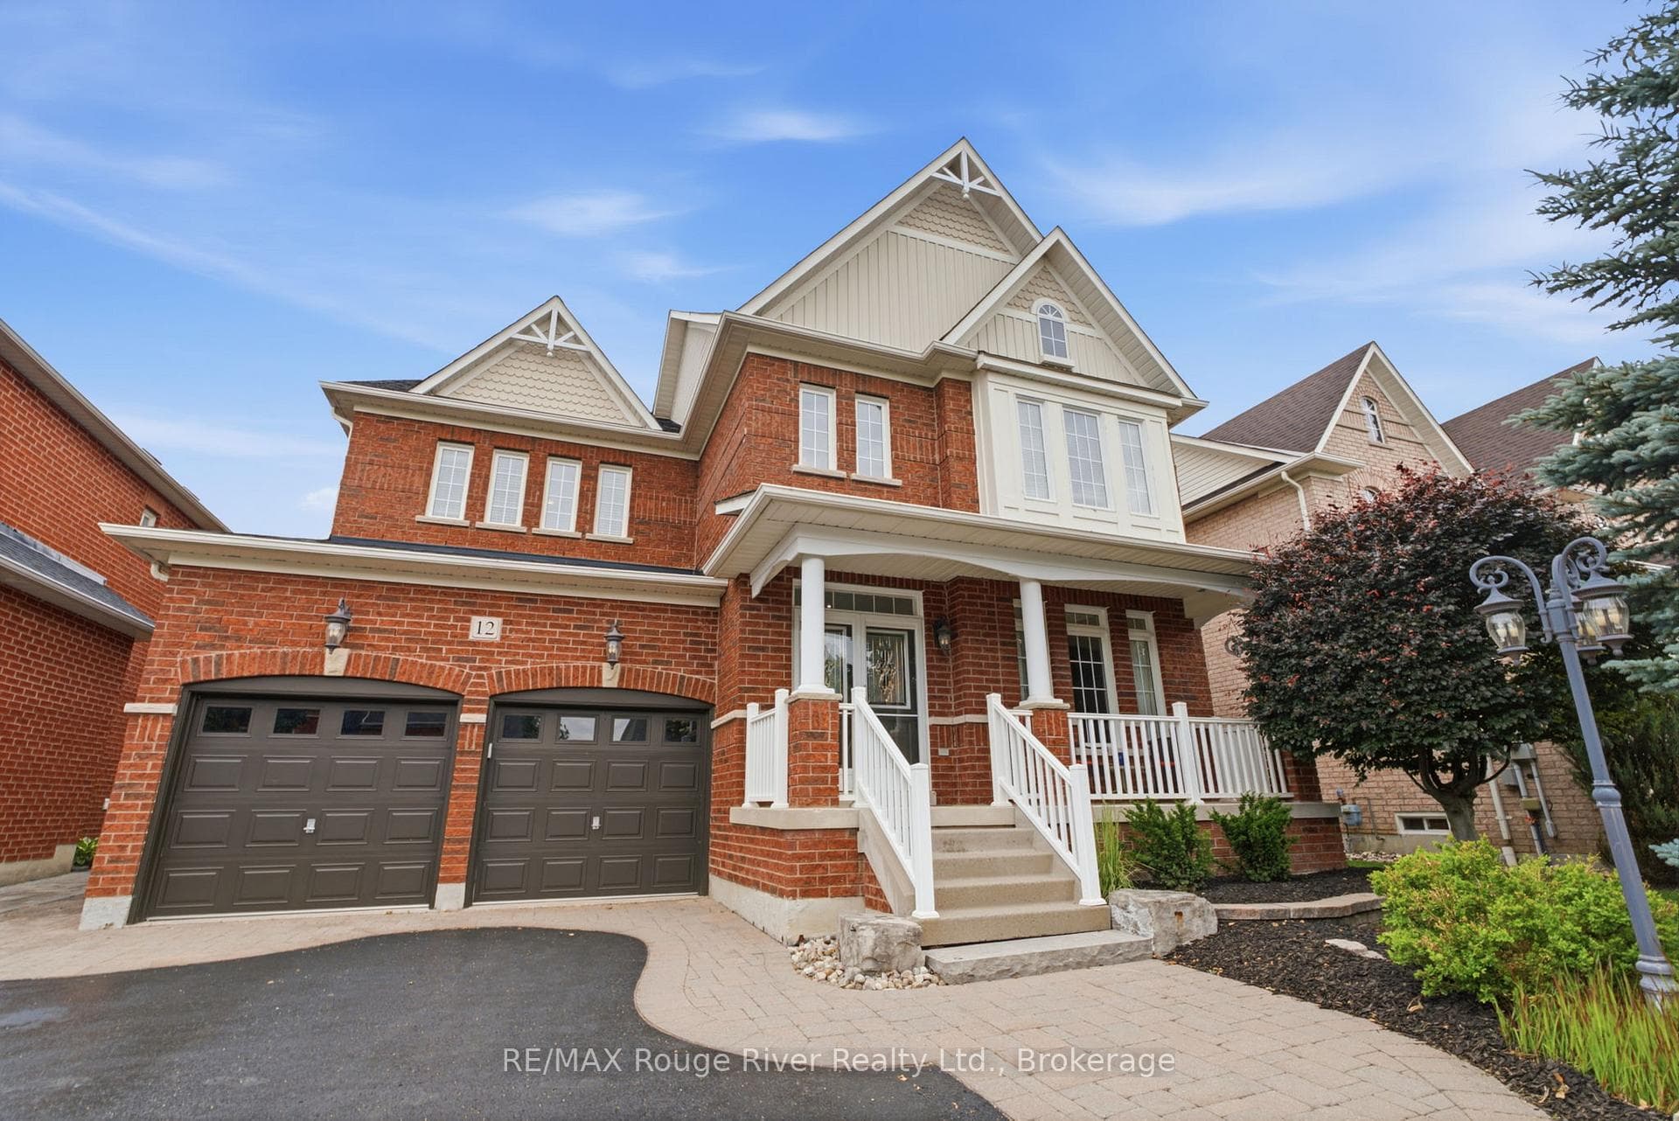
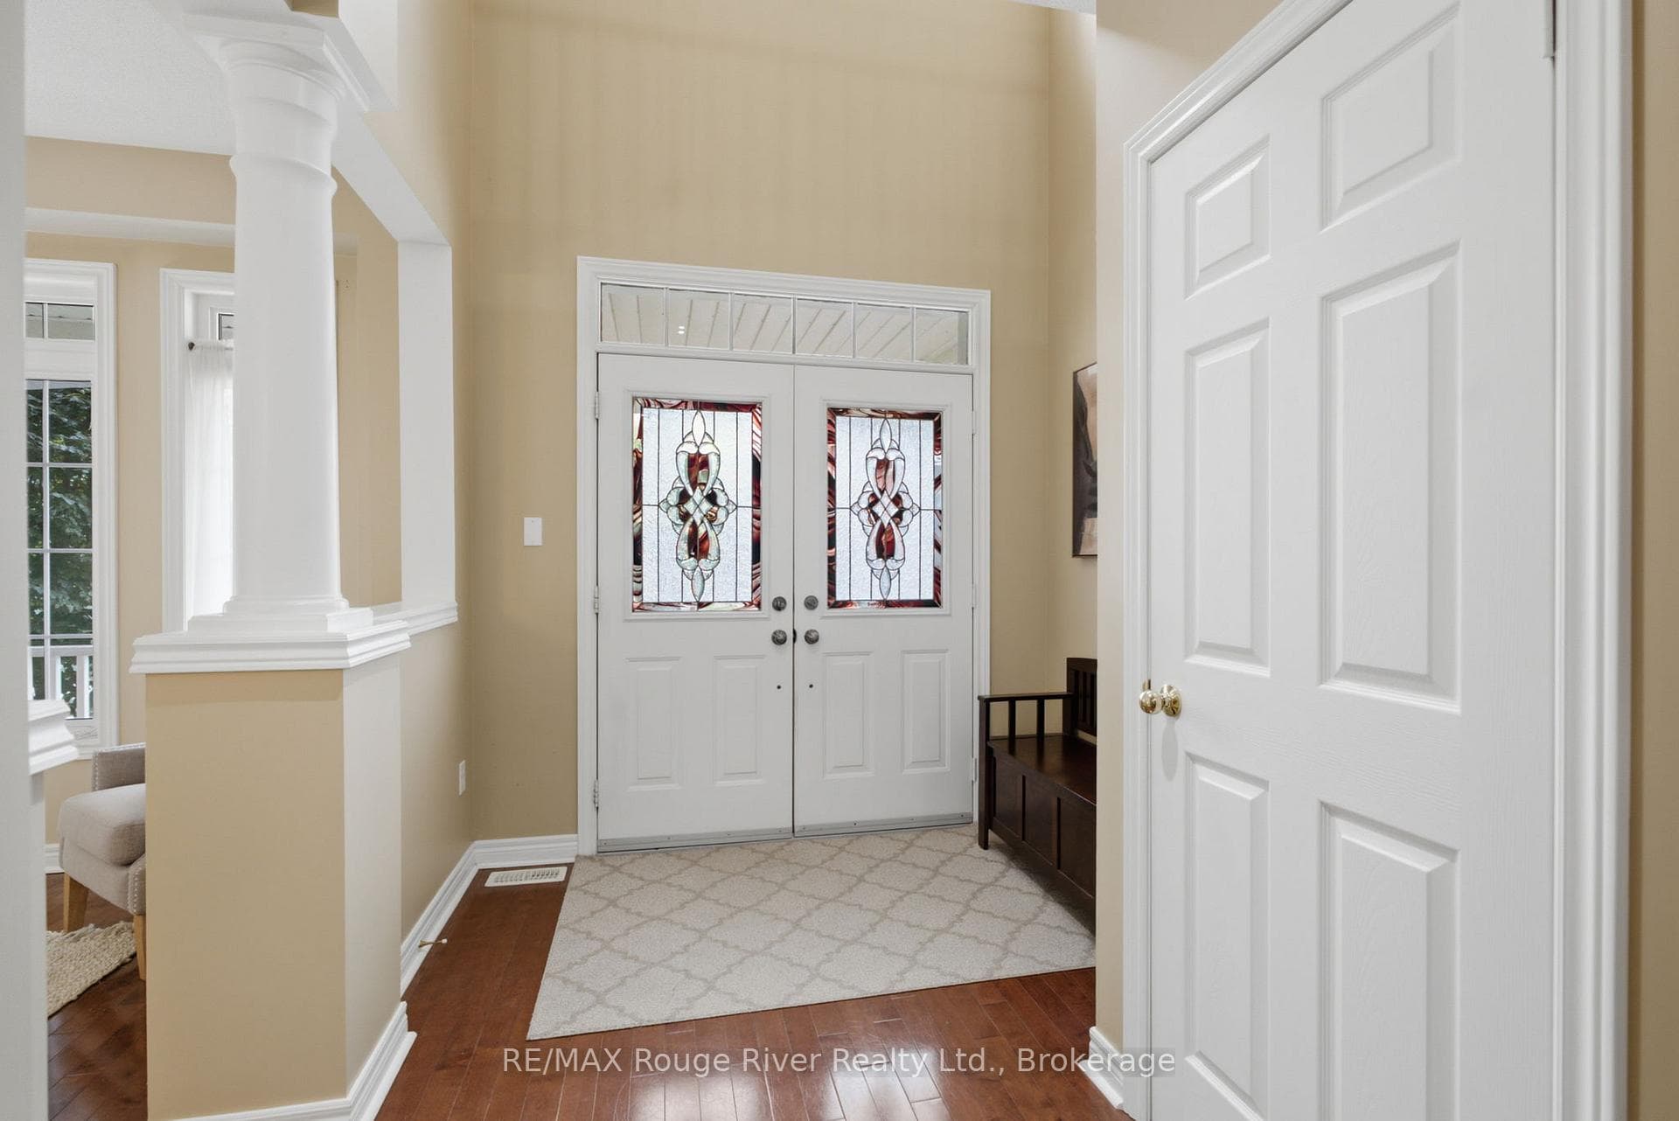
Register for free to view the complete photo gallery and property details
Showing 2 of 20 photos
Whitby, ON L1M 2K6
5 Bed · 5 Bath · Detached
MLS #E13489898
Sold on September 27, 2026
September 27, 2026
Originally listed at $1,325,000 2 days on market
Welcome to this beautifully appointed family home offering elegant finishes, spacious principal rooms, and a resort-style backyard retreat. The main floor showcases hardwood flooring and soaring 9-foot ceilings throughout, creating a bright and inviting atmosphere. A formal living and dining room provide the perfect setting for entertaining, while the spacious family room features a cozy gas fireplace and picturesque views of the backyard. The heart of the home is the stunning kitchen, complete with quartz countertops, a ceramic backsplash, stainless steel appliances, abundant cabinetry, and a bright breakfast area with an oversized sliding patio door leading to the backyard. A private main floor office with a French door offers an ideal work-from-home space, while the convenient mudroom provides direct access to the garage and additional functionality. Upstairs, the impressive primary suite features his-and-hers walk-in closets and a luxurious 5-piece ensuite with separate vanities, shower and corner soaker bathtub. The additional bedrooms are generously sized, each offering walk-in closets and ensuite or semi-ensuite bathroom access, providing comfort and privacy for family members and guests alike. The finished basement extends the living space with a large recreation and sitting area, highlighted by a gas fireplace, pot lights, and a wet bar with a granite countertop. A versatile fifth bedroom can easily serve as a guest room, exercise room, or hobby space. The lower level also includes a 3-piece bathroom, laundry area, and multiple storage rooms. For added flexibility, laundry can be relocated to the main floor mudroom. Outside, enjoy a fully landscaped front and backyard designed for both relaxation and entertaining. The backyard oasis features an inground swimming pool, extensive interlock stonework, and beautifully landscaped gardens, creating the perfect private retreat for summer enjoyment.
Bedrooms
5
Bathrooms
5
Square Feet
2500-3000 sqft
Property Type
Detached
Register for free to view complete property details and access exclusive sold data
Free account • No credit card required
| Name | Size (m) | Size (ft) | Features |
|---|---|---|---|
| Living Room(Main) | 7.29 x 3.22 | 23.9 x 10.6 | - |
| Living Room(Main) | 7.29 x 3.22 | 23.9 x 10.6 | - |
| Living Room(Main) | 7.29 x 3.22 | 23.9 x 10.6 | - |
| Living Room(Main) | 7.29 x 3.22 | 23.9 x 10.6 | - |
| Living Room(Main) | 7.29 x 3.22 | 23.9 x 10.6 | - |
| Living Room(Main) | 7.29 x 3.22 | 23.9 x 10.6 | - |
| Living Room(Main) | 7.29 x 3.22 | 23.9 x 10.6 | - |
| Dining Room(Main) | 7.29 x 3.22 | 23.9 x 10.6 | - |
| Dining Room(Main) | 7.29 x 3.22 | 23.9 x 10.6 | - |
| Dining Room(Main) | 7.29 x 3.22 | 23.9 x 10.6 | - |
| Dining Room(Main) | 7.29 x 3.22 | 23.9 x 10.6 | - |
| Dining Room(Main) | 7.29 x 3.22 | 23.9 x 10.6 | - |
| Dining Room(Main) | 7.29 x 3.22 | 23.9 x 10.6 | - |
| Dining Room(Main) | 7.29 x 3.22 | 23.9 x 10.6 | - |
| Kitchen(Main) | 6.31 x 3.43 | 20.7 x 11.3 | - |
| Kitchen(Main) | 6.31 x 3.43 | 20.7 x 11.3 | - |
| Kitchen(Main) | 6.31 x 3.43 | 20.7 x 11.3 | - |
| Kitchen(Main) | 6.31 x 3.43 | 20.7 x 11.3 | - |
| Kitchen(Main) | 6.31 x 3.43 | 20.7 x 11.3 | - |
| Kitchen(Main) | 6.31 x 3.43 | 20.7 x 11.3 | - |
| Kitchen(Main) | 6.31 x 3.43 | 20.7 x 11.3 | - |
| Breakfast(Main) | 6.31 x 3.43 | 20.7 x 11.3 | - |
| Breakfast(Main) | 6.31 x 3.43 | 20.7 x 11.3 | - |
| Breakfast(Main) | 6.31 x 3.43 | 20.7 x 11.3 | - |
| Breakfast(Main) | 6.31 x 3.43 | 20.7 x 11.3 | - |
| Breakfast(Main) | 6.31 x 3.43 | 20.7 x 11.3 | - |
| Breakfast(Main) | 6.31 x 3.43 | 20.7 x 11.3 | - |
| Breakfast(Main) | 6.31 x 3.43 | 20.7 x 11.3 | - |
| Family Room(Main) | 6.17 x 4.03 | 20.2 x 13.2 | - |
| Family Room(Main) | 6.17 x 4.03 | 20.2 x 13.2 | - |
| Family Room(Main) | 6.17 x 4.03 | 20.2 x 13.2 | - |
| Family Room(Main) | 6.17 x 4.03 | 20.2 x 13.2 | - |
| Family Room(Main) | 6.17 x 4.03 | 20.2 x 13.2 | - |
| Family Room(Main) | 6.17 x 4.03 | 20.2 x 13.2 | - |
| Family Room(Main) | 6.17 x 4.03 | 20.2 x 13.2 | - |
| Office(Main) | 3.33 x 3.02 | 10.9 x 9.9 | - |
| Office(Main) | 3.33 x 3.02 | 10.9 x 9.9 | - |
| Office(Main) | 3.33 x 3.02 | 10.9 x 9.9 | - |
| Office(Main) | 3.33 x 3.02 | 10.9 x 9.9 | - |
| Office(Main) | 3.33 x 3.02 | 10.9 x 9.9 | - |
| Office(Main) | 3.33 x 3.02 | 10.9 x 9.9 | - |
| Office(Main) | 3.33 x 3.02 | 10.9 x 9.9 | - |
| Mud Room(Main) | 2.52 x 1.81 | 8.3 x 5.9 | - |
| Mud Room(Main) | 2.52 x 1.81 | 8.3 x 5.9 | - |
| Mud Room(Main) | 2.52 x 1.81 | 8.3 x 5.9 | - |
| Mud Room(Main) | 2.52 x 1.81 | 8.3 x 5.9 | - |
| Mud Room(Main) | 2.52 x 1.81 | 8.3 x 5.9 | - |
| Mud Room(Main) | 2.52 x 1.81 | 8.3 x 5.9 | - |
| Mud Room(Main) | 2.52 x 1.81 | 8.3 x 5.9 | - |
| Primary Bedroom(Second) | 5.86 x 4.11 | 19.2 x 13.5 | - |
| Primary Bedroom(Second) | 5.86 x 4.11 | 19.2 x 13.5 | - |
| Primary Bedroom(Second) | 5.86 x 4.11 | 19.2 x 13.5 | - |
| Primary Bedroom(Second) | 5.86 x 4.11 | 19.2 x 13.5 | - |
| Primary Bedroom(Second) | 5.86 x 4.11 | 19.2 x 13.5 | - |
| Primary Bedroom(Second) | 5.86 x 4.11 | 19.2 x 13.5 | - |
| Primary Bedroom(Second) | 5.86 x 4.11 | 19.2 x 13.5 | - |
| Bedroom 2(Second) | 4.92 x 3.7 | 16.1 x 12.1 | - |
| Bedroom 2(Second) | 4.92 x 3.7 | 16.1 x 12.1 | - |
| Bedroom 2(Second) | 4.92 x 3.7 | 16.1 x 12.1 | - |
| Bedroom 2(Second) | 4.92 x 3.7 | 16.1 x 12.1 | - |
| Bedroom 2(Second) | 4.92 x 3.7 | 16.1 x 12.1 | - |
| Bedroom 2(Second) | 4.92 x 3.7 | 16.1 x 12.1 | - |
| Bedroom 2(Second) | 4.92 x 3.7 | 16.1 x 12.1 | - |
| Bedroom 3(Second) | 3.17 x 3.04 | 10.4 x 10.0 | - |
| Bedroom 3(Second) | 3.17 x 3.04 | 10.4 x 10.0 | - |
| Bedroom 3(Second) | 3.17 x 3.04 | 10.4 x 10.0 | - |
| Bedroom 3(Second) | 3.17 x 3.04 | 10.4 x 10.0 | - |
| Bedroom 3(Second) | 3.17 x 3.04 | 10.4 x 10.0 | - |
| Bedroom 3(Second) | 3.17 x 3.04 | 10.4 x 10.0 | - |
| Bedroom 3(Second) | 3.17 x 3.04 | 10.4 x 10.0 | - |
| Bedroom 4(Second) | 4 x 3.22 | 13.1 x 10.6 | - |
| Bedroom 4(Second) | 4 x 3.22 | 13.1 x 10.6 | - |
| Bedroom 4(Second) | 4 x 3.22 | 13.1 x 10.6 | - |
| Bedroom 4(Second) | 4 x 3.22 | 13.1 x 10.6 | - |
| Bedroom 4(Second) | 4 x 3.22 | 13.1 x 10.6 | - |
| Bedroom 4(Second) | 4 x 3.22 | 13.1 x 10.6 | - |
| Bedroom 4(Second) | 4 x 3.22 | 13.1 x 10.6 | - |
| Sitting(Basement) | 7.3 x 5.01 | 24.0 x 16.4 | - |
| Sitting(Basement) | 7.3 x 5.01 | 24.0 x 16.4 | - |
| Sitting(Basement) | 7.3 x 5.01 | 24.0 x 16.4 | - |
| Sitting(Basement) | 7.3 x 5.01 | 24.0 x 16.4 | - |
| Sitting(Basement) | 7.3 x 5.01 | 24.0 x 16.4 | - |
| Sitting(Basement) | 7.3 x 5.01 | 24.0 x 16.4 | - |
| Sitting(Basement) | 7.3 x 5.01 | 24.0 x 16.4 | - |
| Recreation(Basement) | 7.3 x 5.01 | 24.0 x 16.4 | - |
| Recreation(Basement) | 7.3 x 5.01 | 24.0 x 16.4 | - |
| Recreation(Basement) | 7.3 x 5.01 | 24.0 x 16.4 | - |
| Recreation(Basement) | 7.3 x 5.01 | 24.0 x 16.4 | - |
| Recreation(Basement) | 7.3 x 5.01 | 24.0 x 16.4 | - |
| Recreation(Basement) | 7.3 x 5.01 | 24.0 x 16.4 | - |
| Recreation(Basement) | 7.3 x 5.01 | 24.0 x 16.4 | - |
| Bedroom 5(Basement) | 3.17 x 3.16 | 10.4 x 10.4 | - |
| Bedroom 5(Basement) | 3.17 x 3.16 | 10.4 x 10.4 | - |
| Bedroom 5(Basement) | 3.17 x 3.16 | 10.4 x 10.4 | - |
| Bedroom 5(Basement) | 3.17 x 3.16 | 10.4 x 10.4 | - |
| Bedroom 5(Basement) | 3.17 x 3.16 | 10.4 x 10.4 | - |
| Bedroom 5(Basement) | 3.17 x 3.16 | 10.4 x 10.4 | - |
| Bedroom 5(Basement) | 3.17 x 3.16 | 10.4 x 10.4 | - |
Register for free to view complete room dimensions and access exclusive sold data
Free account • No credit card required
Original List Price
$1,325,000
Listed on Jun 24, 2026
Sold Price
$1,275,000
Sold on Sep 27, 2026
-$50,000
-3.8%
Register for free to view complete price history and access exclusive sold data
Free account • No credit card required
Your Agent
Broker of Record
PREMIER MATRIX REALTY LTD. BROKERAGE
See the comparable sold, tax-matched, and currently-competing listings for 12 Covington Drive.
Register for free to view complete price estimate and access exclusive sold data
Free account • No credit card required
Contact OVAIS QASSIM
12 Covington Drive, Whitby, ON L1M 2K6 is a 5-bedroom, 5-bathroom 2-storey detached with approximately 2500-3000 square feet of living space, situated on a 50 110 foot lot. This property is currently sold (sold for $1,275,000). The home features a attached garage and a finished basement.
This home is located in Brooklin, part of Whitby in the Durham area. Explore more homes for sale and recently sold properties in this neighbourhood.
Whether you are looking to buy, sell, or lease in Brooklin, our team of experienced real estate professionals can help you navigate the market and find the perfect home. Contact us today for a free consultation.
12 Covington Drive, Whitby, ON L1M 2K6 sold,5 bedroom detached Brooklin,Whitby homes for sale,Durham real estate,2-Storey homes, detached sold


