
$1,212,500
33 Watford Street, Whitby, ON L1M 1E6
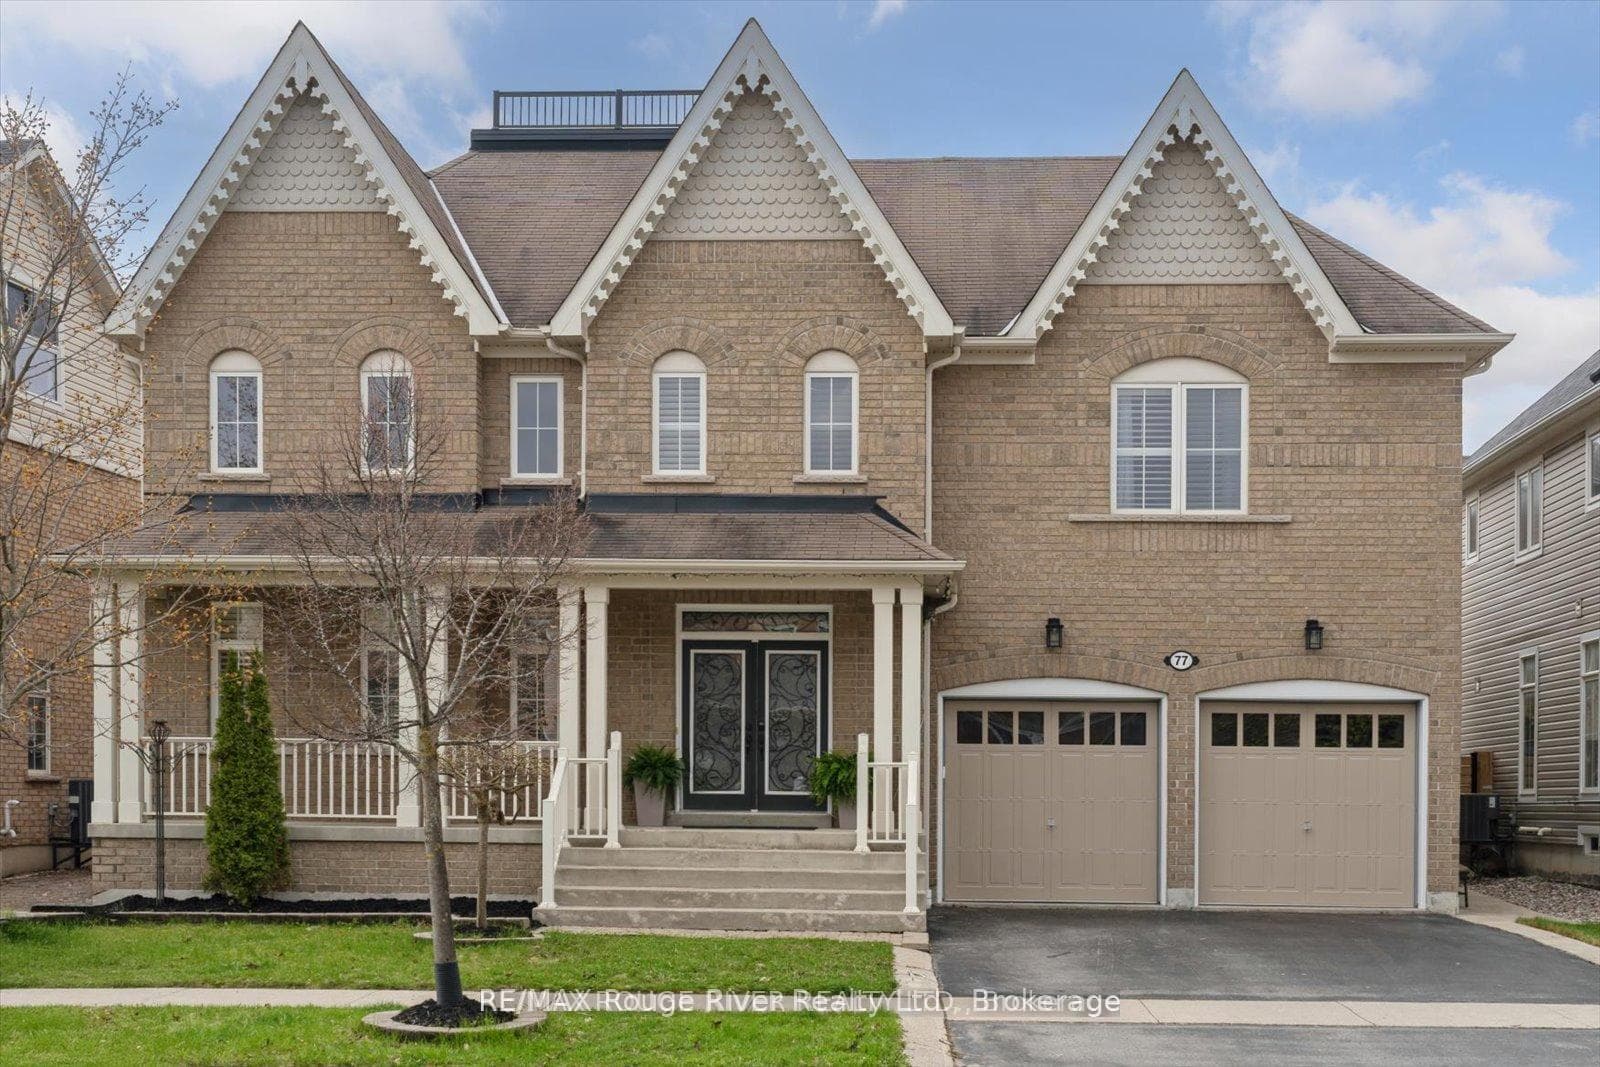
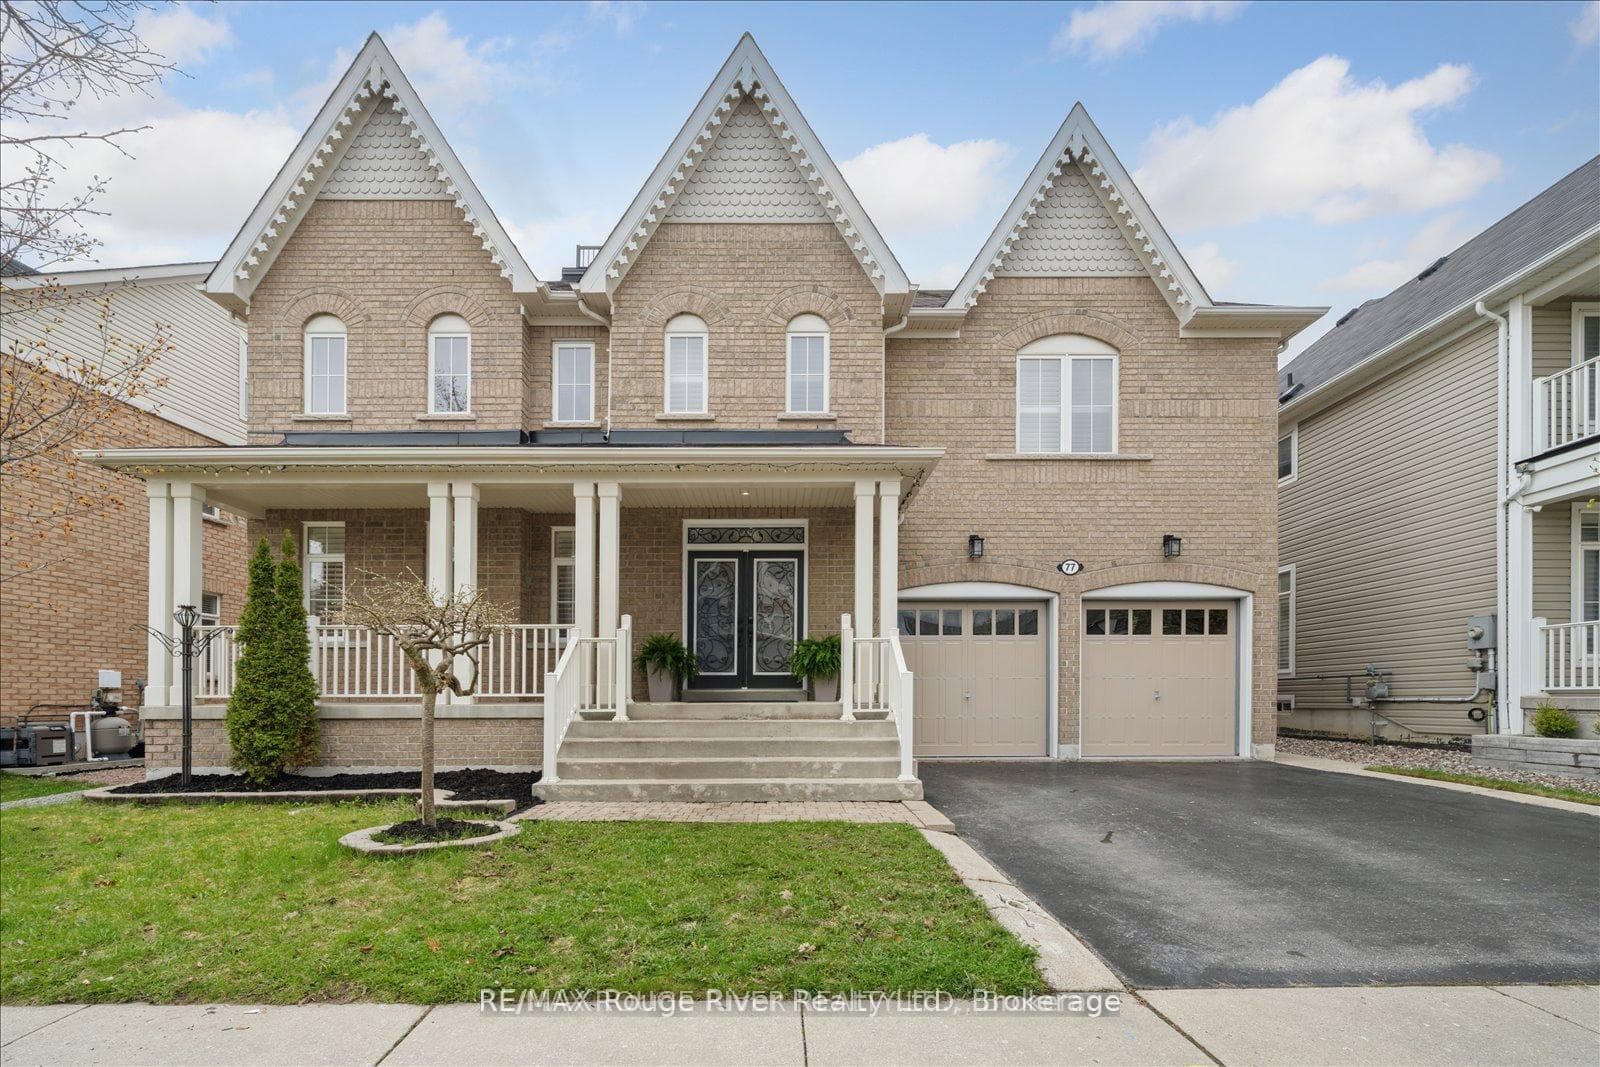
Register for free to view the complete photo gallery and property details
Showing 2 of 20 photos
Whitby, ON L1M 0J2
5 Bed · 5 Bath · Detached
MLS #E13161154
Sold on October 29, 2026
October 29, 2026
Originally listed at $1,365,000 56 days on market
Step into a home that truly impresses - where soaring cathedral ceilings, expansive principal rooms, and abundant natural light create an immediate sense of scale, elegance, and warmth. This beautifully upgraded 4+1 bedroom, 5 bathroom residence offers over 3,500 sq ft of refined living space, designed for both elevated everyday living and effortless entertaining. The main level flows seamlessly through formal living and dining spaces into a welcoming family room with gas fireplace - perfect for gathering. At the heart of the home, the stunning, upgraded kitchen blends style and function with a centre island, pantry, granite countertops, stainless steel appliances, and a walkout to a private backyard retreat - ideal for hosting or unwinding outdoors. Extensively renovated in 2023, the home has been thoughtfully transformed with new flooring, fresh paint, and designer lighting throughout. Elegant 24x12 tile enhances the kitchen, laundry, and powder room, while the upgraded laundry room features quartz countertops and new appliances. Timeless California shutters throughout add a sophisticated, cohesive finish. Upstairs, the spacious primary suite offers a private escape with a walk-in closet and a luxurious 5-piece ensuite. Generously sized additional bedrooms provide comfort and flexibility for family living. The fully finished basement extends the living space with a large recreation area, dedicated home office, and a renovated washroom - perfect for work, play, or relaxation. Outside, enjoy a beautifully landscaped backyard with extensive interlocking stonework, mature fruit trees, and a freshly painted fence - your own private outdoor oasis. A rare opportunity to own a home of this size, quality, and presence in a highly sought-after, family-friendly community close to top schools, parks, and amenities.
Bedrooms
5
Bathrooms
5
Square Feet
3500-5000 sqft
Property Type
Detached
Register for free to view complete property details and access exclusive sold data
Free account • No credit card required
| Name | Size (m) | Size (ft) | Features |
|---|---|---|---|
| Living Room(Main) | 4.87 x 4.14 | 16.0 x 13.6 | - |
| Living Room(Main) | 4.87 x 4.14 | 16.0 x 13.6 | - |
| Living Room(Main) | 4.87 x 4.14 | 16.0 x 13.6 | - |
| Living Room(Main) | 4.87 x 4.14 | 16.0 x 13.6 | - |
| Living Room(Main) | 4.87 x 4.14 | 16.0 x 13.6 | - |
| Living Room(Main) | 4.87 x 4.14 | 16.0 x 13.6 | - |
| Living Room(Main) | 4.87 x 4.14 | 16.0 x 13.6 | - |
| Living Room(Main) | 4.87 x 4.14 | 16.0 x 13.6 | - |
| Living Room(Main) | 4.87 x 4.14 | 16.0 x 13.6 | - |
| Living Room(Main) | 4.87 x 4.14 | 16.0 x 13.6 | - |
| Living Room(Main) | 4.87 x 4.14 | 16.0 x 13.6 | - |
| Living Room(Main) | 4.87 x 4.14 | 16.0 x 13.6 | - |
| Living Room(Main) | 4.87 x 4.14 | 16.0 x 13.6 | - |
| Living Room(Main) | 4.87 x 4.14 | 16.0 x 13.6 | - |
| Dining Room(Main) | 4.51 x 3.44 | 14.8 x 11.3 | - |
| Dining Room(Main) | 4.51 x 3.44 | 14.8 x 11.3 | - |
| Dining Room(Main) | 4.51 x 3.44 | 14.8 x 11.3 | - |
| Dining Room(Main) | 4.51 x 3.44 | 14.8 x 11.3 | - |
| Dining Room(Main) | 4.51 x 3.44 | 14.8 x 11.3 | - |
| Dining Room(Main) | 4.51 x 3.44 | 14.8 x 11.3 | - |
| Dining Room(Main) | 4.51 x 3.44 | 14.8 x 11.3 | - |
| Dining Room(Main) | 4.51 x 3.44 | 14.8 x 11.3 | - |
| Dining Room(Main) | 4.51 x 3.44 | 14.8 x 11.3 | - |
| Dining Room(Main) | 4.51 x 3.44 | 14.8 x 11.3 | - |
| Dining Room(Main) | 4.51 x 3.44 | 14.8 x 11.3 | - |
| Dining Room(Main) | 4.51 x 3.44 | 14.8 x 11.3 | - |
| Dining Room(Main) | 4.51 x 3.44 | 14.8 x 11.3 | - |
| Dining Room(Main) | 4.51 x 3.44 | 14.8 x 11.3 | - |
| Kitchen(Main) | 4.26 x 3.59 | 14.0 x 11.8 | - |
| Kitchen(Main) | 4.26 x 3.59 | 14.0 x 11.8 | - |
| Kitchen(Main) | 4.26 x 3.59 | 14.0 x 11.8 | - |
| Kitchen(Main) | 4.26 x 3.59 | 14.0 x 11.8 | - |
| Kitchen(Main) | 4.26 x 3.59 | 14.0 x 11.8 | - |
| Kitchen(Main) | 4.26 x 3.59 | 14.0 x 11.8 | - |
| Kitchen(Main) | 4.26 x 3.59 | 14.0 x 11.8 | - |
| Kitchen(Main) | 4.26 x 3.59 | 14.0 x 11.8 | - |
| Kitchen(Main) | 4.26 x 3.59 | 14.0 x 11.8 | - |
| Kitchen(Main) | 4.26 x 3.59 | 14.0 x 11.8 | - |
| Kitchen(Main) | 4.26 x 3.59 | 14.0 x 11.8 | - |
| Kitchen(Main) | 4.26 x 3.59 | 14.0 x 11.8 | - |
| Kitchen(Main) | 4.26 x 3.59 | 14.0 x 11.8 | - |
| Kitchen(Main) | 4.26 x 3.59 | 14.0 x 11.8 | - |
| Breakfast(Main) | 3.59 x 2.77 | 11.8 x 9.1 | - |
| Breakfast(Main) | 3.59 x 2.77 | 11.8 x 9.1 | - |
| Breakfast(Main) | 3.59 x 2.77 | 11.8 x 9.1 | - |
| Breakfast(Main) | 3.59 x 2.77 | 11.8 x 9.1 | - |
| Breakfast(Main) | 3.59 x 2.77 | 11.8 x 9.1 | - |
| Breakfast(Main) | 3.59 x 2.77 | 11.8 x 9.1 | - |
| Breakfast(Main) | 3.59 x 2.77 | 11.8 x 9.1 | - |
| Breakfast(Main) | 3.59 x 2.77 | 11.8 x 9.1 | - |
| Breakfast(Main) | 3.59 x 2.77 | 11.8 x 9.1 | - |
| Breakfast(Main) | 3.59 x 2.77 | 11.8 x 9.1 | - |
| Breakfast(Main) | 3.59 x 2.77 | 11.8 x 9.1 | - |
| Breakfast(Main) | 3.59 x 2.77 | 11.8 x 9.1 | - |
| Breakfast(Main) | 3.59 x 2.77 | 11.8 x 9.1 | - |
| Breakfast(Main) | 3.59 x 2.77 | 11.8 x 9.1 | - |
| Family Room(Main) | 5.18 x 3.96 | 17.0 x 13.0 | - |
| Family Room(Main) | 5.18 x 3.96 | 17.0 x 13.0 | - |
| Family Room(Main) | 5.18 x 3.96 | 17.0 x 13.0 | - |
| Family Room(Main) | 5.18 x 3.96 | 17.0 x 13.0 | - |
| Family Room(Main) | 5.18 x 3.96 | 17.0 x 13.0 | - |
| Family Room(Main) | 5.18 x 3.96 | 17.0 x 13.0 | - |
| Family Room(Main) | 5.18 x 3.96 | 17.0 x 13.0 | - |
| Family Room(Main) | 5.18 x 3.96 | 17.0 x 13.0 | - |
| Family Room(Main) | 5.18 x 3.96 | 17.0 x 13.0 | - |
| Family Room(Main) | 5.18 x 3.96 | 17.0 x 13.0 | - |
| Family Room(Main) | 5.18 x 3.96 | 17.0 x 13.0 | - |
| Family Room(Main) | 5.18 x 3.96 | 17.0 x 13.0 | - |
| Family Room(Main) | 5.18 x 3.96 | 17.0 x 13.0 | - |
| Family Room(Main) | 5.18 x 3.96 | 17.0 x 13.0 | - |
| Primary Bedroom(Second) | 5.57 x 5.18 | 18.3 x 17.0 | - |
| Primary Bedroom(Second) | 5.57 x 5.18 | 18.3 x 17.0 | - |
| Primary Bedroom(Second) | 5.57 x 5.18 | 18.3 x 17.0 | - |
| Primary Bedroom(Second) | 5.57 x 5.18 | 18.3 x 17.0 | - |
| Primary Bedroom(Second) | 5.57 x 5.18 | 18.3 x 17.0 | - |
| Primary Bedroom(Second) | 5.57 x 5.18 | 18.3 x 17.0 | - |
| Primary Bedroom(Second) | 5.57 x 5.18 | 18.3 x 17.0 | - |
| Primary Bedroom(Second) | 5.57 x 5.18 | 18.3 x 17.0 | - |
| Primary Bedroom(Second) | 5.57 x 5.18 | 18.3 x 17.0 | - |
| Primary Bedroom(Second) | 5.57 x 5.18 | 18.3 x 17.0 | - |
| Primary Bedroom(Second) | 5.57 x 5.18 | 18.3 x 17.0 | - |
| Primary Bedroom(Second) | 5.57 x 5.18 | 18.3 x 17.0 | - |
| Primary Bedroom(Second) | 5.57 x 5.18 | 18.3 x 17.0 | - |
| Primary Bedroom(Second) | 5.57 x 5.18 | 18.3 x 17.0 | - |
| Bedroom 2(Second) | 4.23 x 3.65 | 13.9 x 12.0 | - |
| Bedroom 2(Second) | 4.23 x 3.65 | 13.9 x 12.0 | - |
| Bedroom 2(Second) | 4.23 x 3.65 | 13.9 x 12.0 | - |
| Bedroom 2(Second) | 4.23 x 3.65 | 13.9 x 12.0 | - |
| Bedroom 2(Second) | 4.23 x 3.65 | 13.9 x 12.0 | - |
| Bedroom 2(Second) | 4.23 x 3.65 | 13.9 x 12.0 | - |
| Bedroom 2(Second) | 4.23 x 3.65 | 13.9 x 12.0 | - |
| Bedroom 2(Second) | 4.23 x 3.65 | 13.9 x 12.0 | - |
| Bedroom 2(Second) | 4.23 x 3.65 | 13.9 x 12.0 | - |
| Bedroom 2(Second) | 4.23 x 3.65 | 13.9 x 12.0 | - |
| Bedroom 2(Second) | 4.23 x 3.65 | 13.9 x 12.0 | - |
| Bedroom 2(Second) | 4.23 x 3.65 | 13.9 x 12.0 | - |
| Bedroom 2(Second) | 4.23 x 3.65 | 13.9 x 12.0 | - |
| Bedroom 2(Second) | 4.23 x 3.65 | 13.9 x 12.0 | - |
| Bedroom 3(Second) | 4.32 x 3.96 | 14.2 x 13.0 | - |
| Bedroom 3(Second) | 4.32 x 3.96 | 14.2 x 13.0 | - |
| Bedroom 3(Second) | 4.32 x 3.96 | 14.2 x 13.0 | - |
| Bedroom 3(Second) | 4.32 x 3.96 | 14.2 x 13.0 | - |
| Bedroom 3(Second) | 4.32 x 3.96 | 14.2 x 13.0 | - |
| Bedroom 3(Second) | 4.32 x 3.96 | 14.2 x 13.0 | - |
| Bedroom 3(Second) | 4.32 x 3.96 | 14.2 x 13.0 | - |
| Bedroom 3(Second) | 4.32 x 3.96 | 14.2 x 13.0 | - |
| Bedroom 3(Second) | 4.32 x 3.96 | 14.2 x 13.0 | - |
| Bedroom 3(Second) | 4.32 x 3.96 | 14.2 x 13.0 | - |
| Bedroom 3(Second) | 4.32 x 3.96 | 14.2 x 13.0 | - |
| Bedroom 3(Second) | 4.32 x 3.96 | 14.2 x 13.0 | - |
| Bedroom 3(Second) | 4.32 x 3.96 | 14.2 x 13.0 | - |
| Bedroom 3(Second) | 4.32 x 3.96 | 14.2 x 13.0 | - |
| Bedroom 4(Second) | 4.26 x 3.96 | 14.0 x 13.0 | - |
| Bedroom 4(Second) | 4.26 x 3.96 | 14.0 x 13.0 | - |
| Bedroom 4(Second) | 4.26 x 3.96 | 14.0 x 13.0 | - |
| Bedroom 4(Second) | 4.26 x 3.96 | 14.0 x 13.0 | - |
| Bedroom 4(Second) | 4.26 x 3.96 | 14.0 x 13.0 | - |
| Bedroom 4(Second) | 4.26 x 3.96 | 14.0 x 13.0 | - |
| Bedroom 4(Second) | 4.26 x 3.96 | 14.0 x 13.0 | - |
| Bedroom 4(Second) | 4.26 x 3.96 | 14.0 x 13.0 | - |
| Bedroom 4(Second) | 4.26 x 3.96 | 14.0 x 13.0 | - |
| Bedroom 4(Second) | 4.26 x 3.96 | 14.0 x 13.0 | - |
| Bedroom 4(Second) | 4.26 x 3.96 | 14.0 x 13.0 | - |
| Bedroom 4(Second) | 4.26 x 3.96 | 14.0 x 13.0 | - |
| Bedroom 4(Second) | 4.26 x 3.96 | 14.0 x 13.0 | - |
| Bedroom 4(Second) | 4.26 x 3.96 | 14.0 x 13.0 | - |
| Recreation(Basement) | 8 x 3.5 | 26.2 x 11.5 | - |
| Recreation(Basement) | 8 x 3.5 | 26.2 x 11.5 | - |
| Recreation(Basement) | 8 x 3.5 | 26.2 x 11.5 | - |
| Recreation(Basement) | 8 x 3.5 | 26.2 x 11.5 | - |
| Recreation(Basement) | 8 x 3.5 | 26.2 x 11.5 | - |
| Recreation(Basement) | 8 x 3.5 | 26.2 x 11.5 | - |
| Recreation(Basement) | 8 x 3.5 | 26.2 x 11.5 | - |
| Recreation(Basement) | 8 x 3.5 | 26.2 x 11.5 | - |
| Recreation(Basement) | 8 x 3.5 | 26.2 x 11.5 | - |
| Recreation(Basement) | 8 x 3.5 | 26.2 x 11.5 | - |
| Recreation(Basement) | 8 x 3.5 | 26.2 x 11.5 | - |
| Recreation(Basement) | 8 x 3.5 | 26.2 x 11.5 | - |
| Recreation(Basement) | 8 x 3.5 | 26.2 x 11.5 | - |
| Recreation(Basement) | 8 x 3.5 | 26.2 x 11.5 | - |
| Office(Basement) | 8 x 3 | 26.2 x 9.8 | - |
| Office(Basement) | 8 x 3 | 26.2 x 9.8 | - |
| Office(Basement) | 8 x 3 | 26.2 x 9.8 | - |
| Office(Basement) | 8 x 3 | 26.2 x 9.8 | - |
| Office(Basement) | 8 x 3 | 26.2 x 9.8 | - |
| Office(Basement) | 8 x 3 | 26.2 x 9.8 | - |
| Office(Basement) | 8 x 3 | 26.2 x 9.8 | - |
| Office(Basement) | 8 x 3 | 26.2 x 9.8 | - |
| Office(Basement) | 8 x 3 | 26.2 x 9.8 | - |
| Office(Basement) | 8 x 3 | 26.2 x 9.8 | - |
| Office(Basement) | 8 x 3 | 26.2 x 9.8 | - |
| Office(Basement) | 8 x 3 | 26.2 x 9.8 | - |
| Office(Basement) | 8 x 3 | 26.2 x 9.8 | - |
| Office(Basement) | 8 x 3 | 26.2 x 9.8 | - |
| Bedroom 5(Basement) | 5 x 3.5 | 16.4 x 11.5 | - |
| Bedroom 5(Basement) | 5 x 3.5 | 16.4 x 11.5 | - |
| Bedroom 5(Basement) | 5 x 3.5 | 16.4 x 11.5 | - |
| Bedroom 5(Basement) | 5 x 3.5 | 16.4 x 11.5 | - |
| Bedroom 5(Basement) | 5 x 3.5 | 16.4 x 11.5 | - |
| Bedroom 5(Basement) | 5 x 3.5 | 16.4 x 11.5 | - |
| Bedroom 5(Basement) | 5 x 3.5 | 16.4 x 11.5 | - |
| Bedroom 5(Basement) | 5 x 3.5 | 16.4 x 11.5 | - |
| Bedroom 5(Basement) | 5 x 3.5 | 16.4 x 11.5 | - |
| Bedroom 5(Basement) | 5 x 3.5 | 16.4 x 11.5 | - |
| Bedroom 5(Basement) | 5 x 3.5 | 16.4 x 11.5 | - |
| Bedroom 5(Basement) | 5 x 3.5 | 16.4 x 11.5 | - |
| Bedroom 5(Basement) | 5 x 3.5 | 16.4 x 11.5 | - |
| Bedroom 5(Basement) | 5 x 3.5 | 16.4 x 11.5 | - |
Register for free to view complete room dimensions and access exclusive sold data
Free account • No credit card required
Complete transaction history for this property
Register for free to view complete transaction history and access exclusive sold data
Free account • No credit card required
Original List Price
$1,365,000
Listed on May 21, 2026
Sold Price
$1,330,000
Sold on Oct 29, 2026
-$35,000
-2.6%
Register for free to view complete price history and access exclusive sold data
Free account • No credit card required
Your Agent
Broker of Record
PREMIER MATRIX REALTY LTD. BROKERAGE
See the comparable sold, tax-matched, and currently-competing listings for 77 Joshua Boulevard.
Register for free to view complete price estimate and access exclusive sold data
Free account • No credit card required
Contact OVAIS QASSIM
77 Joshua Boulevard, Whitby, ON L1M 0J2 is a 5-bedroom, 5-bathroom 2-storey detached with approximately 3500-5000 square feet of living space, situated on a 58 89 foot lot. This property is currently sold (sold for $1,330,000). The home features a attached garage and a finished basement.
This home is located in Brooklin, part of Whitby in the Durham area. Explore more homes for sale and recently sold properties in this neighbourhood.
Whether you are looking to buy, sell, or lease in Brooklin, our team of experienced real estate professionals can help you navigate the market and find the perfect home. Contact us today for a free consultation.
77 Joshua Boulevard, Whitby, ON L1M 0J2 sold,5 bedroom detached Brooklin,Whitby homes for sale,Durham real estate,2-Storey homes, detached sold


