
$1,330,000
77 Joshua Boulevard, Whitby, ON L1M 0J2
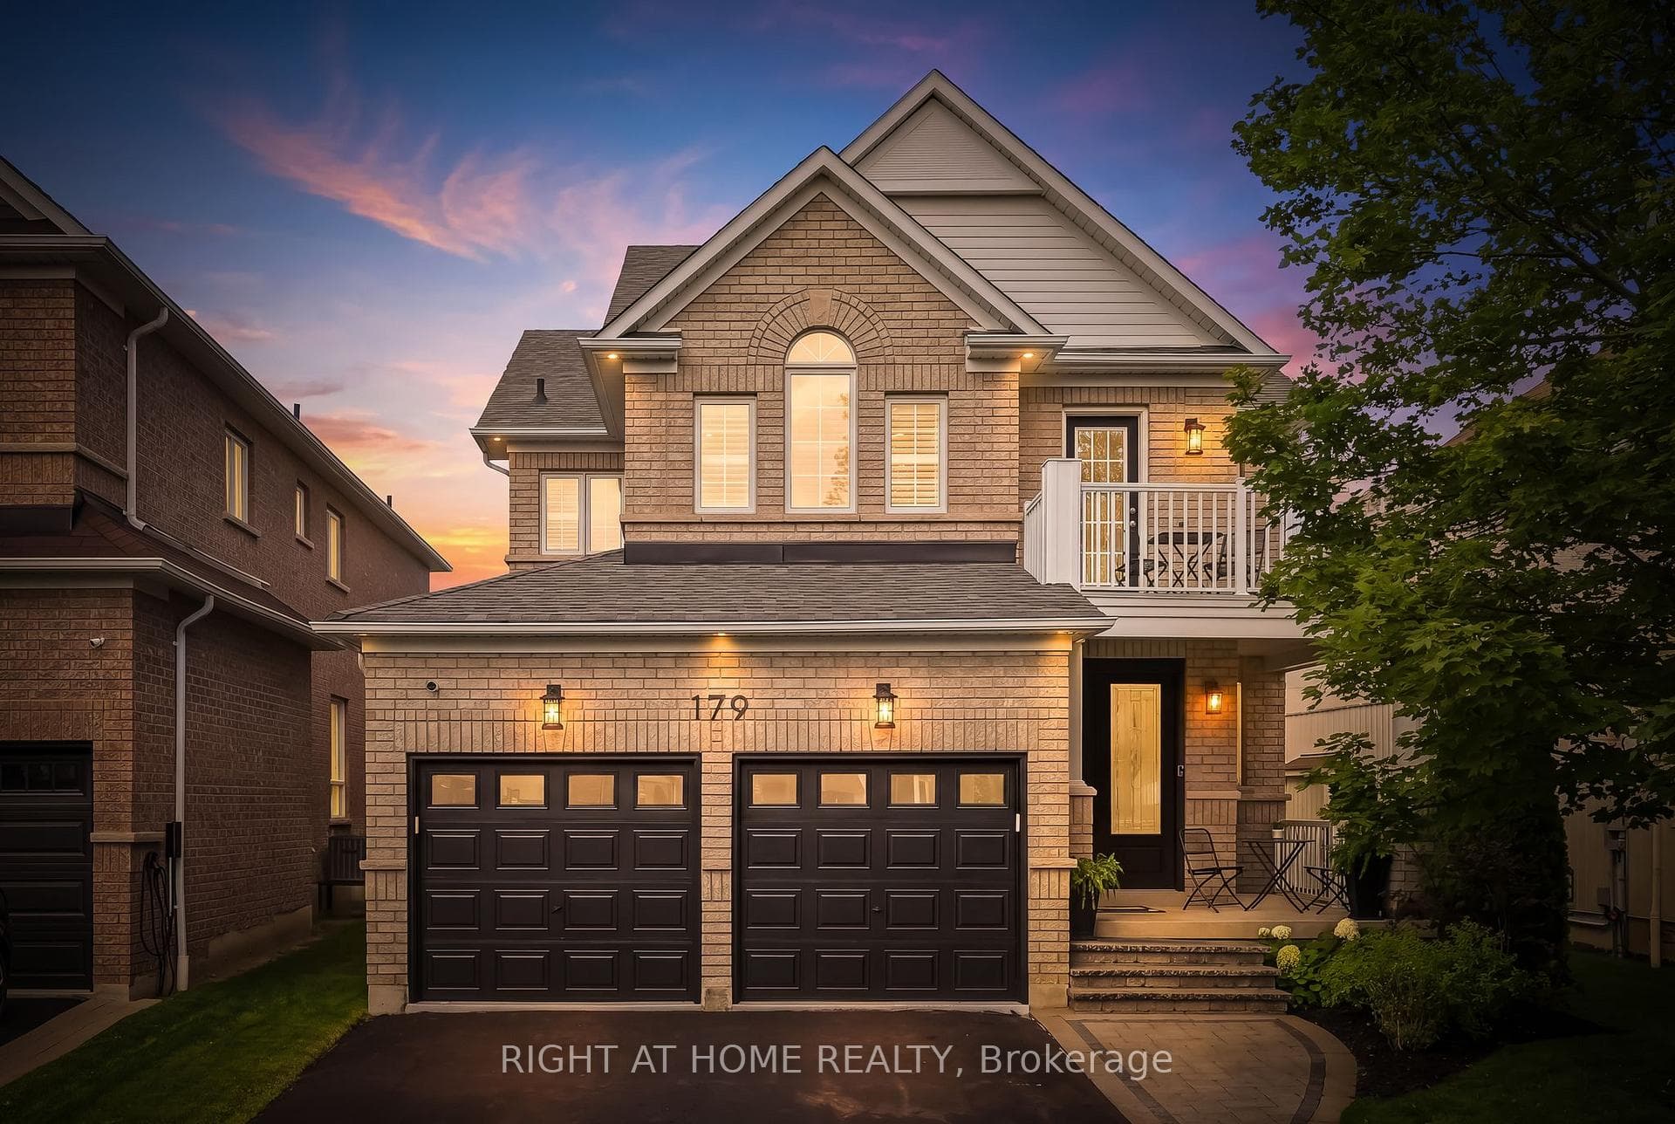
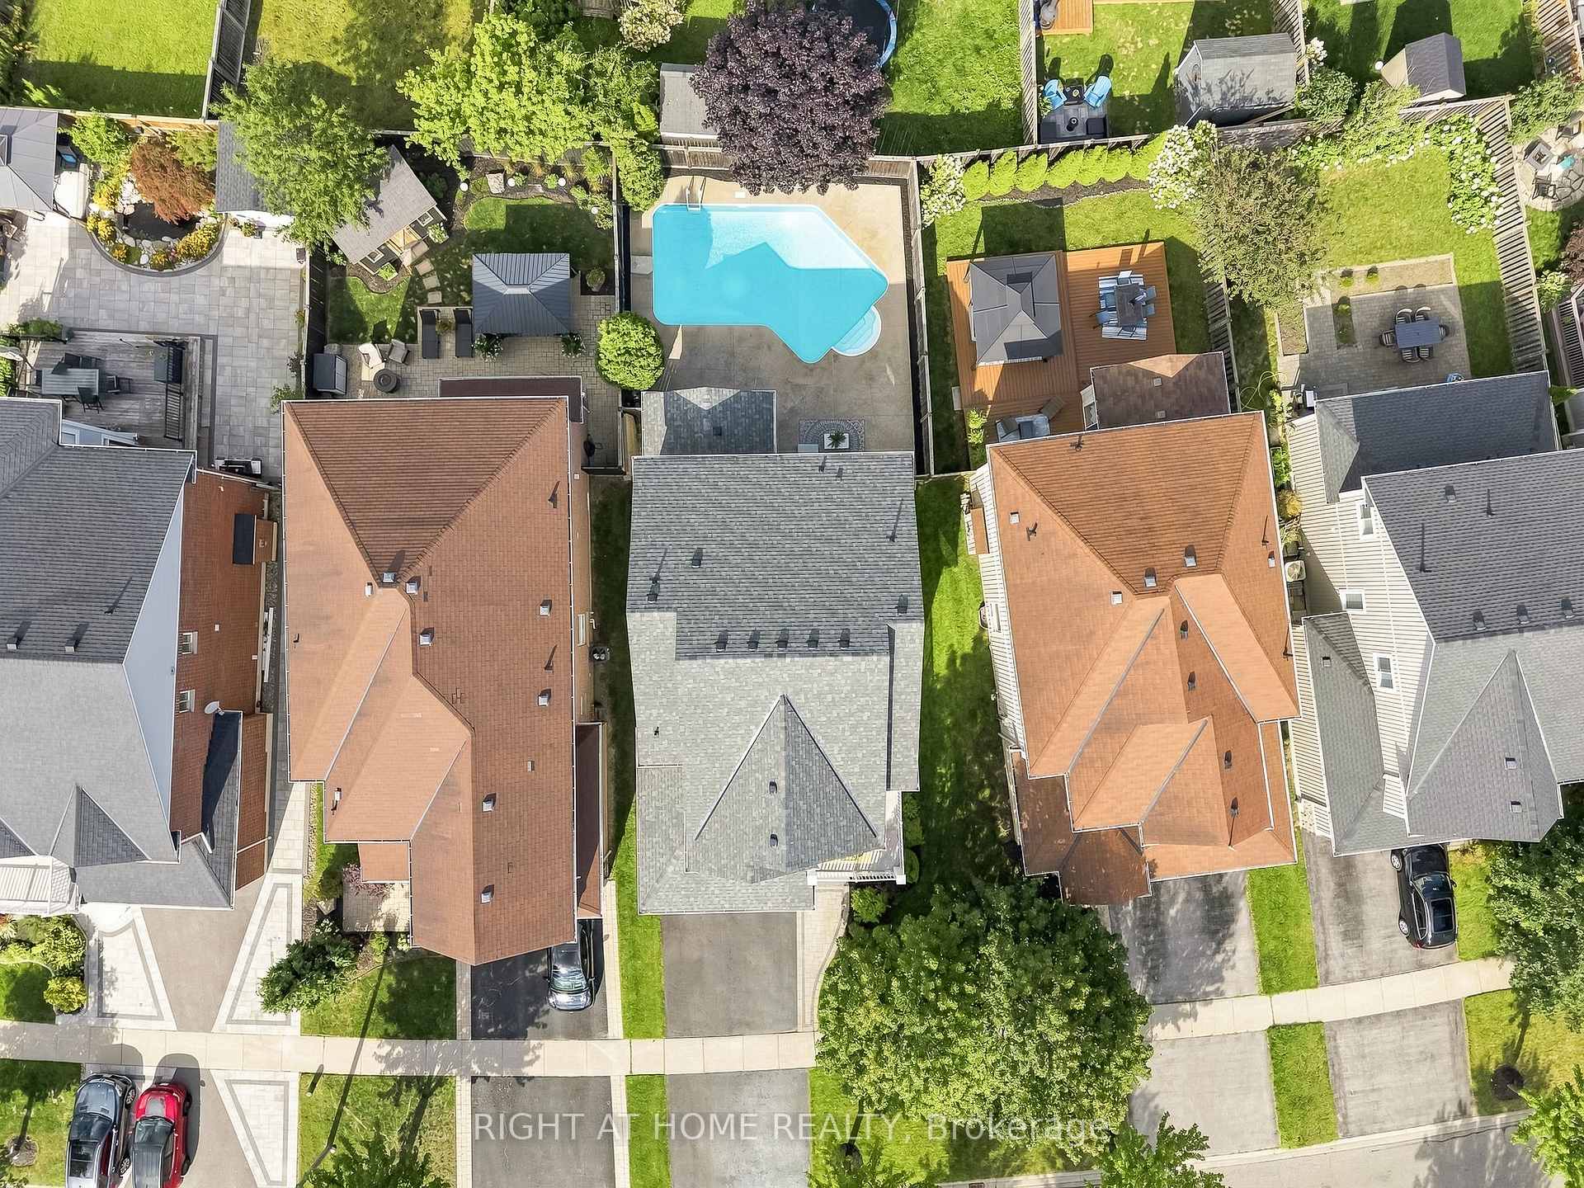
Register for free to view the complete photo gallery and property details
Showing 2 of 20 photos
Whitby, ON L1M 2L9
5 Bed · 4 Bath · Detached
MLS #E13641008
Sold on September 13, 2026
September 13, 2026
Originally listed at $998,888 9 days on market
Welcome To Your Exceptional Like-New 4 Bedroom, 4-Bathroom Detached Home In One Of Brooklin's Most Sought-After Family-Friendly Neighbourhoods. Showcasing Unmistakable Pride Of Ownership Throughout, This Beautifully Updated Two-Storey Residence Offers The Perfect Blend Of Timeless Elegance, Designer Finishes, And Effortless Turnkey Living. Every Detail Has Been Thoughtfully Curated, From The Brand New Designer Light Fixtures That Elevate Each Space To The Fresh, Contemporary Paint Palette That Creates A Bright And Sophisticated Atmosphere. The Updated Kitchen Features Modern Stainless Steel Appliances, Upgraded Quartz Countertops And A Large 4 Person Breakfast Island, Making It As Functional As It Is Stylish For Everyday Living And Entertaining. The Professionally Finished New Basement Extends Your Living Space With Endless Possibilities Such As An In-Law Suite Or A Huge Recreation Area For Your Family & Friends To Enjoy When You Entertain. The New Epoxy-Coated Garage With 2 EV Charger Plugs Delivers A Polished, High-End Finish That Car Enthusiasts And Organized Homeowners Alike Will Appreciate. Step Outside To Your Own Private Backyard Retreat, Complete With A Heated Inground Pool Surrounded By Freshly Sealed Stamped Concrete & Beautifully Maintained Landscaping-Perfect For Relaxing, Entertaining, And Making The Most Of Summer. Every Inch Of This Home Has Been Meticulously Cared For, Offering A Move-In-Ready Experience Where All The Work Has Already Been Done; Just Move In & Enjoy! Located In The Heart Of Desirable Brooklin, Steps To Top-Rated Schools, Parks, Trails, And Every Amenity, This Stunning Home Combines Luxury, Comfort, And Exceptional Craftsmanship In A Setting You'll Be Proud To Call Home. Watch The Virtual Tour & Book A Private Showing To Experience This Beautiful Home That You Will Soon Get To Call Your Own.
Bedrooms
5
Bathrooms
4
Square Feet
2000-2500 sqft
Property Type
Detached
Register for free to view complete property details and access exclusive sold data
Free account • No credit card required
| Name | Size (m) | Size (ft) | Features |
|---|---|---|---|
| Dining Room(Main) | 3.47 x 3.35 | 11.4 x 11.0 | - |
| Dining Room(Main) | 3.47 x 3.35 | 11.4 x 11.0 | - |
| Dining Room(Main) | 3.47 x 3.35 | 11.4 x 11.0 | - |
| Dining Room(Main) | 3.47 x 3.35 | 11.4 x 11.0 | - |
| Foyer(Main) | 2.57 x 5.51 | 8.4 x 18.1 | - |
| Foyer(Main) | - | - | - |
| Foyer(Main) | 2.57 x 5.51 | 8.4 x 18.1 | - |
| Foyer(Main) | - | - | - |
| Foyer(Main) | 2.57 x 5.51 | 8.4 x 18.1 | - |
| Foyer(Main) | 2.57 x 5.51 | 8.4 x 18.1 | - |
| Foyer(Main) | - | - | - |
| Foyer(Main) | 2.57 x 5.51 | 8.4 x 18.1 | - |
| Foyer(Main) | 2.57 x 5.51 | 8.4 x 18.1 | - |
| Foyer(Main) | 2.57 x 5.51 | 8.4 x 18.1 | - |
| Foyer(Main) | - | - | - |
| Foyer(Main) | 2.57 x 5.51 | 8.4 x 18.1 | - |
| Kitchen(Main) | 3.76 x 4.06 | 12.3 x 13.3 | - |
| Kitchen(Main) | 3.76 x 4.06 | 12.3 x 13.3 | - |
| Kitchen(Main) | 3.76 x 4.06 | 12.3 x 13.3 | - |
| Kitchen(Main) | 3.76 x 4.06 | 12.3 x 13.3 | - |
| Mud Room(Main) | 2.49 x 2.64 | 8.2 x 8.7 | - |
| Mud Room(Main) | 2.49 x 2.64 | 8.2 x 8.7 | - |
| Mud Room(Main) | 2.49 x 2.64 | 8.2 x 8.7 | - |
| Mud Room(Main) | 2.49 x 2.64 | 8.2 x 8.7 | - |
| Living Room(Main) | 4.95 x 3.33 | 16.2 x 10.9 | - |
| Living Room(Main) | 4.95 x 3.33 | 16.2 x 10.9 | - |
| Living Room(Main) | 4.95 x 3.33 | 16.2 x 10.9 | - |
| Living Room(Main) | 4.95 x 3.33 | 16.2 x 10.9 | - |
| Primary Bedroom(Second) | 5.03 x 3.86 | 16.5 x 12.7 | - |
| Primary Bedroom(Second) | 5.03 x 3.86 | 16.5 x 12.7 | - |
| Primary Bedroom(Second) | 5.03 x 3.86 | 16.5 x 12.7 | - |
| Primary Bedroom(Second) | 5.03 x 3.86 | 16.5 x 12.7 | - |
| Bedroom 2(Second) | 3.38 x 2.79 | 11.1 x 9.2 | - |
| Bedroom 2(Second) | 3.38 x 2.79 | 11.1 x 9.2 | - |
| Bedroom 2(Second) | 3.38 x 2.79 | 11.1 x 9.2 | - |
| Bedroom 2(Second) | 3.38 x 2.79 | 11.1 x 9.2 | - |
| Bedroom 3(Second) | 2.92 x 3.25 | 9.6 x 10.7 | - |
| Bedroom 3(Second) | 2.92 x 3.25 | 9.6 x 10.7 | - |
| Bedroom 3(Second) | 2.92 x 3.25 | 9.6 x 10.7 | - |
| Bedroom 3(Second) | 2.92 x 3.25 | 9.6 x 10.7 | - |
| Bedroom 4(Second) | 3.15 x 3.58 | 10.3 x 11.7 | - |
| Bedroom 4(Second) | 3.15 x 3.58 | 10.3 x 11.7 | - |
| Bedroom 4(Second) | 3.15 x 3.58 | 10.3 x 11.7 | - |
| Bedroom 4(Second) | 3.15 x 3.58 | 10.3 x 11.7 | - |
| Breakfast(Main) | 3.76 x 2.46 | 12.3 x 8.1 | - |
| Breakfast(Main) | 3.76 x 2.46 | 12.3 x 8.1 | - |
| Breakfast(Main) | 3.76 x 2.46 | 12.3 x 8.1 | - |
| Breakfast(Main) | 3.76 x 2.46 | 12.3 x 8.1 | - |
| Family Room(Main) | 4.75 x 3.71 | 15.6 x 12.2 | - |
| Family Room(Main) | 4.75 x 3.71 | 15.6 x 12.2 | - |
| Family Room(Main) | 4.75 x 3.71 | 15.6 x 12.2 | - |
| Family Room(Main) | 4.75 x 3.71 | 15.6 x 12.2 | - |
| Dining Room(Main) | 3.56 x 3.33 | 11.7 x 10.9 | - |
| Dining Room(Main) | 3.56 x 3.33 | 11.7 x 10.9 | - |
| Dining Room(Main) | 3.56 x 3.33 | 11.7 x 10.9 | - |
| Dining Room(Main) | 3.56 x 3.33 | 11.7 x 10.9 | - |
| Den(Basement) | 3.07 x 2.85 | 10.1 x 9.4 | - |
| Den(Basement) | 3.07 x 2.85 | 10.1 x 9.4 | - |
| Den(Basement) | 3.07 x 2.85 | 10.1 x 9.4 | - |
| Den(Basement) | 3.07 x 2.85 | 10.1 x 9.4 | - |
| Recreation(Basement) | 8.51 x 10.62 | 27.9 x 34.8 | - |
| Recreation(Basement) | 8.51 x 10.62 | 27.9 x 34.8 | - |
| Recreation(Basement) | 8.51 x 10.62 | 27.9 x 34.8 | - |
| Recreation(Basement) | 8.51 x 10.62 | 27.9 x 34.8 | - |
| Play(Basement) | 3.76 x 2.85 | 12.3 x 9.4 | - |
| Play(Basement) | 3.76 x 2.85 | 12.3 x 9.4 | - |
| Play(Basement) | 3.76 x 2.85 | 12.3 x 9.4 | - |
| Play(Basement) | 3.76 x 2.85 | 12.3 x 9.4 | - |
Register for free to view complete room dimensions and access exclusive sold data
Free account • No credit card required
Original List Price
$998,888
Listed on Aug 4, 2026
Sold Price
$1,200,000
Sold on Sep 13, 2026
+$201,112
20.1%
Register for free to view complete price history and access exclusive sold data
Free account • No credit card required
Your Agent
Broker of Record
PREMIER MATRIX REALTY LTD. BROKERAGE
See the comparable sold, tax-matched, and currently-competing listings for 179 Cachet Boulevard.
Register for free to view complete price estimate and access exclusive sold data
Free account • No credit card required
Contact OVAIS QASSIM
179 Cachet Boulevard, Whitby, ON L1M 2L9 is a 5-bedroom, 4-bathroom 2-storey detached with approximately 2000-2500 square feet of living space, situated on a 45 112 foot lot. This property is currently sold (sold for $1,200,000). The home features a built-in garage and a finished basement.
This home is located in Brooklin, part of Whitby in the Durham area. Explore more homes for sale and recently sold properties in this neighbourhood.
Whether you are looking to buy, sell, or lease in Brooklin, our team of experienced real estate professionals can help you navigate the market and find the perfect home. Contact us today for a free consultation.
179 Cachet Boulevard, Whitby, ON L1M 2L9 sold,5 bedroom detached Brooklin,Whitby homes for sale,Durham real estate,2-Storey homes, detached sold


