
$1,830,000
25 Dalmeny Road, Markham, ON L3T 1M1
Markham, ON L3T 1B8
5 Bed · 2 Bath · Detached
MLS #N13478082
Listed Price
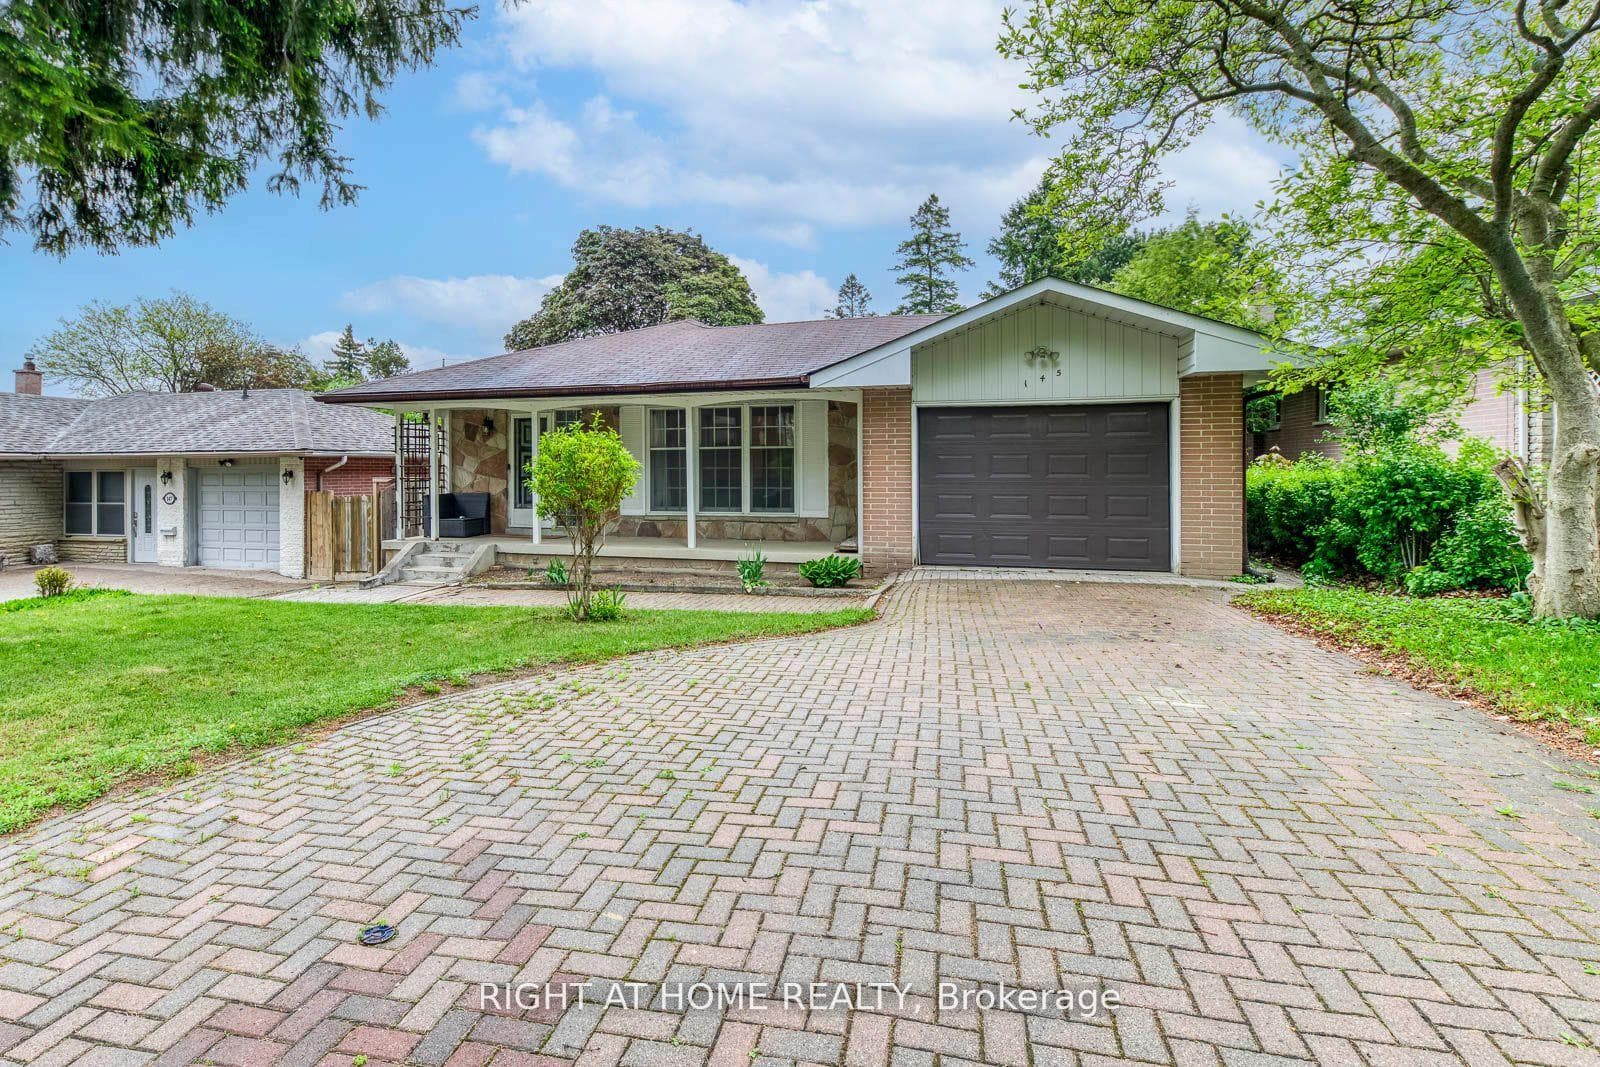
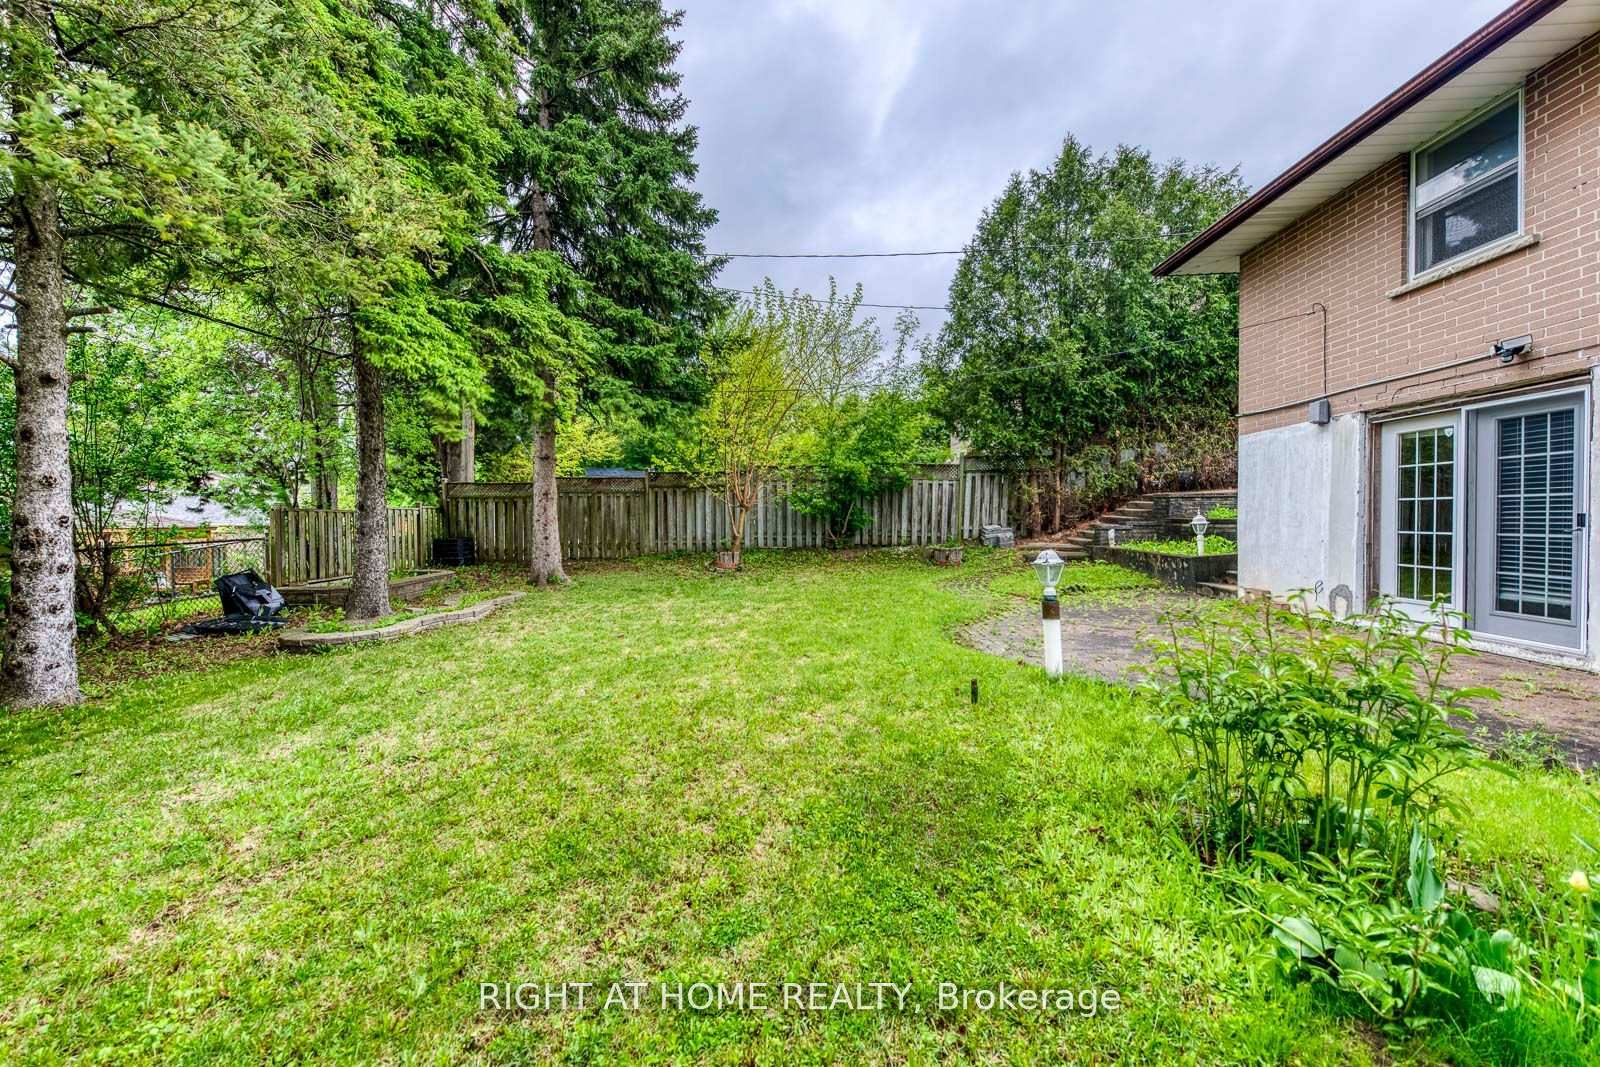
Exceptional opportunity in a highly desirable neighbourhood! This well-maintained 3-bedroom, 2-bathroom home offers comfortable living today with incredible future potential. Featuring Spacious principal rooms and a finished basement with 2 additional bedrooms, a second kitchen and a large living area, providing ample space for extended family, guests, or rental income potential. Situated on a generous Lot in a sought-after location, this property is ideal for families looking to personalize and update over time, as well as investors and builders seeking Long-term value. Located with-in the highly sought-after Henderson Public School district, close to parks, shopping, transit and everyday amenities.
Bedrooms
5
Bathrooms
2
Square Feet
1500-2000 sqft
Property Type
Detached
| Name | Size (m) | Size (ft) | Features |
|---|---|---|---|
| Living Room(Main) | 4.75 x 3.65 | 15.6 x 12.0 | - |
| Living Room(Main) | 4.75 x 3.65 | 15.6 x 12.0 | - |
| Living Room(Main) | 4.75 x 3.65 | 15.6 x 12.0 | - |
| Living Room(Main) | 4.75 x 3.65 | 15.6 x 12.0 | - |
| Living Room(Main) | 4.75 x 3.65 | 15.6 x 12.0 | - |
| Living Room(Main) | 4.75 x 3.65 | 15.6 x 12.0 | - |
| Living Room(Main) | 4.75 x 3.65 | 15.6 x 12.0 | - |
| Living Room(Main) | 4.75 x 3.65 | 15.6 x 12.0 | - |
| Dining Room(Main) | 3.17 x 2.82 | 10.4 x 9.3 | - |
| Dining Room(Main) | 3.17 x 2.82 | 10.4 x 9.3 | - |
| Dining Room(Main) | 3.17 x 2.82 | 10.4 x 9.3 | - |
| Dining Room(Main) | 3.17 x 2.82 | 10.4 x 9.3 | - |
| Dining Room(Main) | 3.17 x 2.82 | 10.4 x 9.3 | - |
| Dining Room(Main) | 3.17 x 2.82 | 10.4 x 9.3 | - |
| Dining Room(Main) | 3.17 x 2.82 | 10.4 x 9.3 | - |
| Dining Room(Main) | 3.17 x 2.82 | 10.4 x 9.3 | - |
| Kitchen(Main) | 4.26 x 3.36 | 14.0 x 11.0 | - |
| Kitchen(Main) | 4.26 x 3.36 | 14.0 x 11.0 | - |
| Kitchen(Main) | 4.26 x 3.36 | 14.0 x 11.0 | - |
| Kitchen(Main) | 4.26 x 3.36 | 14.0 x 11.0 | - |
| Kitchen(Main) | 4.26 x 3.36 | 14.0 x 11.0 | - |
| Kitchen(Main) | 4.26 x 3.36 | 14.0 x 11.0 | - |
| Kitchen(Main) | 4.26 x 3.36 | 14.0 x 11.0 | - |
| Kitchen(Main) | 4.26 x 3.36 | 14.0 x 11.0 | - |
| Primary Bedroom(Main) | 3.95 x 3.55 | 13.0 x 11.6 | - |
| Primary Bedroom(Main) | 3.95 x 3.55 | 13.0 x 11.6 | - |
| Primary Bedroom(Main) | 3.95 x 3.55 | 13.0 x 11.6 | - |
| Primary Bedroom(Main) | 3.95 x 3.55 | 13.0 x 11.6 | - |
| Primary Bedroom(Main) | 3.95 x 3.55 | 13.0 x 11.6 | - |
| Primary Bedroom(Main) | 3.95 x 3.55 | 13.0 x 11.6 | - |
| Primary Bedroom(Main) | 3.95 x 3.55 | 13.0 x 11.6 | - |
| Primary Bedroom(Main) | 3.95 x 3.55 | 13.0 x 11.6 | - |
| Bedroom 2(Main) | 3.35 x 3.14 | 11.0 x 10.3 | - |
| Bedroom 2(Main) | 3.35 x 3.14 | 11.0 x 10.3 | - |
| Bedroom 2(Main) | 3.35 x 3.14 | 11.0 x 10.3 | - |
| Bedroom 2(Main) | 3.35 x 3.14 | 11.0 x 10.3 | - |
| Bedroom 2(Main) | 3.35 x 3.14 | 11.0 x 10.3 | - |
| Bedroom 2(Main) | 3.35 x 3.14 | 11.0 x 10.3 | - |
| Bedroom 2(Main) | 3.35 x 3.14 | 11.0 x 10.3 | - |
| Bedroom 2(Main) | 3.35 x 3.14 | 11.0 x 10.3 | - |
| Bedroom 3(Main) | 3.65 x 2.63 | 12.0 x 8.6 | - |
| Bedroom 3(Main) | 3.65 x 2.63 | 12.0 x 8.6 | - |
| Bedroom 3(Main) | 3.65 x 2.63 | 12.0 x 8.6 | - |
| Bedroom 3(Main) | 3.65 x 2.63 | 12.0 x 8.6 | - |
| Bedroom 3(Main) | 3.65 x 2.63 | 12.0 x 8.6 | - |
| Bedroom 3(Main) | 3.65 x 2.63 | 12.0 x 8.6 | - |
| Bedroom 3(Main) | 3.65 x 2.63 | 12.0 x 8.6 | - |
| Bedroom 3(Main) | 3.65 x 2.63 | 12.0 x 8.6 | - |
| Recreation(Basement) | 3.75 x 3.62 | 12.3 x 11.9 | - |
| Recreation(Basement) | 3.75 x 3.62 | 12.3 x 11.9 | - |
| Recreation(Basement) | 3.75 x 3.62 | 12.3 x 11.9 | - |
| Recreation(Basement) | 3.75 x 3.62 | 12.3 x 11.9 | - |
| Recreation(Basement) | 3.75 x 3.62 | 12.3 x 11.9 | - |
| Recreation(Basement) | 3.75 x 3.62 | 12.3 x 11.9 | - |
| Recreation(Basement) | 3.75 x 3.62 | 12.3 x 11.9 | - |
| Recreation(Basement) | 3.75 x 3.62 | 12.3 x 11.9 | - |
| Kitchen(Basement) | 2.6 x 2.9 | 8.5 x 9.5 | - |
| Kitchen(Basement) | 2.6 x 2.9 | 8.5 x 9.5 | - |
| Kitchen(Basement) | 2.6 x 2.9 | 8.5 x 9.5 | - |
| Kitchen(Basement) | 2.6 x 2.9 | 8.5 x 9.5 | - |
| Kitchen(Basement) | 2.6 x 2.9 | 8.5 x 9.5 | - |
| Kitchen(Basement) | 2.6 x 2.9 | 8.5 x 9.5 | - |
| Kitchen(Basement) | 2.6 x 2.9 | 8.5 x 9.5 | - |
| Kitchen(Basement) | 2.6 x 2.9 | 8.5 x 9.5 | - |
| Family Room(Basement) | 6.98 x 3.91 | 22.9 x 12.8 | - |
| Family Room(Basement) | 6.98 x 3.91 | 22.9 x 12.8 | - |
| Family Room(Basement) | 6.98 x 3.91 | 22.9 x 12.8 | - |
| Family Room(Basement) | 6.98 x 3.91 | 22.9 x 12.8 | - |
| Family Room(Basement) | 6.98 x 3.91 | 22.9 x 12.8 | - |
| Family Room(Basement) | 6.98 x 3.91 | 22.9 x 12.8 | - |
| Family Room(Basement) | 6.98 x 3.91 | 22.9 x 12.8 | - |
| Family Room(Basement) | 6.98 x 3.91 | 22.9 x 12.8 | - |
| Bedroom 4(Basement) | 4 x 2.5 | 13.1 x 8.2 | - |
| Bedroom 4(Basement) | 4 x 2.5 | 13.1 x 8.2 | - |
| Bedroom 4(Basement) | 4 x 2.5 | 13.1 x 8.2 | - |
| Bedroom 4(Basement) | 4 x 2.5 | 13.1 x 8.2 | - |
| Bedroom 4(Basement) | 4 x 2.5 | 13.1 x 8.2 | - |
| Bedroom 4(Basement) | 4 x 2.5 | 13.1 x 8.2 | - |
| Bedroom 4(Basement) | 4 x 2.5 | 13.1 x 8.2 | - |
| Bedroom 4(Basement) | 4 x 2.5 | 13.1 x 8.2 | - |
| Bedroom 5(Basement) | 3.34 x 3.11 | 11.0 x 10.2 | - |
| Bedroom 5(Basement) | 3.34 x 3.11 | 11.0 x 10.2 | - |
| Bedroom 5(Basement) | 3.34 x 3.11 | 11.0 x 10.2 | - |
| Bedroom 5(Basement) | 3.34 x 3.11 | 11.0 x 10.2 | - |
| Bedroom 5(Basement) | 3.34 x 3.11 | 11.0 x 10.2 | - |
| Bedroom 5(Basement) | 3.34 x 3.11 | 11.0 x 10.2 | - |
| Bedroom 5(Basement) | 3.34 x 3.11 | 11.0 x 10.2 | - |
| Bedroom 5(Basement) | 3.34 x 3.11 | 11.0 x 10.2 | - |
Complete transaction history for this property
Register for free to view complete transaction history and access exclusive sold data
Free account • No credit card required
Your Agent
Broker of Record
PREMIER MATRIX REALTY LTD. BROKERAGE
See the comparable sold, tax-matched, and currently-competing listings for 145 Highland Park Boulevard.
Register for free to view complete price estimate and access exclusive sold data
Free account • No credit card required
Contact OVAIS QASSIM
145 Highland Park Boulevard, Markham, ON L3T 1B8 is a 5-bedroom, 2-bathroom bungalow detached with approximately 1500-2000 square feet of living space, situated on a 52 125 foot lot. This property is currently for sale at $1,379,000. The home features a attached garage and a finished with walk-out basement.
This home is located in Grandview, part of Markham in the York area. Explore more homes for sale and recently sold properties in this neighbourhood.
Whether you are looking to buy, sell, or lease in Grandview, our team of experienced real estate professionals can help you navigate the market and find the perfect home. Contact us today for a free consultation.
145 Highland Park Boulevard, Markham, ON L3T 1B8 for sale,5 bedroom detached Grandview,Markham homes for sale,York real estate,Bungalow homes, detached for sale


