
$915,000
35 Hartland Road, Toronto W08, ON M9C 4S9

Register for free to view the complete photo gallery and property details
Showing 2 of 20 photos
Toronto W08, ON M9C 3K7
3 Bed · 1 Bath · Detached
MLS #W12137995
Sold on July 23, 2025
July 23, 2025
Originally listed at $1,099,000 20 days on market
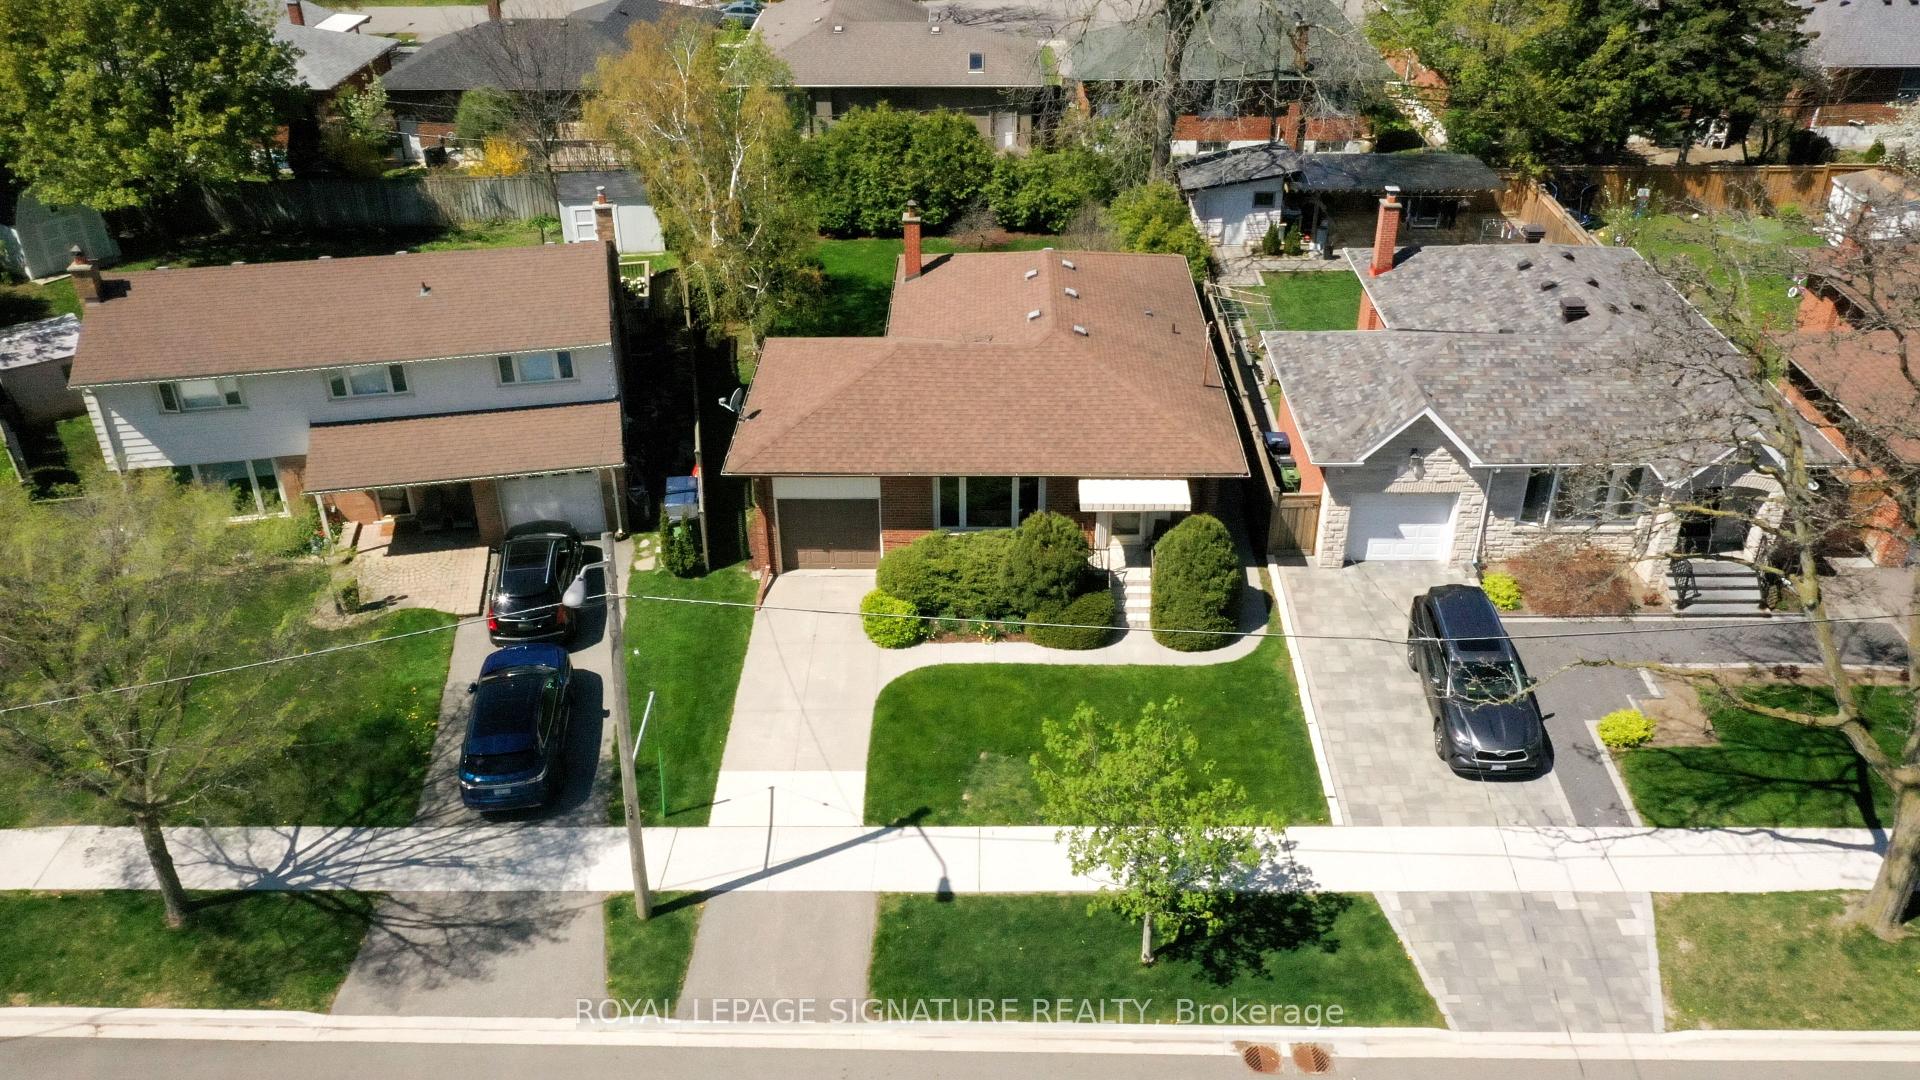
Located in one of Etobicoke's most desirable and established neighbourhoods, this lovingly maintained detached brick home is offered for sale by its original owner - an increasingly rare opportunity in a community where families move in and stay for generations. Built in 1956, the home retains its timeless character while offering exceptional value and future potential. Featuring 3 spacious bedrooms and 1 full bathroom, this home sits on a rare pie-shaped lot with a wide west-facing backyard, perfect for enjoying golden sunset evenings, weekend barbecues, or simply relaxing outdoors. The expansive lot offers ample space to add a swimming pool, garden retreat, or a custom outdoor living area, making it ideal for growing families or entertainers. A separate side entrance leads to the lower level, presenting an excellent opportunity to create an in-law suite or a legal basement apartment for rental income. There is also space to add a second bathroom with ease. The property includes a private driveway and a single-car garage for added convenience. Situated directly across from a beautiful park , a walk down the street to Broadacres Junior School and just minutes from major highways, public transit, grocery stores, and shopping centres, this home offers the perfect blend of suburban peace and urban accessibility. Whether you choose to move in as-is, renovate to your taste, or build new, this is a rare chance to own in a high-demand area with deep community roots and endless potential.
Bedrooms
3
Bathrooms
1
Square Feet
700-1100 sqft
Property Type
Detached
Register for free to view complete property details and access exclusive sold data
Free account • No credit card required
| Name | Size (m) | Size (ft) | Features |
|---|---|---|---|
| Foyer(Main) | 2.33 x 1.43 | 7.6 x 4.7 | - |
| Living Room(Main) | 4.42 x 3.73 | 14.5 x 12.2 | - |
| Dining Room(Main) | 3.6 x 2.6 | 11.8 x 8.5 | - |
| Kitchen(Main) | 3.89 x 3.26 | 12.8 x 10.7 | - |
| Primary Bedroom(Main) | 4.26 x 2.76 | 14.0 x 9.1 | - |
| Bedroom 2(Main) | 3.57 x 2.58 | 11.7 x 8.5 | - |
| Bedroom 3(Main) | 3.6 x 2.24 | 11.8 x 7.3 | - |
| Family Room(Basement) | 6.96 x 3.4 | 22.8 x 11.2 | - |
| Workshop(Basement) | 4.45 x 3.58 | 14.6 x 11.7 | - |
Register for free to view complete room dimensions and access exclusive sold data
Free account • No credit card required
Original List Price
$1,099,000
Listed on May 8, 2025
Sold Price
$1,055,000
Sold on Jul 23, 2025
-$44,000
-4.0%
Register for free to view complete price history and access exclusive sold data
Free account • No credit card required
Your Agent
Broker of Record
PREMIER MATRIX REALTY LTD. BROKERAGE
See the comparable sold, tax-matched, and currently-competing listings for 18 Elderfield Crescent.
Register for free to view complete price estimate and access exclusive sold data
Free account • No credit card required
Contact OVAIS QASSIM
18 Elderfield Crescent, Toronto W08, ON M9C 3K7 is a 3-bedroom, 1-bathroom bungalow detached with approximately 700-1100 square feet of living space, situated on a 40 114 foot lot. This property is currently sold (sold for $1,055,000). The home features a attached garage and a separate entrance, finished basement.
This home is located in Etobicoke West Mall, part of Toronto W08 in the Toronto area. Explore more homes for sale and recently sold properties in this neighbourhood.
Whether you are looking to buy, sell, or lease in Etobicoke West Mall, our team of experienced real estate professionals can help you navigate the market and find the perfect home. Contact us today for a free consultation.
18 Elderfield Crescent, Toronto W08, ON M9C 3K7 sold,3 bedroom detached Etobicoke West Mall,Toronto W08 homes for sale,Toronto real estate,Bungalow homes, detached sold


