
$915,000
35 Hartland Road, Toronto W08, ON M9C 4S9
Register for free to view the complete photo gallery and property details
Showing 2 of 20 photos
Toronto W08, ON M9C 2S3
3 Bed · 2 Bath · Detached
MLS #W12229890
Sold on July 22, 2025
July 22, 2025
Originally listed at $995,000 5 days on market
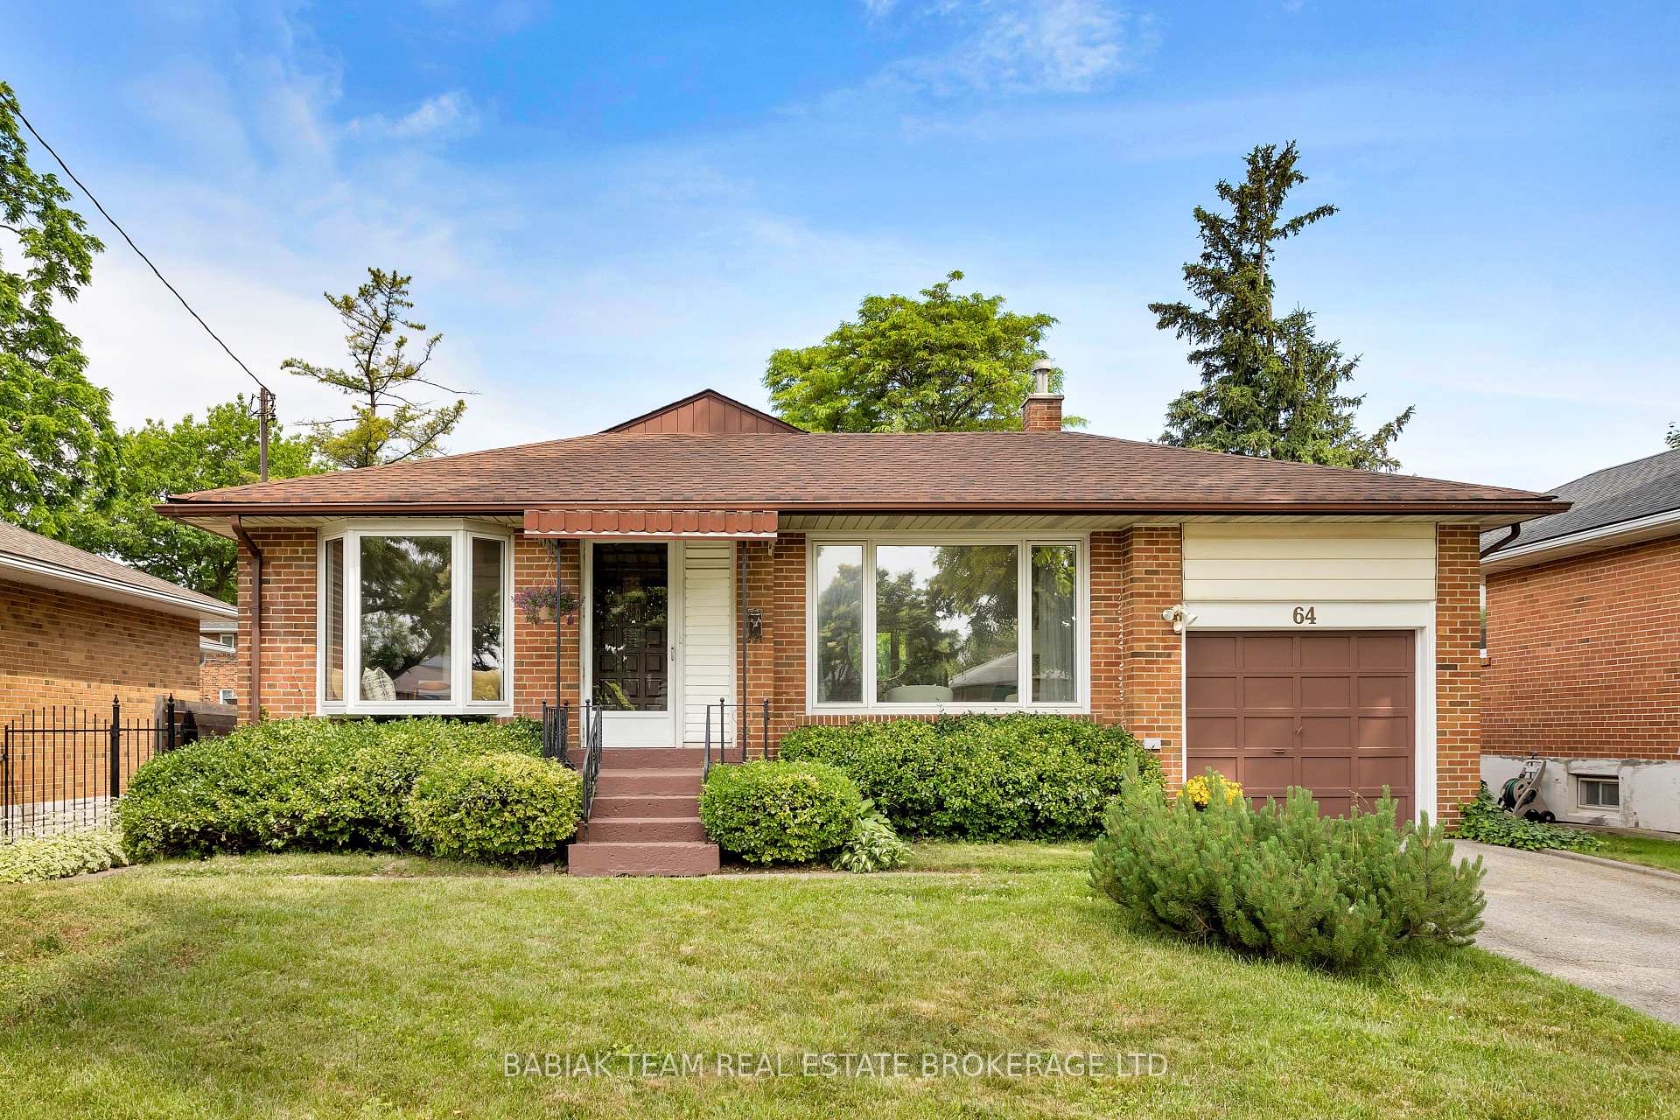
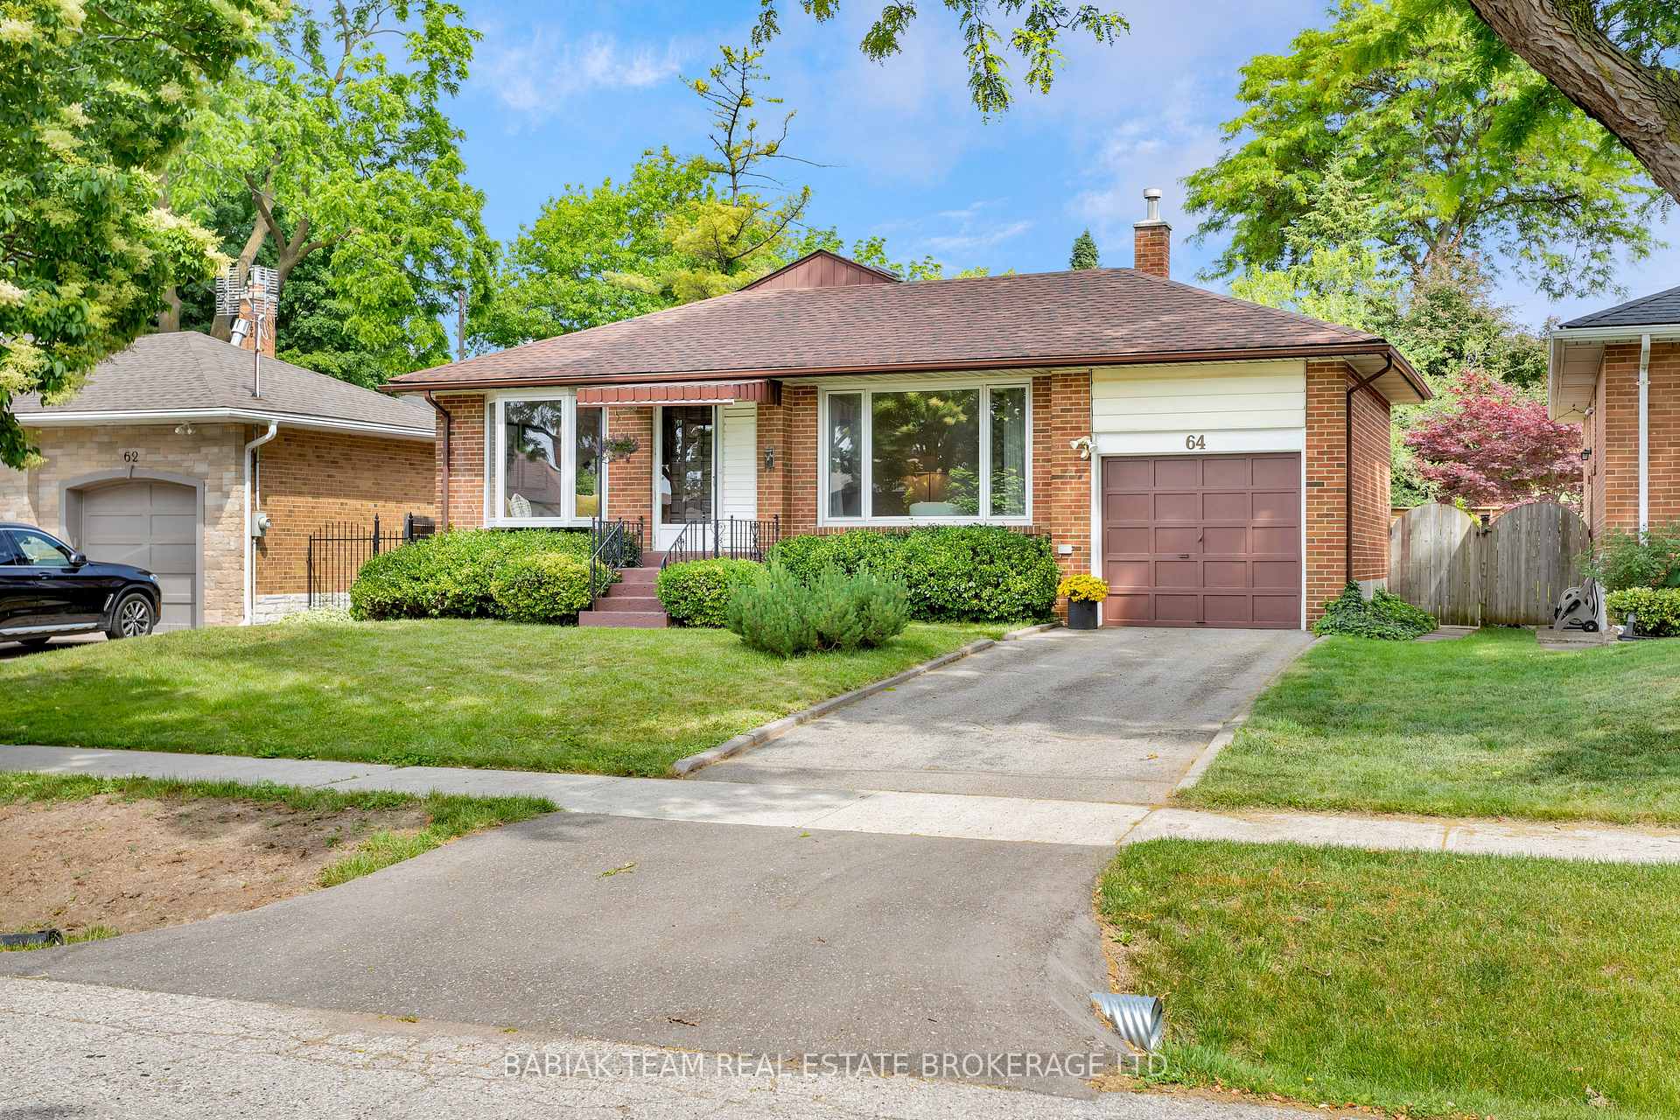
Pristine, center-hall bungalow situated on a generous 50' x 110' lot in a prime central Etobicoke location. This 3-bedroom, 2-bath home offers excellent potential for families or those looking to renovate or build new. The main floor features separate living and dining rooms with original hardwood flooring, an eat-in kitchen with a pass-through to the dining area, and three well proportioned bedrooms. Recent upgrades include some new windows on both the main and lower levels and key plumbing improvements including the main drain, stack, and backflow preventer. A separate side entrance leads to a finished lower level that is ideal for a recreation space, home office, or potential in-law suite. The fully fenced backyard offers lots of sunlight, a patio area, and room to play or garden. A private driveway and built-in garage provide convenient parking and storage. Located near top-rated schools, Centennial Park, shopping, transit, and with easy access to downtown and Pearson Airport, this is a fantastic opportunity in a well-established, family-friendly neighbourhood. +++ Home inspection, 3D Tour, Floor Plans, & House Data Available. +++
Bedrooms
3
Bathrooms
2
Square Feet
1100-1500 sqft
Property Type
Detached
Register for free to view complete property details and access exclusive sold data
Free account • No credit card required
| Name | Size (m) | Size (ft) | Features |
|---|---|---|---|
| Living Room(Main) | 5.18 x 3.66 | 17.0 x 12.0 | - |
| Kitchen(Main) | 3.71 x 2.69 | 12.2 x 8.8 | - |
| Dining Room(Main) | 3.35 x 2.44 | 11.0 x 8.0 | - |
| Primary Bedroom(Main) | 4.75 x 3.23 | 15.6 x 10.6 | - |
| Bedroom 2(Main) | 3.66 x 3.23 | 12.0 x 10.6 | - |
| Bedroom 3(Main) | 3.66 x 2.74 | 12.0 x 9.0 | - |
| Recreation(Lower) | 8.53 x 3.86 | 28.0 x 12.7 | - |
| Game Room(Lower) | 5.99 x 4.06 | 19.7 x 13.3 | - |
| Laundry(Lower) | 2.62 x 2.13 | 8.6 x 7.0 | - |
Register for free to view complete room dimensions and access exclusive sold data
Free account • No credit card required
Original List Price
$995,000
Listed on Jun 17, 2025
Sold Price
$1,107,000
Sold on Jul 22, 2025
+$112,000
11.3%
Register for free to view complete price history and access exclusive sold data
Free account • No credit card required
Your Agent
Broker of Record
PREMIER MATRIX REALTY LTD. BROKERAGE
See the comparable sold, tax-matched, and currently-competing listings for 64 Mooreshead Drive.
Register for free to view complete price estimate and access exclusive sold data
Free account • No credit card required
Contact OVAIS QASSIM
64 Mooreshead Drive, Toronto W08, ON M9C 2S3 is a 3-bedroom, 2-bathroom bungalow detached with approximately 1100-1500 square feet of living space, situated on a 50 110 foot lot. This property is currently sold (sold for $1,107,000). The home features a attached garage and a finished with walk-out basement.
This home is located in Etobicoke West Mall, part of Toronto W08 in the Toronto area. Explore more homes for sale and recently sold properties in this neighbourhood.
Whether you are looking to buy, sell, or lease in Etobicoke West Mall, our team of experienced real estate professionals can help you navigate the market and find the perfect home. Contact us today for a free consultation.
64 Mooreshead Drive, Toronto W08, ON M9C 2S3 sold,3 bedroom detached Etobicoke West Mall,Toronto W08 homes for sale,Toronto real estate,Bungalow homes, detached sold


