
$1,025,000
154 Thicket Crescent, Pickering, ON L1V 6V7
Pickering, ON L1V 1L3
4 Bed · 3 Bath · Detached
MLS #E13104472
Listed Price
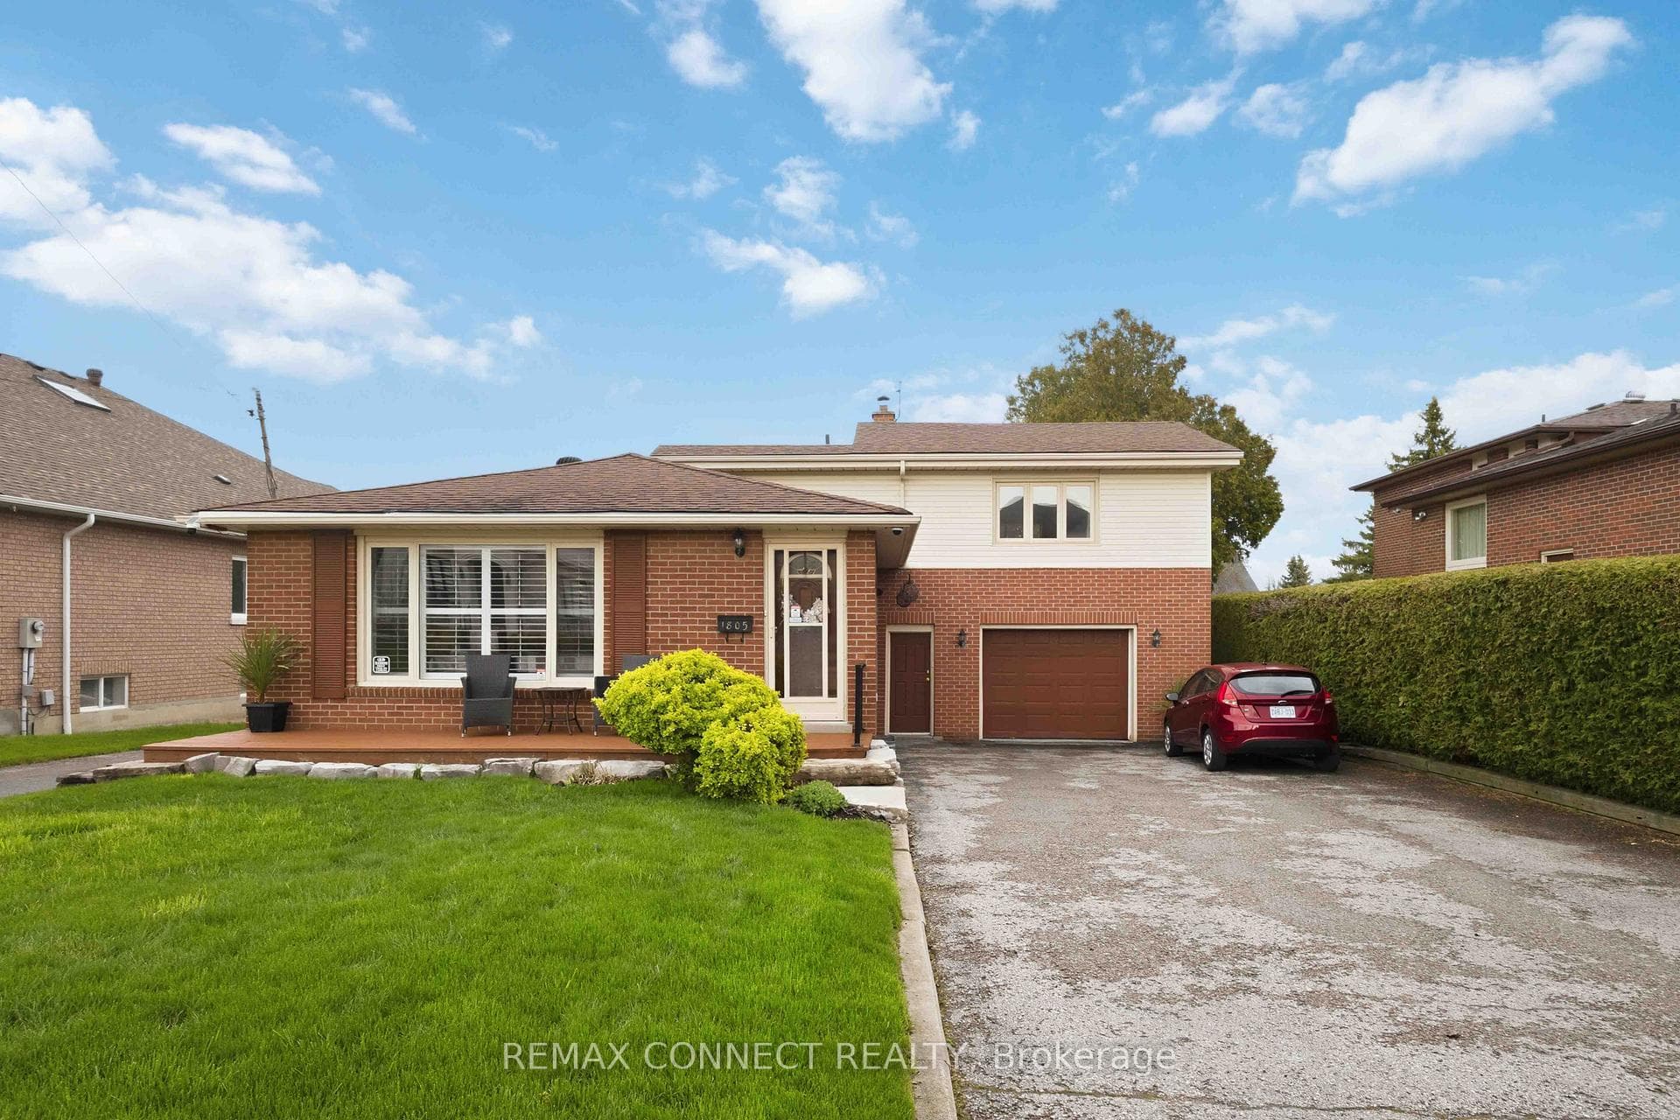
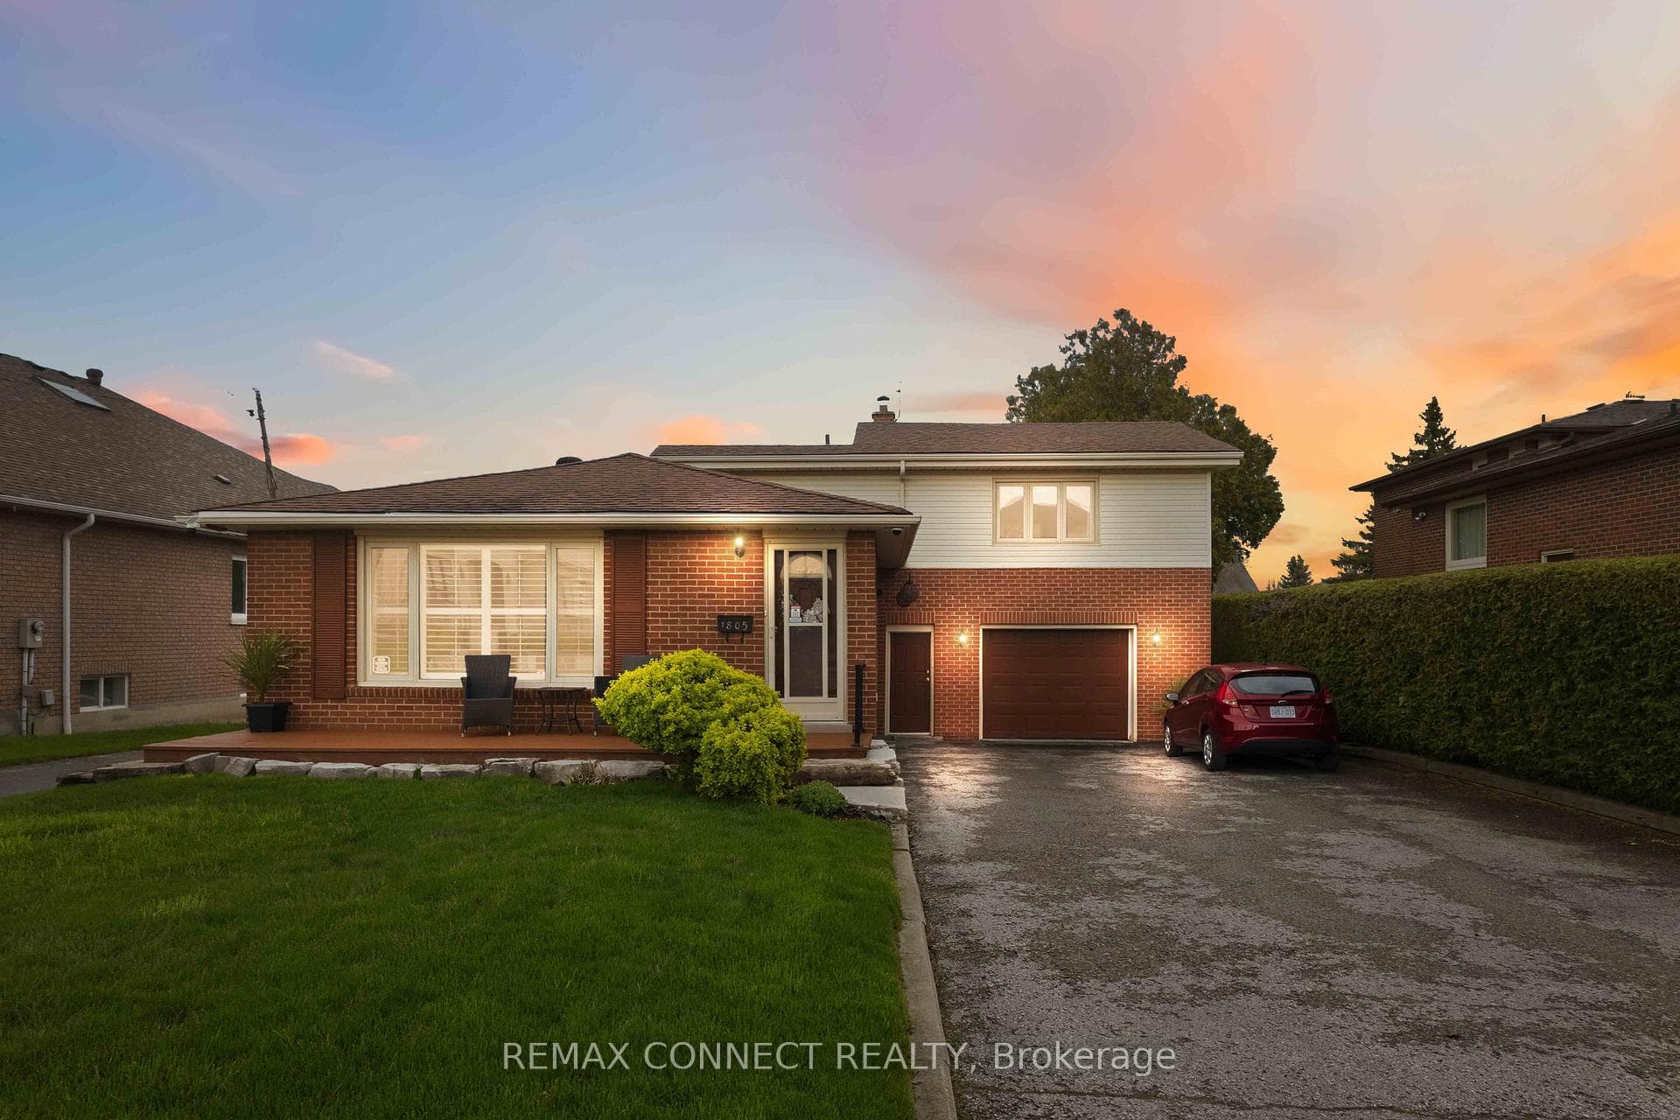
Nestled in the prestigious Highbush neighborhood, 1805 Woodview Avenue offers a rare and versatile opportunity on an expansive 65 x 235 foot lot. Surrounded by multi-million dollar homes, this property is the perfect "buy now, build later" scenario. It allows you to enjoy a comfortable lifestyle today while securing a massive footprint to construct your architectural masterpiece once global uncertainties subside. The sheer scale of the backyard provides a private sanctuary that is increasingly difficult to find in such an established, high-end community. This property is a dream for entrepreneurs and hobbyists alike, featuring a unique double driveway layout. One path leads to the main residence, while the second provides independent access to a substantial heated garage and workshop. This setup is ideal for business owners looking to store landscaping equipment or vehicles away from the main house. Additionally, the size and zoning of the lot present a prime opportunity to convert the secondary structure into a legal accessory apartment or garden suite, providing a potential source of rental income or a private space for multi-generational living. Endless possibilities
Bedrooms
4
Bathrooms
3
Square Feet
1100-1500 sqft
Property Type
Detached
| Name | Size (m) | Size (ft) | Features |
|---|---|---|---|
| Dining Room(Ground) | 3.51 x 5.07 | 11.5 x 16.6 | - |
| Dining Room(Ground) | 3.51 x 5.07 | 11.5 x 16.6 | - |
| Dining Room(Ground) | 3.51 x 5.07 | 11.5 x 16.6 | - |
| Dining Room(Ground) | 3.51 x 5.07 | 11.5 x 16.6 | - |
| Dining Room(Ground) | 3.51 x 5.07 | 11.5 x 16.6 | - |
| Dining Room(Ground) | 3.51 x 5.07 | 11.5 x 16.6 | - |
| Dining Room(Ground) | 3.51 x 5.07 | 11.5 x 16.6 | - |
| Dining Room(Ground) | 3.51 x 5.07 | 11.5 x 16.6 | - |
| Living Room(Ground) | 3.67 x 3.74 | 12.0 x 12.3 | - |
| Living Room(Ground) | 3.67 x 3.74 | 12.0 x 12.3 | - |
| Living Room(Ground) | 3.67 x 3.74 | 12.0 x 12.3 | - |
| Living Room(Ground) | 3.67 x 3.74 | 12.0 x 12.3 | - |
| Living Room(Ground) | 3.67 x 3.74 | 12.0 x 12.3 | - |
| Living Room(Ground) | 3.67 x 3.74 | 12.0 x 12.3 | - |
| Living Room(Ground) | 3.67 x 3.74 | 12.0 x 12.3 | - |
| Living Room(Ground) | 3.67 x 3.74 | 12.0 x 12.3 | - |
| Kitchen(Ground) | 3.94 x 3.2 | 12.9 x 10.5 | - |
| Kitchen(Ground) | 3.94 x 3.2 | 12.9 x 10.5 | - |
| Kitchen(Ground) | 3.94 x 3.2 | 12.9 x 10.5 | - |
| Kitchen(Ground) | 3.94 x 3.2 | 12.9 x 10.5 | - |
| Kitchen(Ground) | 3.94 x 3.2 | 12.9 x 10.5 | - |
| Kitchen(Ground) | 3.94 x 3.2 | 12.9 x 10.5 | - |
| Kitchen(Ground) | 3.94 x 3.2 | 12.9 x 10.5 | - |
| Kitchen(Ground) | 3.94 x 3.2 | 12.9 x 10.5 | - |
| Primary Bedroom(Upper) | 5.76 x 4.64 | 18.9 x 15.2 | - |
| Primary Bedroom(Upper) | 5.76 x 4.64 | 18.9 x 15.2 | - |
| Primary Bedroom(Upper) | 5.76 x 4.64 | 18.9 x 15.2 | - |
| Primary Bedroom(Upper) | 5.76 x 4.64 | 18.9 x 15.2 | - |
| Primary Bedroom(Upper) | 5.76 x 4.64 | 18.9 x 15.2 | - |
| Primary Bedroom(Upper) | 5.76 x 4.64 | 18.9 x 15.2 | - |
| Primary Bedroom(Upper) | 5.76 x 4.64 | 18.9 x 15.2 | - |
| Primary Bedroom(Upper) | 5.76 x 4.64 | 18.9 x 15.2 | - |
| Bedroom 2(Ground) | 4.02 x 3.21 | 13.2 x 10.5 | - |
| Bedroom 2(Ground) | 4.02 x 3.21 | 13.2 x 10.5 | - |
| Bedroom 2(Ground) | 4.02 x 3.21 | 13.2 x 10.5 | - |
| Bedroom 2(Ground) | 4.02 x 3.21 | 13.2 x 10.5 | - |
| Bedroom 2(Ground) | 4.02 x 3.21 | 13.2 x 10.5 | - |
| Bedroom 2(Ground) | 4.02 x 3.21 | 13.2 x 10.5 | - |
| Bedroom 2(Ground) | 4.02 x 3.21 | 13.2 x 10.5 | - |
| Bedroom 2(Ground) | 4.02 x 3.21 | 13.2 x 10.5 | - |
| Bedroom 3(Ground) | 3.66 x 2.55 | 12.0 x 8.4 | - |
| Bedroom 3(Ground) | 3.66 x 2.55 | 12.0 x 8.4 | - |
| Bedroom 3(Ground) | 3.66 x 2.55 | 12.0 x 8.4 | - |
| Bedroom 3(Ground) | 3.66 x 2.55 | 12.0 x 8.4 | - |
| Bedroom 3(Ground) | 3.66 x 2.55 | 12.0 x 8.4 | - |
| Bedroom 3(Ground) | 3.66 x 2.55 | 12.0 x 8.4 | - |
| Bedroom 3(Ground) | 3.66 x 2.55 | 12.0 x 8.4 | - |
| Bedroom 3(Ground) | 3.66 x 2.55 | 12.0 x 8.4 | - |
| Bedroom 4(Basement) | 3.34 x 3.3 | 11.0 x 10.8 | - |
| Bedroom 4(Basement) | 3.34 x 3.3 | 11.0 x 10.8 | - |
| Bedroom 4(Basement) | 3.34 x 3.3 | 11.0 x 10.8 | - |
| Bedroom 4(Basement) | 3.34 x 3.3 | 11.0 x 10.8 | - |
| Bedroom 4(Basement) | 3.34 x 3.3 | 11.0 x 10.8 | - |
| Bedroom 4(Basement) | 3.34 x 3.3 | 11.0 x 10.8 | - |
| Bedroom 4(Basement) | 3.34 x 3.3 | 11.0 x 10.8 | - |
| Bedroom 4(Basement) | 3.34 x 3.3 | 11.0 x 10.8 | - |
| Recreation(Basement) | 10 x 6.71 | 32.8 x 22.0 | - |
| Recreation(Basement) | 10 x 6.71 | 32.8 x 22.0 | - |
| Recreation(Basement) | 10 x 6.71 | 32.8 x 22.0 | - |
| Recreation(Basement) | 10 x 6.71 | 32.8 x 22.0 | - |
| Recreation(Basement) | 10 x 6.71 | 32.8 x 22.0 | - |
| Recreation(Basement) | 10 x 6.71 | 32.8 x 22.0 | - |
| Recreation(Basement) | 10 x 6.71 | 32.8 x 22.0 | - |
| Recreation(Basement) | 10 x 6.71 | 32.8 x 22.0 | - |
| Laundry(Basement) | 3.64 x 6.71 | 11.9 x 22.0 | - |
| Laundry(Basement) | 3.64 x 6.71 | 11.9 x 22.0 | - |
| Laundry(Basement) | 3.64 x 6.71 | 11.9 x 22.0 | - |
| Laundry(Basement) | 3.64 x 6.71 | 11.9 x 22.0 | - |
| Laundry(Basement) | 3.64 x 6.71 | 11.9 x 22.0 | - |
| Laundry(Basement) | 3.64 x 6.71 | 11.9 x 22.0 | - |
| Laundry(Basement) | 3.64 x 6.71 | 11.9 x 22.0 | - |
| Laundry(Basement) | 3.64 x 6.71 | 11.9 x 22.0 | - |
Your Agent
Broker of Record
PREMIER MATRIX REALTY LTD. BROKERAGE
See the comparable sold, tax-matched, and currently-competing listings for 1805 Woodview Avenue.
Register for free to view complete price estimate and access exclusive sold data
Free account • No credit card required
Contact OVAIS QASSIM
1805 Woodview Avenue, Pickering, ON L1V 1L3 is a 4-bedroom, 3-bathroom other detached with approximately 1100-1500 square feet of living space, situated on a 65 235 foot lot. This property is currently for sale at $1,179,900. The home features a attached garage and a finished basement.
This home is located in Highbush, part of Pickering in the Durham area. Explore more homes for sale and recently sold properties in this neighbourhood.
Whether you are looking to buy, sell, or lease in Highbush, our team of experienced real estate professionals can help you navigate the market and find the perfect home. Contact us today for a free consultation.
1805 Woodview Avenue, Pickering, ON L1V 1L3 for sale,4 bedroom detached Highbush,Pickering homes for sale,Durham real estate,Other homes, detached for sale


