
$1,138,000
1581 Oakburn Street, Pickering, ON L1V 6M9
Pickering, ON L1V 6R5
6 Bed · 4 Bath · Detached
MLS #E13594416
Listed Price
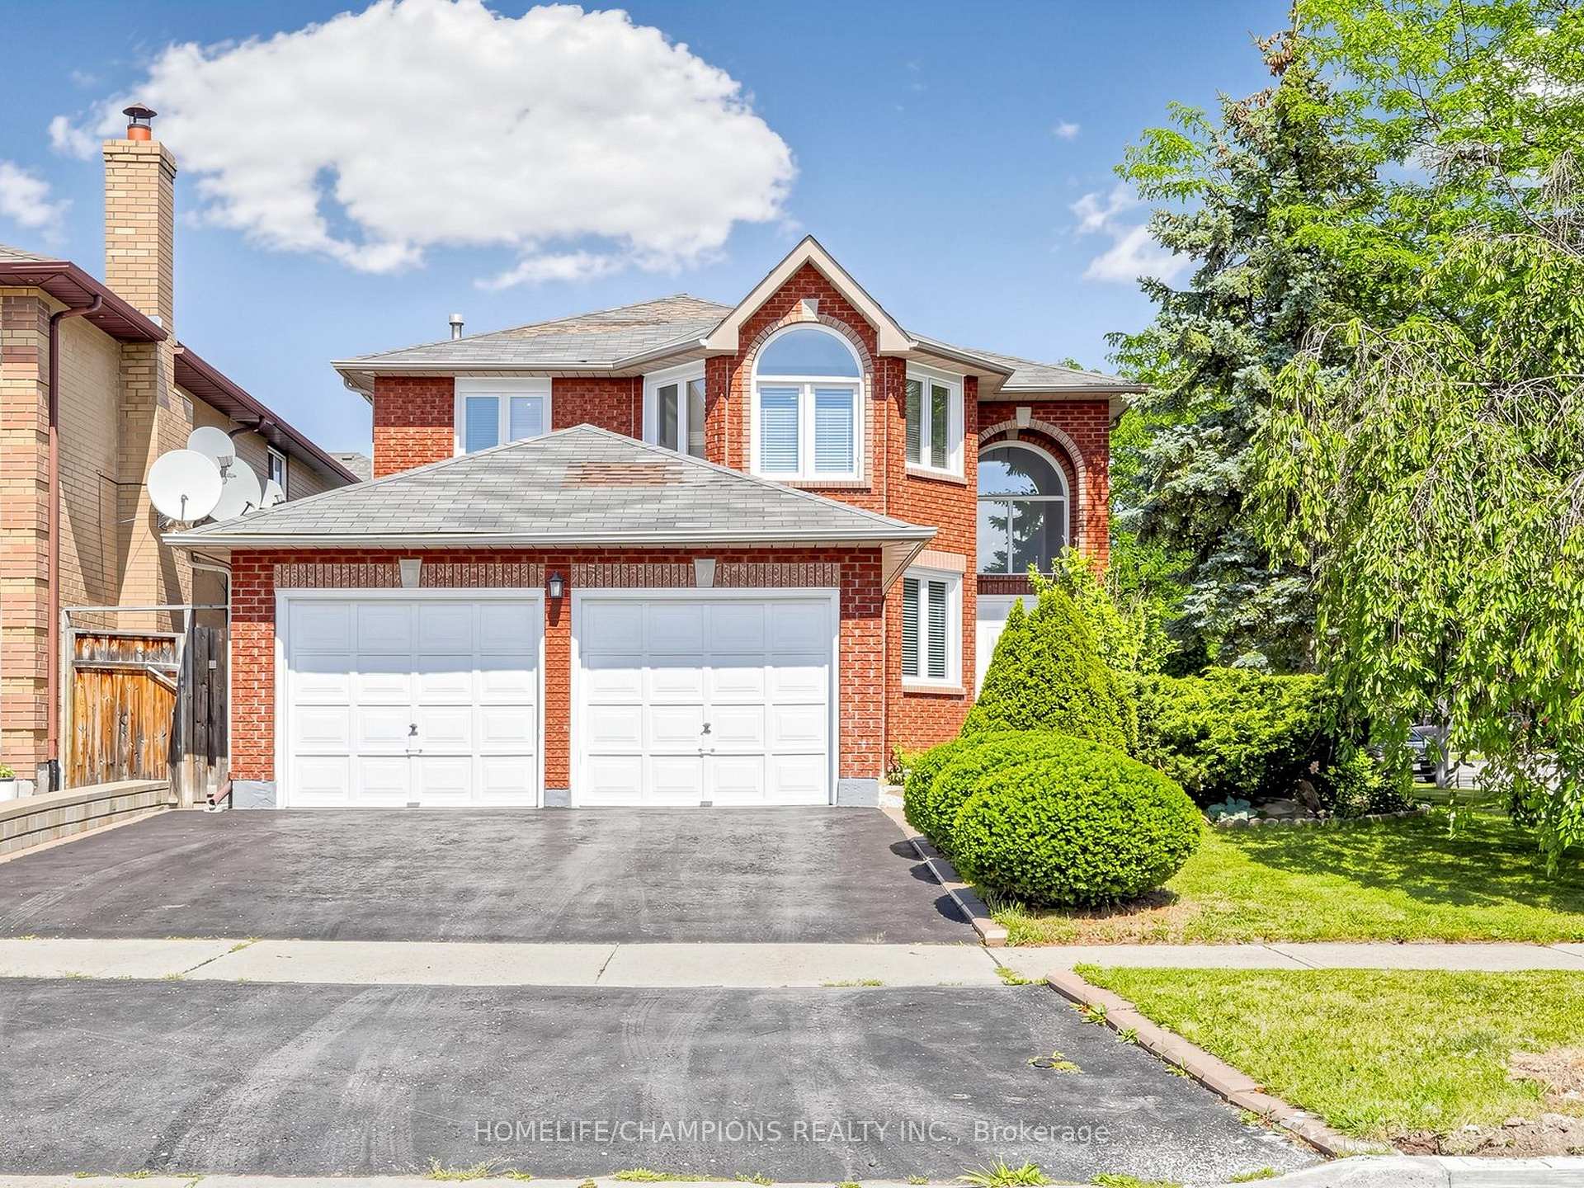
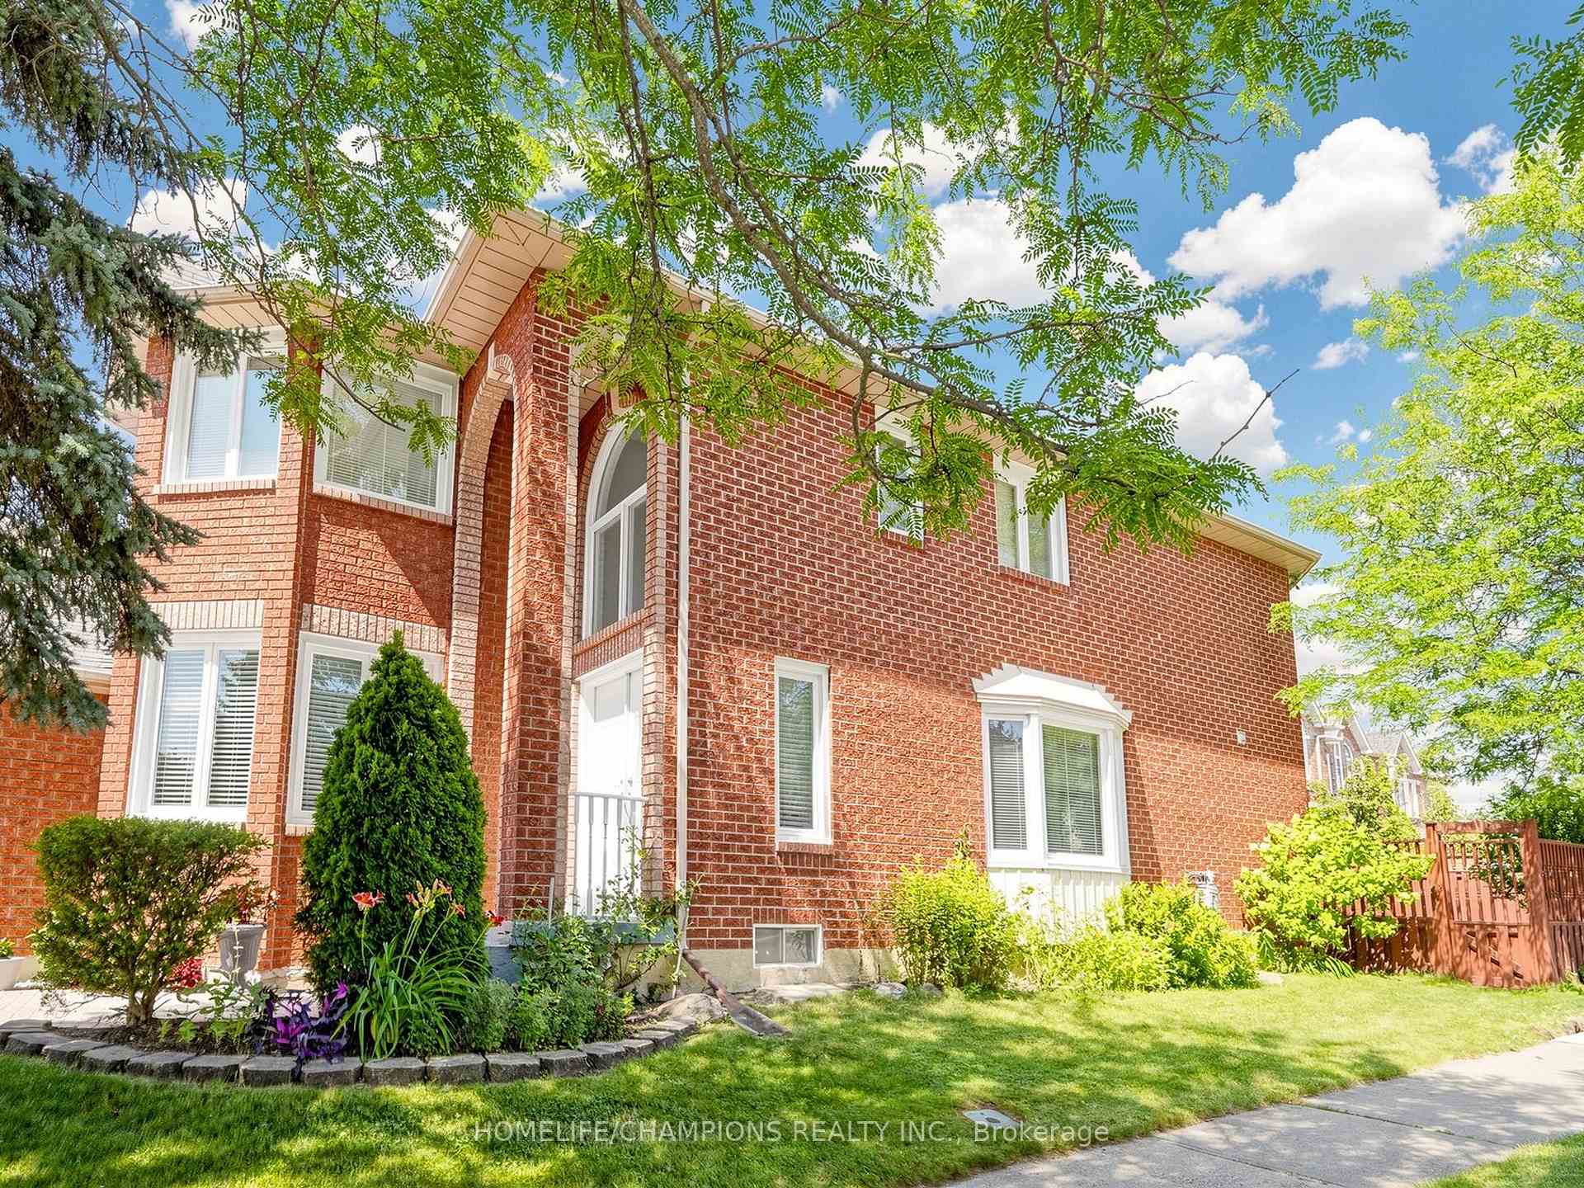
Welcome to 1622 Sandhurst Cresent! Step into this unique one of a open kind concept 4+2 bedroom, 4-bath, over 2500 sq.ft. above grade, finished basement, CORNER LOT, home located in the Sought- after Highbush community of Pickering. The main level welcomes you with a bright and spacious living and dining area, highlighted by large windows that fill the space with natural light. The cozy family room with fireplace is perfect for entertaining guests or relaxing with loved ones. An easy walkout onto a large deck and backyard ideal for summer Bbq's and outdoor gatherings. The Finished basement includes a full kitchen, 3pcs bath, 2 bedroom and additional living space, perfect for a home office, rec room, or in-law suite. This home also has great potential of rental income / convenient main floor laundry Adds to the Home's Practical layout. Located in a quiet, family- friendly neighbourhood, you'll enjoy easy access to nearby parks, top-rated schools, and all the amenities Pickering has to offer. Dost miss this incredible opportunity to own a move in ready home in one of Pickering's most desirable neighbourhoods!
Bedrooms
6
Bathrooms
4
Square Feet
3000-3500 sqft
Property Type
Detached
| Name | Size (m) | Size (ft) | Features |
|---|---|---|---|
| Kitchen(Main) | 5.17 x 4.02 | 17.0 x 13.2 | - |
| Kitchen(Main) | 5.17 x 4.02 | 17.0 x 13.2 | - |
| Kitchen(Main) | 5.17 x 4.02 | 17.0 x 13.2 | - |
| Kitchen(Main) | 5.17 x 4.02 | 17.0 x 13.2 | - |
| Kitchen(Main) | 5.17 x 4.02 | 17.0 x 13.2 | - |
| Kitchen(Main) | 5.17 x 4.02 | 17.0 x 13.2 | - |
| Kitchen(Main) | 5.17 x 4.02 | 17.0 x 13.2 | - |
| Dining Room(Main) | 4.37 x 3.91 | 14.3 x 12.8 | - |
| Dining Room(Main) | 4.37 x 3.91 | 14.3 x 12.8 | - |
| Dining Room(Main) | 4.37 x 3.91 | 14.3 x 12.8 | - |
| Dining Room(Main) | 4.37 x 3.91 | 14.3 x 12.8 | - |
| Dining Room(Main) | 4.37 x 3.91 | 14.3 x 12.8 | - |
| Dining Room(Main) | 4.37 x 3.91 | 14.3 x 12.8 | - |
| Dining Room(Main) | 4.37 x 3.91 | 14.3 x 12.8 | - |
| Family Room(Main) | 5.56 x 3.55 | 18.2 x 11.6 | - |
| Family Room(Main) | 5.56 x 3.55 | 18.2 x 11.6 | - |
| Family Room(Main) | 5.56 x 3.55 | 18.2 x 11.6 | - |
| Family Room(Main) | 5.56 x 3.55 | 18.2 x 11.6 | - |
| Family Room(Main) | 5.56 x 3.55 | 18.2 x 11.6 | - |
| Family Room(Main) | 5.56 x 3.55 | 18.2 x 11.6 | - |
| Family Room(Main) | 5.56 x 3.55 | 18.2 x 11.6 | - |
| Living Room(Main) | 4.85 x 4.03 | 15.9 x 13.2 | - |
| Living Room(Main) | 4.85 x 4.03 | 15.9 x 13.2 | - |
| Living Room(Main) | 4.85 x 4.03 | 15.9 x 13.2 | - |
| Living Room(Main) | 4.85 x 4.03 | 15.9 x 13.2 | - |
| Living Room(Main) | 4.85 x 4.03 | 15.9 x 13.2 | - |
| Living Room(Main) | 4.85 x 4.03 | 15.9 x 13.2 | - |
| Living Room(Main) | 4.85 x 4.03 | 15.9 x 13.2 | - |
| Laundry(Main) | 2.39 x 1.96 | 7.8 x 6.4 | - |
| Laundry(Main) | 2.39 x 1.96 | 7.8 x 6.4 | - |
| Laundry(Main) | 2.39 x 1.96 | 7.8 x 6.4 | - |
| Laundry(Main) | 2.39 x 1.96 | 7.8 x 6.4 | - |
| Laundry(Main) | 2.39 x 1.96 | 7.8 x 6.4 | - |
| Laundry(Main) | 2.39 x 1.96 | 7.8 x 6.4 | - |
| Laundry(Main) | 2.39 x 1.96 | 7.8 x 6.4 | - |
| Primary Bedroom(Second) | 6.1 x 4.35 | 20.0 x 14.3 | - |
| Primary Bedroom(Second) | 6.1 x 4.35 | 20.0 x 14.3 | - |
| Primary Bedroom(Second) | 6.1 x 4.35 | 20.0 x 14.3 | - |
| Primary Bedroom(Second) | 6.1 x 4.35 | 20.0 x 14.3 | - |
| Primary Bedroom(Second) | 6.1 x 4.35 | 20.0 x 14.3 | - |
| Primary Bedroom(Second) | 6.1 x 4.35 | 20.0 x 14.3 | - |
| Primary Bedroom(Second) | 6.1 x 4.35 | 20.0 x 14.3 | - |
| Bedroom 2(Second) | 3.8 x 2.96 | 12.5 x 9.7 | - |
| Bedroom 2(Second) | 3.8 x 2.96 | 12.5 x 9.7 | - |
| Bedroom 2(Second) | 3.8 x 2.96 | 12.5 x 9.7 | - |
| Bedroom 2(Second) | 3.8 x 2.96 | 12.5 x 9.7 | - |
| Bedroom 2(Second) | 3.8 x 2.96 | 12.5 x 9.7 | - |
| Bedroom 2(Second) | 3.8 x 2.96 | 12.5 x 9.7 | - |
| Bedroom 2(Second) | 3.8 x 2.96 | 12.5 x 9.7 | - |
| Bedroom 3(Second) | 4.47 x 3.58 | 14.7 x 11.7 | - |
| Bedroom 3(Second) | 4.47 x 3.58 | 14.7 x 11.7 | - |
| Bedroom 3(Second) | 4.47 x 3.58 | 14.7 x 11.7 | - |
| Bedroom 3(Second) | 4.47 x 3.58 | 14.7 x 11.7 | - |
| Bedroom 3(Second) | 4.47 x 3.58 | 14.7 x 11.7 | - |
| Bedroom 3(Second) | 4.47 x 3.58 | 14.7 x 11.7 | - |
| Bedroom 3(Second) | 4.47 x 3.58 | 14.7 x 11.7 | - |
| Bedroom 4(Second) | 3.81 x 3.3 | 12.5 x 10.8 | - |
| Bedroom 4(Second) | 3.81 x 3.3 | 12.5 x 10.8 | - |
| Bedroom 4(Second) | 3.81 x 3.3 | 12.5 x 10.8 | - |
| Bedroom 4(Second) | 3.81 x 3.3 | 12.5 x 10.8 | - |
| Bedroom 4(Second) | 3.81 x 3.3 | 12.5 x 10.8 | - |
| Bedroom 4(Second) | 3.81 x 3.3 | 12.5 x 10.8 | - |
| Bedroom 4(Second) | 3.81 x 3.3 | 12.5 x 10.8 | - |
| (Basement) | 4.09 x 3.87 | 13.4 x 12.7 | - |
| (Basement) | 4.09 x 3.87 | 13.4 x 12.7 | - |
| (Basement) | 4.09 x 3.87 | 13.4 x 12.7 | - |
| (Basement) | 4.09 x 3.87 | 13.4 x 12.7 | - |
| (Basement) | 4.09 x 3.87 | 13.4 x 12.7 | - |
| (Basement) | 4.09 x 3.87 | 13.4 x 12.7 | - |
| (Basement) | 4.09 x 3.87 | 13.4 x 12.7 | - |
| Bedroom 2(Basement) | 5.44 x 3.68 | 17.8 x 12.1 | - |
| Bedroom 2(Basement) | 5.44 x 3.68 | 17.8 x 12.1 | - |
| Bedroom 2(Basement) | 5.44 x 3.68 | 17.8 x 12.1 | - |
| Bedroom 2(Basement) | 5.44 x 3.68 | 17.8 x 12.1 | - |
| Bedroom 2(Basement) | 5.44 x 3.68 | 17.8 x 12.1 | - |
| Bedroom 2(Basement) | 5.44 x 3.68 | 17.8 x 12.1 | - |
| Bedroom 2(Basement) | 5.44 x 3.68 | 17.8 x 12.1 | - |
| Kitchen(Basement) | 3.95 x 2.45 | 13.0 x 8.0 | - |
| Kitchen(Basement) | 3.95 x 2.45 | 13.0 x 8.0 | - |
| Kitchen(Basement) | 3.95 x 2.45 | 13.0 x 8.0 | - |
| Kitchen(Basement) | 3.95 x 2.45 | 13.0 x 8.0 | - |
| Kitchen(Basement) | 3.95 x 2.45 | 13.0 x 8.0 | - |
| Kitchen(Basement) | 3.95 x 2.45 | 13.0 x 8.0 | - |
| Kitchen(Basement) | 3.95 x 2.45 | 13.0 x 8.0 | - |
| Family Room(Basement) | 8.75 x 4.66 | 28.7 x 15.3 | - |
| Family Room(Basement) | 8.75 x 4.66 | 28.7 x 15.3 | - |
| Family Room(Basement) | 8.75 x 4.66 | 28.7 x 15.3 | - |
| Family Room(Basement) | 8.75 x 4.66 | 28.7 x 15.3 | - |
| Family Room(Basement) | 8.75 x 4.66 | 28.7 x 15.3 | - |
| Family Room(Basement) | 8.75 x 4.66 | 28.7 x 15.3 | - |
| Family Room(Basement) | 8.75 x 4.66 | 28.7 x 15.3 | - |
Your Agent
Broker of Record
PREMIER MATRIX REALTY LTD. BROKERAGE
See the comparable sold, tax-matched, and currently-competing listings for 1622 Sandhurst Crescent.
Register for free to view complete price estimate and access exclusive sold data
Free account • No credit card required
Contact OVAIS QASSIM
1622 Sandhurst Crescent, Pickering, ON L1V 6R5 is a 6-bedroom, 4-bathroom 2-storey detached with approximately 3000-3500 square feet of living space, situated on a 41 118 foot lot. This property is currently for sale at $1,149,999. The home features a attached garage and a finished basement, built approximately 31-50 years ago.
This home is located in Highbush, part of Pickering in the Durham area. Explore more homes for sale and recently sold properties in this neighbourhood.
Whether you are looking to buy, sell, or lease in Highbush, our team of experienced real estate professionals can help you navigate the market and find the perfect home. Contact us today for a free consultation.
1622 Sandhurst Crescent, Pickering, ON L1V 6R5 for sale,6 bedroom detached Highbush,Pickering homes for sale,Durham real estate,2-Storey homes, detached for sale


