
$1,138,000
1581 Oakburn Street, Pickering, ON L1V 6M9
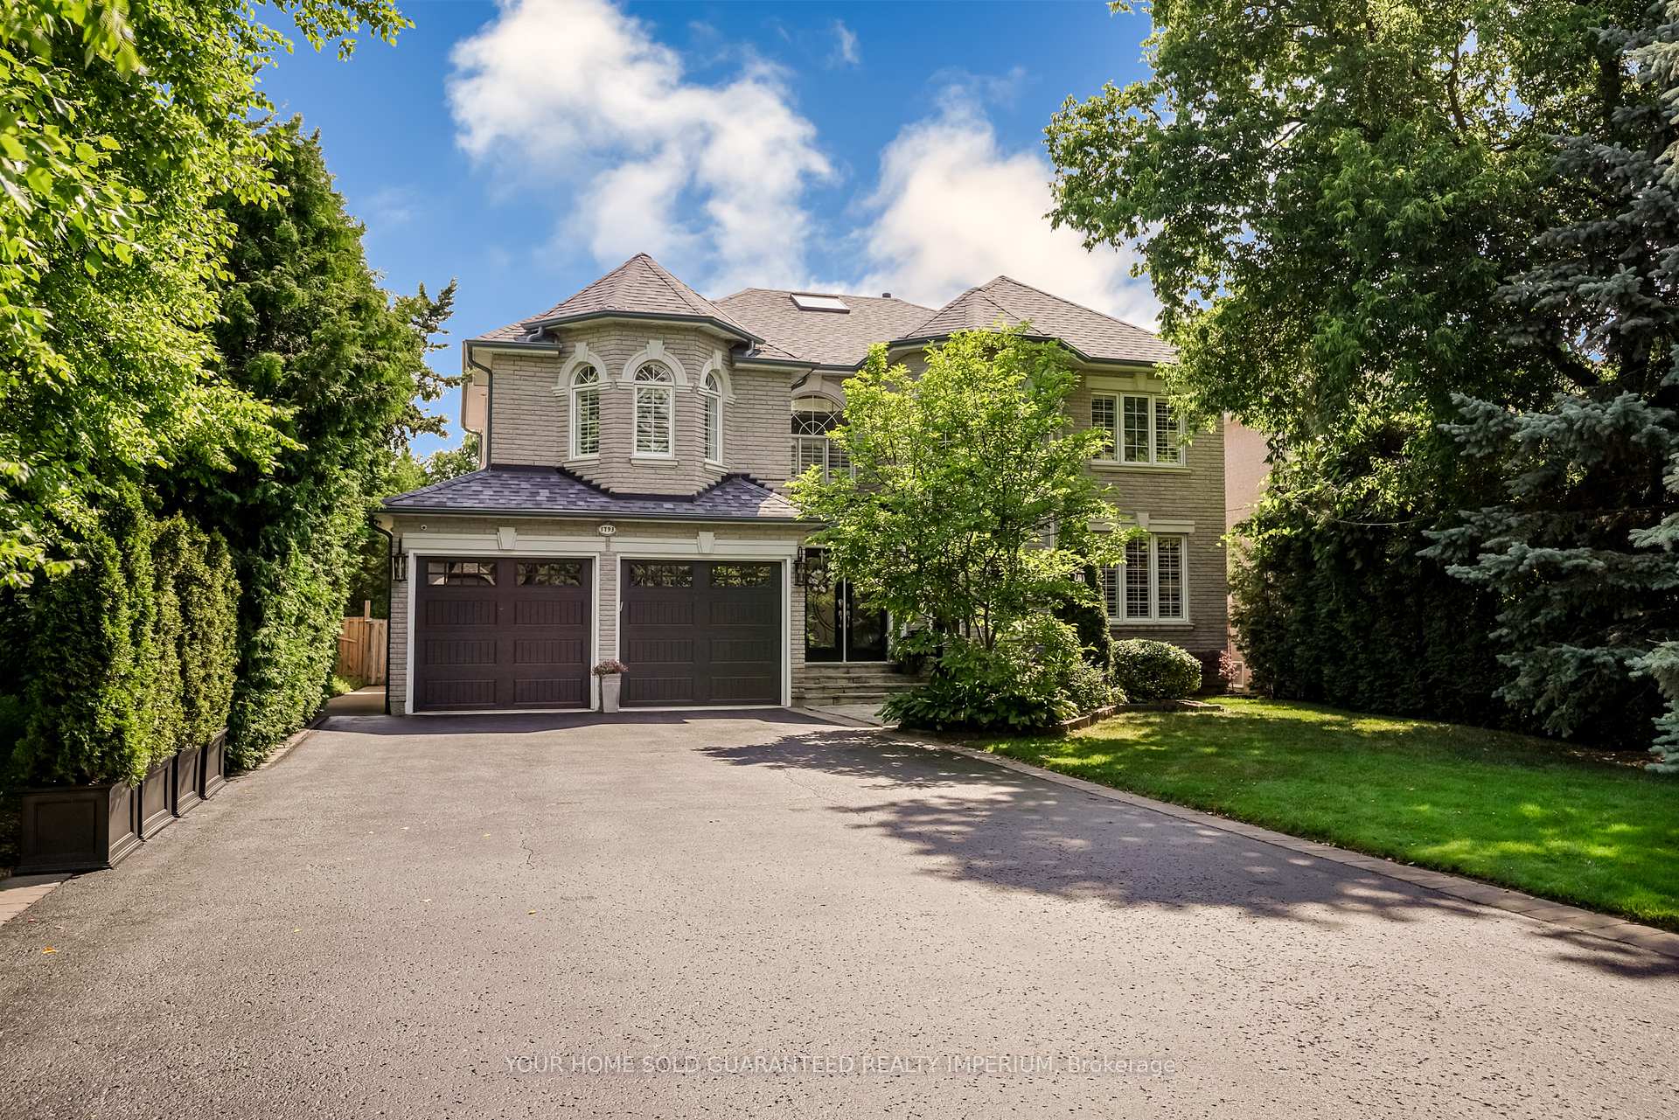
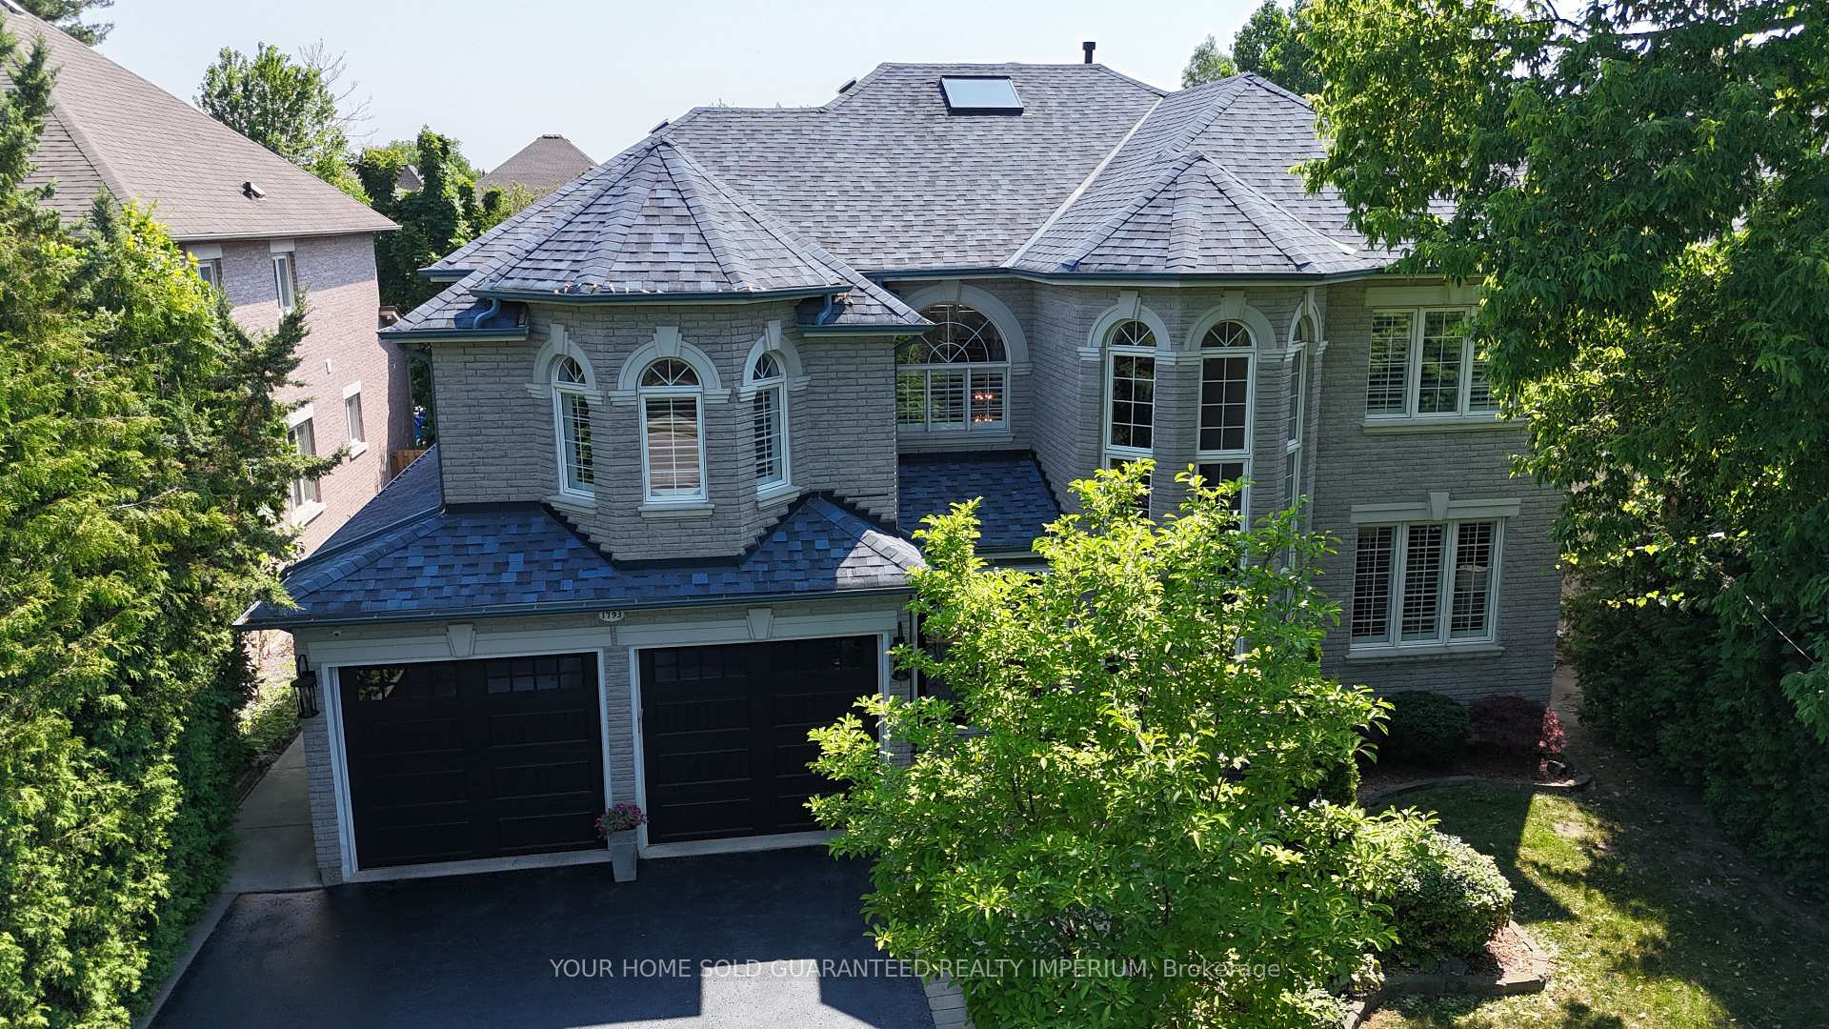
Register for free to view the complete photo gallery and property details
Showing 2 of 20 photos
Pickering, ON L1V 1K7
6 Bed · 6 Bath · Detached
MLS #E12585388
Sold on April 30, 2026
April 30, 2026
Originally listed at $2,179,000 94 days on market
Welcome to this remarkable custom-built home on prestigious Pine Grove, one of Pickering's most desirable streets. Set on an impressive 60 x 245 ft lot, this property offers exceptional space, privacy, and luxury throughout. The bright, sun-filled layout features hardwood floors, fresh paint, and two skylights, with an updated kitchen showcasing Caesarstone countertops and stainless steel appliances overlooking a cozy family room with custom built-ins and a fireplace. The primary suite offers a walk-out to the deck, a spa-inspired renovated ensuite, and a generous walk-in closet, complemented by main floor laundry and a rare 3-car garage. Step outside to your resort-style backyard oasis with two heated saltwater pools (installed approx. 7 years ago), a brand-new 2024 pool heater, inground sprinklers, and mature trees providing ultimate privacy. The fully finished basement with a separate entrance is perfect for in-laws, guests, or rental income, featuring a renovated kitchen with Caesarstone counters, two bedrooms, and a full bathroom. Additional features include a CCTV camera system, alarm, instant hot water, garburator, and two outdoor storage sheds. This one-of-a-kind property truly has it all-space, upgrades, luxury, and a prime Pickering location.
Bedrooms
6
Bathrooms
6
Square Feet
3500-5000 sqft
Property Type
Detached
Register for free to view complete property details and access exclusive sold data
Free account • No credit card required
| Name | Size (m) | Size (ft) | Features |
|---|---|---|---|
| Living Room(Main) | 4.55 x 3.48 | 14.9 x 11.4 | - |
| Living Room(Main) | 4.55 x 3.48 | 14.9 x 11.4 | - |
| Living Room(Main) | 4.55 x 3.48 | 14.9 x 11.4 | - |
| Living Room(Main) | 4.55 x 3.48 | 14.9 x 11.4 | - |
| Living Room(Main) | 4.55 x 3.48 | 14.9 x 11.4 | - |
| Living Room(Main) | 4.55 x 3.48 | 14.9 x 11.4 | - |
| Living Room(Main) | 4.55 x 3.48 | 14.9 x 11.4 | - |
| Dining Room(Main) | 4.32 x 4.17 | 14.2 x 13.7 | - |
| Dining Room(Main) | 4.32 x 4.17 | 14.2 x 13.7 | - |
| Dining Room(Main) | 4.32 x 4.17 | 14.2 x 13.7 | - |
| Dining Room(Main) | 4.32 x 4.17 | 14.2 x 13.7 | - |
| Dining Room(Main) | 4.32 x 4.17 | 14.2 x 13.7 | - |
| Dining Room(Main) | 4.32 x 4.17 | 14.2 x 13.7 | - |
| Dining Room(Main) | 4.32 x 4.17 | 14.2 x 13.7 | - |
| Kitchen(Main) | 5.49 x 4.06 | 18.0 x 13.3 | - |
| Kitchen(Main) | 5.49 x 4.06 | 18.0 x 13.3 | - |
| Kitchen(Main) | 5.49 x 4.06 | 18.0 x 13.3 | - |
| Kitchen(Main) | 5.49 x 4.06 | 18.0 x 13.3 | - |
| Kitchen(Main) | 5.49 x 4.06 | 18.0 x 13.3 | - |
| Kitchen(Main) | 5.49 x 4.06 | 18.0 x 13.3 | - |
| Kitchen(Main) | 5.49 x 4.06 | 18.0 x 13.3 | - |
| Breakfast(Main) | 5.82 x 3.23 | 19.1 x 10.6 | - |
| Breakfast(Main) | 5.82 x 3.23 | 19.1 x 10.6 | - |
| Breakfast(Main) | 5.82 x 3.23 | 19.1 x 10.6 | - |
| Breakfast(Main) | 5.82 x 3.23 | 19.1 x 10.6 | - |
| Breakfast(Main) | 5.82 x 3.23 | 19.1 x 10.6 | - |
| Breakfast(Main) | 5.82 x 3.23 | 19.1 x 10.6 | - |
| Breakfast(Main) | 5.82 x 3.23 | 19.1 x 10.6 | - |
| Family Room(Main) | 5.77 x 4.27 | 18.9 x 14.0 | - |
| Family Room(Main) | 5.77 x 4.27 | 18.9 x 14.0 | - |
| Family Room(Main) | 5.77 x 4.27 | 18.9 x 14.0 | - |
| Family Room(Main) | 5.77 x 4.27 | 18.9 x 14.0 | - |
| Family Room(Main) | 5.77 x 4.27 | 18.9 x 14.0 | - |
| Family Room(Main) | 5.77 x 4.27 | 18.9 x 14.0 | - |
| Family Room(Main) | 5.77 x 4.27 | 18.9 x 14.0 | - |
| Media Room(In Between) | 4.42 x 3.15 | 14.5 x 10.3 | - |
| Media Room(In Between) | 4.42 x 3.15 | 14.5 x 10.3 | - |
| Media Room(In Between) | 4.42 x 3.15 | 14.5 x 10.3 | - |
| Media Room(In Between) | 4.42 x 3.15 | 14.5 x 10.3 | - |
| Media Room(In Between) | 4.42 x 3.15 | 14.5 x 10.3 | - |
| Media Room(In Between) | 4.42 x 3.15 | 14.5 x 10.3 | - |
| Media Room(In Between) | 4.42 x 3.15 | 14.5 x 10.3 | - |
| Primary Bedroom(Second) | 7.32 x 3.94 | 24.0 x 12.9 | - |
| Primary Bedroom(Second) | 7.32 x 3.94 | 24.0 x 12.9 | - |
| Primary Bedroom(Second) | 7.32 x 3.94 | 24.0 x 12.9 | - |
| Primary Bedroom(Second) | 7.32 x 3.94 | 24.0 x 12.9 | - |
| Primary Bedroom(Second) | 7.32 x 3.94 | 24.0 x 12.9 | - |
| Primary Bedroom(Second) | 7.32 x 3.94 | 24.0 x 12.9 | - |
| Primary Bedroom(Second) | 7.32 x 3.94 | 24.0 x 12.9 | - |
| Bedroom 2(Second) | 4.62 x 3.33 | 15.2 x 10.9 | - |
| Bedroom 2(Second) | 4.62 x 3.33 | 15.2 x 10.9 | - |
| Bedroom 2(Second) | 4.62 x 3.33 | 15.2 x 10.9 | - |
| Bedroom 2(Second) | 4.62 x 3.33 | 15.2 x 10.9 | - |
| Bedroom 2(Second) | 4.62 x 3.33 | 15.2 x 10.9 | - |
| Bedroom 2(Second) | 4.62 x 3.33 | 15.2 x 10.9 | - |
| Bedroom 2(Second) | 4.62 x 3.33 | 15.2 x 10.9 | - |
| Bedroom 3(Second) | 3.94 x 3.53 | 12.9 x 11.6 | - |
| Bedroom 3(Second) | 3.94 x 3.53 | 12.9 x 11.6 | - |
| Bedroom 3(Second) | 3.94 x 3.53 | 12.9 x 11.6 | - |
| Bedroom 3(Second) | 3.94 x 3.53 | 12.9 x 11.6 | - |
| Bedroom 3(Second) | 3.94 x 3.53 | 12.9 x 11.6 | - |
| Bedroom 3(Second) | 3.94 x 3.53 | 12.9 x 11.6 | - |
| Bedroom 3(Second) | 3.94 x 3.53 | 12.9 x 11.6 | - |
| Bedroom 4(Second) | 3.68 x 3.63 | 12.1 x 11.9 | - |
| Bedroom 4(Second) | 3.68 x 3.63 | 12.1 x 11.9 | - |
| Bedroom 4(Second) | 3.68 x 3.63 | 12.1 x 11.9 | - |
| Bedroom 4(Second) | 3.68 x 3.63 | 12.1 x 11.9 | - |
| Bedroom 4(Second) | 3.68 x 3.63 | 12.1 x 11.9 | - |
| Bedroom 4(Second) | 3.68 x 3.63 | 12.1 x 11.9 | - |
| Bedroom 4(Second) | 3.68 x 3.63 | 12.1 x 11.9 | - |
| Game Room(Basement) | 8.61 x 3.4 | 28.2 x 11.2 | - |
| Game Room(Basement) | 8.61 x 3.4 | 28.2 x 11.2 | - |
| Game Room(Basement) | 8.61 x 3.4 | 28.2 x 11.2 | - |
| Game Room(Basement) | 8.61 x 3.4 | 28.2 x 11.2 | - |
| Game Room(Basement) | 8.61 x 3.4 | 28.2 x 11.2 | - |
| Game Room(Basement) | 8.61 x 3.4 | 28.2 x 11.2 | - |
| Game Room(Basement) | 8.61 x 3.4 | 28.2 x 11.2 | - |
| Kitchen(Basement) | 4.22 x 3.56 | 13.8 x 11.7 | - |
| Kitchen(Basement) | 4.22 x 3.56 | 13.8 x 11.7 | - |
| Kitchen(Basement) | 4.22 x 3.56 | 13.8 x 11.7 | - |
| Kitchen(Basement) | 4.22 x 3.56 | 13.8 x 11.7 | - |
| Kitchen(Basement) | 4.22 x 3.56 | 13.8 x 11.7 | - |
| Kitchen(Basement) | 4.22 x 3.56 | 13.8 x 11.7 | - |
| Kitchen(Basement) | 4.22 x 3.56 | 13.8 x 11.7 | - |
| Bedroom 5(Basement) | - | - | - |
| Bedroom 5(Basement) | - | - | - |
| Bedroom 5(Basement) | - | - | - |
| Bedroom 5(Basement) | - | - | - |
| Bedroom 5(Basement) | - | - | - |
| Bedroom 5(Basement) | - | - | - |
| Bedroom 5(Basement) | - | - | - |
| Bedroom(Basement) | - | - | - |
| Bedroom(Basement) | - | - | - |
| Bedroom(Basement) | - | - | - |
| Bedroom(Basement) | - | - | - |
| Bedroom(Basement) | - | - | - |
| Bedroom(Basement) | - | - | - |
| Bedroom(Basement) | - | - | - |
| Recreation(Basement) | - | - | - |
| Recreation(Basement) | - | - | - |
| Recreation(Basement) | - | - | - |
| Recreation(Basement) | - | - | - |
| Recreation(Basement) | - | - | - |
| Recreation(Basement) | - | - | - |
| Recreation(Basement) | - | - | - |
Register for free to view complete room dimensions and access exclusive sold data
Free account • No credit card required
Complete transaction history for this property
Register free to see the complete unit history
Register for free to view complete transaction history and access exclusive sold data
Free account • No credit card required
Original List Price
$2,179,000
Listed on Nov 27, 2025
Sold Price
$1,900,000
Sold on Apr 30, 2026
-$279,000
-12.8%
Register for free to view complete price history and access exclusive sold data
Free account • No credit card required
Your Agent
Broker of Record
PREMIER MATRIX REALTY LTD. BROKERAGE
See the comparable sold, tax-matched, and currently-competing listings for 1793 Pine Grove Avenue.
Register for free to view complete price estimate and access exclusive sold data
Free account • No credit card required
Contact OVAIS QASSIM
1793 Pine Grove Avenue, Pickering, ON L1V 1K7 is a 6-bedroom, 6-bathroom 2-storey detached with approximately 3500-5000 square feet of living space, situated on a 60 245 foot lot. This property is currently sold (sold for $1,900,000). The home features a attached garage and a finished, separate entrance basement.
This home is located in Highbush, part of Pickering in the Durham area. Explore more homes for sale and recently sold properties in this neighbourhood.
Whether you are looking to buy, sell, or lease in Highbush, our team of experienced real estate professionals can help you navigate the market and find the perfect home. Contact us today for a free consultation.
1793 Pine Grove Avenue, Pickering, ON L1V 1K7 sold,6 bedroom detached Highbush,Pickering homes for sale,Durham real estate,2-Storey homes, detached sold


