
$780,000
7 Knox Crescent, Whitby, ON L1M 1C8

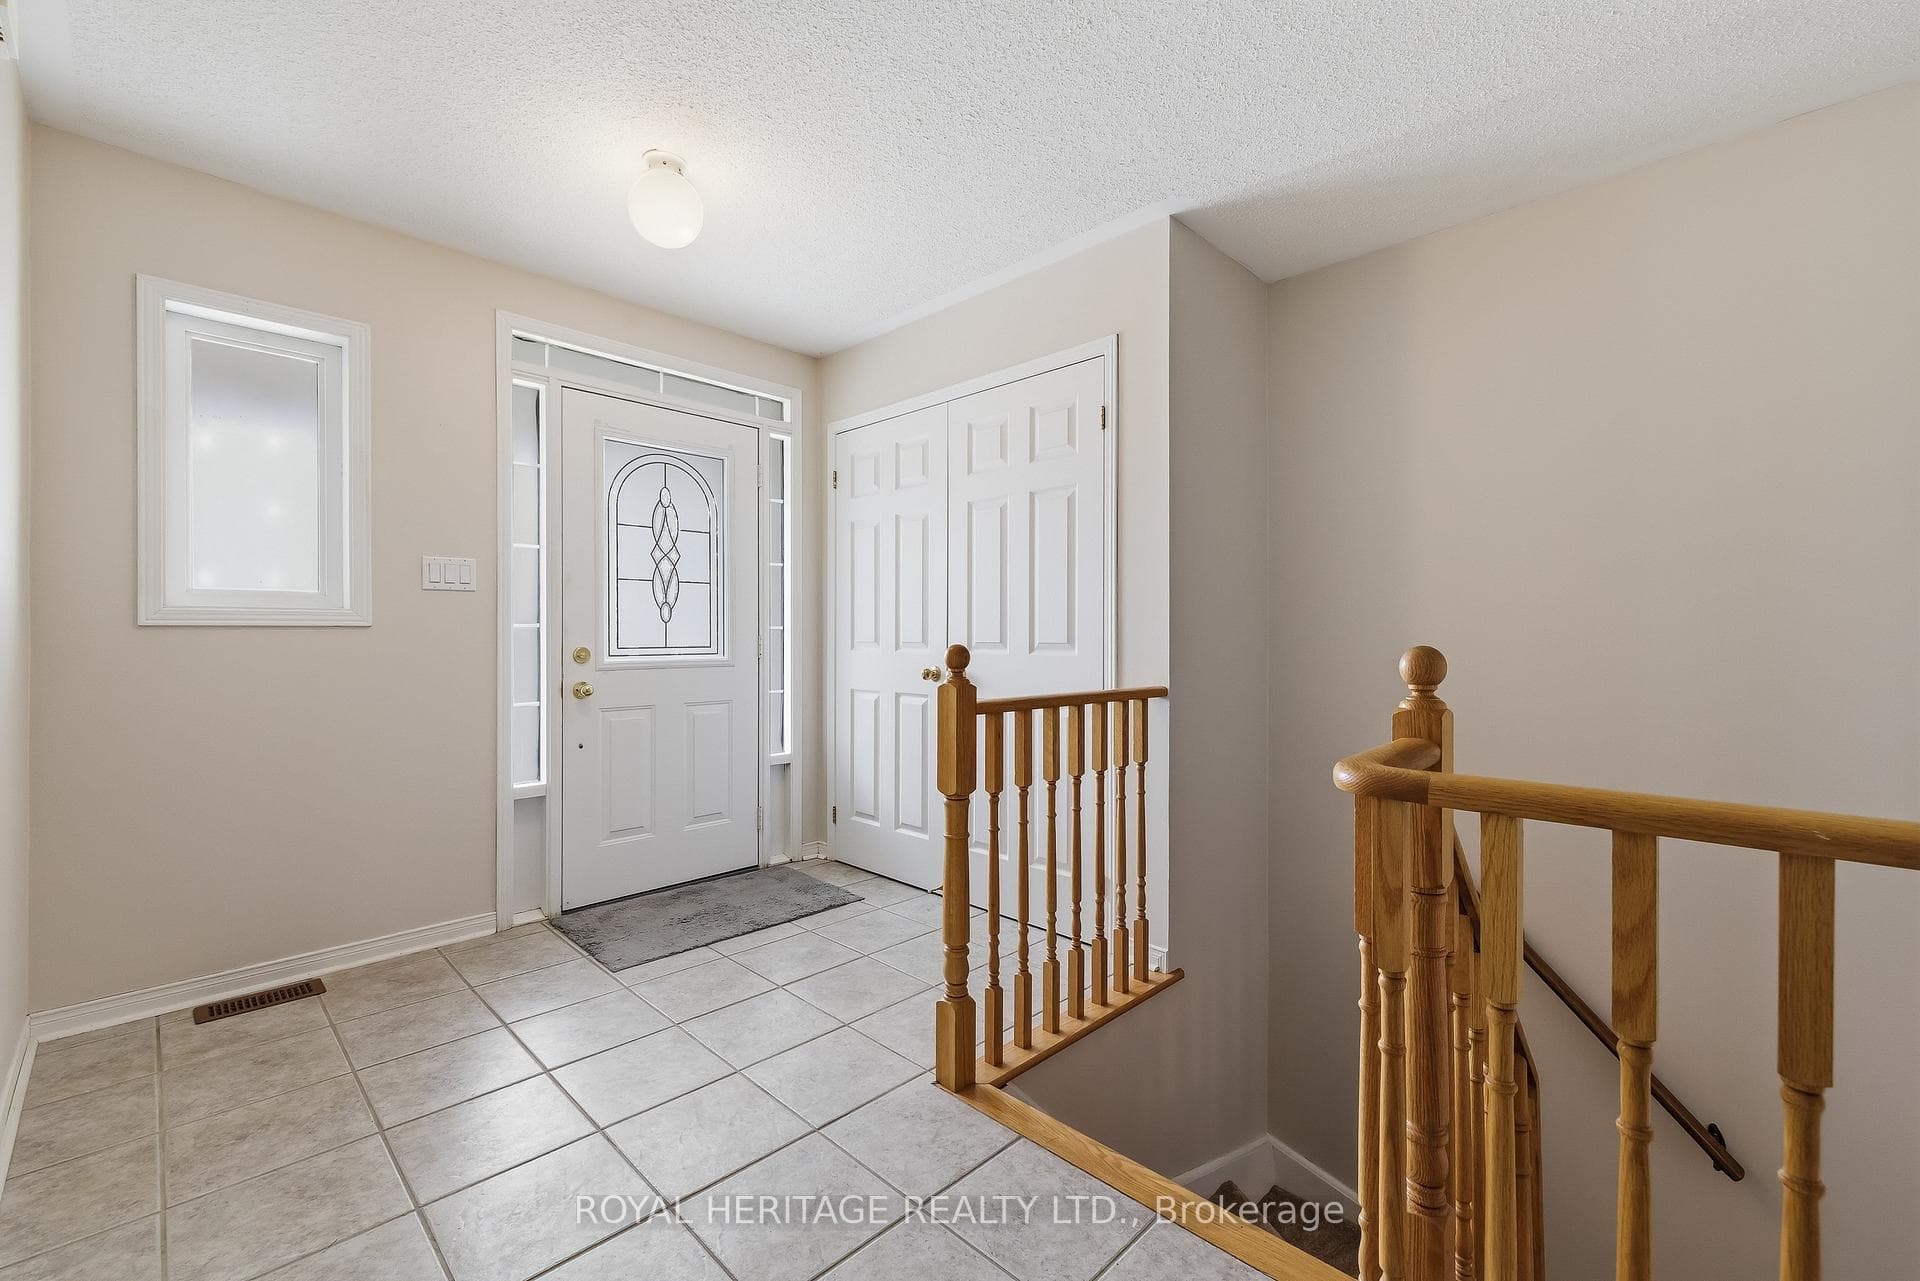
Register for free to view the complete photo gallery and property details
Showing 2 of 20 photos
Whitby, ON L1M 2G9
2 Bed · 2 Bath · Detached
MLS #E13130656
Sold on September 2, 2026
September 2, 2026
Originally listed at $799,990 30 days on market
Welcome to this well-maintained bungalow nestled in one of Brooklin's most established and family-friendly neighbourhoods! Proudly cared for by the original owners and offering exceptional value for first-time buyers, downsizers, or savvy investors! The bright and inviting main floor features hardwood flooring, a cozy gas fireplace, and a walk-out to a private deck overlooking the fully fenced backyard - perfect for relaxing or entertaining! The functional eat-in kitchen offers ample counter space, a dedicated dining area, convenient main floor laundry, and direct garage access. The spacious primary bedroom includes a walk-in closet and semi-ensuite 3-piece bath, with a large walk in shower! Second bedroom offers generous space and a large closet. The lower level adds versatility with a finished room ideal for a home office, guest space, or hobby room, complete with a nearby 3-piece bathroom. Extensive unfinished space, with larger windows, provides endless potential for a future rec room, workshop, or gym! Enjoy an unbeatable location within walking distance to excellent schools, parks, and scenic walking trails, and easy access to public transit and Highways 407, 412, and 401. A bonus to this great location is the close proximity to Brooklin's exciting new Fieldgate Sports Complex, anticipated to open Summer 2026! A rare opportunity to own a solid home with incredible potential in a thriving community.!
Bedrooms
2
Bathrooms
2
Square Feet
1100-1500 sqft
Property Type
Detached
Register for free to view complete property details and access exclusive sold data
Free account • No credit card required
| Name | Size (m) | Size (ft) | Features |
|---|---|---|---|
| Living Room(Main) | 4.83 x 4.39 | 15.8 x 14.4 | - |
| Living Room(Main) | 4.83 x 4.39 | 15.8 x 14.4 | - |
| Living Room(Main) | 4.83 x 4.39 | 15.8 x 14.4 | - |
| Living Room(Main) | 4.83 x 4.39 | 15.8 x 14.4 | - |
| Living Room(Main) | 4.83 x 4.39 | 15.8 x 14.4 | - |
| Living Room(Main) | 4.83 x 4.39 | 15.8 x 14.4 | - |
| Living Room(Main) | 4.83 x 4.39 | 15.8 x 14.4 | - |
| Living Room(Main) | 4.83 x 4.39 | 15.8 x 14.4 | - |
| Living Room(Main) | 4.83 x 4.39 | 15.8 x 14.4 | - |
| Living Room(Main) | 4.83 x 4.39 | 15.8 x 14.4 | - |
| Living Room(Main) | 4.83 x 4.39 | 15.8 x 14.4 | - |
| Living Room(Main) | 4.83 x 4.39 | 15.8 x 14.4 | - |
| Living Room(Main) | 4.83 x 4.39 | 15.8 x 14.4 | - |
| Kitchen(Main) | 3.42 x 3.4 | 11.2 x 11.2 | - |
| Kitchen(Main) | 3.42 x 3.4 | 11.2 x 11.2 | - |
| Kitchen(Main) | 3.42 x 3.4 | 11.2 x 11.2 | - |
| Kitchen(Main) | 3.42 x 3.4 | 11.2 x 11.2 | - |
| Kitchen(Main) | 3.42 x 3.4 | 11.2 x 11.2 | - |
| Kitchen(Main) | 3.42 x 3.4 | 11.2 x 11.2 | - |
| Kitchen(Main) | 3.42 x 3.4 | 11.2 x 11.2 | - |
| Kitchen(Main) | 3.42 x 3.4 | 11.2 x 11.2 | - |
| Kitchen(Main) | 3.42 x 3.4 | 11.2 x 11.2 | - |
| Kitchen(Main) | 3.42 x 3.4 | 11.2 x 11.2 | - |
| Kitchen(Main) | 3.42 x 3.4 | 11.2 x 11.2 | - |
| Kitchen(Main) | 3.42 x 3.4 | 11.2 x 11.2 | - |
| Kitchen(Main) | 3.42 x 3.4 | 11.2 x 11.2 | - |
| Dining Room(Main) | 3.35 x 2.34 | 11.0 x 7.7 | - |
| Dining Room(Main) | 3.35 x 2.34 | 11.0 x 7.7 | - |
| Dining Room(Main) | 3.35 x 2.34 | 11.0 x 7.7 | - |
| Dining Room(Main) | 3.35 x 2.34 | 11.0 x 7.7 | - |
| Dining Room(Main) | 3.35 x 2.34 | 11.0 x 7.7 | - |
| Dining Room(Main) | 3.35 x 2.34 | 11.0 x 7.7 | - |
| Dining Room(Main) | 3.35 x 2.34 | 11.0 x 7.7 | - |
| Dining Room(Main) | 3.35 x 2.34 | 11.0 x 7.7 | - |
| Dining Room(Main) | 3.35 x 2.34 | 11.0 x 7.7 | - |
| Dining Room(Main) | 3.35 x 2.34 | 11.0 x 7.7 | - |
| Dining Room(Main) | 3.35 x 2.34 | 11.0 x 7.7 | - |
| Dining Room(Main) | 3.35 x 2.34 | 11.0 x 7.7 | - |
| Dining Room(Main) | 3.35 x 2.34 | 11.0 x 7.7 | - |
| Primary Bedroom(Main) | 4.19 x 3.4 | 13.7 x 11.2 | - |
| Primary Bedroom(Main) | 4.19 x 3.4 | 13.7 x 11.2 | - |
| Primary Bedroom(Main) | 4.19 x 3.4 | 13.7 x 11.2 | - |
| Primary Bedroom(Main) | 4.19 x 3.4 | 13.7 x 11.2 | - |
| Primary Bedroom(Main) | 4.19 x 3.4 | 13.7 x 11.2 | - |
| Primary Bedroom(Main) | 4.19 x 3.4 | 13.7 x 11.2 | - |
| Primary Bedroom(Main) | 4.19 x 3.4 | 13.7 x 11.2 | - |
| Primary Bedroom(Main) | 4.19 x 3.4 | 13.7 x 11.2 | - |
| Primary Bedroom(Main) | 4.19 x 3.4 | 13.7 x 11.2 | - |
| Primary Bedroom(Main) | 4.19 x 3.4 | 13.7 x 11.2 | - |
| Primary Bedroom(Main) | 4.19 x 3.4 | 13.7 x 11.2 | - |
| Primary Bedroom(Main) | 4.19 x 3.4 | 13.7 x 11.2 | - |
| Primary Bedroom(Main) | 4.19 x 3.4 | 13.7 x 11.2 | - |
| Bedroom 2(Main) | 3.4 x 0.35 | 11.2 x 1.1 | - |
| Bedroom 2(Main) | 3.4 x 0.35 | 11.2 x 1.1 | - |
| Bedroom 2(Main) | 3.4 x 0.35 | 11.2 x 1.1 | - |
| Bedroom 2(Main) | 3.4 x 0.35 | 11.2 x 1.1 | - |
| Bedroom 2(Main) | 3.4 x 0.35 | 11.2 x 1.1 | - |
| Bedroom 2(Main) | 3.4 x 0.35 | 11.2 x 1.1 | - |
| Bedroom 2(Main) | 3.4 x 0.35 | 11.2 x 1.1 | - |
| Bedroom 2(Main) | 3.4 x 0.35 | 11.2 x 1.1 | - |
| Bedroom 2(Main) | 3.4 x 0.35 | 11.2 x 1.1 | - |
| Bedroom 2(Main) | 3.4 x 0.35 | 11.2 x 1.1 | - |
| Bedroom 2(Main) | 3.4 x 0.35 | 11.2 x 1.1 | - |
| Bedroom 2(Main) | 3.4 x 0.35 | 11.2 x 1.1 | - |
| Bedroom 2(Main) | 3.4 x 0.35 | 11.2 x 1.1 | - |
| Office(Lower) | 3.86 x 2.79 | 12.7 x 9.2 | - |
| Office(Lower) | 3.86 x 2.79 | 12.7 x 9.2 | - |
| Office(Lower) | 3.86 x 2.79 | 12.7 x 9.2 | - |
| Office(Lower) | 3.86 x 2.79 | 12.7 x 9.2 | - |
| Office(Lower) | 3.86 x 2.79 | 12.7 x 9.2 | - |
| Office(Lower) | 3.86 x 2.79 | 12.7 x 9.2 | - |
| Office(Lower) | 3.86 x 2.79 | 12.7 x 9.2 | - |
| Office(Lower) | 3.86 x 2.79 | 12.7 x 9.2 | - |
| Office(Lower) | 3.86 x 2.79 | 12.7 x 9.2 | - |
| Office(Lower) | 3.86 x 2.79 | 12.7 x 9.2 | - |
| Office(Lower) | 3.86 x 2.79 | 12.7 x 9.2 | - |
| Office(Lower) | 3.86 x 2.79 | 12.7 x 9.2 | - |
| Office(Lower) | 3.86 x 2.79 | 12.7 x 9.2 | - |
| (Lower) | 8.03 x 3.63 | 26.3 x 11.9 | - |
| (Lower) | 8.03 x 3.63 | 26.3 x 11.9 | - |
| (Lower) | 8.03 x 3.63 | 26.3 x 11.9 | - |
| (Lower) | 8.03 x 3.63 | 26.3 x 11.9 | - |
| (Lower) | 8.03 x 3.63 | 26.3 x 11.9 | - |
| (Lower) | 8.03 x 3.63 | 26.3 x 11.9 | - |
| (Lower) | 8.03 x 3.63 | 26.3 x 11.9 | - |
| (Lower) | 8.03 x 3.63 | 26.3 x 11.9 | - |
| (Lower) | 8.03 x 3.63 | 26.3 x 11.9 | - |
| (Lower) | 8.03 x 3.63 | 26.3 x 11.9 | - |
| (Lower) | 8.03 x 3.63 | 26.3 x 11.9 | - |
| (Lower) | 8.03 x 3.63 | 26.3 x 11.9 | - |
| (Lower) | 8.03 x 3.63 | 26.3 x 11.9 | - |
| (Lower) | 3.25 x 2.84 | 10.7 x 9.3 | - |
| (Lower) | 3.25 x 2.84 | 10.7 x 9.3 | - |
| (Lower) | 3.25 x 2.84 | 10.7 x 9.3 | - |
| (Lower) | 3.25 x 2.84 | 10.7 x 9.3 | - |
| (Lower) | 3.25 x 2.84 | 10.7 x 9.3 | - |
| (Lower) | 3.25 x 2.84 | 10.7 x 9.3 | - |
| (Lower) | 3.25 x 2.84 | 10.7 x 9.3 | - |
| (Lower) | 3.25 x 2.84 | 10.7 x 9.3 | - |
| (Lower) | 3.25 x 2.84 | 10.7 x 9.3 | - |
| (Lower) | 3.25 x 2.84 | 10.7 x 9.3 | - |
| (Lower) | 3.25 x 2.84 | 10.7 x 9.3 | - |
| (Lower) | 3.25 x 2.84 | 10.7 x 9.3 | - |
| (Lower) | 3.25 x 2.84 | 10.7 x 9.3 | - |
Register for free to view complete room dimensions and access exclusive sold data
Free account • No credit card required
Original List Price
$799,990
Listed on May 13, 2026
Sold Price
$780,000
Sold on Sep 2, 2026
-$19,990
-2.5%
Register for free to view complete price history and access exclusive sold data
Free account • No credit card required
Your Agent
Broker of Record
PREMIER MATRIX REALTY LTD. BROKERAGE
See the comparable sold, tax-matched, and currently-competing listings for 19 Fitzpatrick Court.
Register for free to view complete price estimate and access exclusive sold data
Free account • No credit card required
Contact OVAIS QASSIM
19 Fitzpatrick Court, Whitby, ON L1M 2G9 is a 2-bedroom, 2-bathroom bungalow detached with approximately 1100-1500 square feet of living space, situated on a 35 110 foot lot. This property is currently sold (sold for $780,000). The home features a built-in garage and a full, partially finished basement, built approximately 16-30 years ago.
This home is located in Brooklin, part of Whitby in the Durham area. Explore more homes for sale and recently sold properties in this neighbourhood.
Whether you are looking to buy, sell, or lease in Brooklin, our team of experienced real estate professionals can help you navigate the market and find the perfect home. Contact us today for a free consultation.
19 Fitzpatrick Court, Whitby, ON L1M 2G9 sold,2 bedroom detached Brooklin,Whitby homes for sale,Durham real estate,Bungalow homes, detached sold