
$1,438,000
297 Silver Springs Boulevard, Toronto E05, ON M1V 1G6

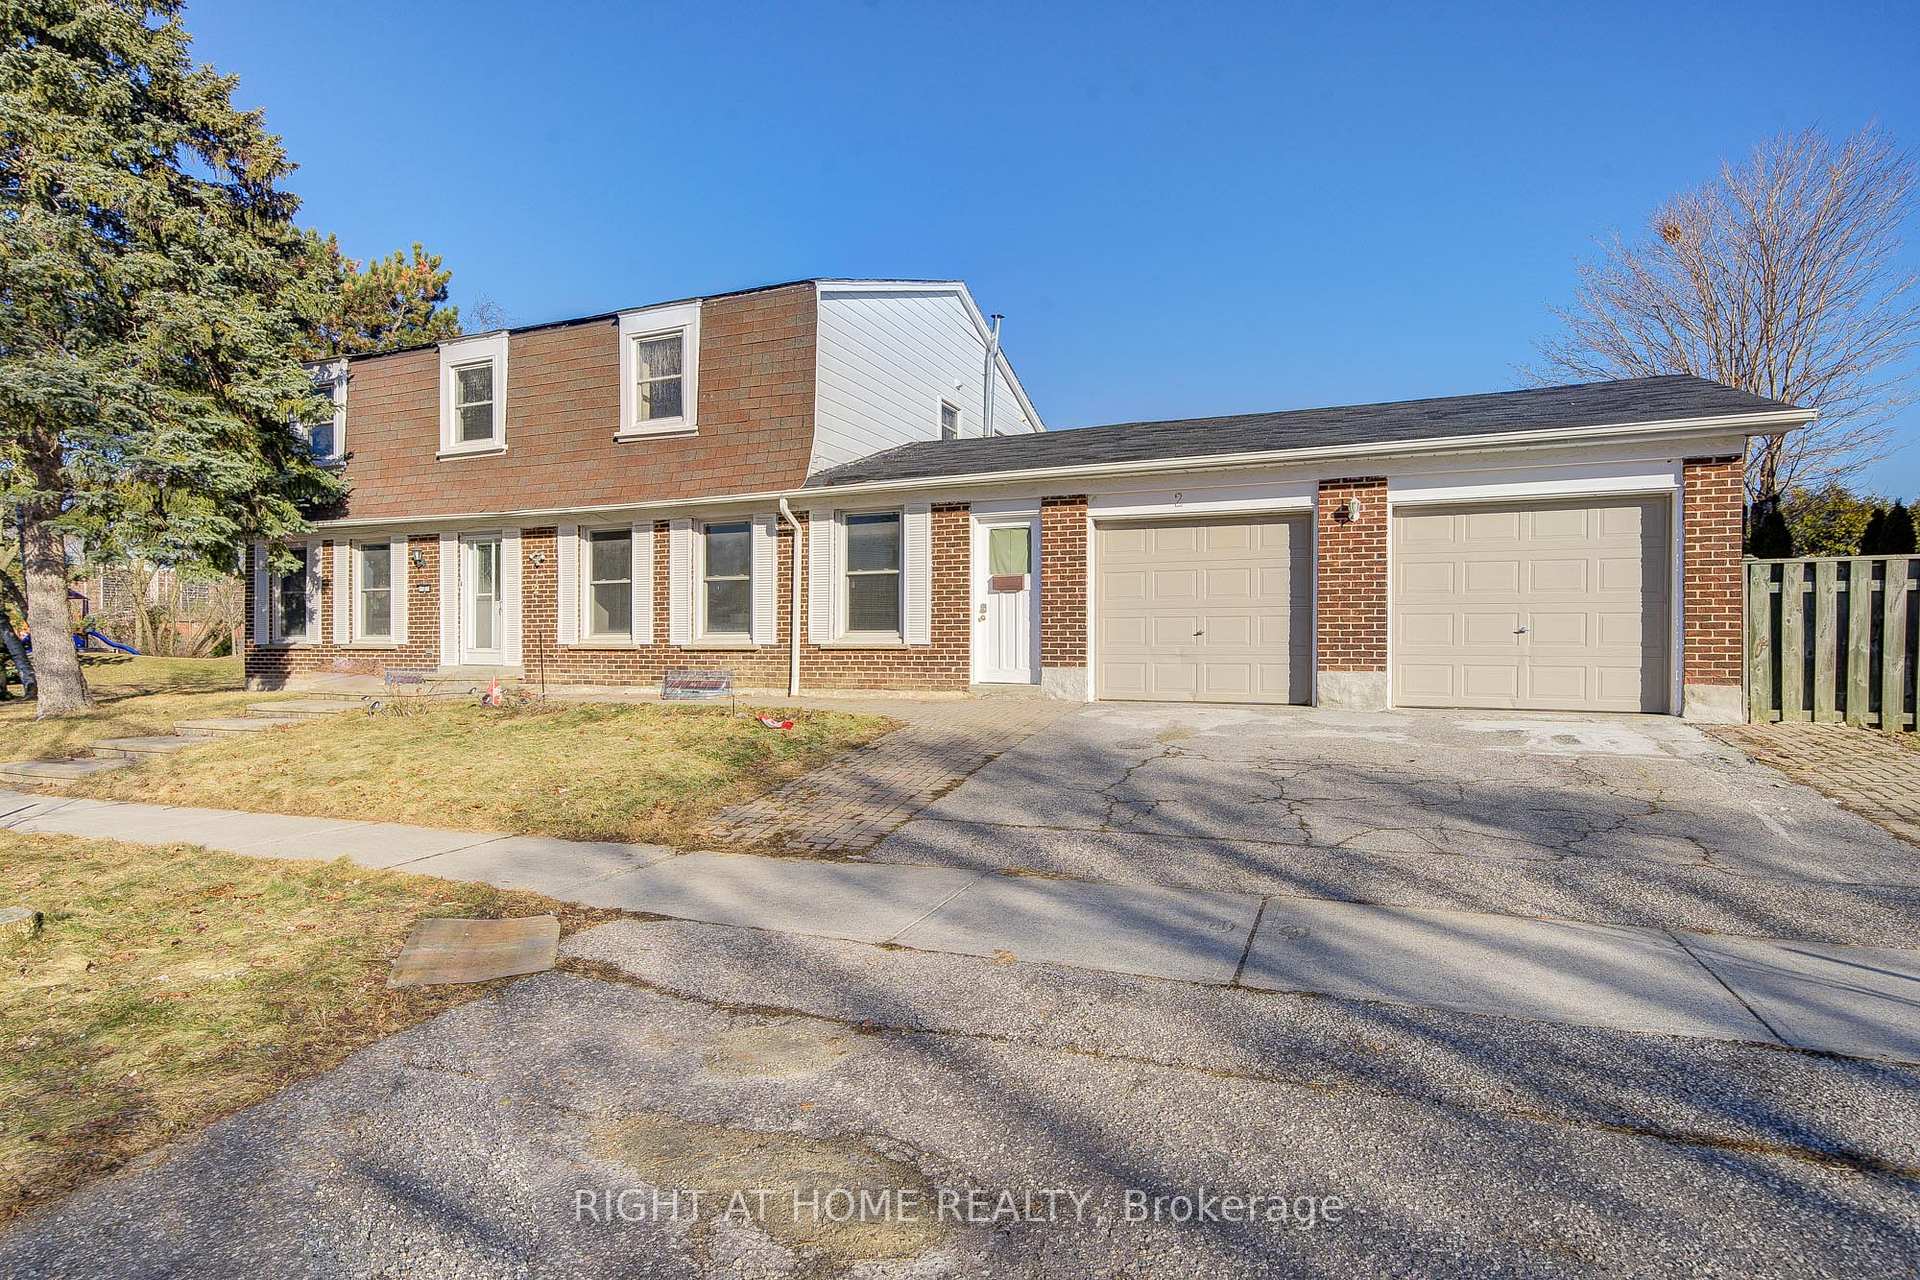
Register for free to view the complete photo gallery and property details
Showing 2 of 20 photos
Toronto E05, ON M1W 2C4
8 Bed · 6 Bath · Detached
MLS #E12039681
Sold on April 30, 2025
April 30, 2025
Originally listed at $1,080,000 1 days on market
Unbelievable ! This Large Fabulous Detached Corner Home in prime LAmoreaux Boasts 5 Bedrooms and 6 Bathrooms! Well Maintained , Elegant Design, Modern Comforts ! The Main Floor w/2 3pc Bath Welcomes you with a Separate Concept of Office, Living room, and Dining room, featuring Plenty Of Windows & Carpet Free Flooring that Add Warmth and Character to the Space. The Heart of the Home, A Grand kitchen with Stainless-Steel Appliances W/O To Beautiful Decked Gardens , Offering a Serene Spot to Enjoy the Graceful Life. The 5 Generous Size Bedrooms w/3 Bathrooms on 2nd Floor bring in Tons Of Natural Light ! Spacious Bright Finished Basement Offer 3Bedroom,1Bath & 1 kitchen ( As Is). New Paint, Pot Lights, Huge Deck, Large Storage Rm Beside Garage,200 Amp! It's also about location convenience. Situated Within Walking Distance to To Schools, Ttc, Parks, Shopping, Community Centre, Mins To Go Train,401, 404, 407 & Subway.
Bedrooms
8
Bathrooms
6
Square Feet
2000-2500 sqft
Property Type
Detached
Register for free to view complete property details and access exclusive sold data
Free account • No credit card required
| Name | Size (m) | Size (ft) | Features |
|---|---|---|---|
| Office(Main) | 5.5 x 3.64 | 18.0 x 11.9 | - |
| Living Room(Main) | 4.54 x 3.22 | 14.9 x 10.6 | - |
| Dining Room(Main) | 4.83 x 3.85 | 15.8 x 12.6 | - |
| Kitchen(Main) | 5.9 x 2.17 | 19.4 x 7.1 | - |
| Breakfast(Main) | 5.9 x 2.17 | 19.4 x 7.1 | - |
| Primary Bedroom(Second) | 5.29 x 4 | 17.4 x 13.1 | - |
| Bedroom(Second) | 3.54 x 3.14 | 11.6 x 10.3 | - |
| Bedroom(Second) | 3.66 x 3.2 | 12.0 x 10.5 | - |
| Bedroom(Second) | 3.54 x 3.14 | 11.6 x 10.3 | - |
| Bedroom(Basement) | 4.63 x 3.39 | 15.2 x 11.1 | - |
| Bedroom(Basement) | 4.5 x 3.4 | 14.8 x 11.2 | - |
| Bedroom(Basement) | 3.7 x 3.2 | 12.1 x 10.5 | - |
| Bedroom(Basement) | 4.3 x 3.4 | 14.1 x 11.2 | - |
Register for free to view complete room dimensions and access exclusive sold data
Free account • No credit card required
Complete transaction history for this property
Register for free to view complete transaction history and access exclusive sold data
Free account • No credit card required
Original List Price
$1,080,000
Listed on Mar 24, 2025
Sold Price
$1,345,000
Sold on Apr 30, 2025
+$265,000
24.5%
Register for free to view complete price history and access exclusive sold data
Free account • No credit card required
Your Agent
Broker of Record
PREMIER MATRIX REALTY LTD. BROKERAGE
See the comparable sold, tax-matched, and currently-competing listings for 2 Gloxinia Crescent.
Register for free to view complete price estimate and access exclusive sold data
Free account • No credit card required
Contact OVAIS QASSIM
2 Gloxinia Crescent, Toronto E05, ON M1W 2C4 is a 8-bedroom, 6-bathroom 2-storey detached with approximately 2000-2500 square feet of living space, situated on a 54 110 foot lot. This property is currently sold (sold for $1,345,000). The home features a attached garage and a finished basement.
This home is located in L'Amoreaux, part of Toronto E05 in the Toronto area. Explore more homes for sale and recently sold properties in this neighbourhood.
Whether you are looking to buy, sell, or lease in L'Amoreaux, our team of experienced real estate professionals can help you navigate the market and find the perfect home. Contact us today for a free consultation.
2 Gloxinia Crescent, Toronto E05, ON M1W 2C4 sold,8 bedroom detached L'Amoreaux,Toronto E05 homes for sale,Toronto real estate,2-Storey homes, detached sold


