
$1,438,000
297 Silver Springs Boulevard, Toronto E05, ON M1V 1G6
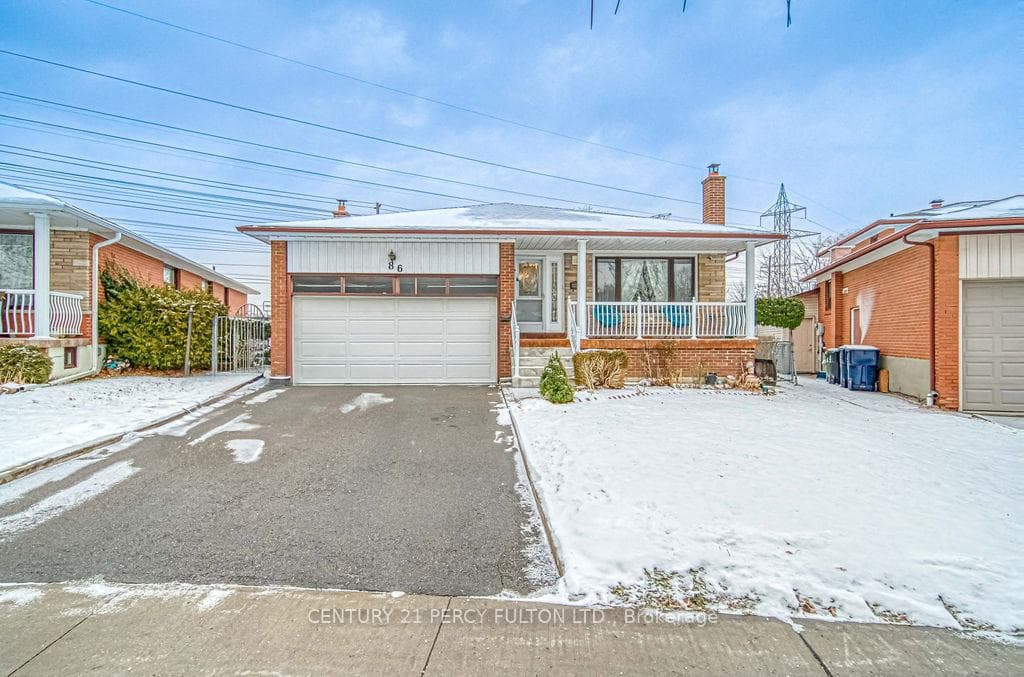
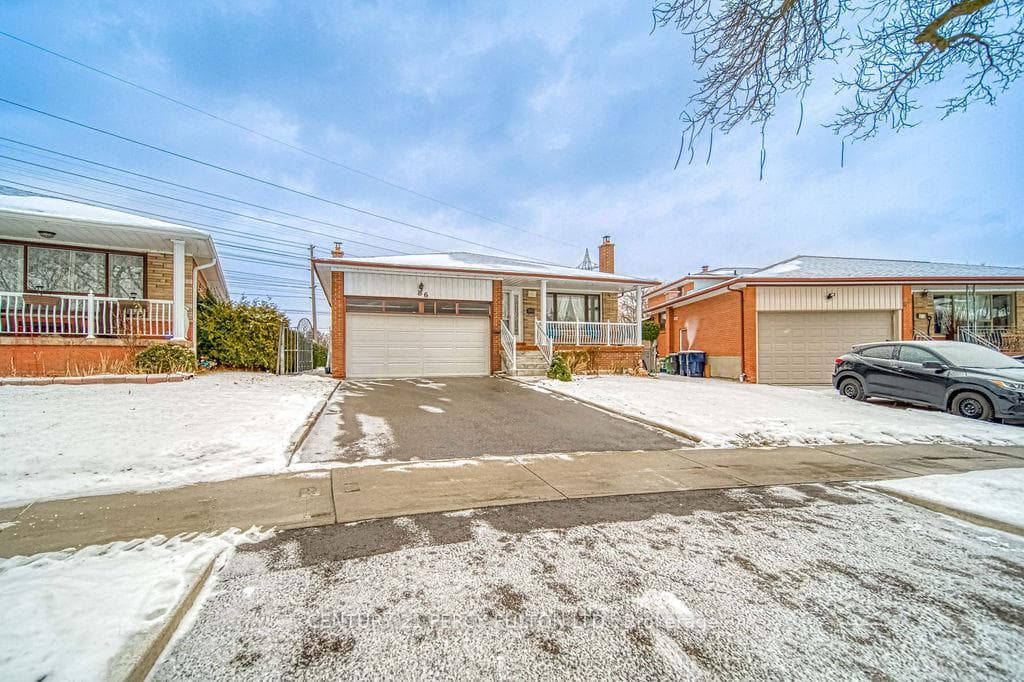
Register for free to view the complete photo gallery and property details
Showing 2 of 20 photos
Toronto E05, ON M1W 2H2
8 Bed · 3 Bath · Detached
MLS #E11904210
Sold on March 16, 2025
March 16, 2025
Originally listed at $1,188,888 9 days on market
Welcome to the heart of L' Amoreaux, where your dream home awaits! This big, beautiful all-brick, 5-level backsplit is packed with potential and ready for you to make it your own. Homes in this coveted neighborhood don't pop up often, so don't miss your chance! Step inside and discover a spacious and bright layout perfect for family life or entertaining. The open living and dining areas shine with classic hardwood floors, while the family-sized kitchen invites you in with a cozy breakfast nook and brand-new laminate flooring. Upstairs, you'll find three big, comfy bedrooms to rest and recharge, while a bonus fourth bedroom on the ground level is perfect for guests or a home office. With two full bathrooms (4-piece upstairs and 3-piece on the ground floor), mornings just got a whole lot easier! The star of the show? A sprawling family room with a gorgeous stone fireplace perfect for cozy nights in. But wait, there's more! The basement is like a house within a house, featuring a rec room, a second kitchen, four extra rooms, a laundry/utility area, a cold room, and even a giant sub-basement for all your storage needs .And convenience? This home has it in spades, with a separate entrance to the basement through the garage. Plus, you're just steps from TTC transit, great schools, and shopping, and a quick drive to Highways 404 and 407.
Bedrooms
8
Bathrooms
3
Square Feet
2000-2500 sqft
Property Type
Detached
Register for free to view complete property details and access exclusive sold data
Free account • No credit card required
| Name | Size (m) | Size (ft) | Features |
|---|---|---|---|
| Dining Room(Main) | 3.71 x 3.15 | 12.2 x 10.3 | - |
| Living Room(Main) | 3.71 x 4.23 | 12.2 x 13.9 | - |
| Kitchen(Main) | 6.08 x 6.06 | 19.9 x 19.9 | - |
| Family Room(Main) | 8.16 x 3.68 | 26.8 x 12.1 | - |
| Bedroom(Main) | 3.1 x 3.02 | 10.2 x 9.9 | - |
| Primary Bedroom(Upper) | 4.2 x 4.35 | 13.8 x 14.3 | - |
| Bedroom 2(Upper) | 4.07 x 4.35 | 13.4 x 14.3 | - |
| Bedroom 3(Upper) | 3.1 x 2.85 | 10.2 x 9.4 | - |
| Kitchen(Basement) | 5.72 x 3.28 | 18.8 x 10.8 | - |
| Recreation(Basement) | 5.72 x 4.37 | 18.8 x 14.3 | - |
Register for free to view complete room dimensions and access exclusive sold data
Free account • No credit card required
Original List Price
$1,188,888
Listed on Jan 1, 2025
Sold Price
$1,315,000
Sold on Mar 16, 2025
+$126,112
10.6%
Register for free to view complete price history and access exclusive sold data
Free account • No credit card required
Your Agent
Broker of Record
PREMIER MATRIX REALTY LTD. BROKERAGE
See the comparable sold, tax-matched, and currently-competing listings for 86 Iangrove Terrace.
Register for free to view complete price estimate and access exclusive sold data
Free account • No credit card required
Contact OVAIS QASSIM
86 Iangrove Terrace, Toronto E05, ON M1W 2H2 is a 8-bedroom, 3-bathroom backsplit 5 detached with approximately 2000-2500 square feet of living space, situated on a 40 203 foot lot. This property is currently sold (sold for $1,315,000). The home features a attached garage and a finished, separate entrance basement, built approximately 31-50 years ago.
This home is located in L'Amoreaux, part of Toronto E05 in the Toronto area. Explore more homes for sale and recently sold properties in this neighbourhood.
Whether you are looking to buy, sell, or lease in L'Amoreaux, our team of experienced real estate professionals can help you navigate the market and find the perfect home. Contact us today for a free consultation.
86 Iangrove Terrace, Toronto E05, ON M1W 2H2 sold,8 bedroom detached L'Amoreaux,Toronto E05 homes for sale,Toronto real estate,Backsplit 5 homes, detached sold


