
$1,345,000
2 Gloxinia Crescent, Toronto E05, ON M1W 2C4

Register for free to view the complete photo gallery and property details
Showing 2 of 20 photos
Toronto E05, ON M1V 1G6
8 Bed · 5 Bath · Detached
MLS #E12238450
Sold on December 17, 2025
December 17, 2025
Originally listed at $1,538,000 97 days on market
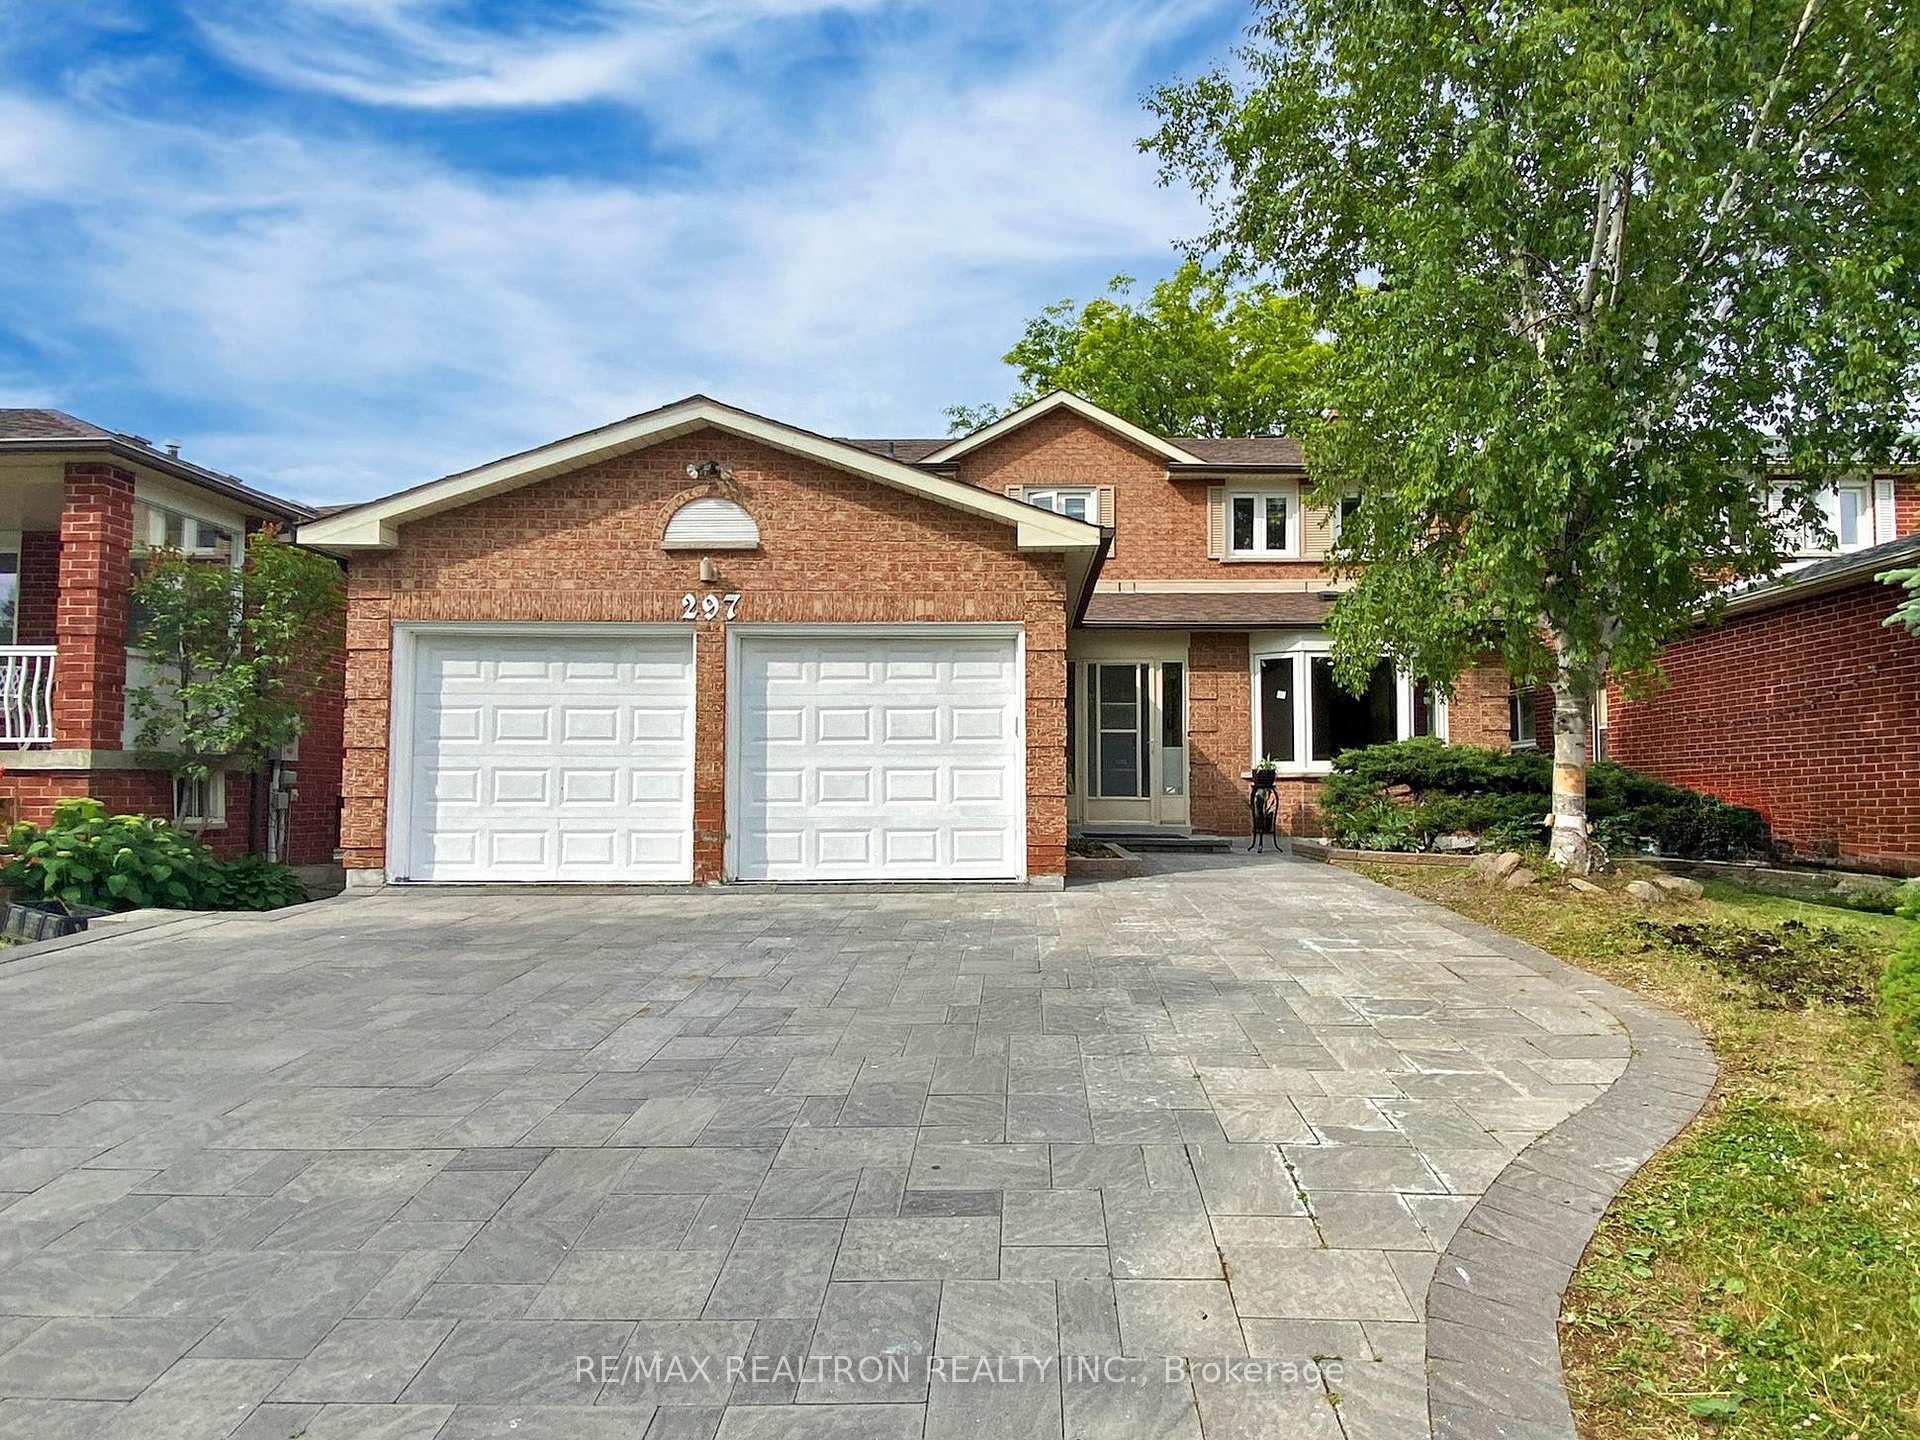
Rarely Offered, One of the biggest layout in the Most Desired Neighborhood of "L'Amoreux". Wide Frontage 45.98 ft. x 109.90 Deep. Move In Ready Double Garage Detached Home with Potential and Flexibility for Multi-Family. This Home Features 4+4 Bedrooms, total 5 Bathrooms. The Master Bedroom has a good layout to enjoy, it fits a King Size Bed; the Large Walk-In Closet has a Bay Window that provides natural lights; and the 4 piece ensuite bathroom is a perfect suit. The Main Floor layout is super comfortable as you enter the foyer you will see the semi-curved staircase with a Skylight Window. The Kitchen has an elegant design where it has granite countertop, backsplash and Stainless Steeles appliances. The Breakfast area is a relaxing place to enjoy. It has big windows showcasing the backyard. Finished Basement with Separate Entrance. The basement has kitchen, dining area, 4 bedrooms, two bathrooms and a laundry area. Convenient location near to all facilities, parks, recreation centers, trails, shopping, supermarket, TTC, etc.
Bedrooms
8
Bathrooms
5
Square Feet
2500-3000 sqft
Property Type
Detached
Register for free to view complete property details and access exclusive sold data
Free account • No credit card required
| Name | Size (m) | Size (ft) | Features |
|---|---|---|---|
| Living Room(Main) | 3.96 x 5.2 | 13.0 x 17.1 | - |
| Dining Room(Main) | 3.35 x 3.65 | 11.0 x 12.0 | - |
| Family Room(Main) | 5.3 x 3.96 | 17.4 x 13.0 | - |
| Kitchen(Main) | 3.65 x 3.05 | 12.0 x 10.0 | - |
| Breakfast(Main) | 3.6 x 3.69 | 11.8 x 12.1 | - |
| Laundry(Main) | 3.05 x 3.35 | 10.0 x 11.0 | - |
| Primary Bedroom(Second) | 5.8 x 3.65 | 19.0 x 12.0 | - |
| Bedroom 2(Second) | 3.35 x 4.26 | 11.0 x 14.0 | - |
| Bedroom 3(Second) | 3.65 x 2.74 | 12.0 x 9.0 | - |
| Bedroom 4(Second) | 3.35 x 3.35 | 11.0 x 11.0 | - |
| Kitchen(Basement) | 2.46 x 1.82 | 8.1 x 6.0 | - |
| Dining Room(Basement) | 2.74 x 2.13 | 9.0 x 7.0 | - |
| Bedroom(Basement) | 3.65 x 2.43 | 12.0 x 8.0 | - |
| Bedroom(Basement) | 3.35 x 3.05 | 11.0 x 10.0 | - |
| Bedroom(Basement) | 3.35 x 3.35 | 11.0 x 11.0 | - |
| Bedroom(Basement) | 3.35 x 2.74 | 11.0 x 9.0 | - |
| Laundry(Basement) | - | - | - |
Register for free to view complete room dimensions and access exclusive sold data
Free account • No credit card required
Original List Price
$1,538,000
Listed on Jun 20, 2025
Sold Price
$1,438,000
Sold on Dec 17, 2025
-$100,000
-6.5%
Register for free to view complete price history and access exclusive sold data
Free account • No credit card required
Your Agent
Broker of Record
PREMIER MATRIX REALTY LTD. BROKERAGE
See the comparable sold, tax-matched, and currently-competing listings for 297 Silver Springs Boulevard.
Register for free to view complete price estimate and access exclusive sold data
Free account • No credit card required
Contact OVAIS QASSIM
297 Silver Springs Boulevard, Toronto E05, ON M1V 1G6 is a 8-bedroom, 5-bathroom 2-storey detached with approximately 2500-3000 square feet of living space, situated on a 46 110 foot lot. This property is currently sold (sold for $1,438,000). The home features a attached garage and a finished, separate entrance basement.
This home is located in L'Amoreaux, part of Toronto E05 in the Toronto area. Explore more homes for sale and recently sold properties in this neighbourhood.
Whether you are looking to buy, sell, or lease in L'Amoreaux, our team of experienced real estate professionals can help you navigate the market and find the perfect home. Contact us today for a free consultation.
297 Silver Springs Boulevard, Toronto E05, ON M1V 1G6 sold,8 bedroom detached L'Amoreaux,Toronto E05 homes for sale,Toronto real estate,2-Storey homes, detached sold


