
$1,326,000
1470 Queen Street W, Caledon, ON L7K 0E4

Caledon, ON L7K 1L7
4 Bed · 2 Bath · Detached
MLS #W13455320
Listed Price
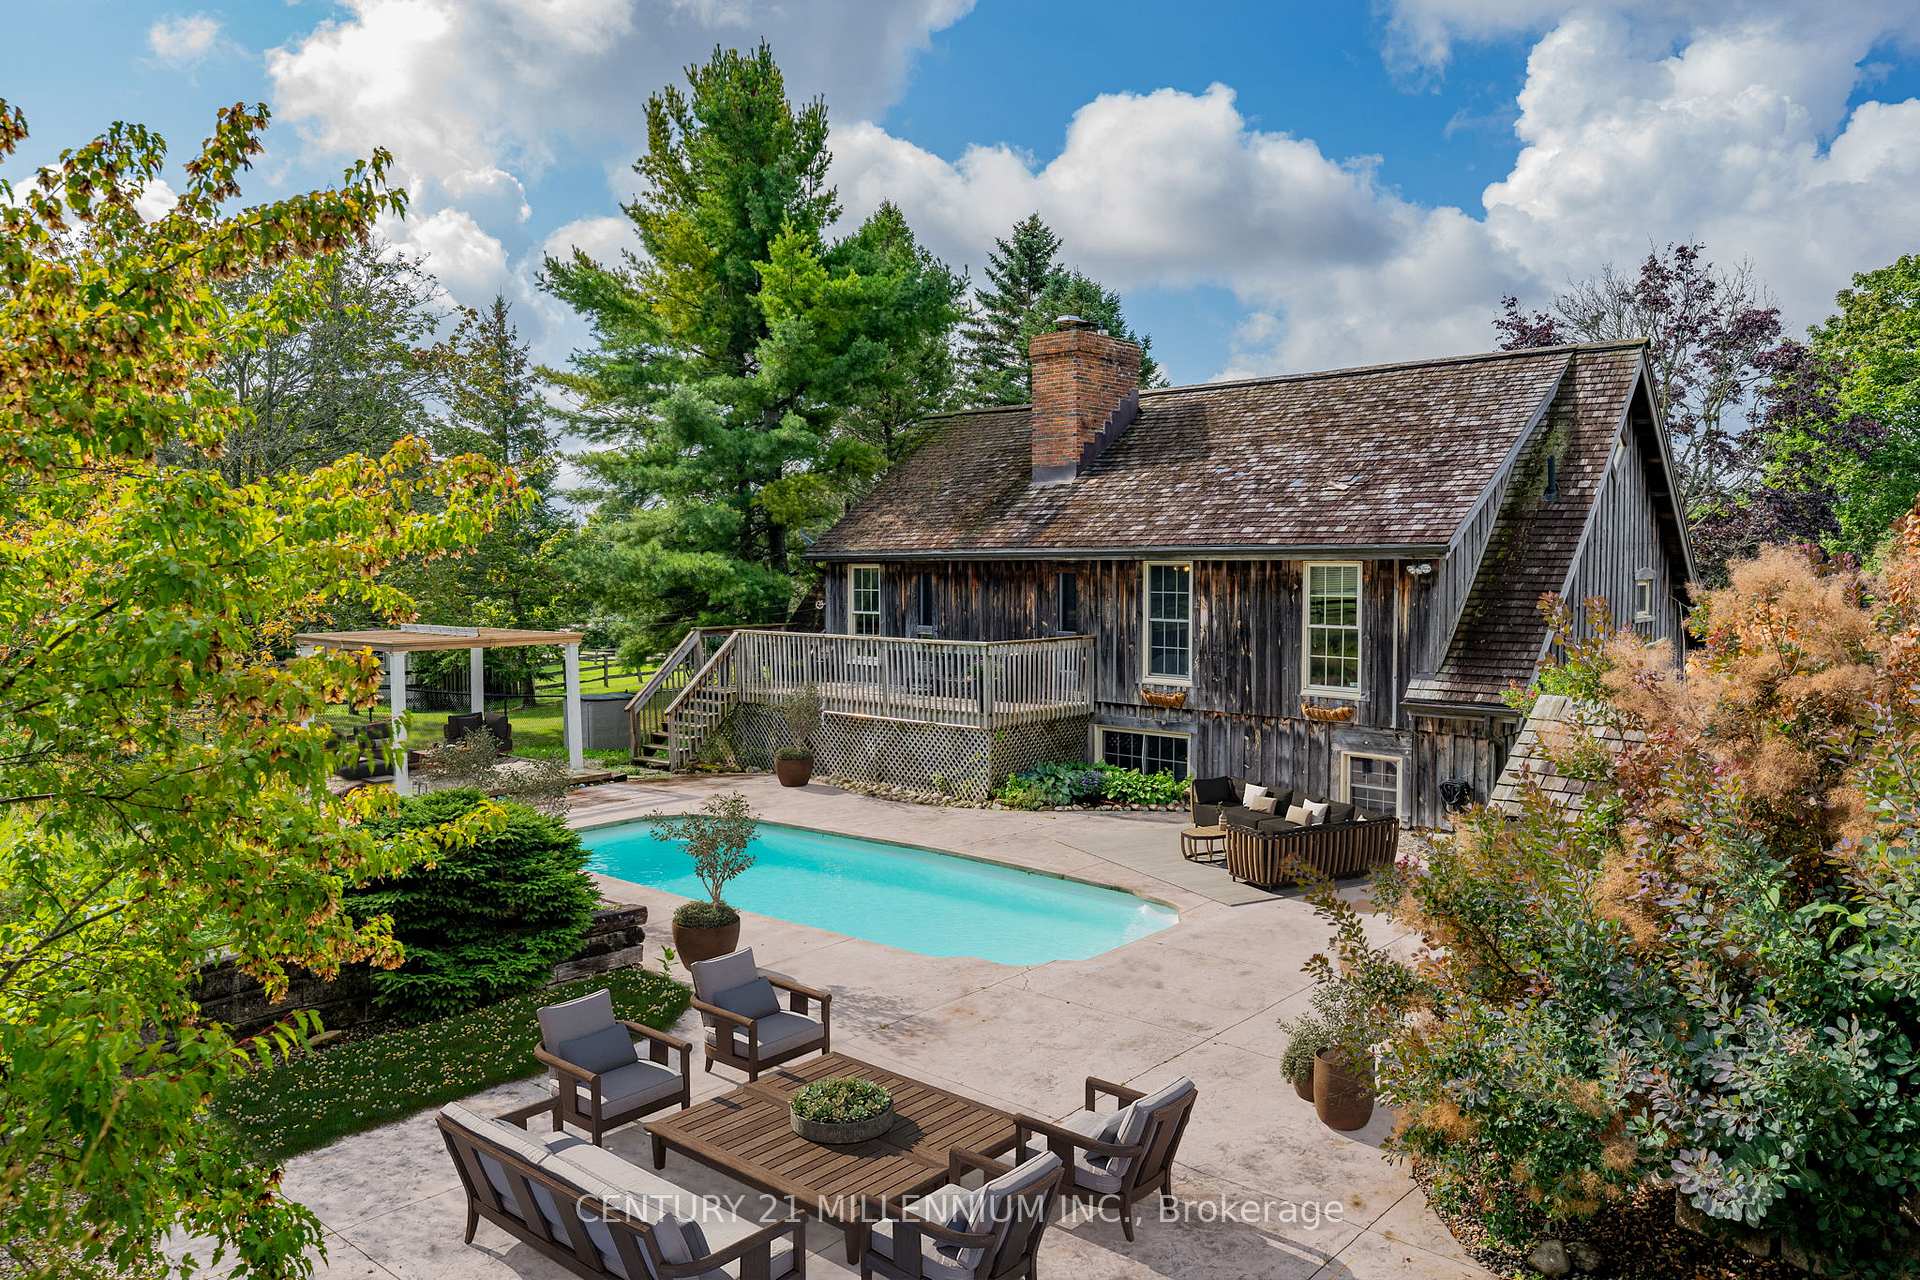
A Storybook Country Escape in the Heart of Caledon! Tucked among mature trees and rolling hills, this one-of-a-kind country retreat offers the perfect blend of character, privacy, and outdoor living. Set on just over an acre, the property feels worlds away from the hustle of everyday life, yet remains conveniently close to charming villages, trails, ski hills, and local amenities. Inside, warmth and authenticity greet you at every turn. Soaring beamed ceilings, wide plank floors, and a stunning stone fireplace create an atmosphere that is both inviting and unforgettable. The spacious living and dining areas are designed for gathering with family and friends, while large windows frame beautiful views of the surrounding landscape. Upstairs, the primary suite is a peaceful sanctuary with its own sitting area and direct access to the backyard oasis. A third-level loft and additional bedroom provide flexible space for guests, a home office, creative studio, or quiet retreat. Outside is where this property truly shines. Wander along flagstone pathways through established perennial gardens, spend summer afternoons lounging by the pool, and gather around the firepit under a canopy of stars. The detached workshop offers endless possibilities for hobbyists, artists, gardeners, or extra storage. Whether you're searching for a full-time residence or a weekend escape, this remarkable property offers something increasingly difficult to find - a home with soul, surrounded by nature, where every season brings a new reason to fall in love.
Bedrooms
4
Bathrooms
2
Square Feet
2000-2500 sqft
Property Type
Detached
| Name | Size (m) | Size (ft) | Features |
|---|---|---|---|
| Living Room(Main) | 5.62 x 8.02 | 18.4 x 26.3 | - |
| Living Room(Main) | 5.62 x 8.02 | 18.4 x 26.3 | - |
| Living Room(Main) | 5.62 x 8.02 | 18.4 x 26.3 | - |
| Kitchen(Main) | 4.72 x 4.06 | 15.5 x 13.3 | - |
| Kitchen(Main) | 4.72 x 4.06 | 15.5 x 13.3 | - |
| Kitchen(Main) | 4.72 x 4.06 | 15.5 x 13.3 | - |
| Dining Room(Main) | 4.65 x 3.1 | 15.3 x 10.2 | - |
| Dining Room(Main) | 4.65 x 3.1 | 15.3 x 10.2 | - |
| Dining Room(Main) | 4.65 x 3.1 | 15.3 x 10.2 | - |
| Primary Bedroom(Second) | 4.59 x 6.6 | 15.1 x 21.7 | - |
| Primary Bedroom(Second) | 4.59 x 6.6 | 15.1 x 21.7 | - |
| Primary Bedroom(Second) | 4.59 x 6.6 | 15.1 x 21.7 | - |
| Bedroom 2(Second) | 4.18 x 3.59 | 13.7 x 11.8 | - |
| Bedroom 2(Second) | 4.18 x 3.59 | 13.7 x 11.8 | - |
| Bedroom 2(Second) | 4.18 x 3.59 | 13.7 x 11.8 | - |
| Bedroom 3(Second) | 3.77 x 3.85 | 12.4 x 12.6 | - |
| Bedroom 3(Second) | 3.77 x 3.85 | 12.4 x 12.6 | - |
| Bedroom 3(Second) | 3.77 x 3.85 | 12.4 x 12.6 | - |
| Loft(Third) | 8.84 x 3.98 | 29.0 x 13.1 | - |
| Loft(Third) | 8.84 x 3.98 | 29.0 x 13.1 | - |
| Loft(Third) | 8.84 x 3.98 | 29.0 x 13.1 | - |
| Bedroom 4(Third) | 4.5 x 4.12 | 14.8 x 13.5 | - |
| Bedroom 4(Third) | 4.5 x 4.12 | 14.8 x 13.5 | - |
| Bedroom 4(Third) | 4.5 x 4.12 | 14.8 x 13.5 | - |
| Laundry(Main) | 2.34 x 3.3 | 7.7 x 10.8 | - |
| Laundry(Main) | 2.34 x 3.3 | 7.7 x 10.8 | - |
| Laundry(Main) | 2.34 x 3.3 | 7.7 x 10.8 | - |
Complete transaction history for this property
Register free to see the complete unit history
Register for free to view complete transaction history and access exclusive sold data
Free account • No credit card required
Your Agent
Broker of Record
PREMIER MATRIX REALTY LTD. BROKERAGE
See the comparable sold, tax-matched, and currently-competing listings for 20909 Shaws Creek Road.
Register for free to view complete price estimate and access exclusive sold data
Free account • No credit card required
Contact OVAIS QASSIM
20909 Shaws Creek Road, Caledon, ON L7K 1L7 is a 4-bedroom, 2-bathroom 2 1/2 storey detached with approximately 2000-2500 square feet of living space, situated on a 150 302 foot lot. This property is currently for sale at $1,125,000. The home features a detached garage.
This home is located in Alton, part of Caledon in the Peel area. Explore more homes for sale and recently sold properties in this neighbourhood.
Whether you are looking to buy, sell, or lease in Alton, our team of experienced real estate professionals can help you navigate the market and find the perfect home. Contact us today for a free consultation.
20909 Shaws Creek Road, Caledon, ON L7K 1L7 for sale,4 bedroom detached Alton,Caledon homes for sale,Peel real estate,2 1/2 Storey homes, detached for sale


