
$1,100,000
142 Saffron Street, Markham, ON L6E 1M3

Register for free to view the complete photo gallery and property details
Showing 2 of 20 photos
Markham, ON L6E 1L9
2 Bed · 2 Bath · Detached
MLS #N12706516
Sold on March 30, 2026
March 30, 2026
Originally listed at $1,099,000 33 days on market
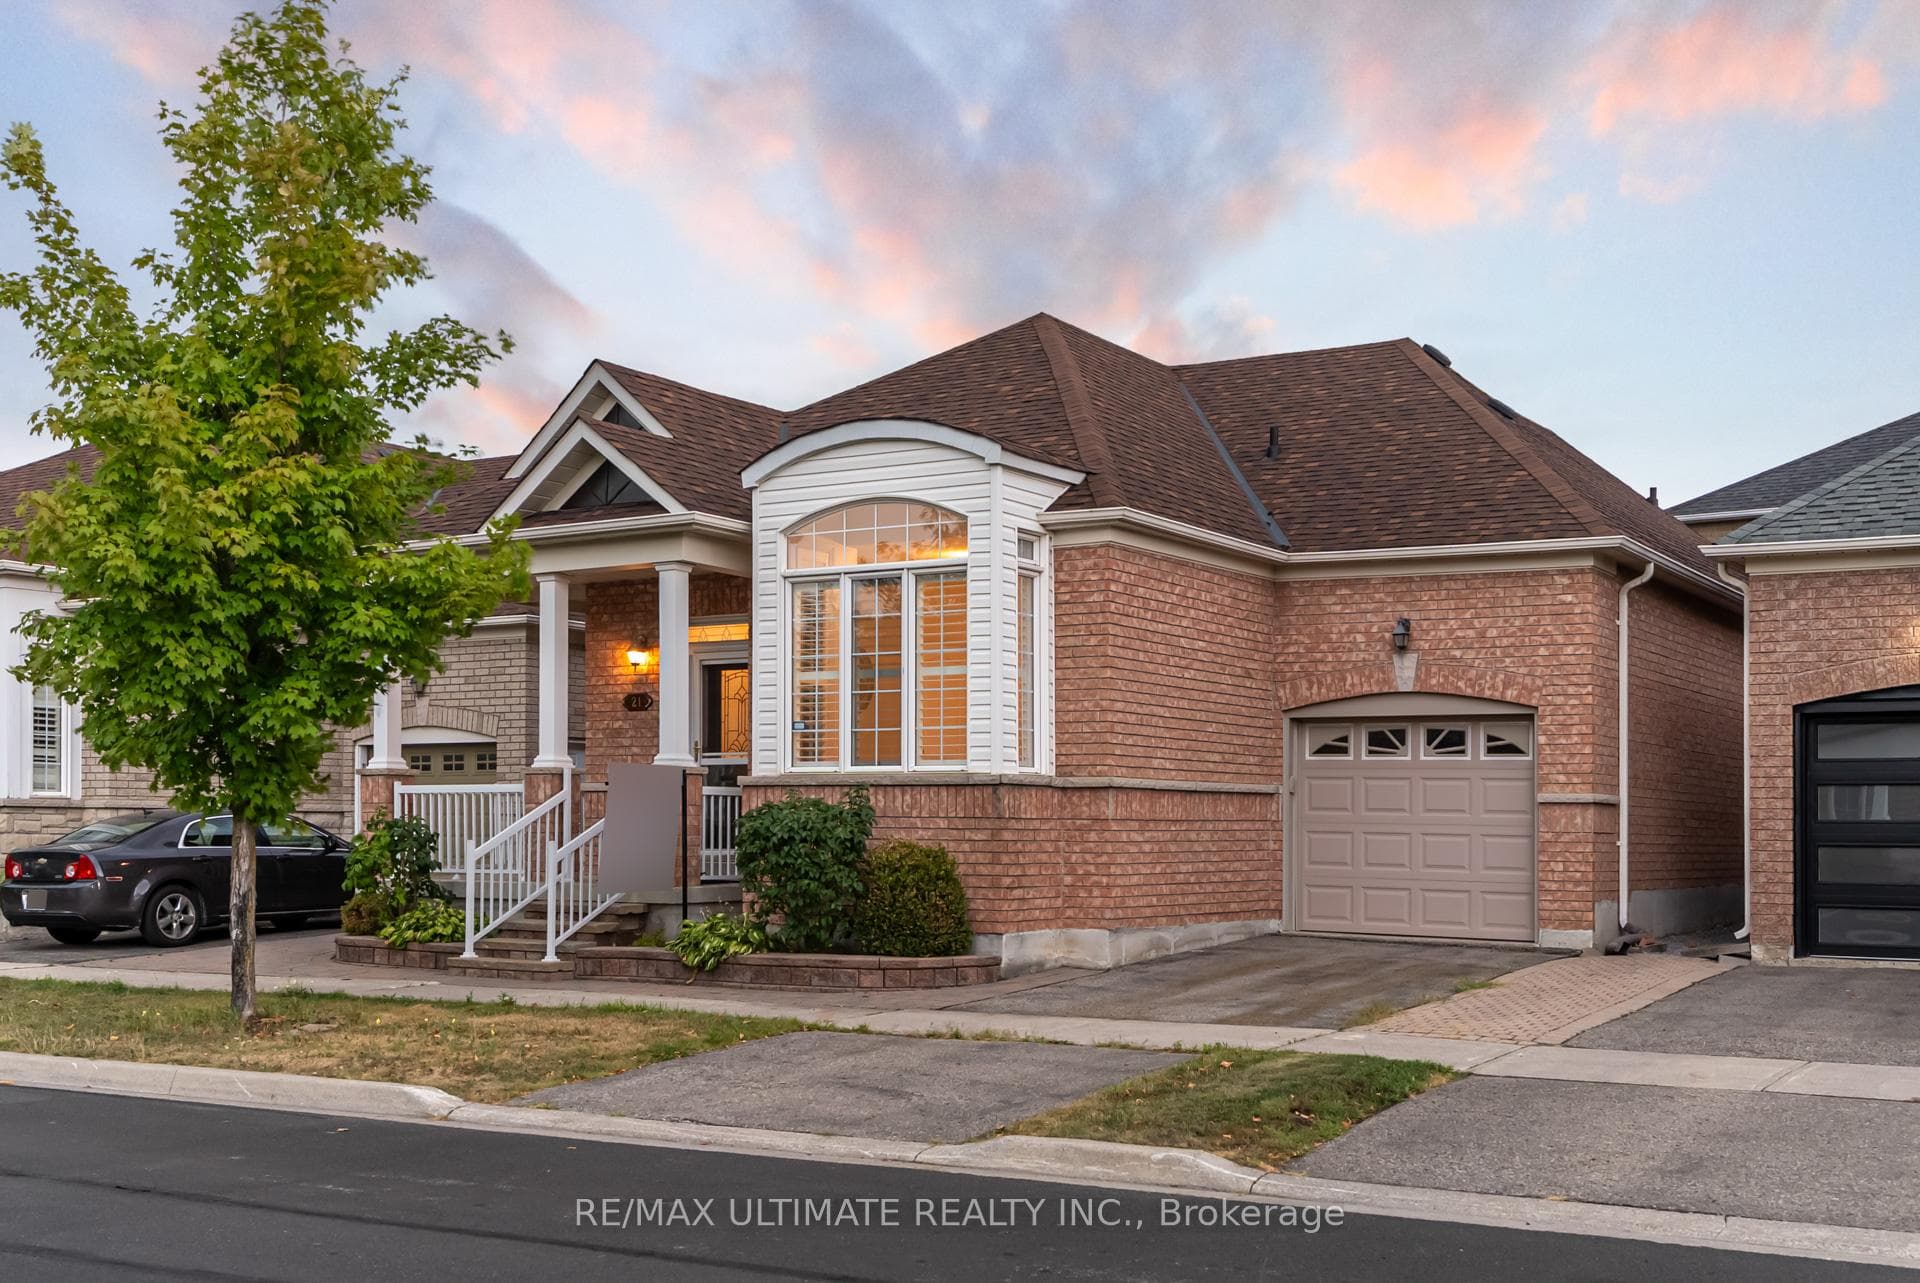
Welcome To 21 Delray Drive In The Highly Sought-After Greensborough Community Of Markham! This Rarely Offered, Newer-Built Bungalow Blends Timeless Charm With Modern Convenience A Rare Find In A Subdivision Setting. Step Inside To Discover A Bright, Open-Concept Layout Featuring Soaring Ceilings, Large Windows With California Shutters, And Gleaming Hardwood Floors Throughout. The Spacious Living And Dining Areas Are Perfect For Entertaining, Complete With W Cozy Gas Fireplace And Abundant Natural Light. The Kitchen Offers Ample Cabinetry, A Breakfast Bar, And A Walkout To The Newly Finished Deck Ideal For Enjoying Your Morning Coffee Or Hosting Summer BBQs. The Primary Suite Boasts A Private Ensuite And Generous Closet Space, While The Second Bedroom Offers Flexibility For Guests, A Home Office, Or Hobbies. Additional Features Include A Single-Car Garage With Inside Entry, Main-Floor Laundry, And A Freshly Painted Interior That's Move-In Ready. Conveniently Located Near Parks, Schools, Shops, And GO Transit, This Home Is Perfect For Downsizers, Young Families, Or Anyone Seeking The Ease Of Single-Level Living In A Vibrant Neighbourhood. Don't Miss This Unique Opportunity To Own A Bungalow In One Of Markham's Most Desirable Communities!
Bedrooms
2
Bathrooms
2
Square Feet
1100-1500 sqft
Property Type
Detached
Register for free to view complete property details and access exclusive sold data
Free account • No credit card required
| Name | Size (m) | Size (ft) | Features |
|---|---|---|---|
| Great Room(Main) | 3.69 x 4.88 | 12.1 x 16.0 | - |
| Great Room(Main) | 3.69 x 4.88 | 12.1 x 16.0 | - |
| Great Room(Main) | 3.69 x 4.88 | 12.1 x 16.0 | - |
| Great Room(Main) | 3.69 x 4.88 | 12.1 x 16.0 | - |
| Great Room(Main) | 3.69 x 4.88 | 12.1 x 16.0 | - |
| Great Room(Main) | 3.69 x 4.88 | 12.1 x 16.0 | - |
| Great Room(Main) | 3.69 x 4.88 | 12.1 x 16.0 | - |
| Great Room(Main) | 3.69 x 4.88 | 12.1 x 16.0 | - |
| Dining Room(Main) | 3.69 x 3.66 | 12.1 x 12.0 | - |
| Dining Room(Main) | 3.69 x 3.66 | 12.1 x 12.0 | - |
| Dining Room(Main) | 3.69 x 3.66 | 12.1 x 12.0 | - |
| Dining Room(Main) | 3.69 x 3.66 | 12.1 x 12.0 | - |
| Dining Room(Main) | 3.69 x 3.66 | 12.1 x 12.0 | - |
| Dining Room(Main) | 3.69 x 3.66 | 12.1 x 12.0 | - |
| Dining Room(Main) | 3.69 x 3.66 | 12.1 x 12.0 | - |
| Dining Room(Main) | 3.69 x 3.66 | 12.1 x 12.0 | - |
| Kitchen(Main) | 3.35 x 3.54 | 11.0 x 11.6 | - |
| Kitchen(Main) | 3.35 x 3.54 | 11.0 x 11.6 | - |
| Kitchen(Main) | 3.35 x 3.54 | 11.0 x 11.6 | - |
| Kitchen(Main) | 3.35 x 3.54 | 11.0 x 11.6 | - |
| Kitchen(Main) | 3.35 x 3.54 | 11.0 x 11.6 | - |
| Kitchen(Main) | 3.35 x 3.54 | 11.0 x 11.6 | - |
| Kitchen(Main) | 3.35 x 3.54 | 11.0 x 11.6 | - |
| Kitchen(Main) | 3.35 x 3.54 | 11.0 x 11.6 | - |
| Breakfast(Main) | 2.74 x 3.05 | 9.0 x 10.0 | - |
| Breakfast(Main) | 2.74 x 3.05 | 9.0 x 10.0 | - |
| Breakfast(Main) | 2.74 x 3.05 | 9.0 x 10.0 | - |
| Breakfast(Main) | 2.74 x 3.05 | 9.0 x 10.0 | - |
| Breakfast(Main) | 2.74 x 3.05 | 9.0 x 10.0 | - |
| Breakfast(Main) | 2.74 x 3.05 | 9.0 x 10.0 | - |
| Breakfast(Main) | 2.74 x 3.05 | 9.0 x 10.0 | - |
| Breakfast(Main) | 2.74 x 3.05 | 9.0 x 10.0 | - |
| Primary Bedroom(Main) | 3.35 x 4.57 | 11.0 x 15.0 | - |
| Primary Bedroom(Main) | 3.35 x 4.57 | 11.0 x 15.0 | - |
| Primary Bedroom(Main) | 3.35 x 4.57 | 11.0 x 15.0 | - |
| Primary Bedroom(Main) | 3.35 x 4.57 | 11.0 x 15.0 | - |
| Primary Bedroom(Main) | 3.35 x 4.57 | 11.0 x 15.0 | - |
| Primary Bedroom(Main) | 3.35 x 4.57 | 11.0 x 15.0 | - |
| Primary Bedroom(Main) | 3.35 x 4.57 | 11.0 x 15.0 | - |
| Primary Bedroom(Main) | 3.35 x 4.57 | 11.0 x 15.0 | - |
| Bedroom 2(Main) | 3.41 x 2.74 | 11.2 x 9.0 | - |
| Bedroom 2(Main) | 3.41 x 2.74 | 11.2 x 9.0 | - |
| Bedroom 2(Main) | 3.41 x 2.74 | 11.2 x 9.0 | - |
| Bedroom 2(Main) | 3.41 x 2.74 | 11.2 x 9.0 | - |
| Bedroom 2(Main) | 3.41 x 2.74 | 11.2 x 9.0 | - |
| Bedroom 2(Main) | 3.41 x 2.74 | 11.2 x 9.0 | - |
| Bedroom 2(Main) | 3.41 x 2.74 | 11.2 x 9.0 | - |
| Bedroom 2(Main) | 3.41 x 2.74 | 11.2 x 9.0 | - |
Register for free to view complete room dimensions and access exclusive sold data
Free account • No credit card required
Complete transaction history for this property
Register for free to view complete transaction history and access exclusive sold data
Free account • No credit card required
Original List Price
$1,099,000
Listed on Jan 16, 2026
Sold Price
$1,037,000
Sold on Mar 30, 2026
-$62,000
-5.6%
Register for free to view complete price history and access exclusive sold data
Free account • No credit card required
Your Agent
Broker of Record
PREMIER MATRIX REALTY LTD. BROKERAGE
See the comparable sold, tax-matched, and currently-competing listings for 21 Delray Drive.
Register for free to view complete price estimate and access exclusive sold data
Free account • No credit card required
Contact OVAIS QASSIM
21 Delray Drive, Markham, ON L6E 1L9 is a 2-bedroom, 2-bathroom bungalow detached with approximately 1100-1500 square feet of living space, situated on a 13 21 foot lot. This property is currently sold (sold for $1,037,000). The home features a attached garage and a unfinished basement, built approximately 16-30 years ago.
This home is located in Greensborough, part of Markham in the York area. Explore more homes for sale and recently sold properties in this neighbourhood.
Whether you are looking to buy, sell, or lease in Greensborough, our team of experienced real estate professionals can help you navigate the market and find the perfect home. Contact us today for a free consultation.
21 Delray Drive, Markham, ON L6E 1L9 sold,2 bedroom detached Greensborough,Markham homes for sale,York real estate,Bungalow homes, detached sold


