
$1,165,000
36 Berrydown Drive SE, Caledon, ON L7E 1P9
Caledon, ON L7E 1X6
6 Bed · 4 Bath · Detached
MLS #W13570778
Listed Price
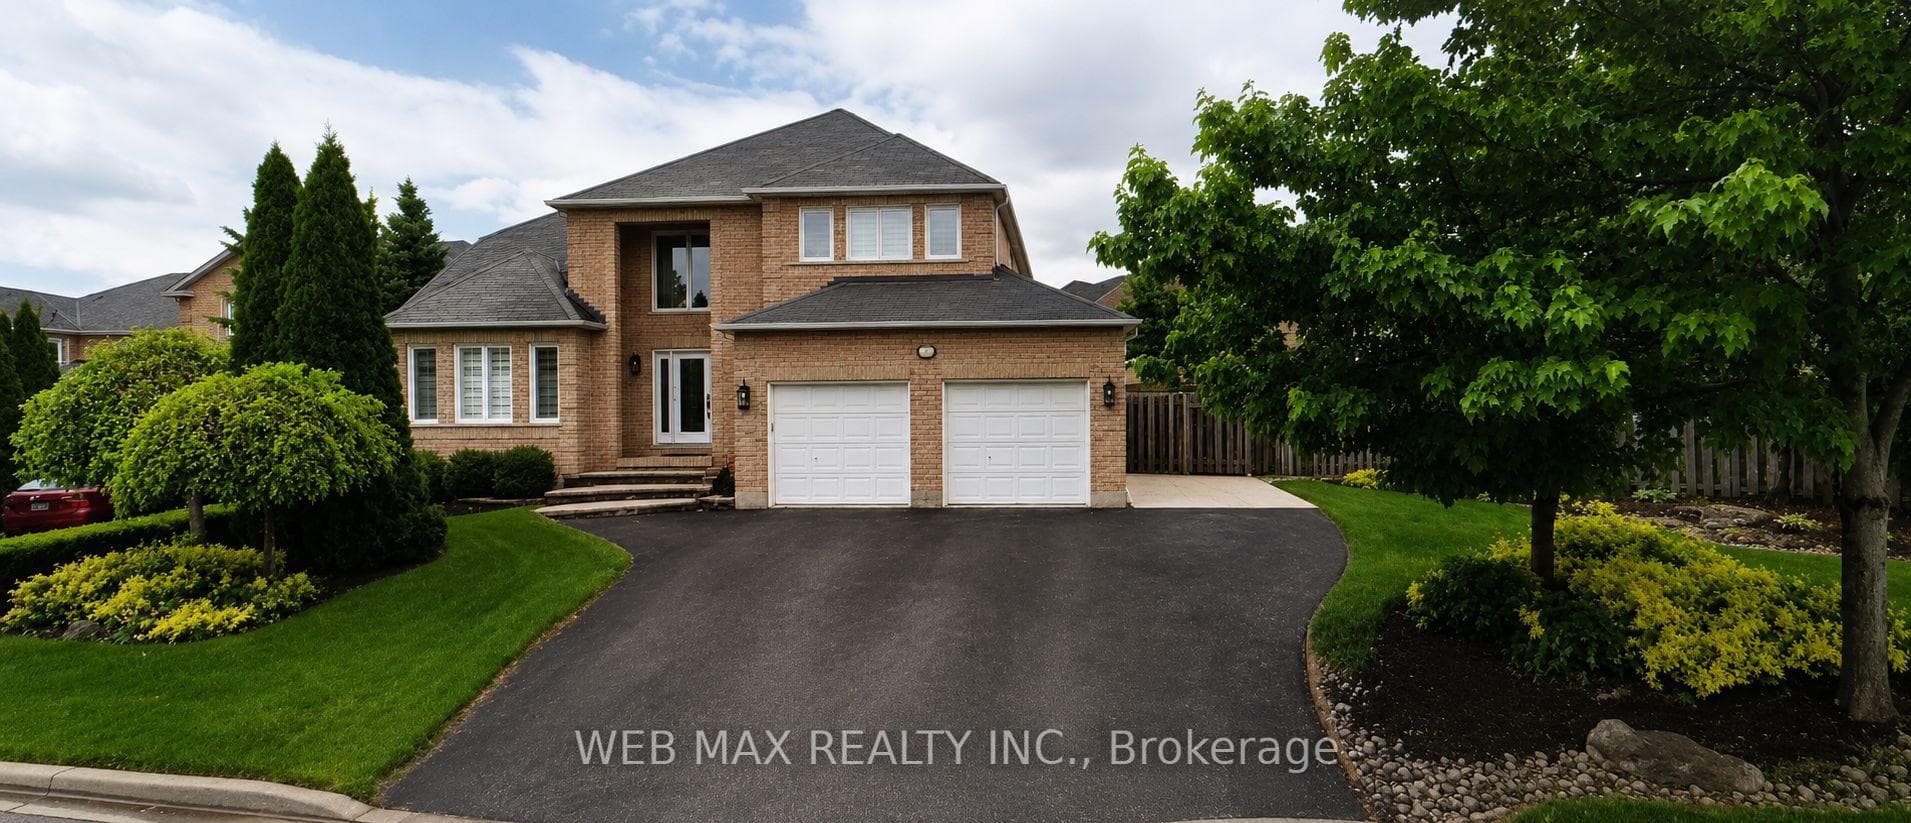
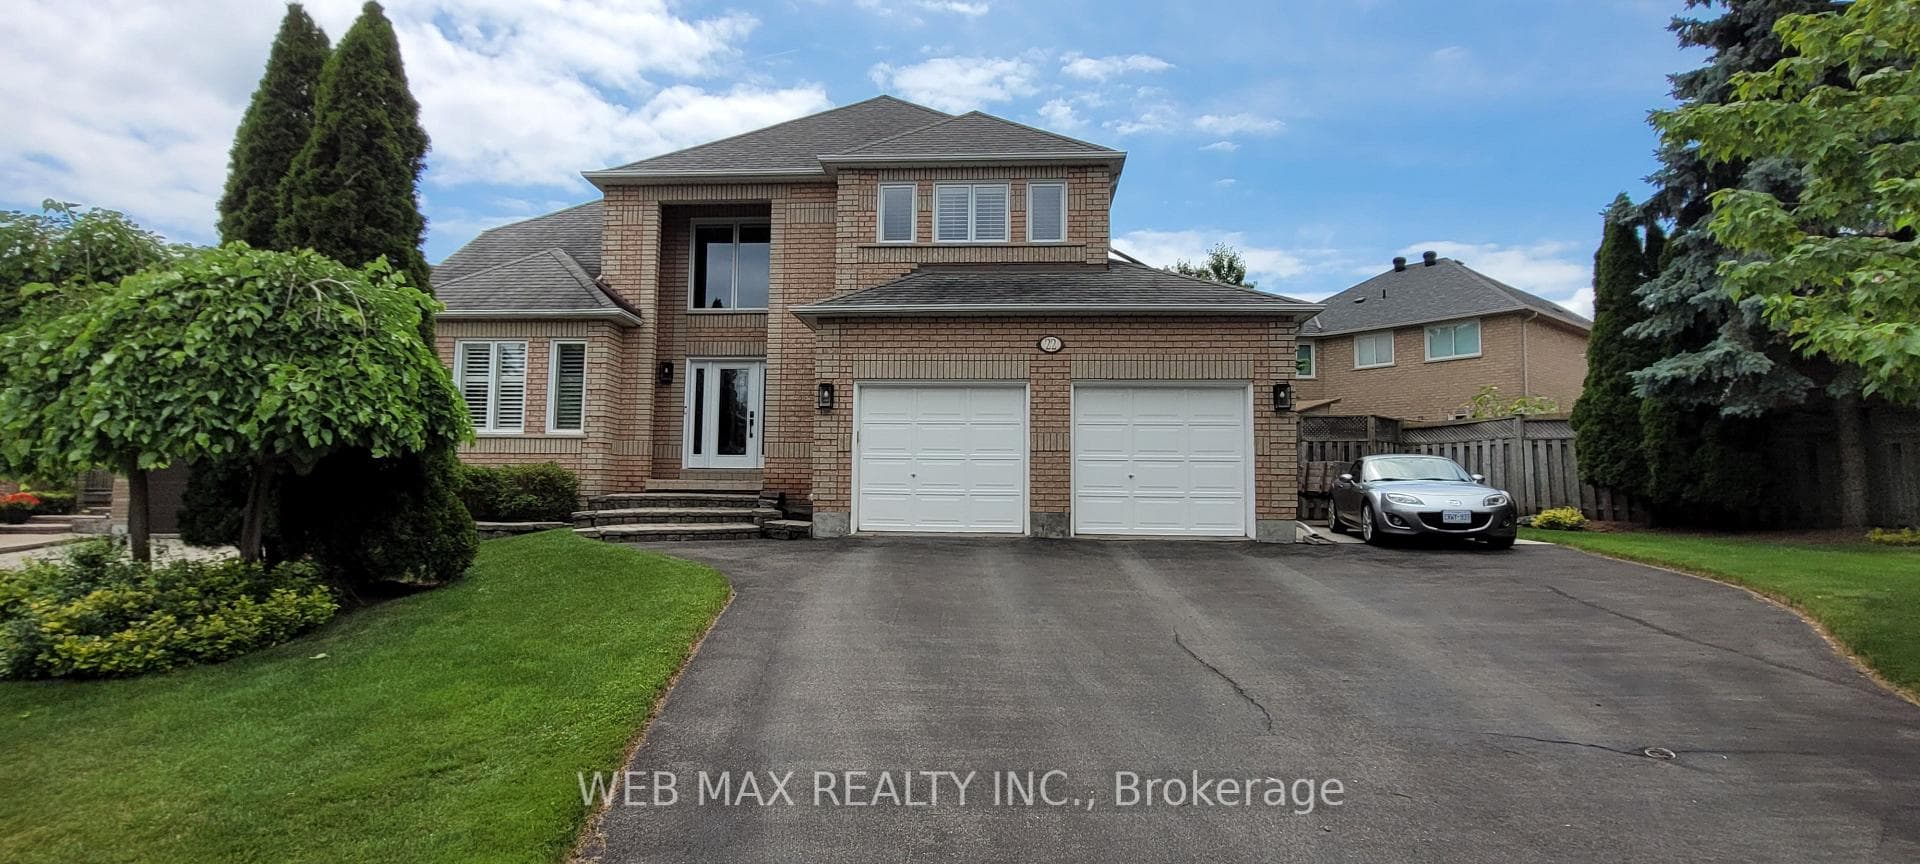
Pride of ownership shines throughout this updated, custom-built Grand Brook home offering ~2,400 sq.ft. above grade. Situated on a premium, landscaped oversized pie-shaped lot with an impressive 100-ft frontage, this property features a extra wide driveway with 7 car parking space. Over $100k has been invested in a spectacular private backyard oasis with professional landscaping; a swimming pool ;a custom cabana complete with a TV & wet bar; a large retractable awning-perfect for outdoor entertaining/family gatherings. The interior is recently renovated with quality and tasteful upgrades. The chef's kitchen features quartz countertops, solid hardwood cabinetry, a designer pantry, porcelain flooring, and a spacious eat-in area overlooking the pool through new patio doors. The adjoining family room overlooks the kitchen and offers a cozy fireplace, hardwood flooring, automated power blinds, and an inviting atmosphere. The impressive 17-ft grand foyer welcomes guests with a grand, wainscoted wall staircase, stunning light fixture, extensive pot lighting, and an oversized front hall guest closet. The combined living/dining room features a beautiful new double door entry and gleaming new hardwood floors. The main floor features an upgraded 2-piece powder room and a laundry room with a window, closet, and convenient access to a heated oversized double garage. California shutters throughout add elegance and privacy. The second floor offers 4 generously sized bedrooms with large closets and parquet flooring. The spacious primary bedroom features a walk-in closet and a luxurious, fully updated ensuite complete with a soaker tub and heated floors. The finished basement provides exceptional versatility and can serve as an in-law suite, featuring a full kitchen, full bathroom, 2 additional rooms, and a cantina. This meticulously maintained home combines exceptional craftsmanship, quality upgrades, and outstanding indoor/outdoor living in a highly sought-after neighbourhood.
Bedrooms
6
Bathrooms
4
Square Feet
2000-2500 sqft
Property Type
Detached
| Name | Size (m) | Size (ft) | Features |
|---|---|---|---|
| Kitchen(Main) | 6.61 x 3.65 | 21.7 x 12.0 | - |
| Kitchen(Main) | 6.61 x 3.65 | 21.7 x 12.0 | - |
| Kitchen(Main) | 6.61 x 3.65 | 21.7 x 12.0 | - |
| Kitchen(Main) | 6.61 x 3.65 | 21.7 x 12.0 | - |
| Kitchen(Main) | 6.61 x 3.65 | 21.7 x 12.0 | - |
| Kitchen(Main) | 6.61 x 3.65 | 21.7 x 12.0 | - |
| Kitchen(Main) | 6.61 x 3.65 | 21.7 x 12.0 | - |
| Kitchen(Main) | 6.61 x 3.65 | 21.7 x 12.0 | - |
| Living Room(Main) | 3.65 x 3.4 | 12.0 x 11.2 | - |
| Living Room(Main) | 3.65 x 3.4 | 12.0 x 11.2 | - |
| Living Room(Main) | 3.65 x 3.4 | 12.0 x 11.2 | - |
| Living Room(Main) | 3.65 x 3.4 | 12.0 x 11.2 | - |
| Living Room(Main) | 3.65 x 3.4 | 12.0 x 11.2 | - |
| Living Room(Main) | 3.65 x 3.4 | 12.0 x 11.2 | - |
| Living Room(Main) | 3.65 x 3.4 | 12.0 x 11.2 | - |
| Living Room(Main) | 3.65 x 3.4 | 12.0 x 11.2 | - |
| Dining Room(Main) | 4.25 x 3.5 | 13.9 x 11.5 | - |
| Dining Room(Main) | 4.25 x 3.5 | 13.9 x 11.5 | - |
| Dining Room(Main) | 4.25 x 3.5 | 13.9 x 11.5 | - |
| Dining Room(Main) | 4.25 x 3.5 | 13.9 x 11.5 | - |
| Dining Room(Main) | 4.25 x 3.5 | 13.9 x 11.5 | - |
| Dining Room(Main) | 4.25 x 3.5 | 13.9 x 11.5 | - |
| Dining Room(Main) | 4.25 x 3.5 | 13.9 x 11.5 | - |
| Dining Room(Main) | 4.25 x 3.5 | 13.9 x 11.5 | - |
| Family Room(Main) | 4.8 x 3.5 | 15.7 x 11.5 | - |
| Family Room(Main) | 4.8 x 3.5 | 15.7 x 11.5 | - |
| Family Room(Main) | 4.8 x 3.5 | 15.7 x 11.5 | - |
| Family Room(Main) | 4.8 x 3.5 | 15.7 x 11.5 | - |
| Family Room(Main) | 4.8 x 3.5 | 15.7 x 11.5 | - |
| Family Room(Main) | 4.8 x 3.5 | 15.7 x 11.5 | - |
| Family Room(Main) | 4.8 x 3.5 | 15.7 x 11.5 | - |
| Family Room(Main) | 4.8 x 3.5 | 15.7 x 11.5 | - |
| Laundry(Main) | 3.1 x 3.17 | 10.2 x 10.4 | - |
| Laundry(Main) | 3.1 x 3.17 | 10.2 x 10.4 | - |
| Laundry(Main) | 3.1 x 3.17 | 10.2 x 10.4 | - |
| Laundry(Main) | 3.1 x 3.17 | 10.2 x 10.4 | - |
| Laundry(Main) | 3.1 x 3.17 | 10.2 x 10.4 | - |
| Laundry(Main) | 3.1 x 3.17 | 10.2 x 10.4 | - |
| Laundry(Main) | 3.1 x 3.17 | 10.2 x 10.4 | - |
| Laundry(Main) | 3.1 x 3.17 | 10.2 x 10.4 | - |
| Primary Bedroom(Second) | 5.5 x 3.6 | 18.0 x 11.8 | - |
| Primary Bedroom(Second) | 5.5 x 3.6 | 18.0 x 11.8 | - |
| Primary Bedroom(Second) | 5.5 x 3.6 | 18.0 x 11.8 | - |
| Primary Bedroom(Second) | 5.5 x 3.6 | 18.0 x 11.8 | - |
| Primary Bedroom(Second) | 5.5 x 3.6 | 18.0 x 11.8 | - |
| Primary Bedroom(Second) | 5.5 x 3.6 | 18.0 x 11.8 | - |
| Primary Bedroom(Second) | 5.5 x 3.6 | 18.0 x 11.8 | - |
| Primary Bedroom(Second) | 5.5 x 3.6 | 18.0 x 11.8 | - |
| Bedroom 2(Second) | 3.8 x 3.62 | 12.5 x 11.9 | - |
| Bedroom 2(Second) | 3.8 x 3.62 | 12.5 x 11.9 | - |
| Bedroom 2(Second) | 3.8 x 3.62 | 12.5 x 11.9 | - |
| Bedroom 2(Second) | 3.8 x 3.62 | 12.5 x 11.9 | - |
| Bedroom 2(Second) | 3.8 x 3.62 | 12.5 x 11.9 | - |
| Bedroom 2(Second) | 3.8 x 3.62 | 12.5 x 11.9 | - |
| Bedroom 2(Second) | 3.8 x 3.62 | 12.5 x 11.9 | - |
| Bedroom 2(Second) | 3.8 x 3.62 | 12.5 x 11.9 | - |
| Bedroom 3(Second) | 3.8 x 2.97 | 12.5 x 9.7 | - |
| Bedroom 3(Second) | 3.8 x 2.97 | 12.5 x 9.7 | - |
| Bedroom 3(Second) | 3.8 x 2.97 | 12.5 x 9.7 | - |
| Bedroom 3(Second) | 3.8 x 2.97 | 12.5 x 9.7 | - |
| Bedroom 3(Second) | 3.8 x 2.97 | 12.5 x 9.7 | - |
| Bedroom 3(Second) | 3.8 x 2.97 | 12.5 x 9.7 | - |
| Bedroom 3(Second) | 3.8 x 2.97 | 12.5 x 9.7 | - |
| Bedroom 3(Second) | 3.8 x 2.97 | 12.5 x 9.7 | - |
| Bedroom 4(Second) | 3.8 x 2.97 | 12.5 x 9.7 | - |
| Bedroom 4(Second) | 3.8 x 2.97 | 12.5 x 9.7 | - |
| Bedroom 4(Second) | 3.8 x 2.97 | 12.5 x 9.7 | - |
| Bedroom 4(Second) | 3.8 x 2.97 | 12.5 x 9.7 | - |
| Bedroom 4(Second) | 3.8 x 2.97 | 12.5 x 9.7 | - |
| Bedroom 4(Second) | 3.8 x 2.97 | 12.5 x 9.7 | - |
| Bedroom 4(Second) | 3.8 x 2.97 | 12.5 x 9.7 | - |
| Bedroom 4(Second) | 3.8 x 2.97 | 12.5 x 9.7 | - |
| Foyer(Main) | 4.85 x 3.15 | 15.9 x 10.3 | - |
| Foyer(Main) | 4.85 x 3.15 | 15.9 x 10.3 | - |
| Foyer(Main) | 4.85 x 3.15 | 15.9 x 10.3 | - |
| Foyer(Main) | 4.85 x 3.15 | 15.9 x 10.3 | - |
| Foyer(Main) | 4.85 x 3.15 | 15.9 x 10.3 | - |
| Foyer(Main) | 4.85 x 3.15 | 15.9 x 10.3 | - |
| Foyer(Main) | 4.85 x 3.15 | 15.9 x 10.3 | - |
| Foyer(Main) | 4.85 x 3.15 | 15.9 x 10.3 | - |
| Kitchen(Basement) | 3 x 3 | 9.8 x 9.8 | - |
| Kitchen(Basement) | 3 x 3 | 9.8 x 9.8 | - |
| Kitchen(Basement) | 3 x 3 | 9.8 x 9.8 | - |
| Kitchen(Basement) | 3 x 3 | 9.8 x 9.8 | - |
| Kitchen(Basement) | 3 x 3 | 9.8 x 9.8 | - |
| Kitchen(Basement) | 3 x 3 | 9.8 x 9.8 | - |
| Kitchen(Basement) | 3 x 3 | 9.8 x 9.8 | - |
| Kitchen(Basement) | 3 x 3 | 9.8 x 9.8 | - |
| Recreation(Basement) | 5 x 3 | 16.4 x 9.8 | - |
| Recreation(Basement) | 5 x 3 | 16.4 x 9.8 | - |
| Recreation(Basement) | 5 x 3 | 16.4 x 9.8 | - |
| Recreation(Basement) | 5 x 3 | 16.4 x 9.8 | - |
| Recreation(Basement) | 5 x 3 | 16.4 x 9.8 | - |
| Recreation(Basement) | 5 x 3 | 16.4 x 9.8 | - |
| Recreation(Basement) | 5 x 3 | 16.4 x 9.8 | - |
| Recreation(Basement) | 5 x 3 | 16.4 x 9.8 | - |
| Other(Basement) | 3.3 x 3.4 | 10.8 x 11.2 | - |
| Other(Basement) | 3.3 x 3.4 | 10.8 x 11.2 | - |
| Other(Basement) | 3.3 x 3.4 | 10.8 x 11.2 | - |
| Other(Basement) | 3.3 x 3.4 | 10.8 x 11.2 | - |
| Other(Basement) | 3.3 x 3.4 | 10.8 x 11.2 | - |
| Other(Basement) | 3.3 x 3.4 | 10.8 x 11.2 | - |
| Other(Basement) | 3.3 x 3.4 | 10.8 x 11.2 | - |
| Other(Basement) | 3.3 x 3.4 | 10.8 x 11.2 | - |
| Game Room(Basement) | 3.25 x 3.4 | 10.7 x 11.2 | - |
| Game Room(Basement) | 3.25 x 3.4 | 10.7 x 11.2 | - |
| Game Room(Basement) | 3.25 x 3.4 | 10.7 x 11.2 | - |
| Game Room(Basement) | 3.25 x 3.4 | 10.7 x 11.2 | - |
| Game Room(Basement) | 3.25 x 3.4 | 10.7 x 11.2 | - |
| Game Room(Basement) | 3.25 x 3.4 | 10.7 x 11.2 | - |
| Game Room(Basement) | 3.25 x 3.4 | 10.7 x 11.2 | - |
| Game Room(Basement) | 3.25 x 3.4 | 10.7 x 11.2 | - |
Your Agent
Broker of Record
PREMIER MATRIX REALTY LTD. BROKERAGE
See the comparable sold, tax-matched, and currently-competing listings for 22 Ashbury Crescent.
Register for free to view complete price estimate and access exclusive sold data
Free account • No credit card required
Contact OVAIS QASSIM
22 Ashbury Crescent, Caledon, ON L7E 1X6 is a 6-bedroom, 4-bathroom 2-storey detached with approximately 2000-2500 square feet of living space, situated on a 93 100 foot lot. This property is currently for sale at $1,399,900. The home features a attached garage and a finished basement.
This home is located in Bolton East, part of Caledon in the Peel area. Explore more homes for sale and recently sold properties in this neighbourhood.
Whether you are looking to buy, sell, or lease in Bolton East, our team of experienced real estate professionals can help you navigate the market and find the perfect home. Contact us today for a free consultation.
22 Ashbury Crescent, Caledon, ON L7E 1X6 for sale,6 bedroom detached Bolton East,Caledon homes for sale,Peel real estate,2-Storey homes, detached for sale


